

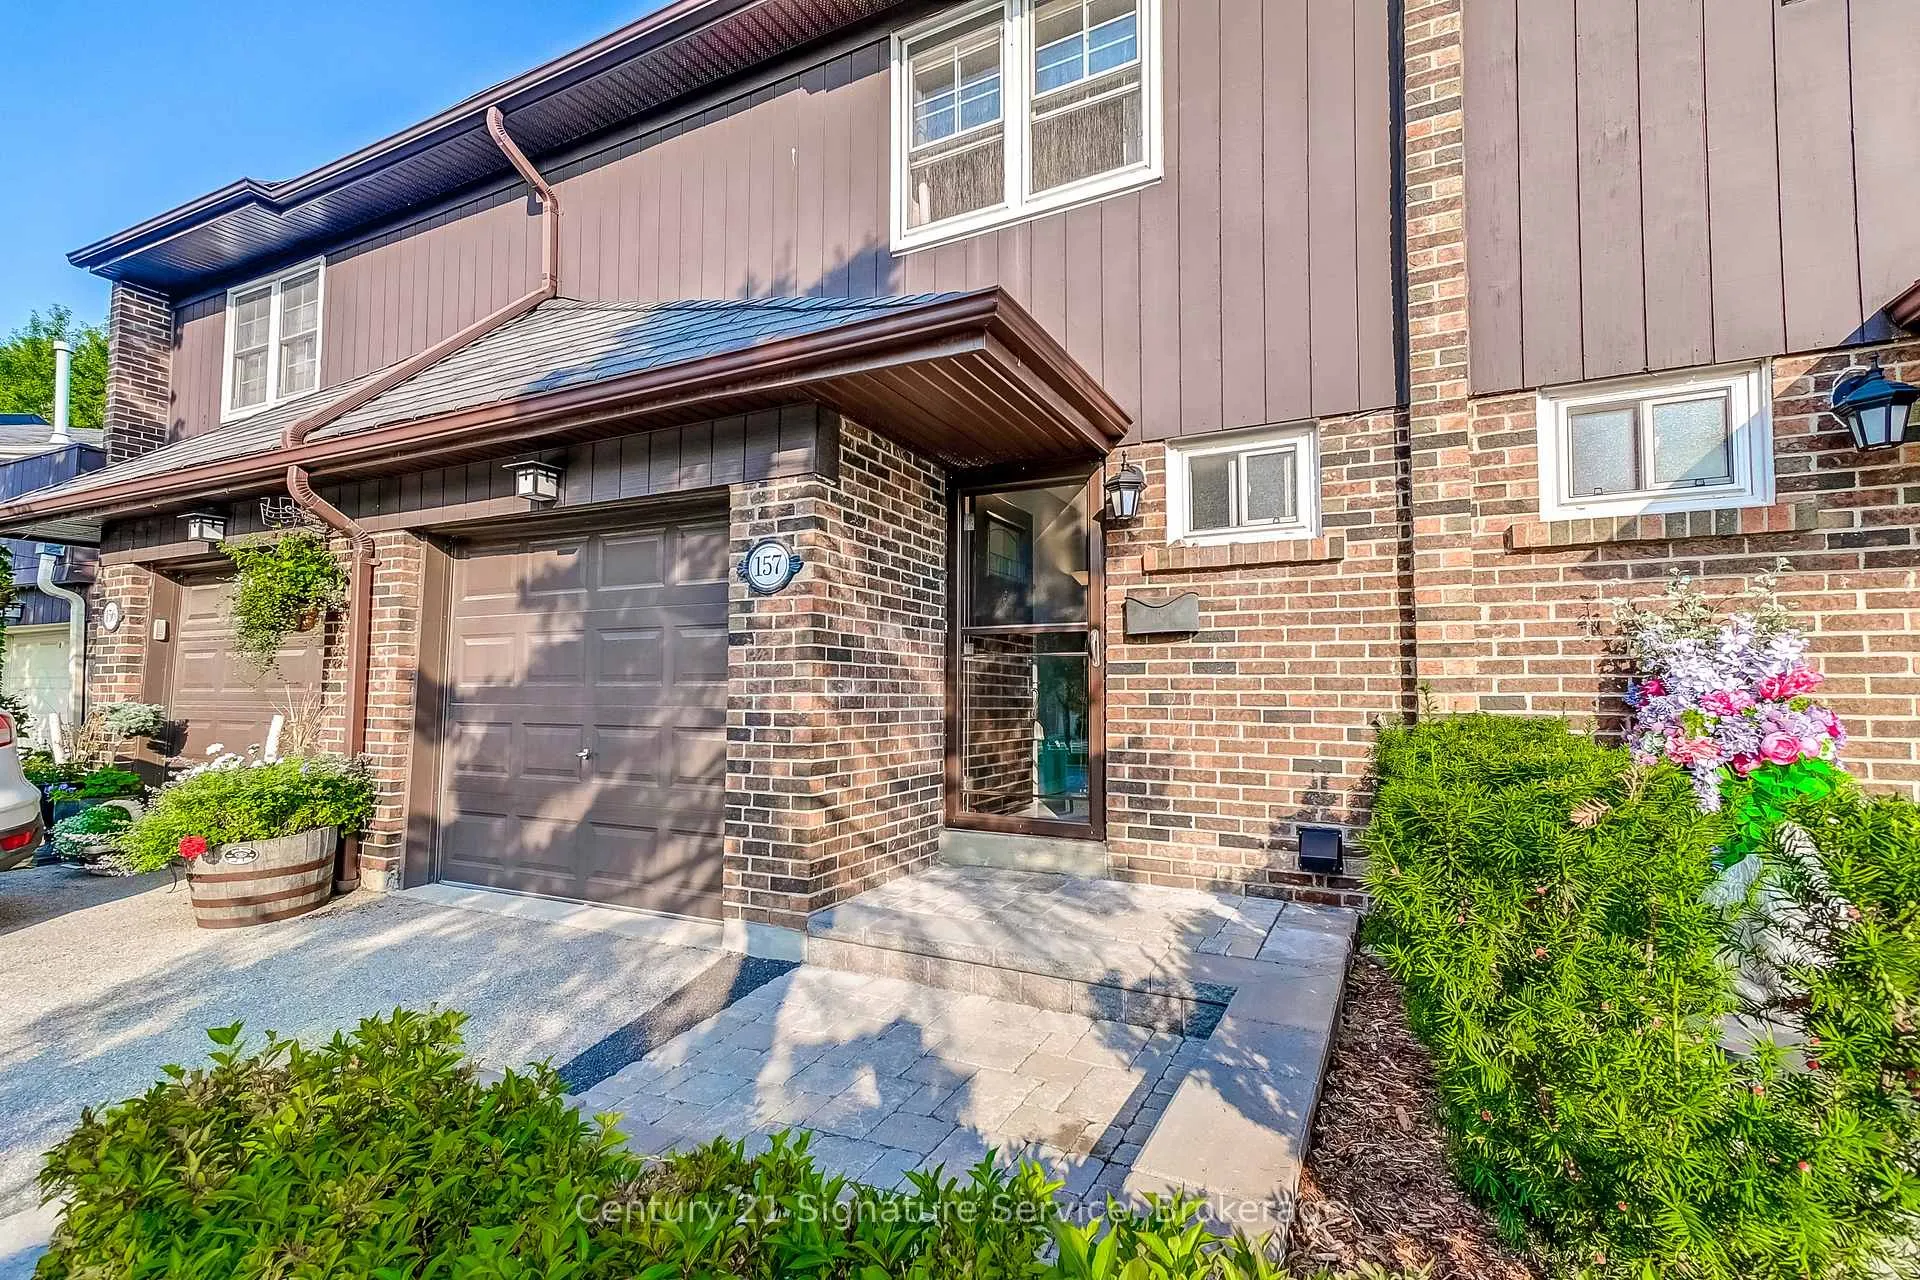
Unit 157, 1951 Rathburn Road E
Unit 157, 1951 Rathburn Road E
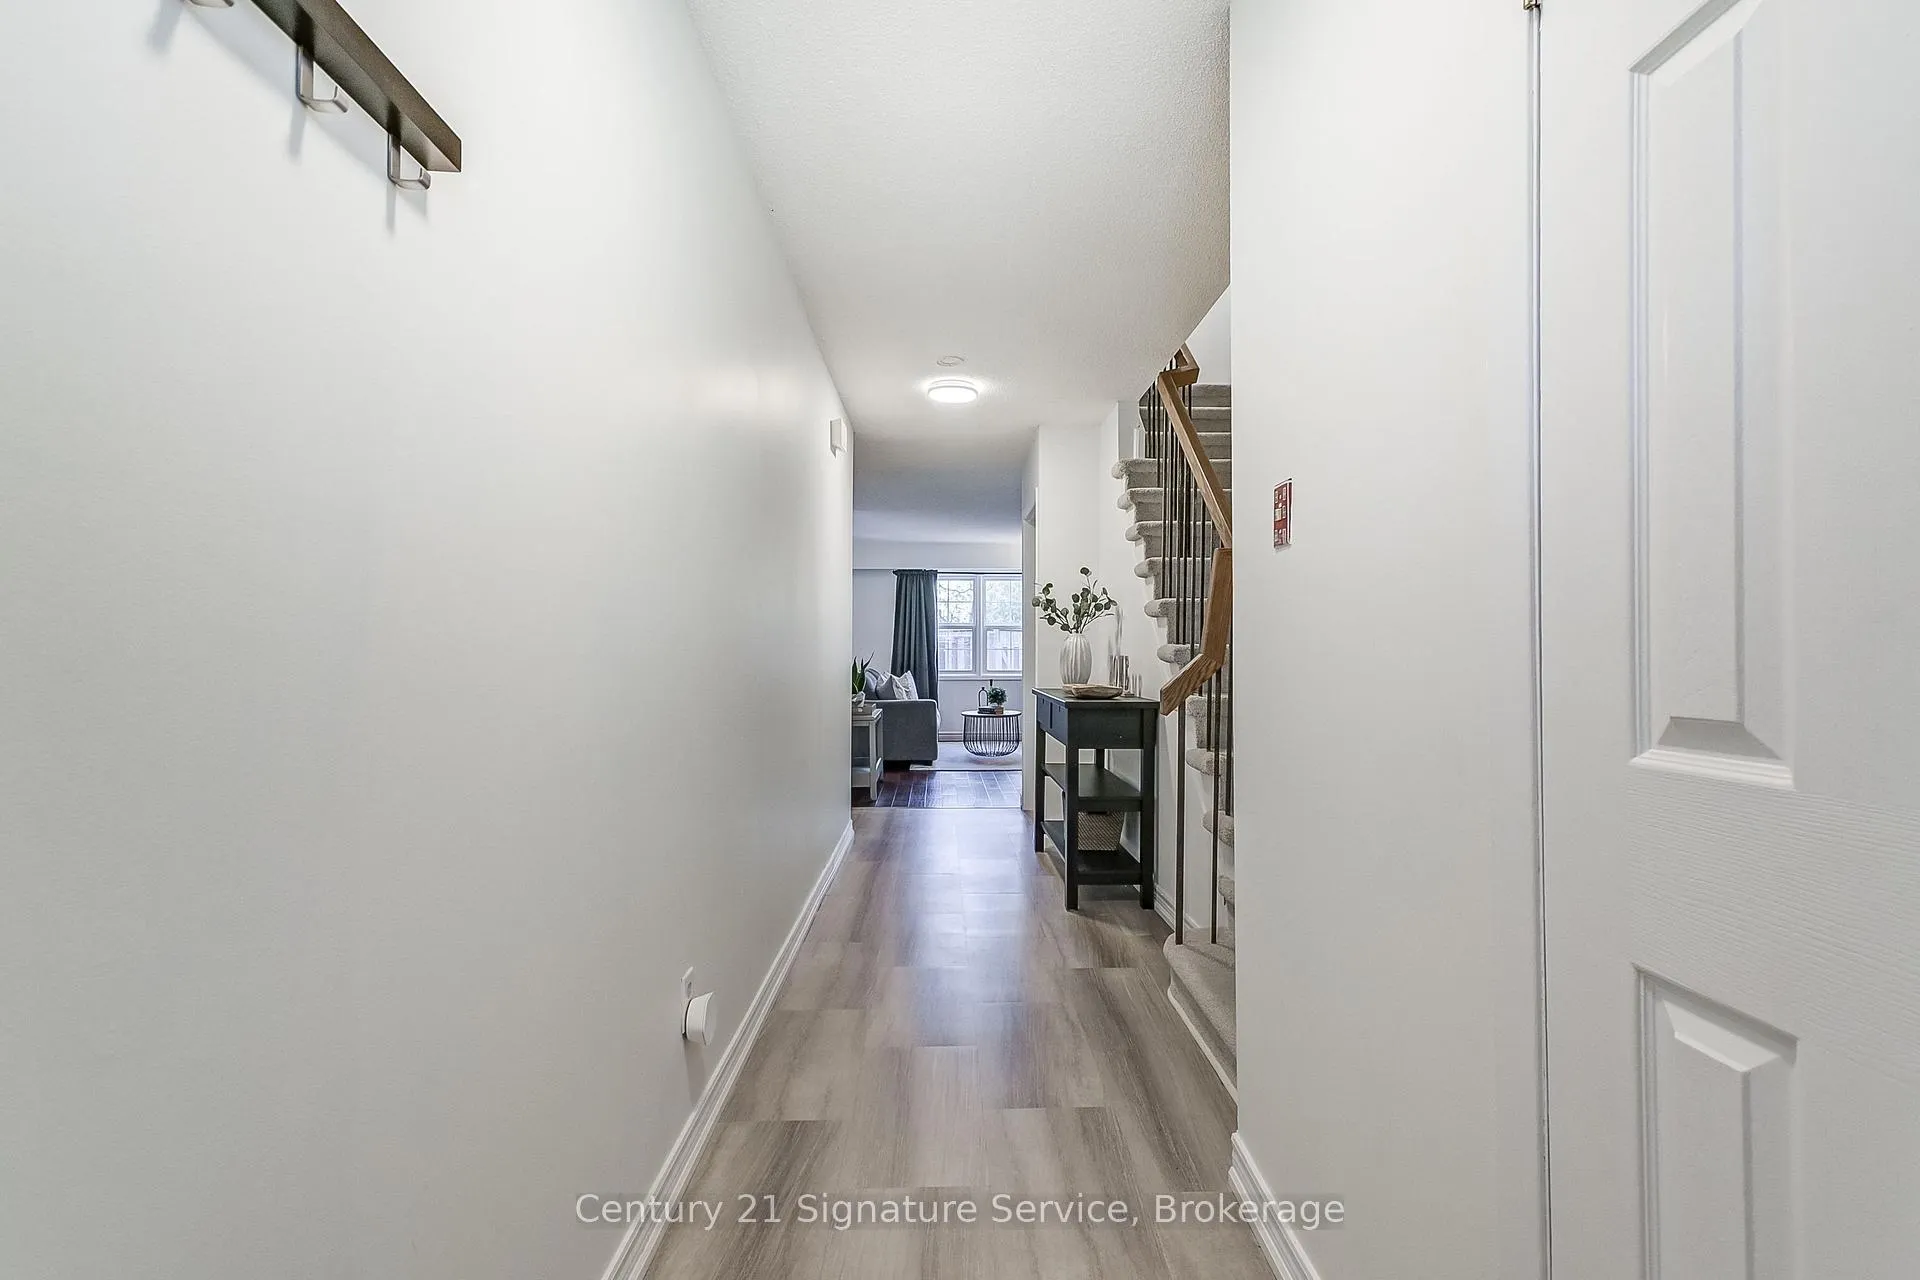 See all 39 photos
Property history
Facts and features
- BasementFinished
- Age of home31–50 years
- ExposureSouth
- LaundryIn basement
- Fireplace
- Central air
The homeCondo Townhouse, 2-storey, Age 31–50 years
- Type: Condo Townhouse
- Style: 2-storey
- Age: 31–50 years
- Living space: 1,400–1,599 sq ft
- Basement: Finished, full
- Exposure: South
InsideFireplace Yes, In basement, lower level, Other
- Fireplace: Yes
- Laundry: In basement, lower level
- Features: Other
- Rooms above ground: 7
- Rooms in the basement: 1
- Bedrooms: 3
- Bathrooms: 4
- Kitchens: 1
OutsideBrick, wood, Asphalt shingle, Poured concrete
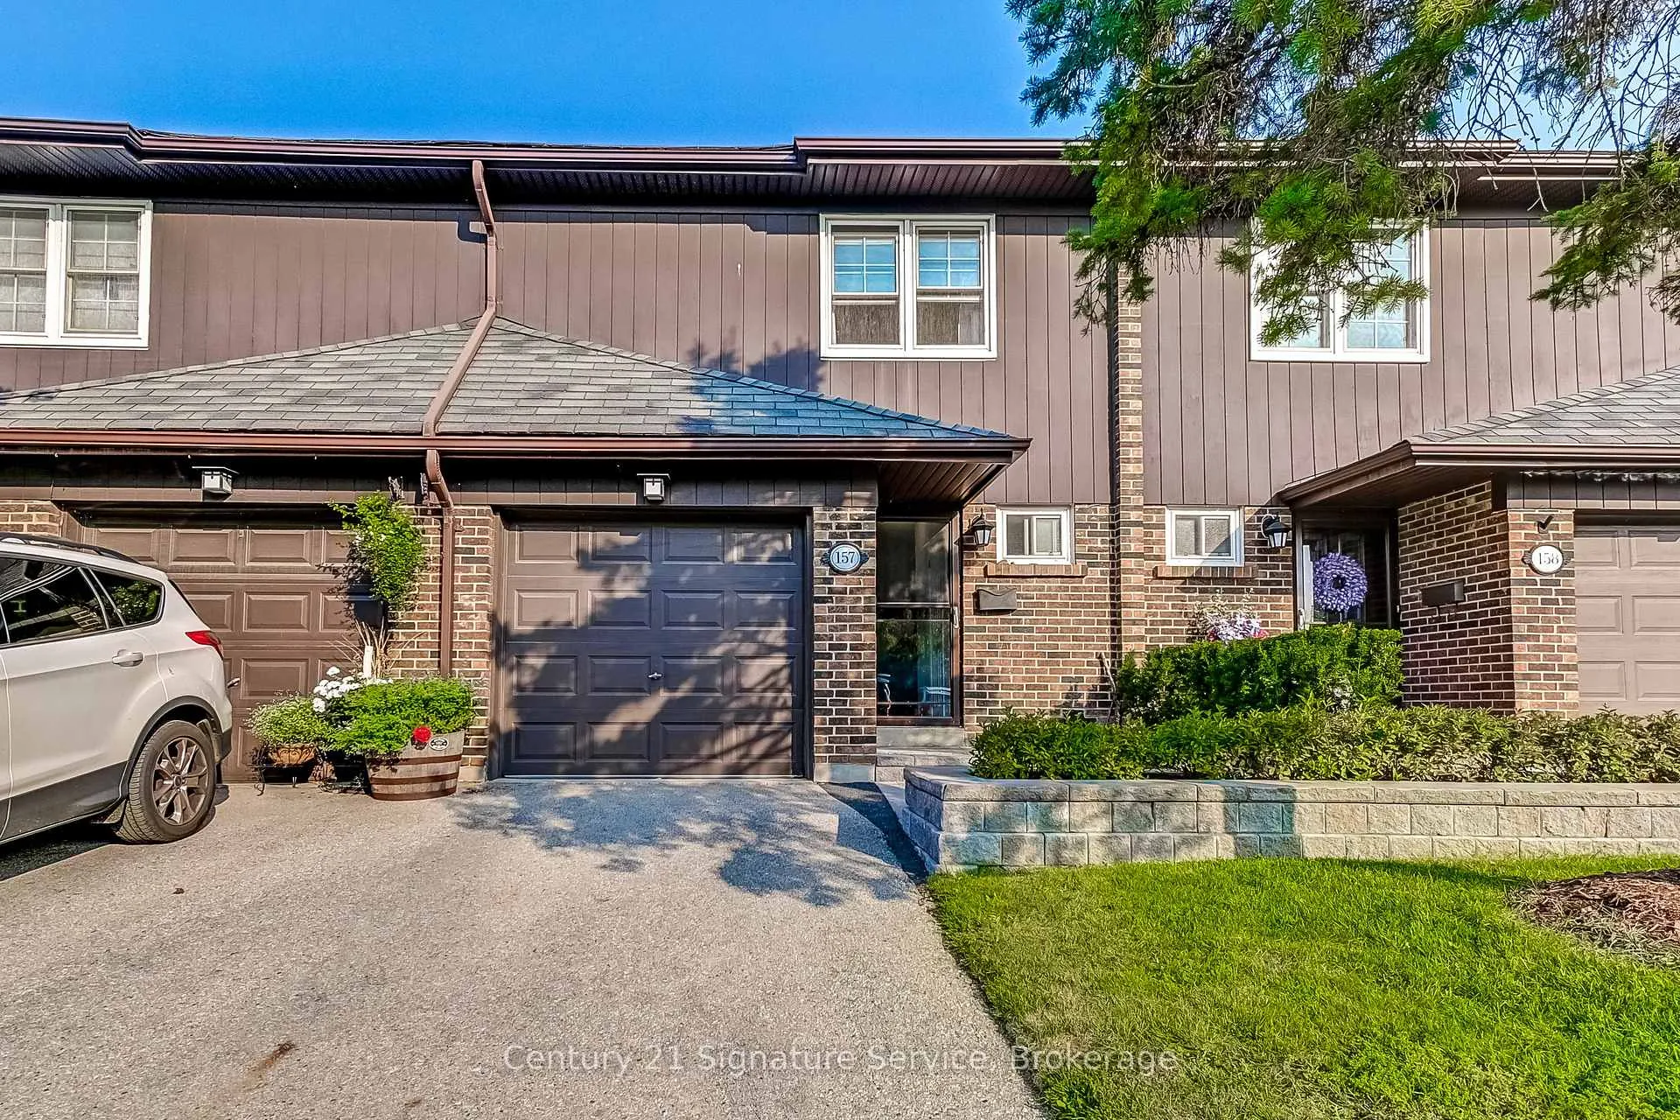
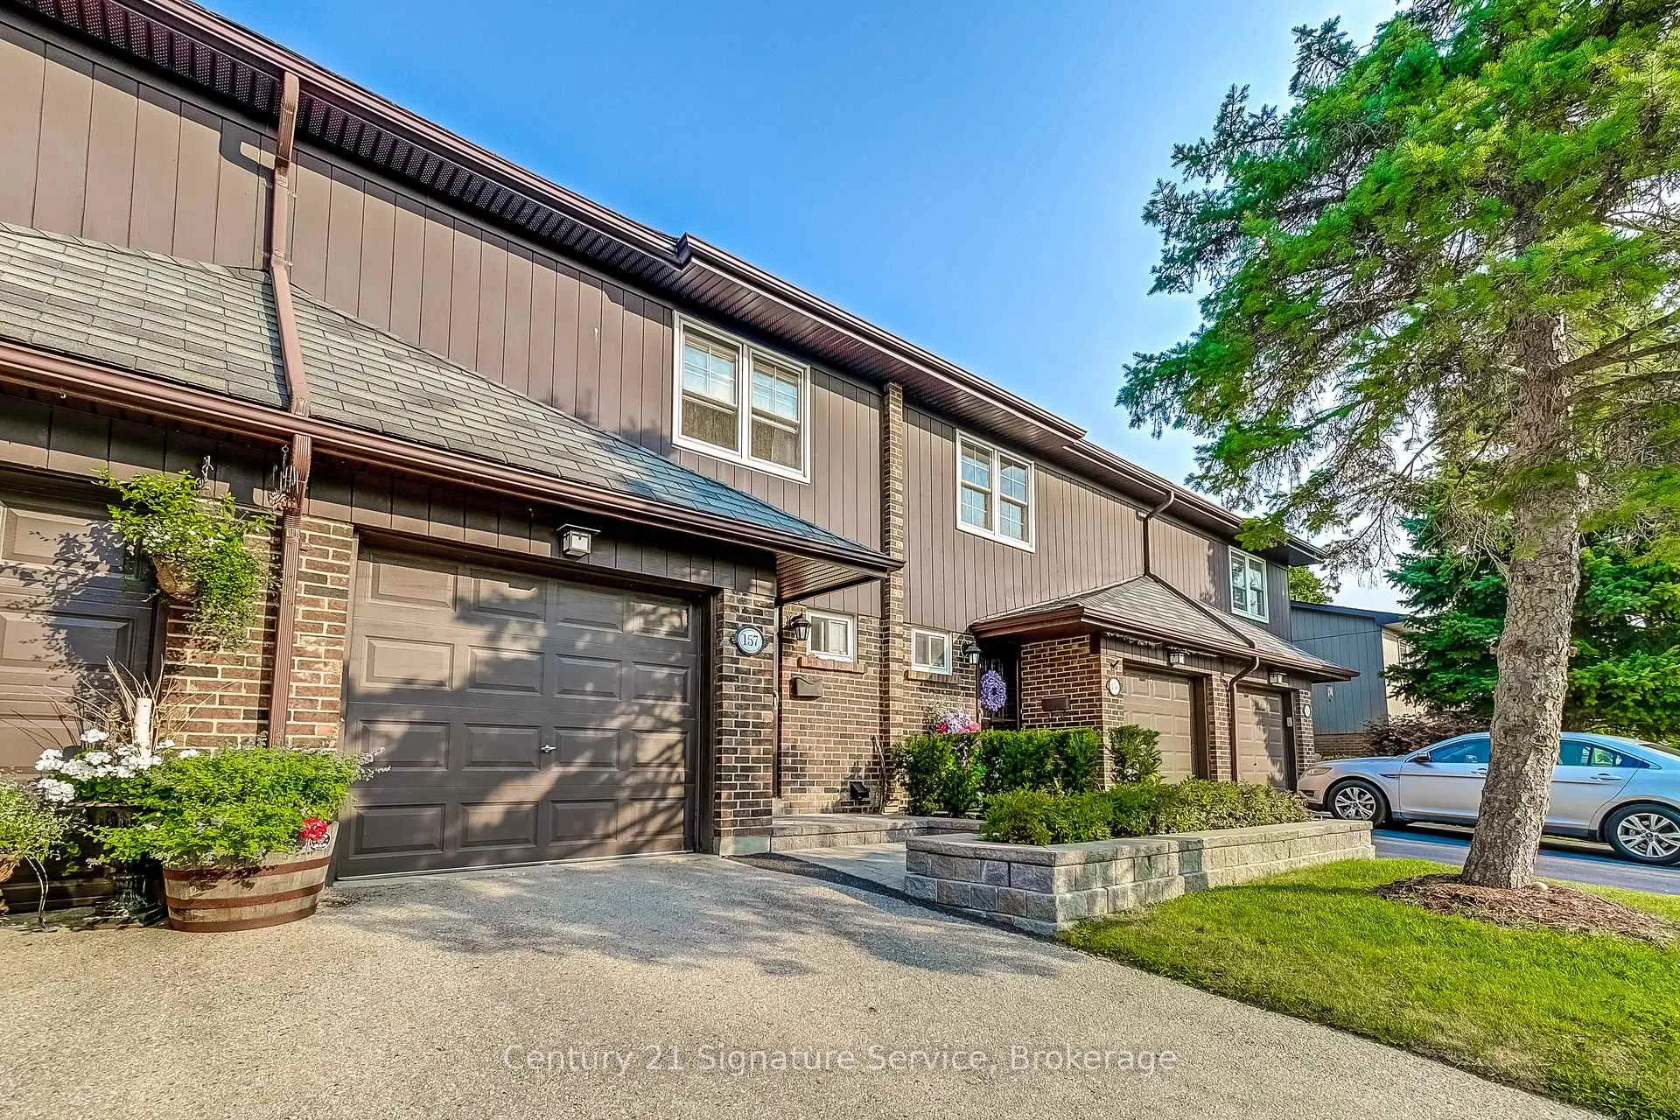
- Exterior: Brick, wood
- Roof: Asphalt shingle
- Foundation: Poured concrete
- Balcony: Open
- Features: Patio
Parking and locker2 Parking (1 garage + 1 drive), Built-in, Exclusive
- Spaces: 2 Parking (1 garage + 1 drive)
- Garage: Built-in
- Parking type: Exclusive
- Driveway: Private
- Locker: None
Building1951 Rathburn Road Townhomes, Storeys 2, Units 100
- Name: 1951 Rathburn Road Townhomes
- Storeys: 2
- Units: 100
- Registered: 1980
- Condo corporation: 219
- Amenities: Bbqs allowed, tennis court, visitor parking, playground
- Pets: Allowed
Heating, water and powerForced air, gas, Central air
- Heating: Forced air, gas
- Cooling: Central air
Costs and taxesTaxes $4,269 a year, Condo fee $647 a month, Heat included, water included, cable tv included, cac included, common elements included, building insurance included, parking included, condo taxes included
- Taxes, 2025: $4,269 a year
- Condo fee: $647 a month
- Fee includes: Heat included, water included, cable tv included, cac included, common elements included, building insurance included, parking included, condo taxes included
- HST: HST included in the price
Included in the saleStainless steel kitchen appliances: refrigerator, stove, dishwasher, all existing electrical light fixtures, all window coverings, washer and dryer. freshly painted, new countertops, new laminate and carpet throughout. ***maintenance fee covers all exterior maintenance and repairs, lawncare, water, cable tv and internet.***
- Included: Stainless steel kitchen appliances: refrigerator, stove, dishwasher, all existing electrical light fixtures, all window coverings, washer and dryer. freshly painted, new countertops, new laminate and carpet throughout. ***maintenance fee covers all exterior maintenance and repairs, lawncare, water, cable tv and internet.***
NearbyFenced yard, golf, greenbelt/conservation, park, public transit, school
- Close to: Fenced yard, golf, greenbelt/conservation, park, public transit, school
Listing detailsW12044862, Sold, Mar 27, 2025
- MLS® number: W12044862
- Status: Sold
- Listed on: Mar 27, 2025
- Days on market: 13
- Updated: Apr 9, 2025
- Possession: 90+ days
- Occupied by: Owner
- Listing brokerage: Century 21 Signature Service
About this home
Unit 157, 1951 Rathburn Road E, Mississauga (Rathwood), ON L4W 2N9
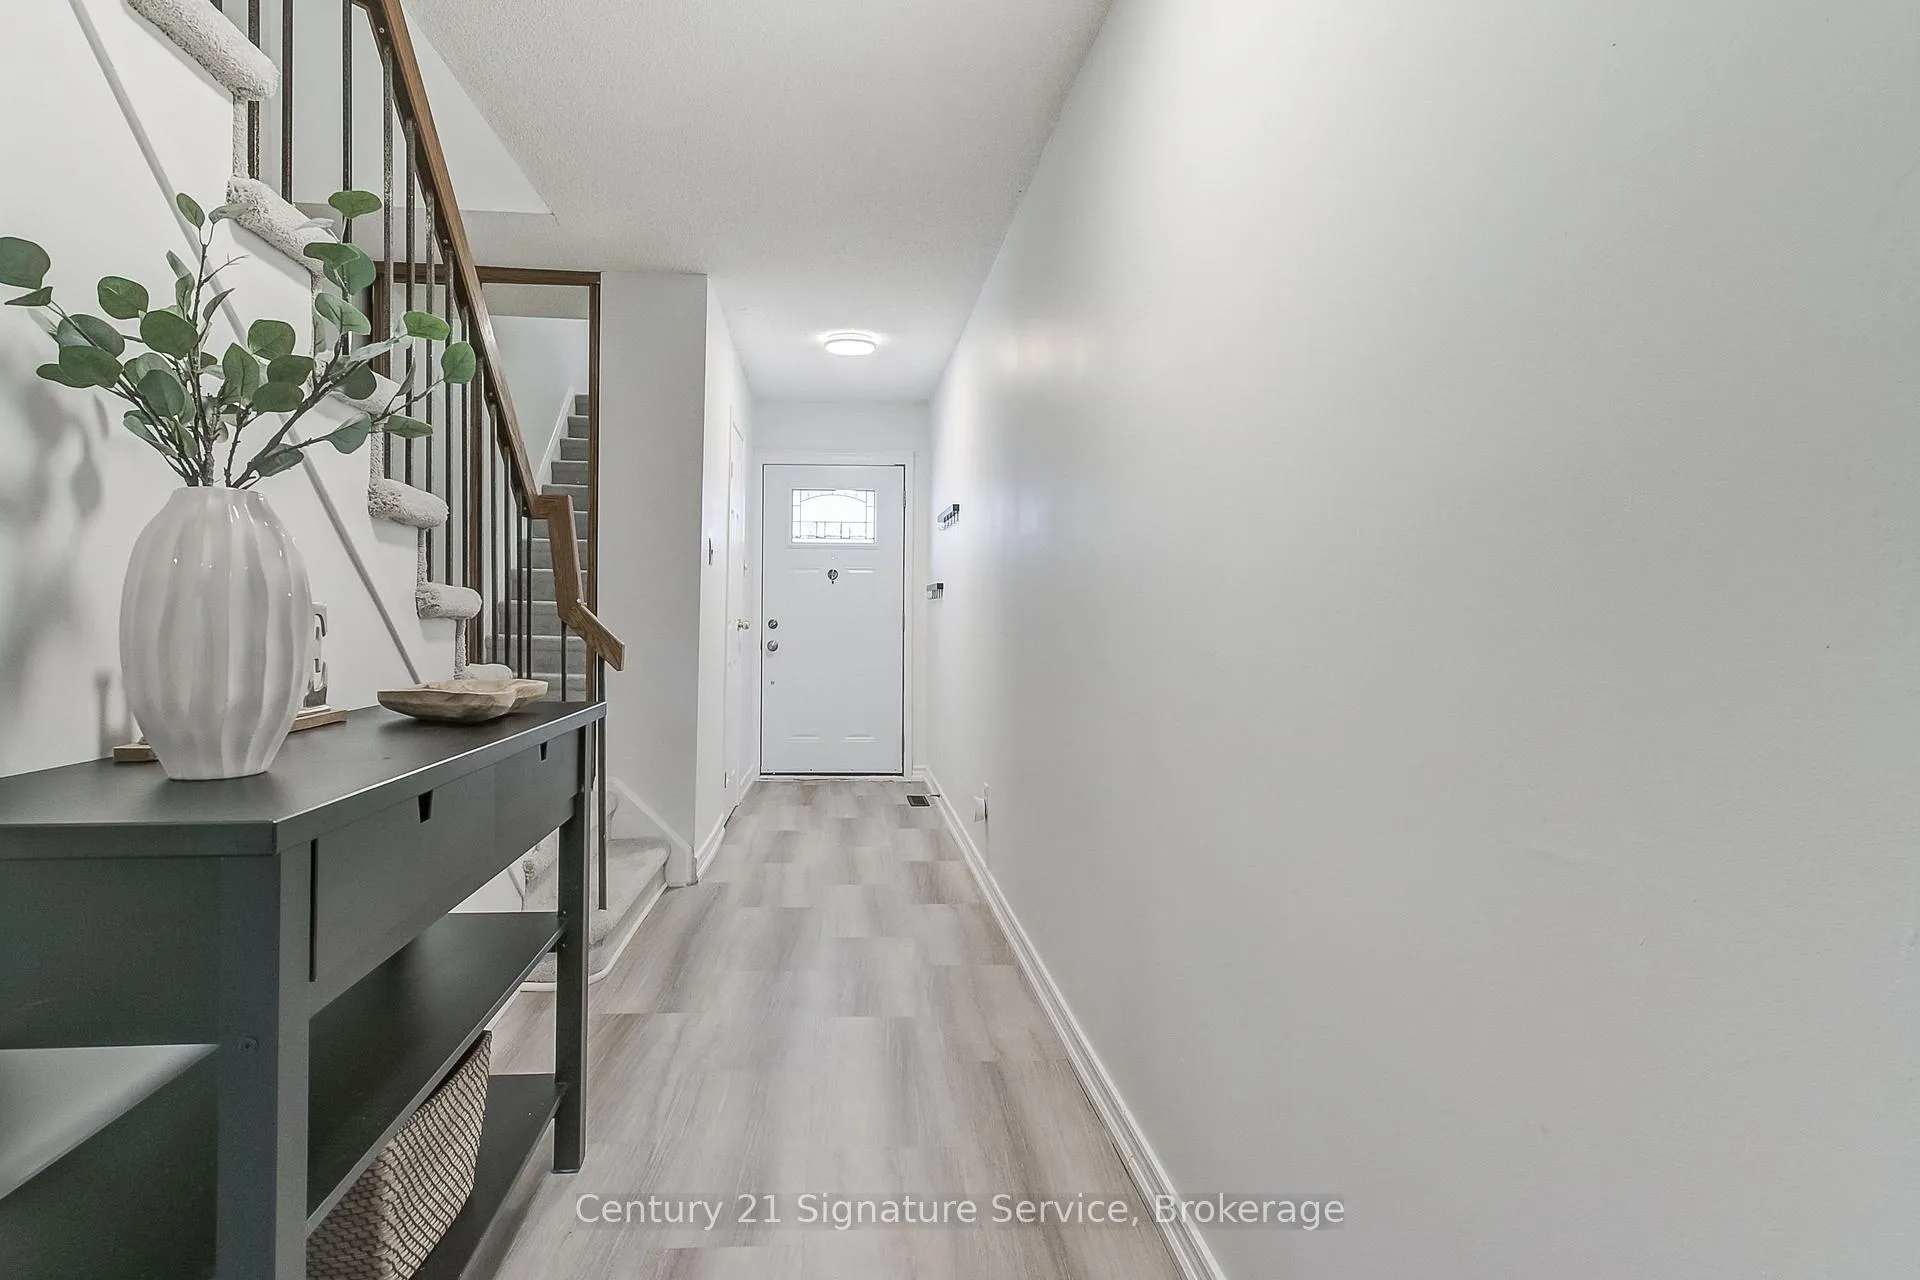
Step into a home where comfort meets opportunity - welcome to your future at this charming 3-bedroom, 4-bathroom condo townhouse, perfectly nestled in a quiet, family-friendly enclave. From the moment you arrive, you'll feel the warmth of the neighborhood. Visitor parking is right out front, making every guest feel welcome. Inside, the spacious layout offers endless potential. Imagine cozy evenings in your finished basement, curled up by the fireplace, or summer days spent hosting BBQs in your private backyard, which backs onto a serene community of mature homes. This home is ready for your personal touch - a canvas to create the lifestyle you've always wanted yet move-in ready. Freshly painted, new countertops, new carpet and floors, this house is ready for you to make it your home. Whether you're upsizing, downsizing, or planting roots, you'll love being minutes from parks, trails, multiple playgrounds, tennis courts, leash-free dog parks, shopping, and top-rated schools. Plus, with easy access to the 427 and the airport, convenience is always at your doorstep. A rare opportunity to own in one of the area's most connected and welcoming communities - this is more than a townhouse. It's your next chapter.
Ask about this home
A HOMEH agent will answer your questions about this home.
Know more about 1951 Rathburn Road Townhomes
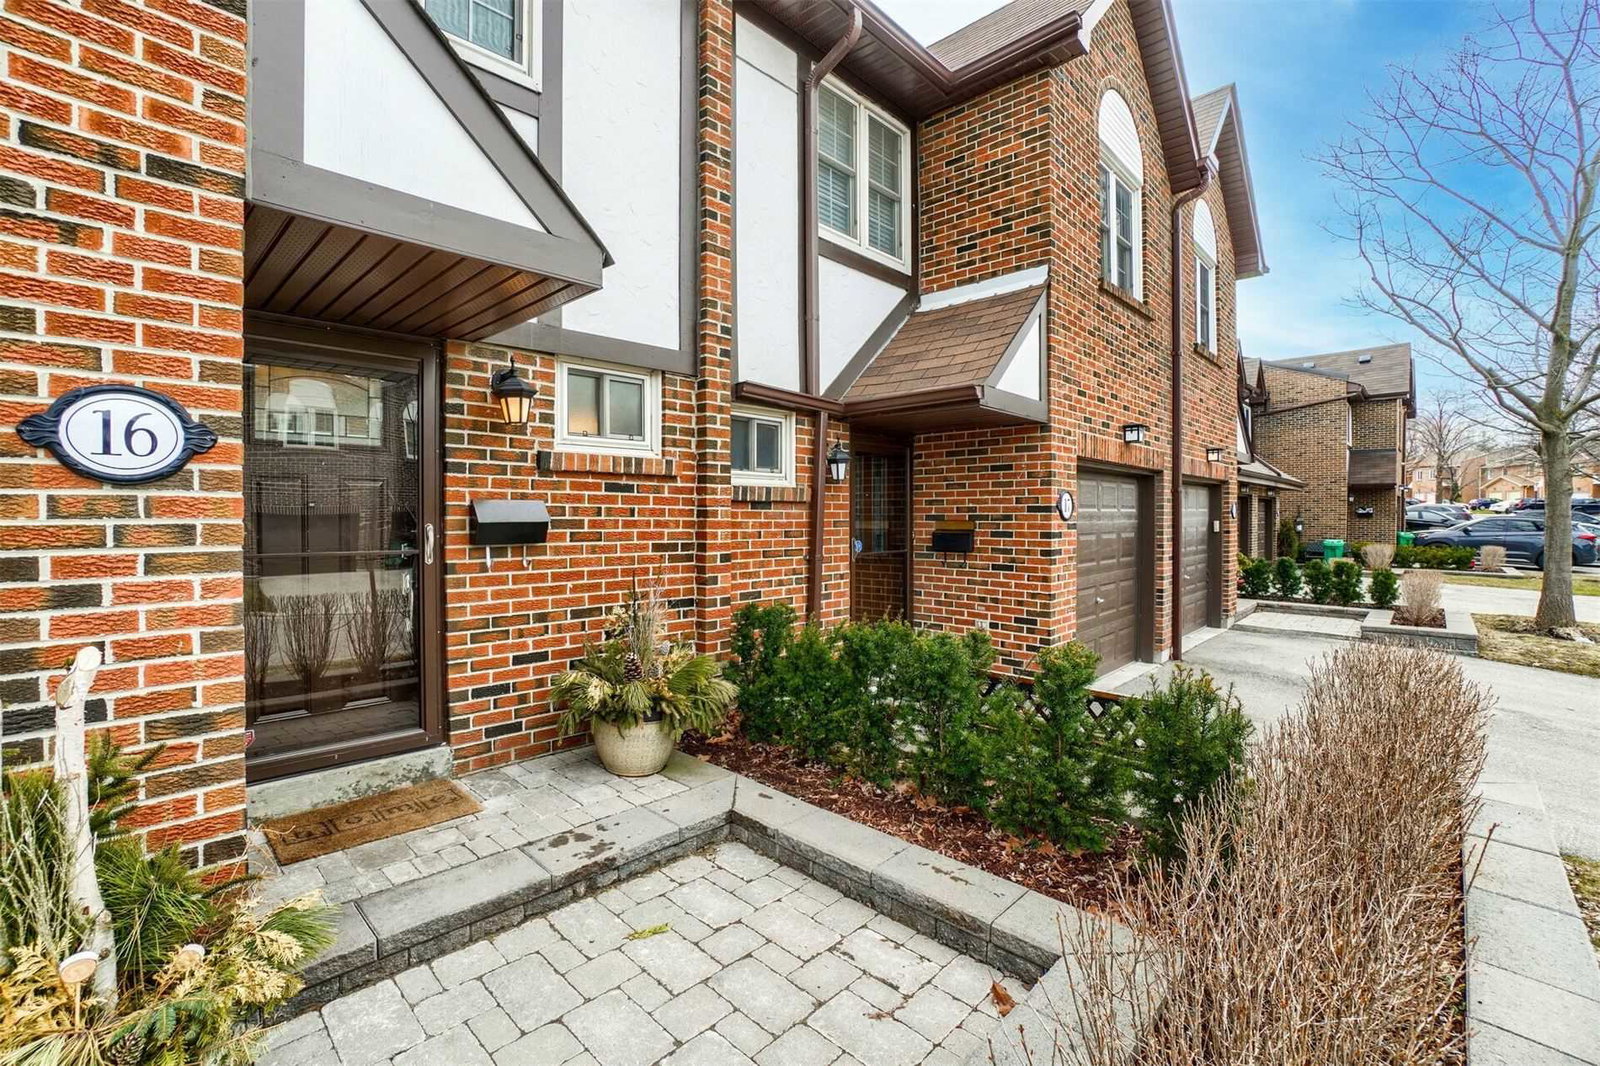
Condo building · 1951 Rathburn Road E
1951 Rathburn Road Townhomes is a 2-storey condo with 100 suites, built in 1980. Right now 2 for sale are on the market here.
- 2storeys
- 100suites
- $508/sq ft
- 1980built
No similar units for sale in 1951 Rathburn Road Townhomes right now.
Around this home
Daily convenience, out of 100, from the distances below
Schools nearby
School rating, out of 10.
Helpful calculators
Your HOMEH agent

"I would see it this week."