

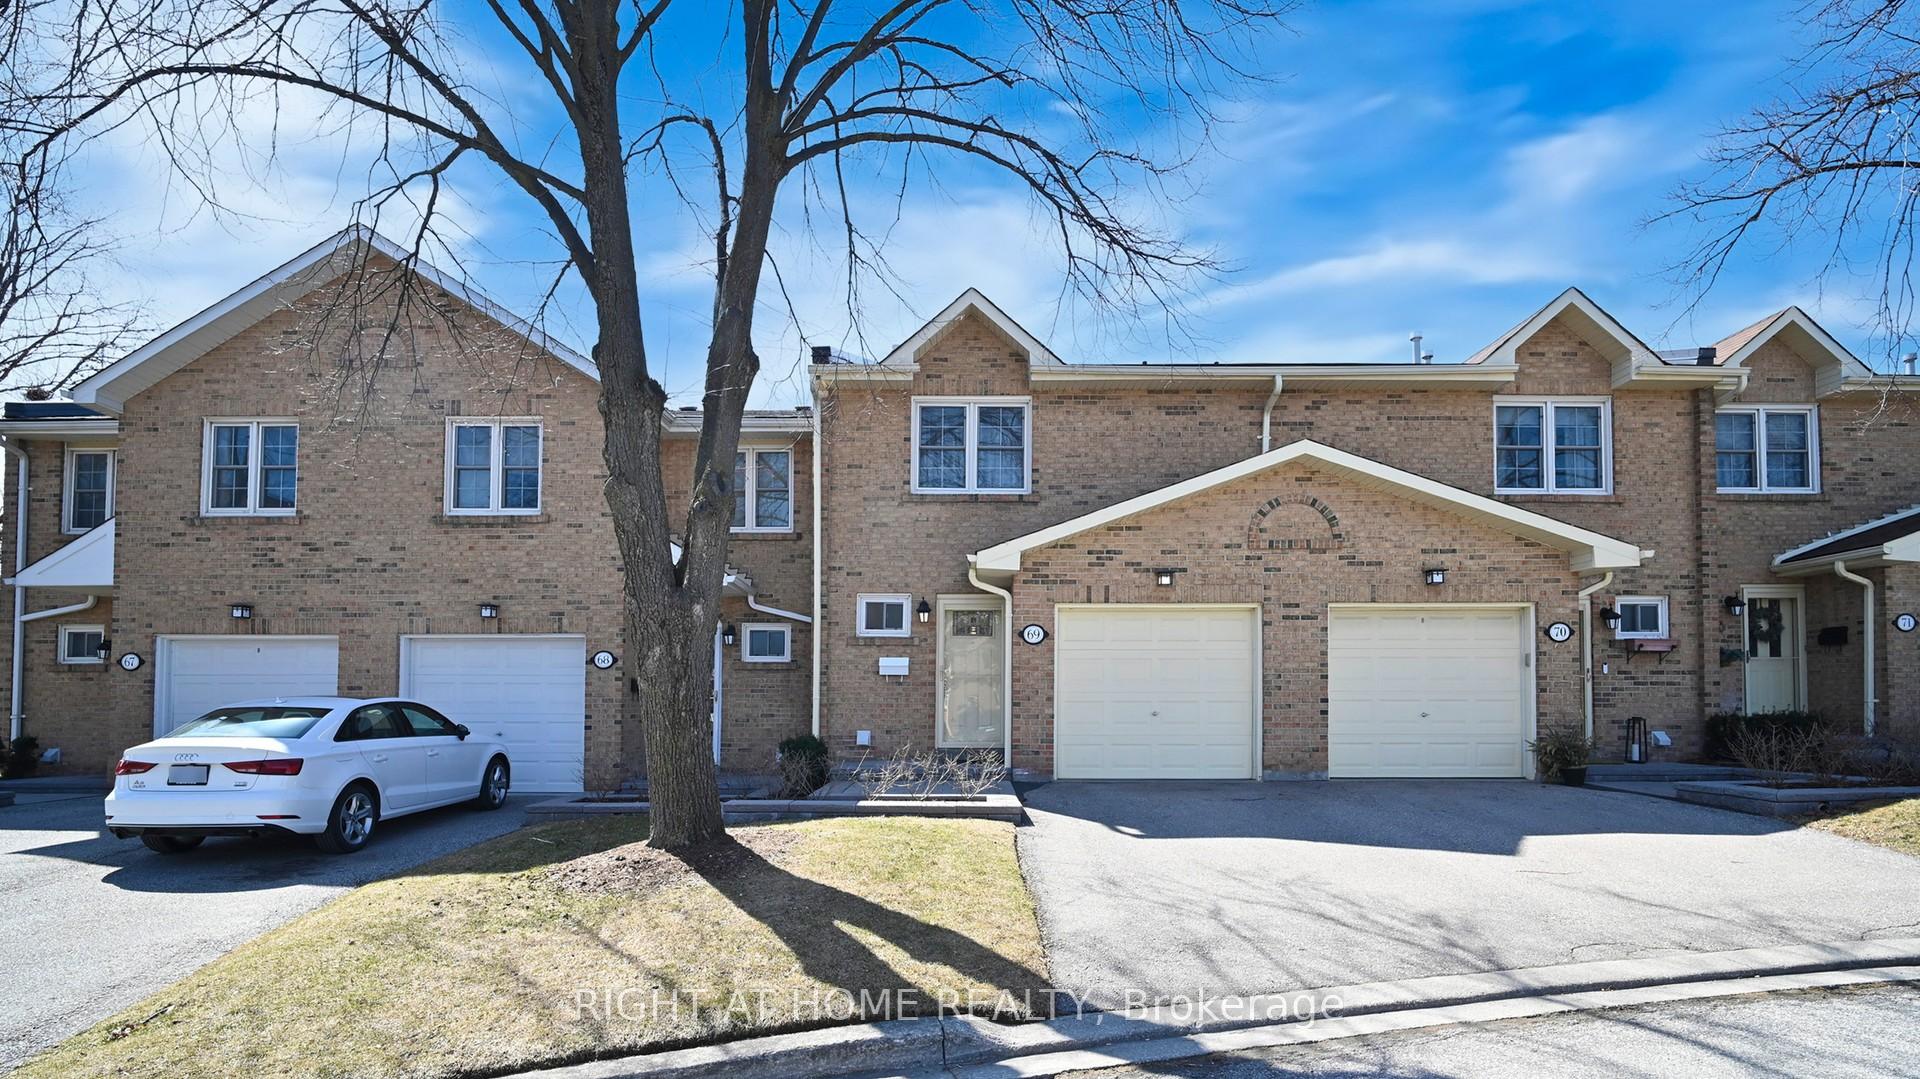
Unit 69, 1951 Rathburn Road E
Unit 69, 1951 Rathburn Road E
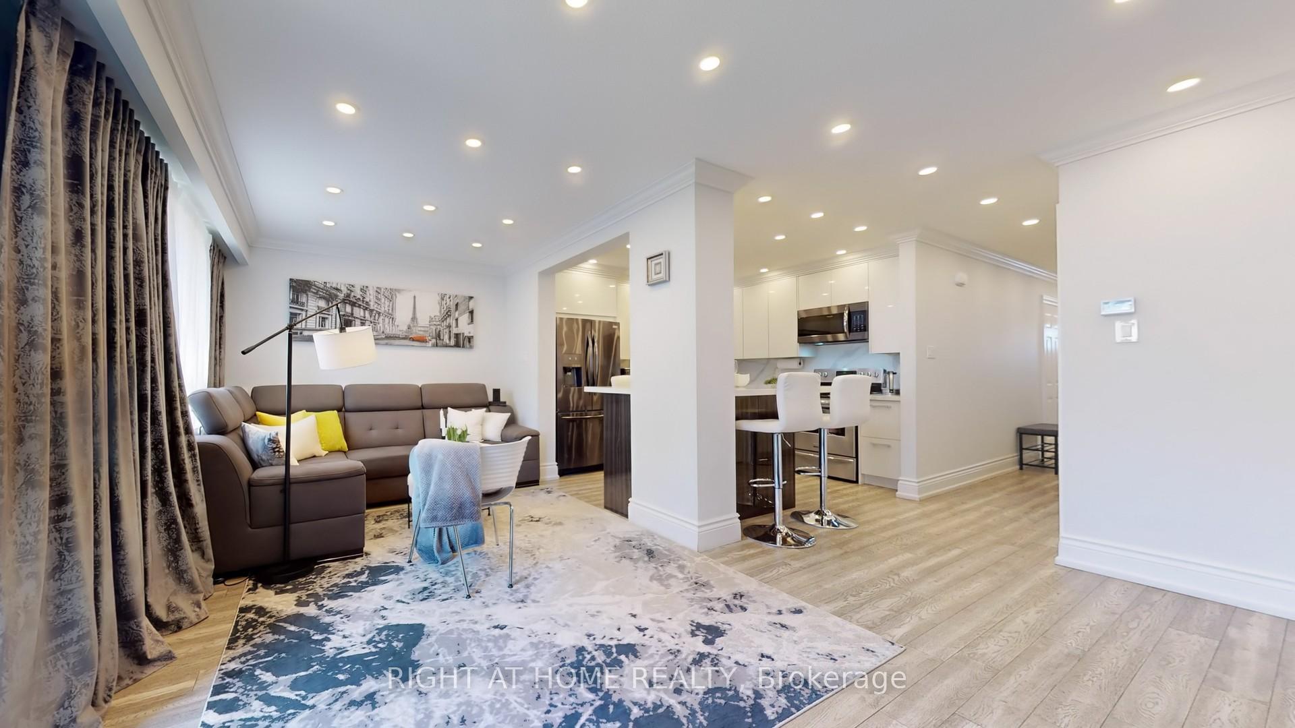
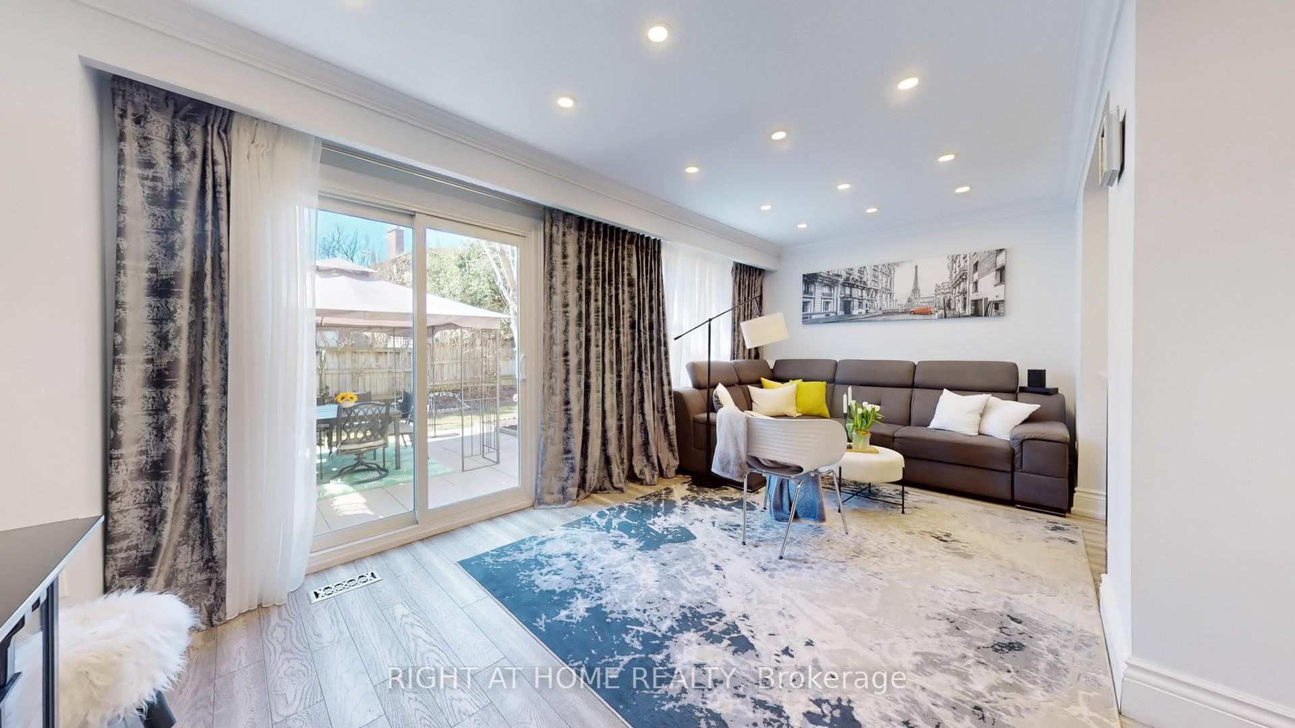
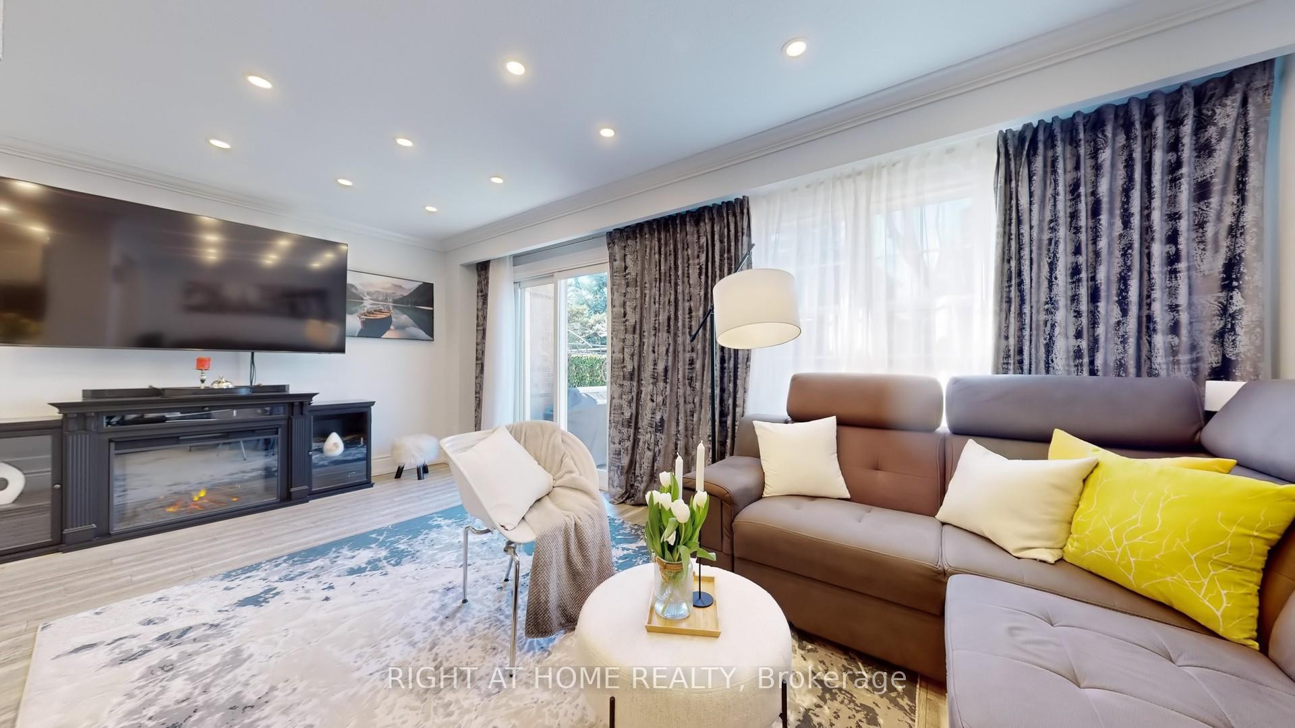
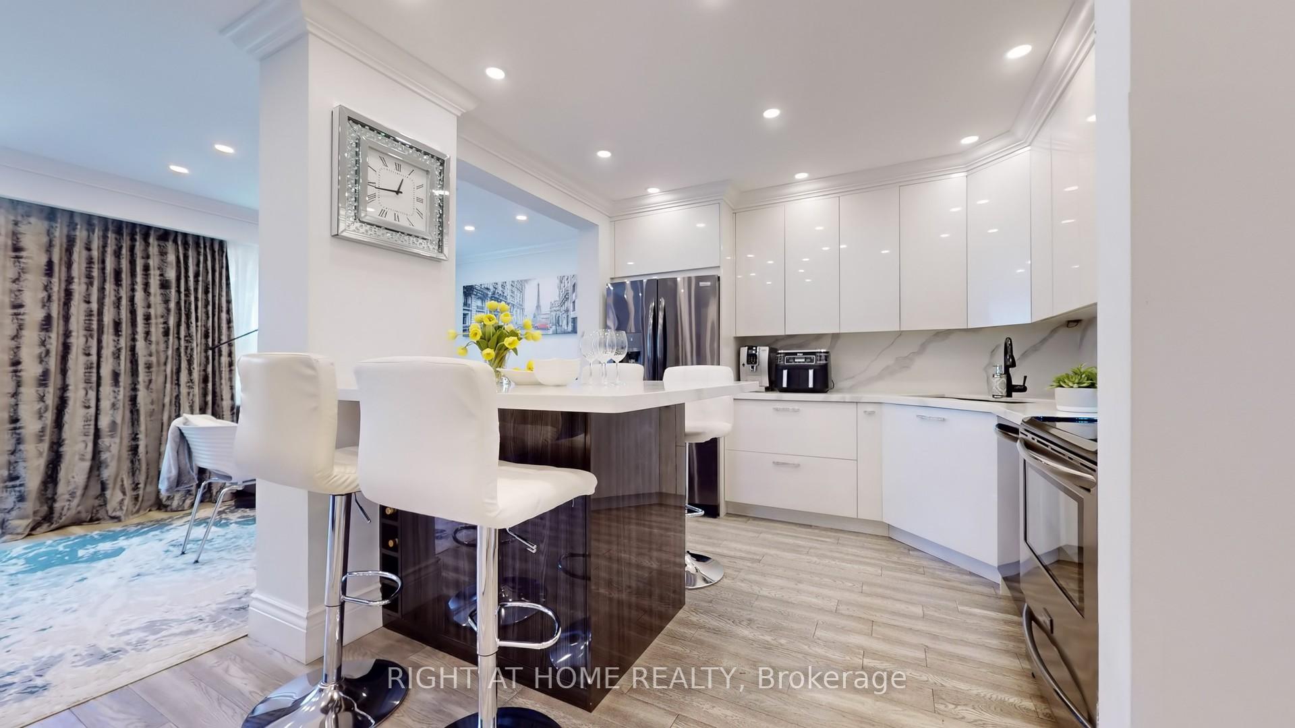 See all 45 photos
Included in condo fee: Water, Parking, Cable TV, Building Insurance, Common Elements
Property history
- $899,000TerminatedList: 2025-06-16|End: 2025-08-05|50 daysW12224718
- $929,000TerminatedList: 2025-03-27|End: 2025-05-28|62 daysW12045772
Facts and features
- BasementFinished
- ExposureEast
- LaundryIn basement
- LockerEnsuite
- Fireplace
- Central air
The homeCondo Townhouse, 2-storey, 1,400–1,599 sq ft
- Type: Condo Townhouse
- Style: 2-storey
- Living space: 1,400–1,599 sq ft
- Basement: Finished
- Exposure: East
InsideFireplace Yes, other, In basement, Water meter
- Fireplace: Yes, other
- Laundry: In basement
- Features: Water meter
- Rooms above ground: 8
- Bedrooms: 3
- Bathrooms: 4
- Kitchens: 1
- Family room: Yes
OutsideBrick, Balcony None
- Exterior: Brick
- Balcony: None
Parking and locker2 Parking (1 garage + 1 drive), Built-in, Parking type Owned
- Spaces: 2 Parking (1 garage + 1 drive)
- Garage: Built-in
- Parking type: Owned
- Driveway: Private
- Locker: Ensuite
Building1951 Rathburn Road Townhomes, Storeys 2, Units 100
- Name: 1951 Rathburn Road Townhomes
- Storeys: 2
- Units: 100
- Registered: 1980
- Condo corporation: 219
- Pets: Allowed
Heating, water and powerForced air, gas, Central air
- Heating: Forced air, gas
- Cooling: Central air
Costs and taxesTaxes $4,307 a year, Condo fee $675 a month, Water included, cable tv included, building insurance included, common elements included, parking included
- Taxes, 2025: $4,307 a year
- Condo fee: $675 a month
- Fee includes: Water included, cable tv included, building insurance included, common elements included, parking included
- HST: HST included in the price
- Rental items: Hot water tankhot water tank
Included in the saleAll elfs, built-in storage on main floor hallway, closet in the basement hallway, bike racks on the wall in the garage, all existing appliances.all elfs, built-in storage on main floor hallway, closet in the basement hallway, bike racks on the wall in the garage, all existing appliances., Tvs and all mounts, electric fireplace in the living area, clock in the kitchen, all window coverings, black shelving in the garage.tvs and all mounts, electric fireplace in the living area, clock in the kitchen, all window coverings, black shelving in the garage.
- Included: All elfs, built-in storage on main floor hallway, closet in the basement hallway, bike racks on the wall in the garage, all existing appliances.all elfs, built-in storage on main floor hallway, closet in the basement hallway, bike racks on the wall in the garage, all existing appliances.
- Not included: Tvs and all mounts, electric fireplace in the living area, clock in the kitchen, all window coverings, black shelving in the garage.tvs and all mounts, electric fireplace in the living area, clock in the kitchen, all window coverings, black shelving in the garage.
Listing detailsW12224718, Terminated, Jun 16, 2025
- MLS® number: W12224718
- Status: Terminated
- Listed on: Jun 16, 2025
- Days on market: 50
- Updated: Aug 5, 2025
- Possession: 2025-09-30 / 60-89 days
- Occupied by: Owner
- Listing brokerage: RIGHT AT HOME REALTY
About this home
Unit 69, 1951 Rathburn Road E, Mississauga (Rathwood), ON L4W 2N9
Charming, fully renovated 3 bedroom, 4 bathroom townhome in desirable Rockwood Village, minutes to Longos, Rockwood Plaza, Etobicoke Creek/border, parks, schools, transit (1 bus to Subway) and other amazing amenities this area has to offer. This lovely home offers open concept layout, modern kitchen, oversized island, quartz countertops, pot lights, direct garage access from the house, walkout to a sun-filled yard, gas BBQ line, finished basement with 3 pc bath, fully equipped laundry room & a fireplace. Huge primary bedroom with 3 pc ensuite, no carpets throughout, tons of storage, amazing location within the complex is all you need. Garnetwood Park at your doorstep offers a variety of recreational activities (eg. tennis and baseball courts, soccer field, kids play pad, fully fenced dog area, and much much more). This home is a must see! Floor plans attached.Charming, fully renovated 3 bedroom, 4 bathroom townhome in desirable Rockwood Village, minutes to Longos, Rockwood Plaza, Etobicoke Creek/border, parks, schools, transit (1 bus to Subway) and other amazing amenities this area has to offer. This lovely home offers open concept layout, modern kitchen, oversized island, quartz countertops, pot lights, direct garage access from the house, walkout to a sun-filled yard, gas BBQ line, finished basement with 3 pc bath, fully equipped laundry room & a fireplace. Huge primary bedroom with 3 pc ensuite, no carpets throughout, tons of storage, amazing location within the complex is all you need. Garnetwood Park at your doorstep offers a variety of recreational activities (eg. tennis and baseball courts, soccer field, kids play pad, fully fenced dog area, and much much more). This home is a must see! Floor plans attached.
Ask about this home
A HOMEH agent will answer your questions about this home.
Know more about 1951 Rathburn Road Townhomes
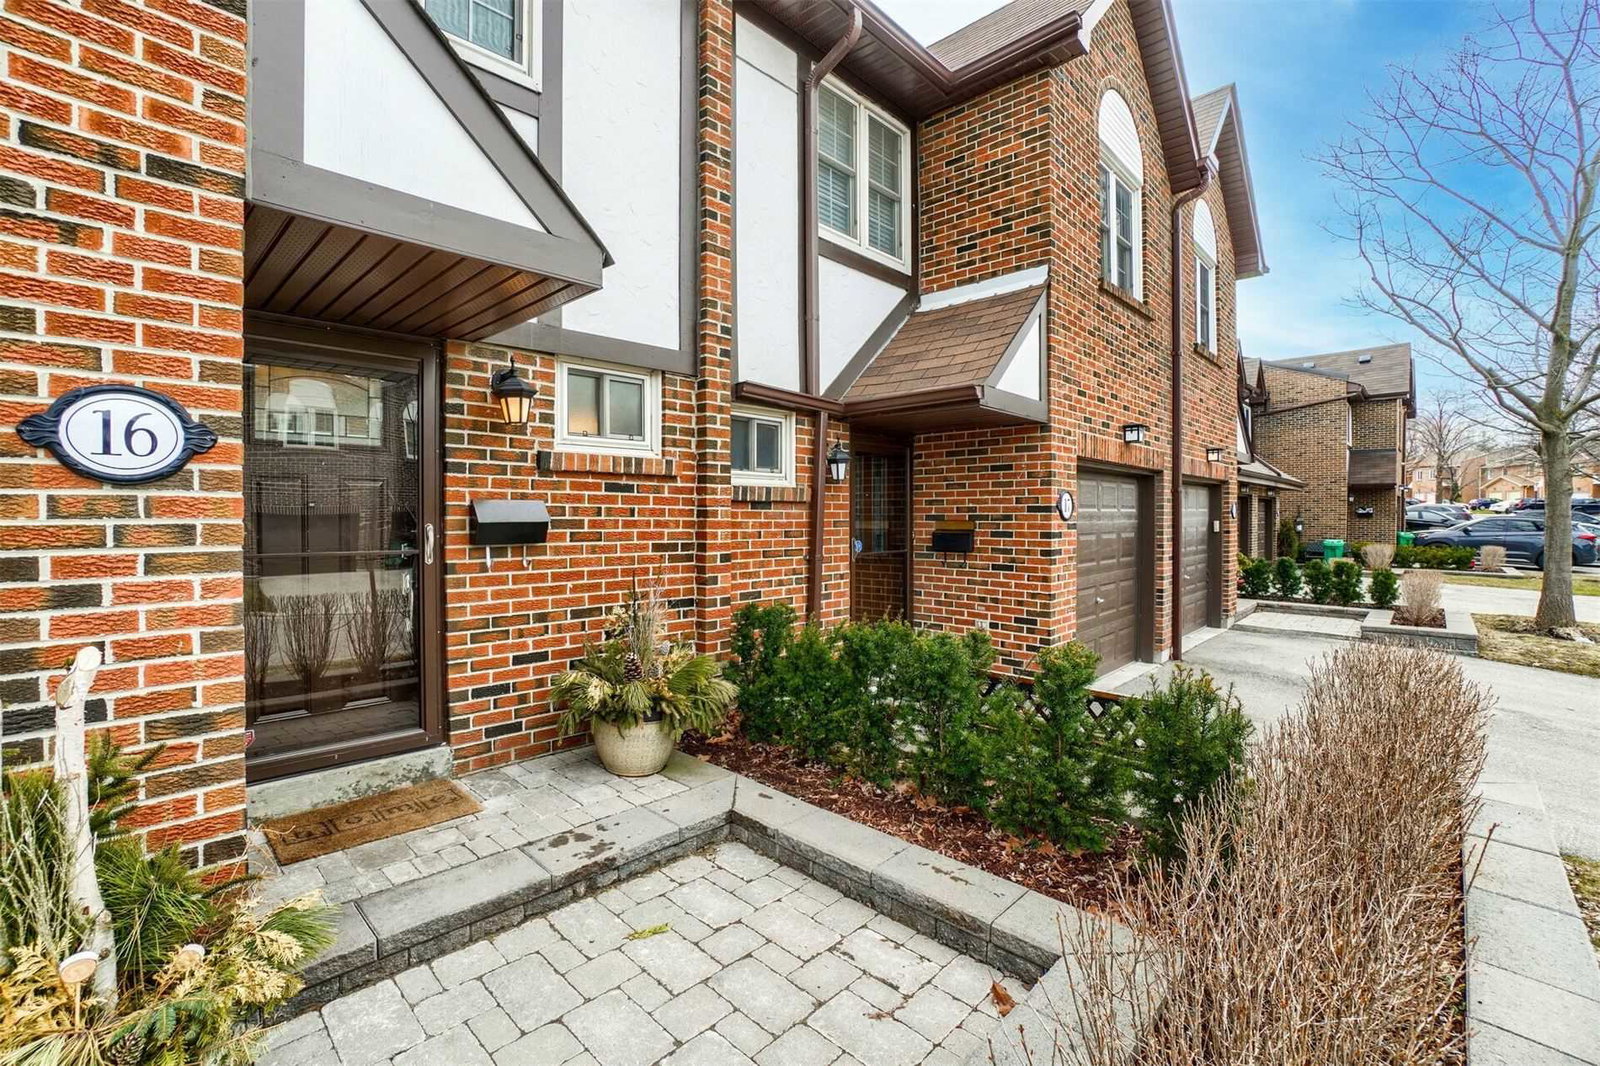
Condo building · 1951 Rathburn Road E
1951 Rathburn Road Townhomes is a 2-storey condo with 100 suites, built in 1980. Right now 2 for sale are on the market here.
- 2storeys
- 100suites
- $508/sq ft
- 1980built
No similar units for sale in 1951 Rathburn Road Townhomes right now.
Around this home
Daily convenience, out of 100, from the distances below
Schools nearby
School rating, out of 10.
Helpful calculators
Your HOMEH agent

"Priced 11% over the Hestimate. I would see it this week."