

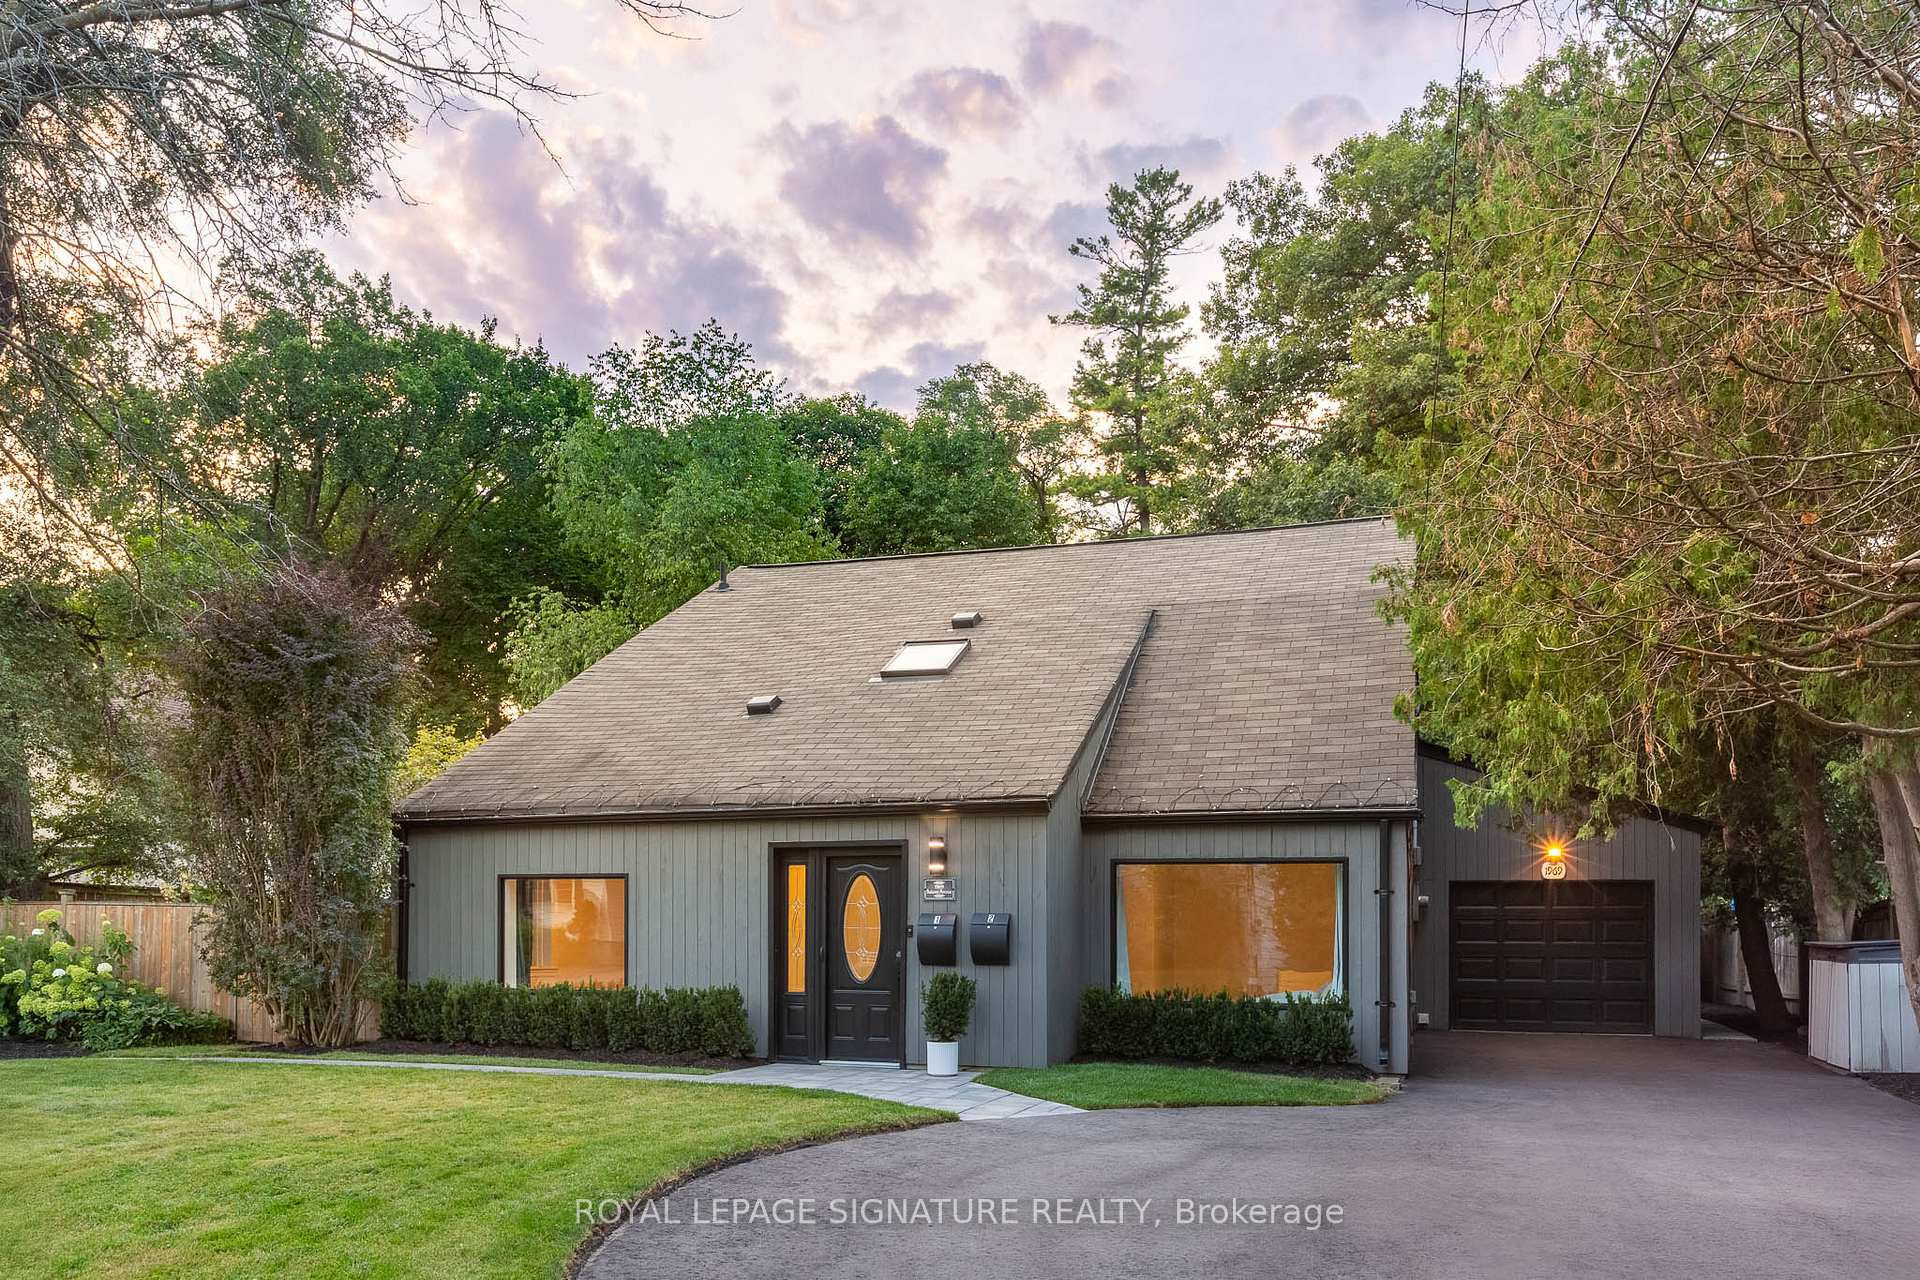
1969 Balsam Avenue
1969 Balsam Avenue
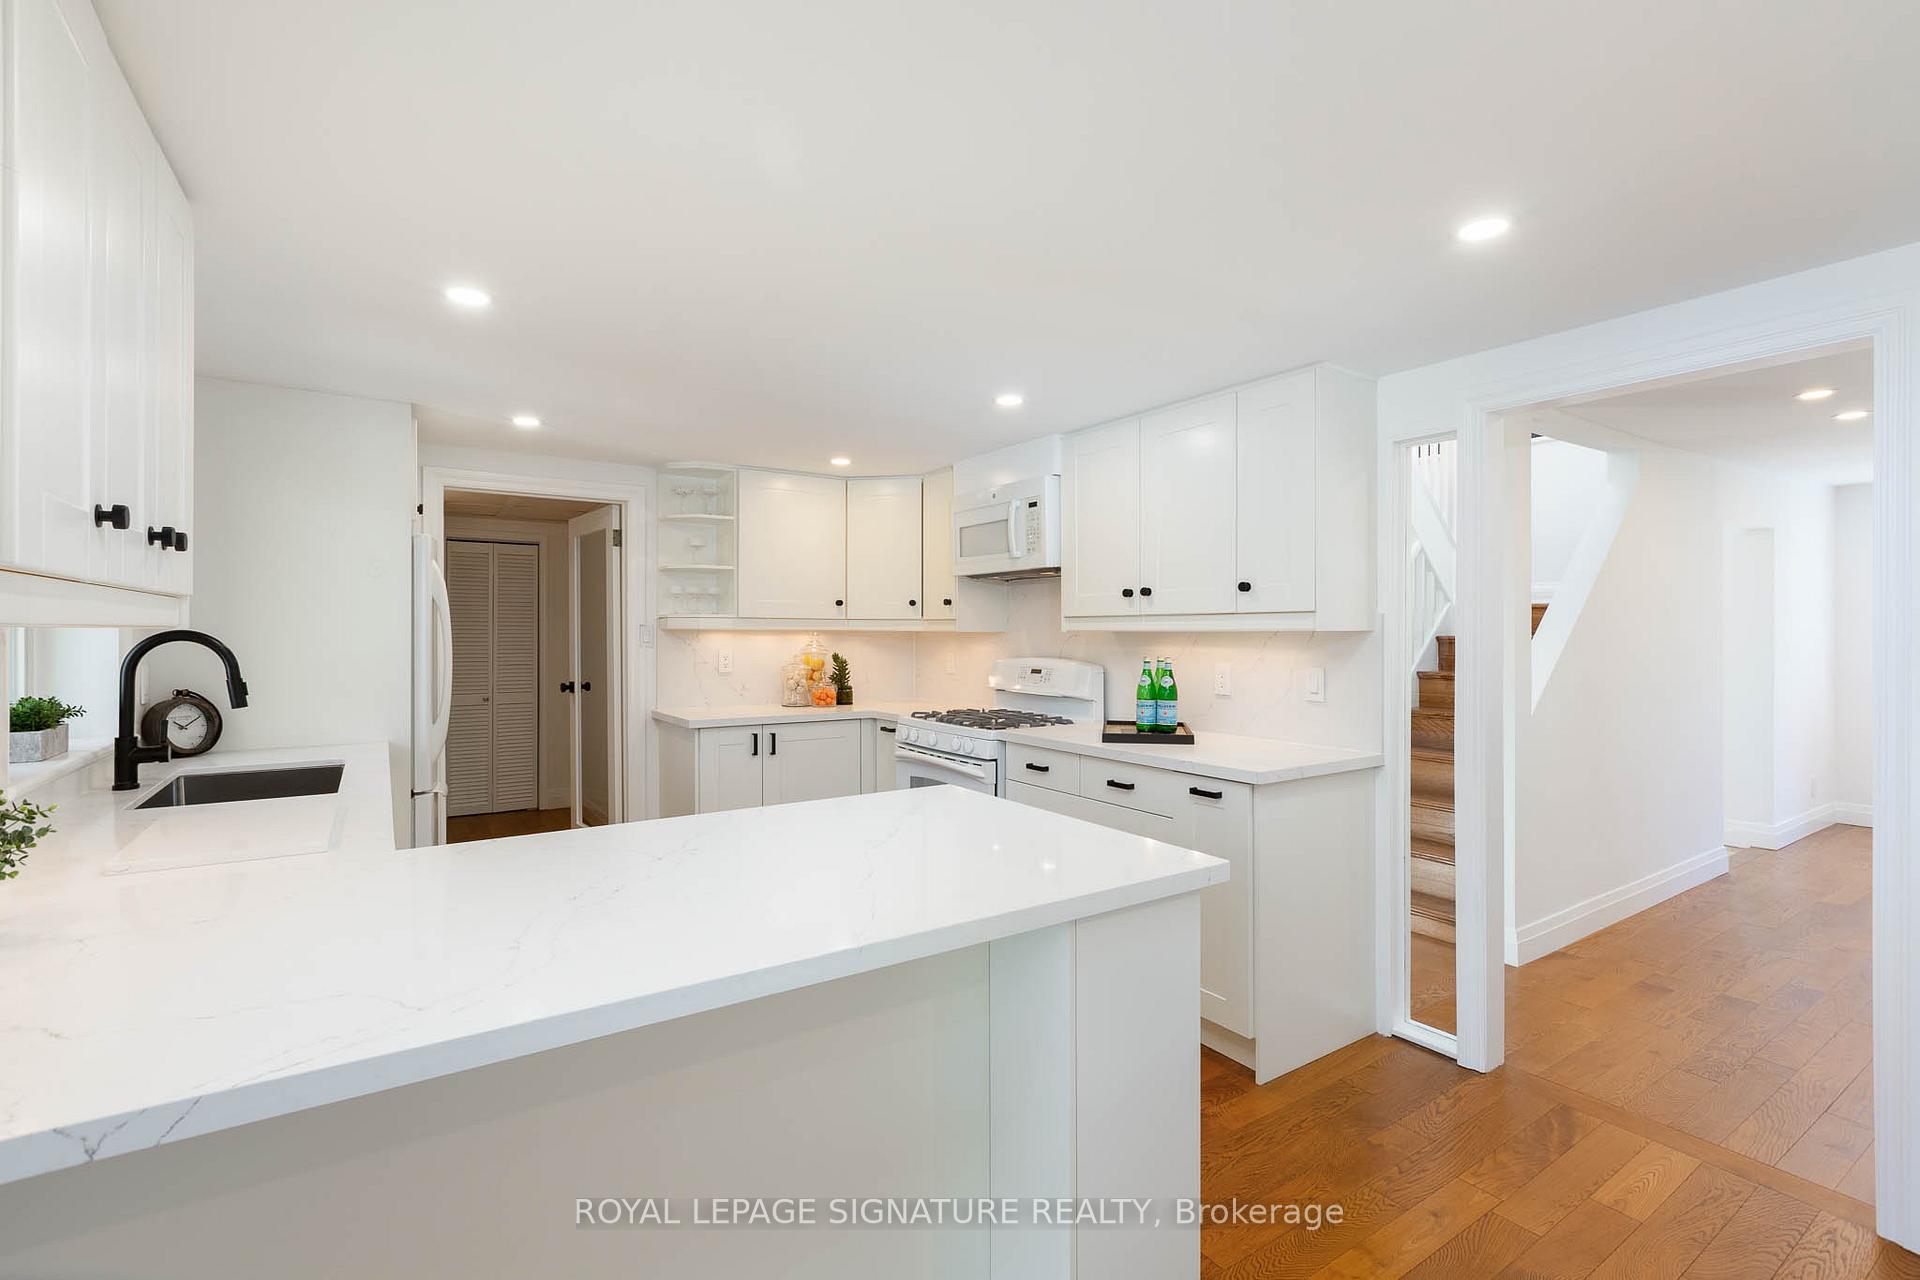 See all 45 photos
Property history
Facts and features
- BasementApartment
- Water, sewerMunicipal
- HeatingRadiant
- CoolingWall unit(s)
- Second kitchen
- Separate entrance
- Walk-out basement
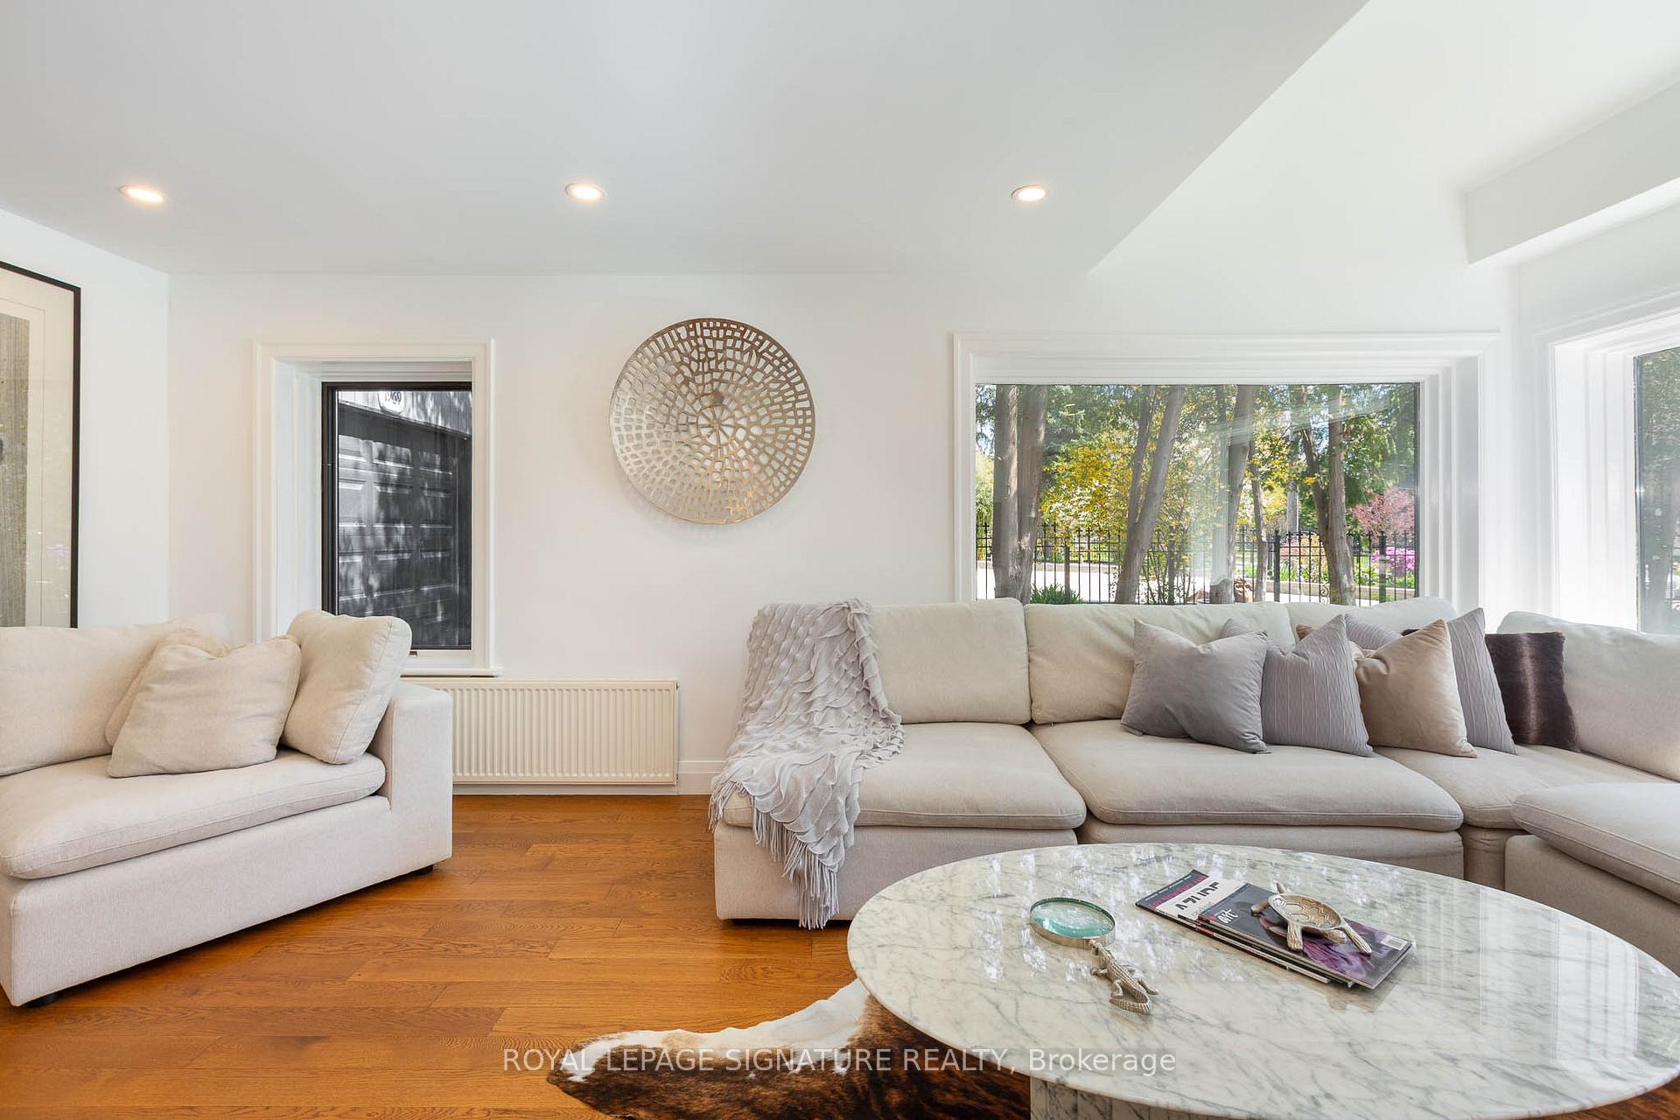
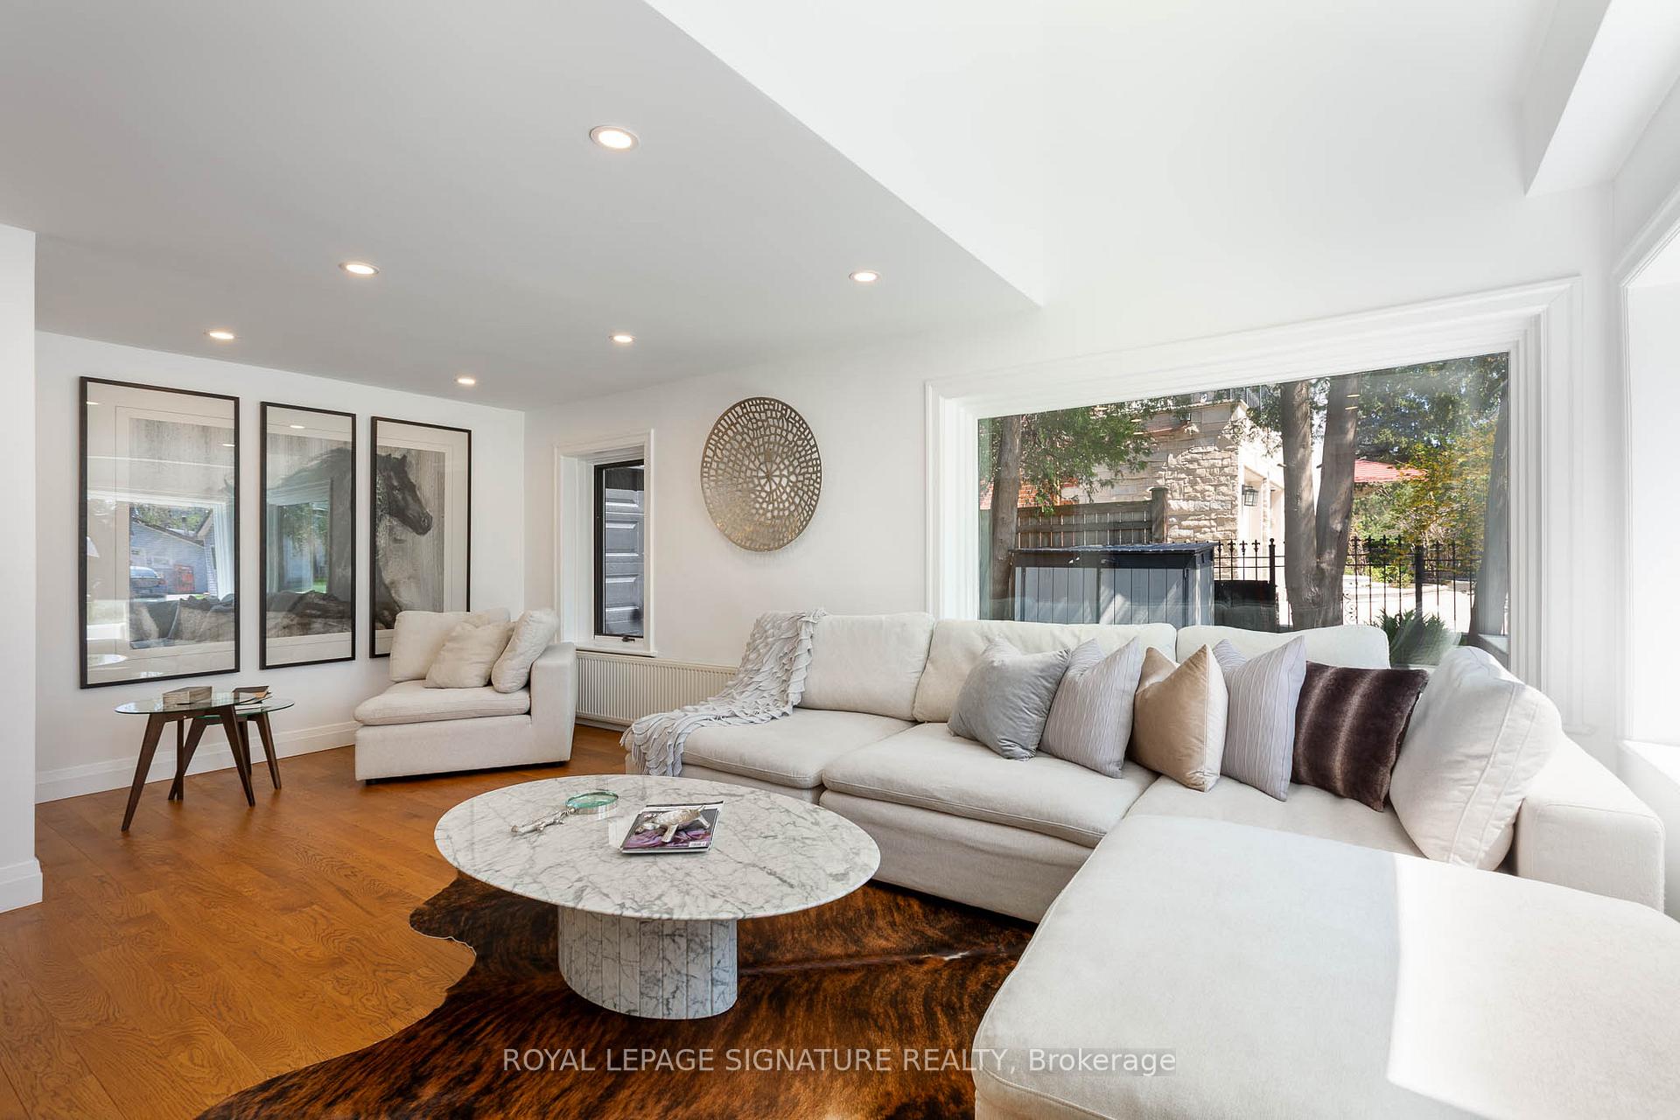
- Hardwood floors
The homeDetached, 1 1/2 storey, 2,000–2,500 sq ft
- Type: Detached
- Style: 1 1/2 storey
- Living space: 2,000–2,500 sq ft
- Basement: Finished with walk-out, separate entrance, apartment
InsideHardwood, Carpet free, in-law capability, Rooms above ground 7
- Flooring: Hardwood
- Features: Carpet free, in-law capability
- Rooms above ground: 7
- Rooms in the basement: 1
- Bedrooms: 4
- Bathrooms: 4
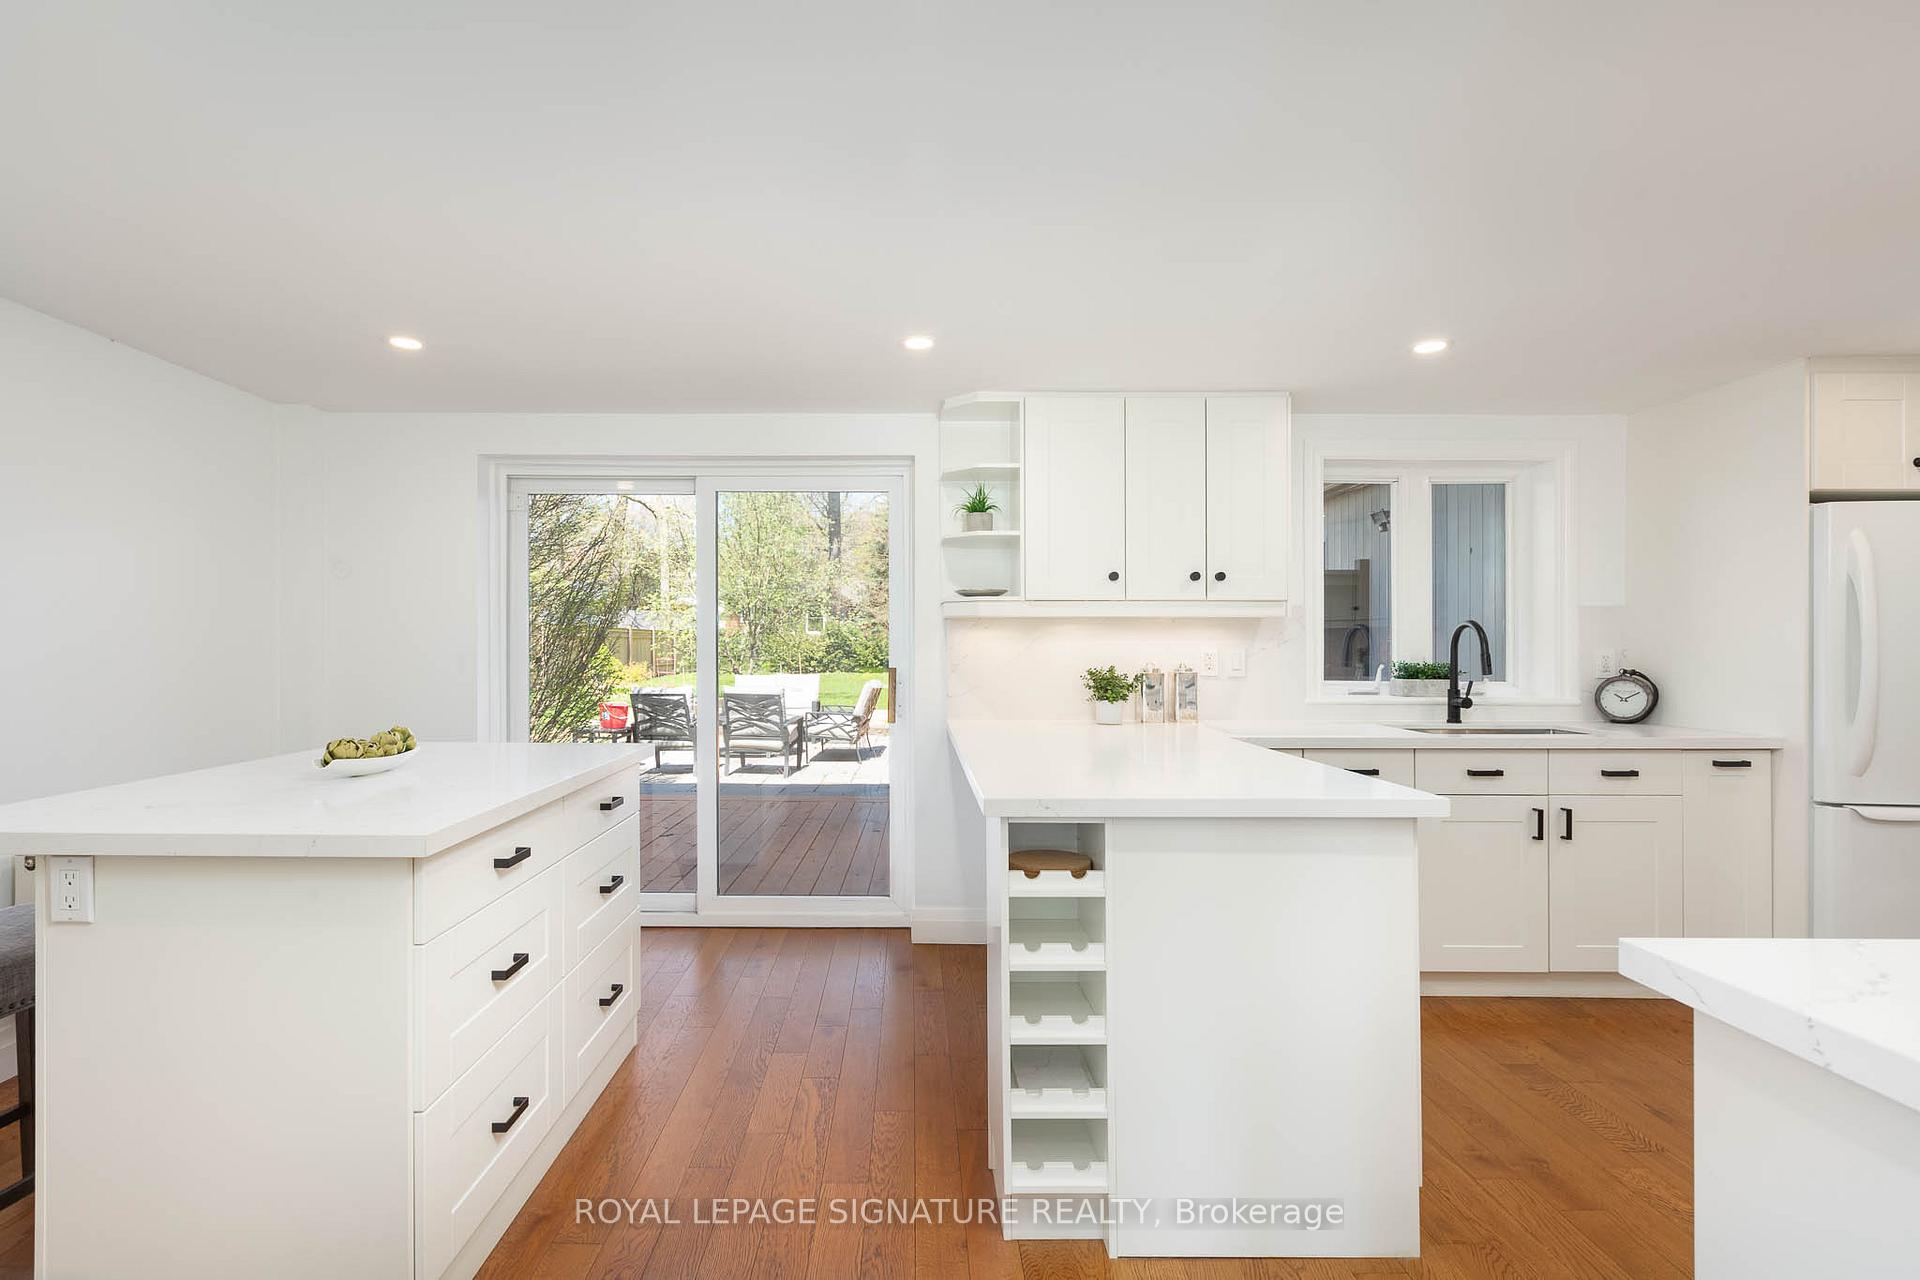
- Kitchens: 2
- Family room: Yes
Outside and lotBoard & batten, Shingles, Concrete block
- Exterior: Board & batten
- Roof: Shingles
- Foundation: Concrete block
- Size: 75 × 189.84 ft
Parking1 Garage, Attached, Private double
- Spaces: 1 Garage
- Garage: Attached
- Driveway: Private double
Heating, water and powerRadiant, gas, Wall unit(s), Municipal water
- Heating: Radiant, gas
- Cooling: Wall unit(s)
- Water: Municipal water
- Sewer: Municipal sewer
Costs and taxesTaxes $8,684 a year, HST included in the price
- Taxes, 2025: $8,684 a year
- HST: HST included in the price
NearbyFenced yard, library, public transit, rec./commun.centre, school, park
- Close to: Fenced yard, library, public transit, rec./commun.centre, school, park
Listing detailsW12712150, Sold, Jan 20, 2026
- MLS® number: W12712150
- Status: Sold
- Listed on: Jan 20, 2026
- Days on market: 50
- Updated: Mar 11, 2026
- Possession: 2026-02-27 / Flexible
- Occupied by: Owner
- Listing brokerage: ROYAL LEPAGE SIGNATURE REALTY
About this home
1969 Balsam Avenue, Mississauga (Clarkson), ON L5J 1L3
Spectacular Family Home Located Within Lorne Park School District & Steps Away From Clarkson Village. Situated On A Highly Desired & Sprawling 75' x 190' Lot, This Home Has Been Extensively Updated. Perfect For Downsizers Wishing For Main Floor Living Or The Growing Family Looking For A Superb In-Law Suite. Gorgeous Engineered Hardwood Floors, Lovely Eat-In Kitchen W/ Main Floor Laundry & Walk-Out Patio/Deck To A Luscious Yard & Ultimate Privacy. A Jaw-Dropping Family Room & Basement Like No Other With 12ft Ceilings Offering A Brooklyn Style Soft Loft Feel Equipped W/ A Second Kitchen & Walk-Out To Its Own Private Terrace. Fully Fenced In Property W/ 200 AMP Service - Ideal For Future Pool/Hot Tub. Heated Full-Size Garage, Separate Entrance & Two Private Driveways W/ Parking For Up To 9 Cars. Short Walk To Clarkson GO Station Makes Commuting Both Stress Free & Breezy W/ Express Trains To Union Station.
Ask about this home
A HOMEH agent will answer your questions about this home.
Around this home
Daily convenience, out of 100, from the distances below
Schools nearby
School rating, out of 10.
Helpful calculators
Your HOMEH agent

"Priced 10% under the Hestimate. I would see it this week."