

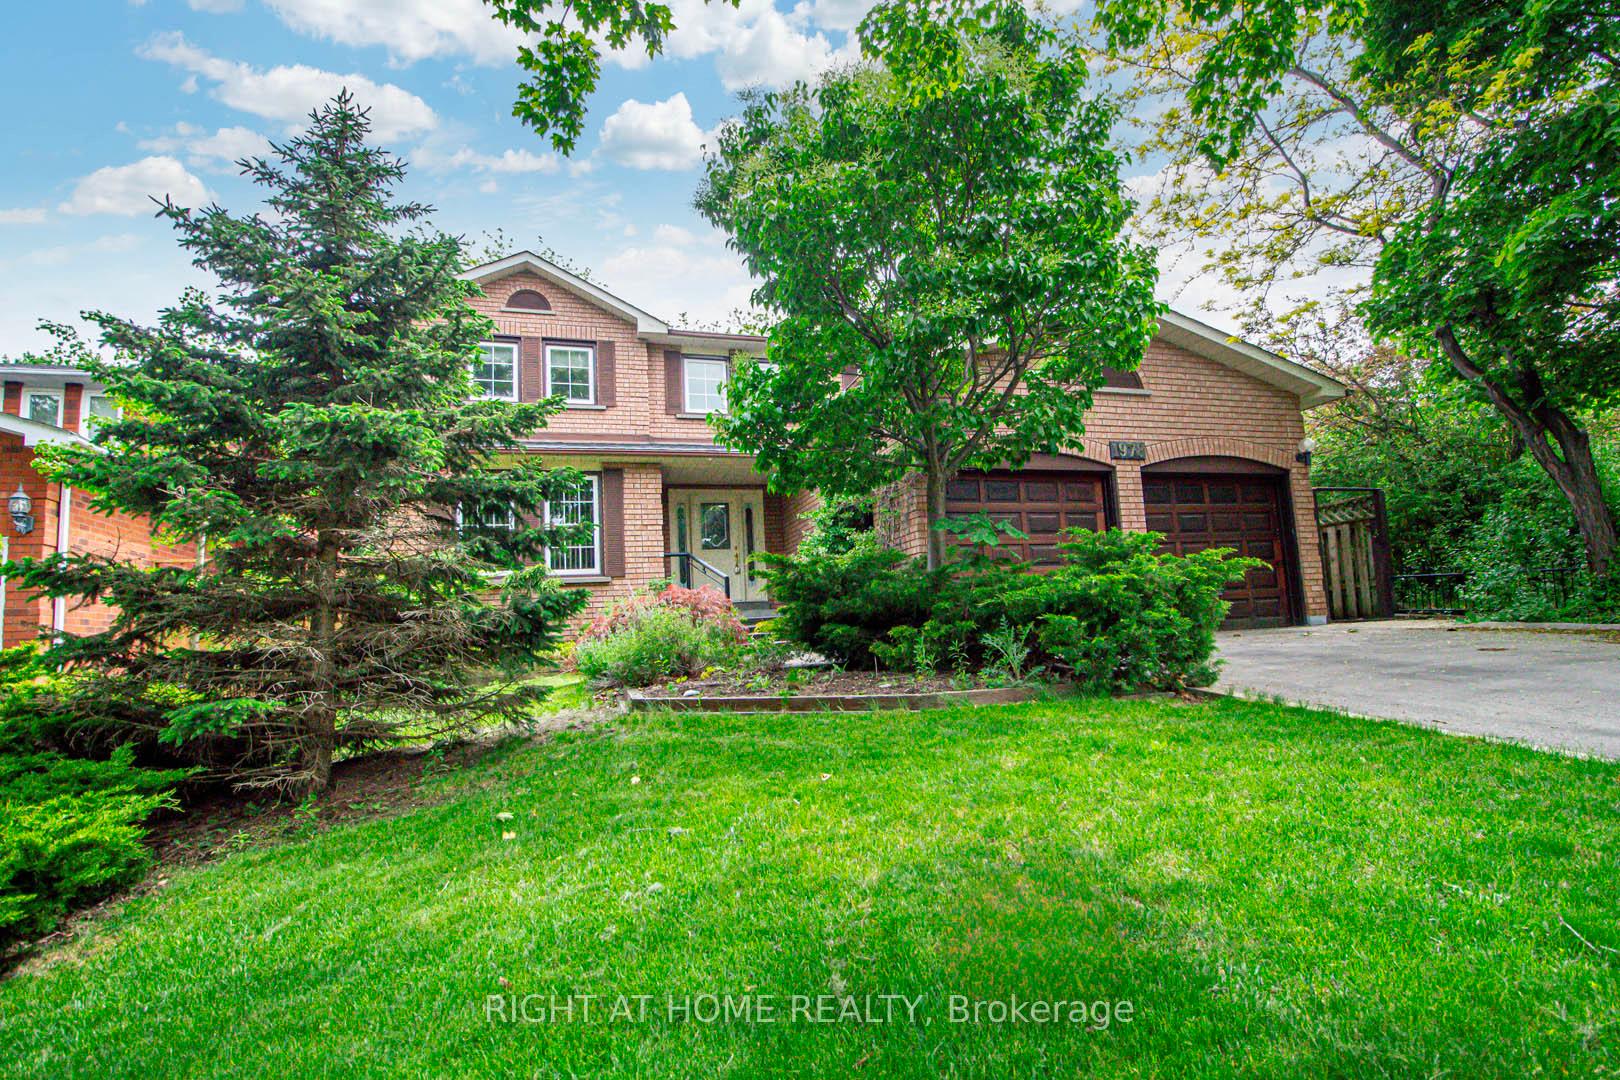
1978 Sandown Road
1978 Sandown Road
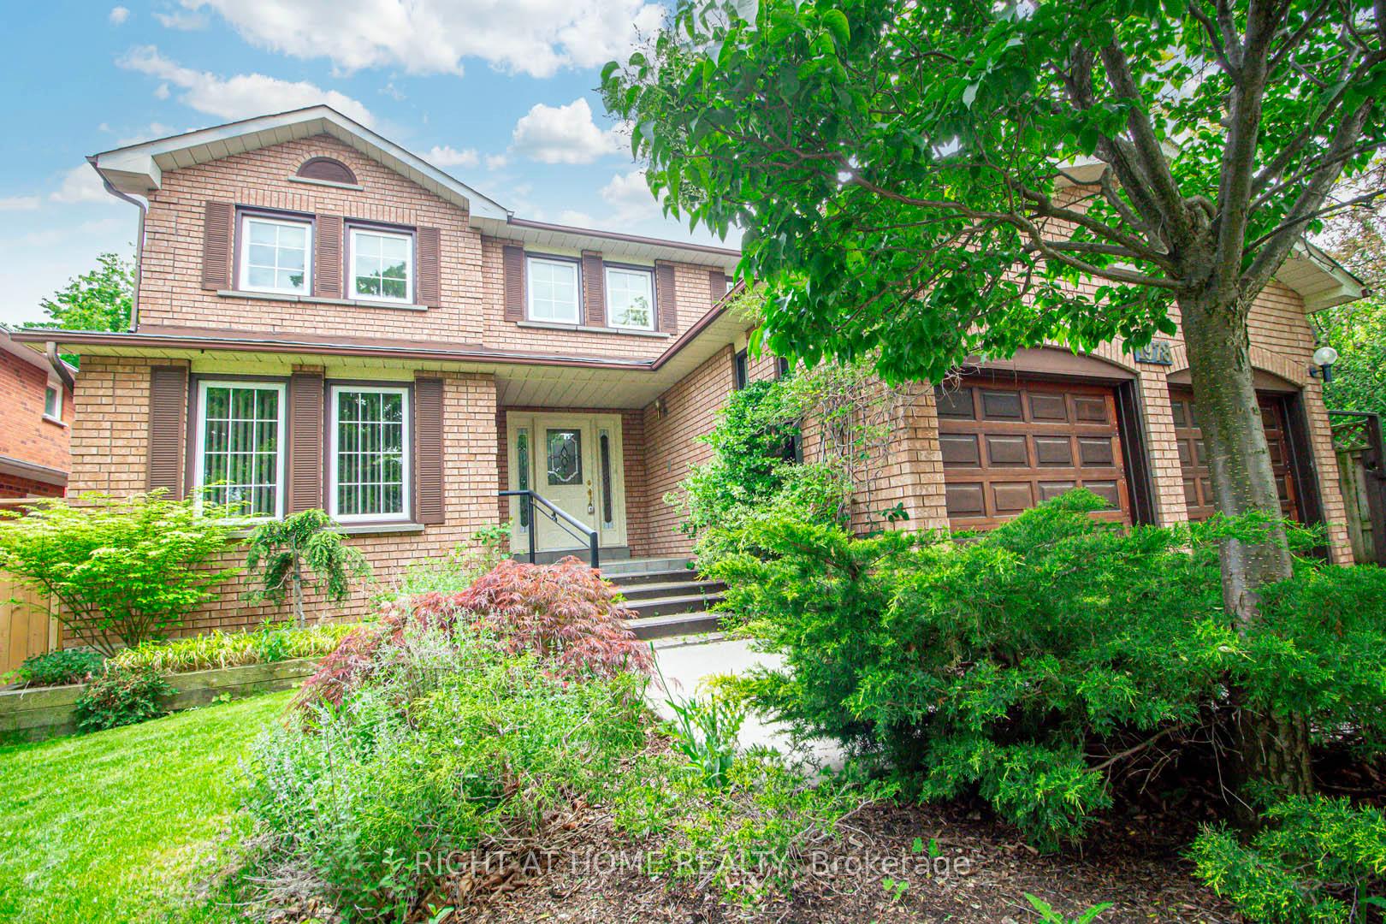
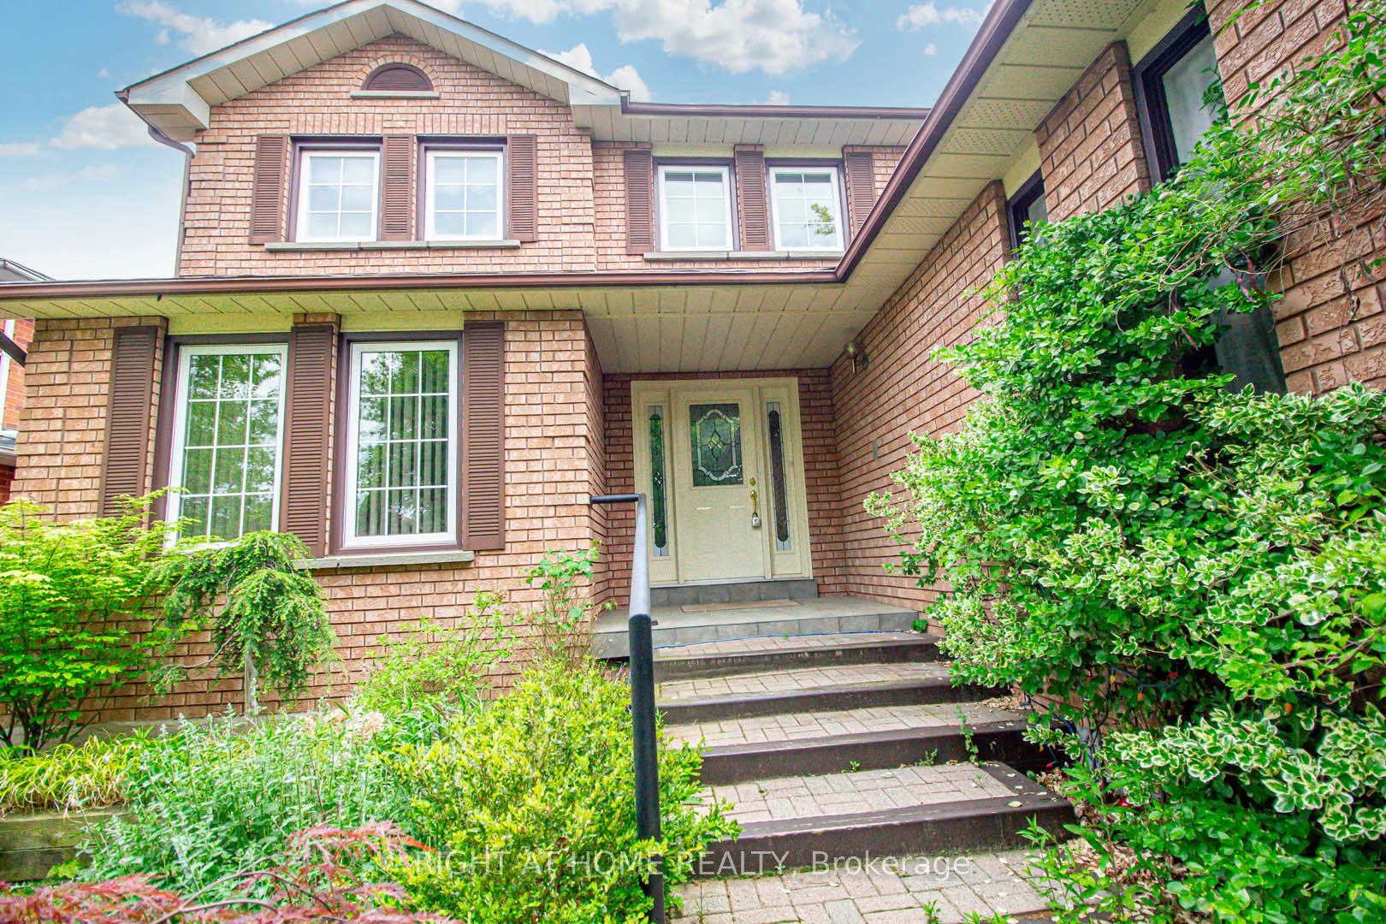
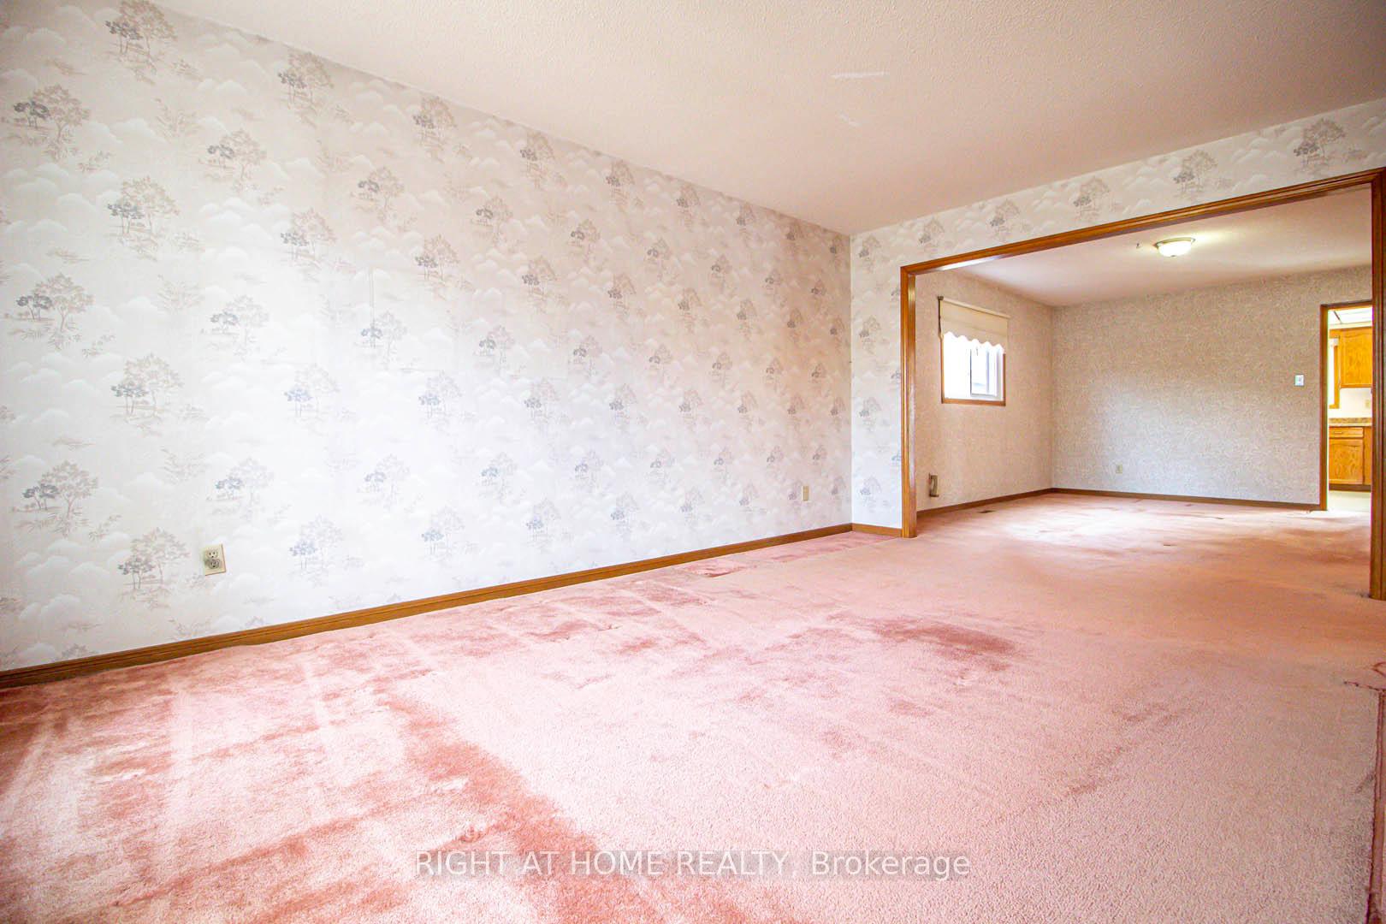
 See all 41 photos
Property history
Facts and features
- BasementFinished
- Water, sewerMunicipal
- HeatingForced air
- CoolingCentral air
- Fireplace
- Central air
The homeDetached, 2-storey, 3,000–3,500 sq ft
- Type: Detached
- Style: 2-storey
- Living space: 3,000–3,500 sq ft
- Basement: Finished
InsideFireplace Yes, Main level, Auto garage door remote, storage
- Fireplace: Yes
- Laundry: Main level
- Features: Auto garage door remote, storage
- Rooms above ground: 11
- Rooms in the basement: 4
- Bedrooms: 4 + 1 in the basement
- Bathrooms: 4
- Kitchens: 1
- Family room: Yes
Outside and lotBrick, Asphalt shingle, Concrete
- Exterior: Brick
- Roof: Asphalt shingle
- Foundation: Concrete
- Size: 50.46 × 123.43 ft
Parking2 Garage, Attached, Private double
- Spaces: 2 Garage
- Garage: Attached
- Driveway: Private double
Heating, water and powerForced air, gas, Central air, Municipal water
- Heating: Forced air, gas
- Cooling: Central air
- Water: Municipal water
- Sewer: Municipal sewer
Costs and taxesTaxes $8,322 a year, HST included in the price, Hot water tank
- Taxes, 2024: $8,322 a year
- HST: HST included in the price
- Rental items: Hot water tank
Included in the saleFridge, stove, dishwasher, hood fan, electric light fixtures, window coverings, garage door opener & remotes, lower fridge & freezer, sauna , ( hot tub, fireplace, central vac & intercom "as is" condition) cold room. all this located in a great location!! wow!, Not included None
- Included: Fridge, stove, dishwasher, hood fan, electric light fixtures, window coverings, garage door opener & remotes, lower fridge & freezer, sauna , ( hot tub, fireplace, central vac & intercom "as is" condition) cold room. all this located in a great location!! wow!
- Not included: None
NearbyFenced yard, park, public transit, school, hospital
- Close to: Fenced yard, park, public transit, school, hospital
Listing detailsW12280704, Sold, Jul 11, 2025
- MLS® number: W12280704
- Status: Sold
- Listed on: Jul 11, 2025
- Days on market: 49
- Updated: Aug 29, 2025
- Possession: Flexible
- Occupied by: Vacant
- Listing brokerage: RIGHT AT HOME REALTY
About this home
1978 Sandown Road, Mississauga (Central Erin Mills), ON L5M 2Z5
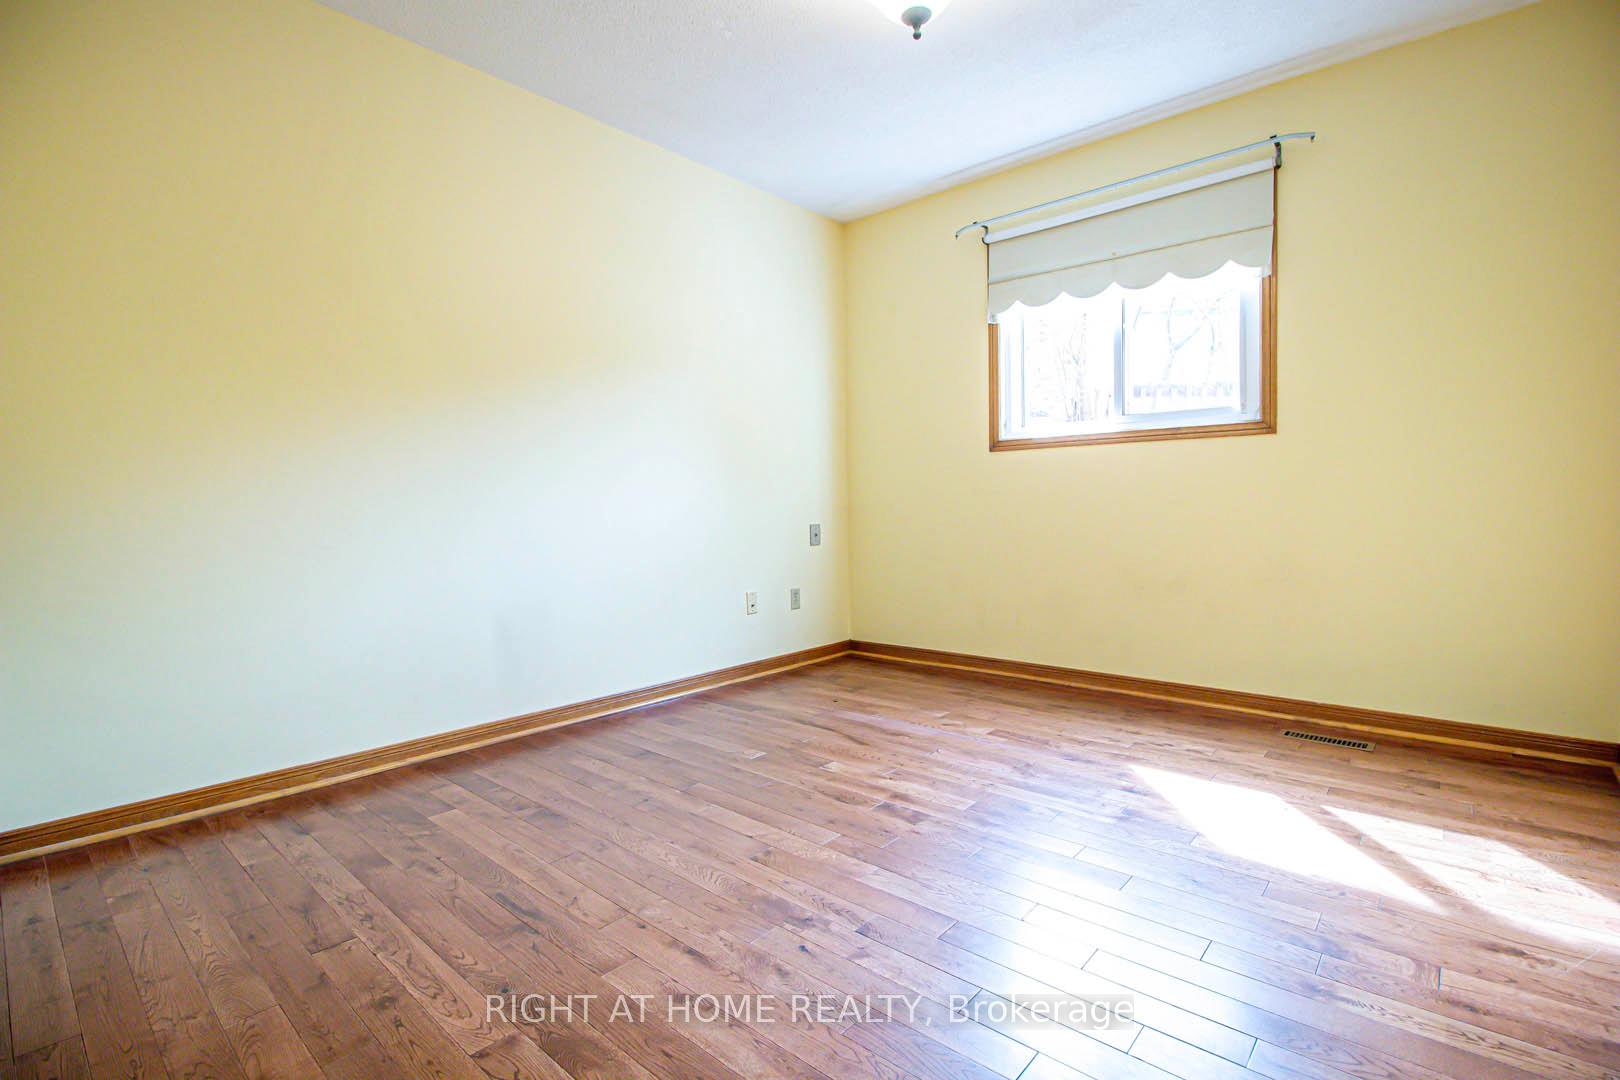
Absolute Gem!! Just Steps from the Park!! This gorgeous, light-filled home boasts a spacious open-concept design with over 3,100 sq ft (Mpac) above grade, plus a fully finished basement!! Enjoy a large family-sized kitchen with a walk-out to a lovely deck overlooking your private backyard retreat, a large family room with a fireplace, separate living and dining rooms, and a convenient main-floor den/office. The expansive primary bedroom features a 3-piece ensuite with a glass shower and a walk-in closet. Three more generously sized bedrooms plus an upper-level den/office complete the upper level! The lower level offers a recreation room, additional bedroom, games room, spa room, workshop, and a 3-piece bath! Perfectly located in the (John Fraser & Gonzaga school districts), shopping, hospitals, trails, highways, and parks! Incredible!! ** Digitally staged for illustration purposes only **
Ask about this home
A HOMEH agent will answer your questions about this home.
Around this home
Daily convenience, out of 100, from the distances below
Schools nearby
School rating, out of 10.
Helpful calculators
Your HOMEH agent

"I would see it this week."