

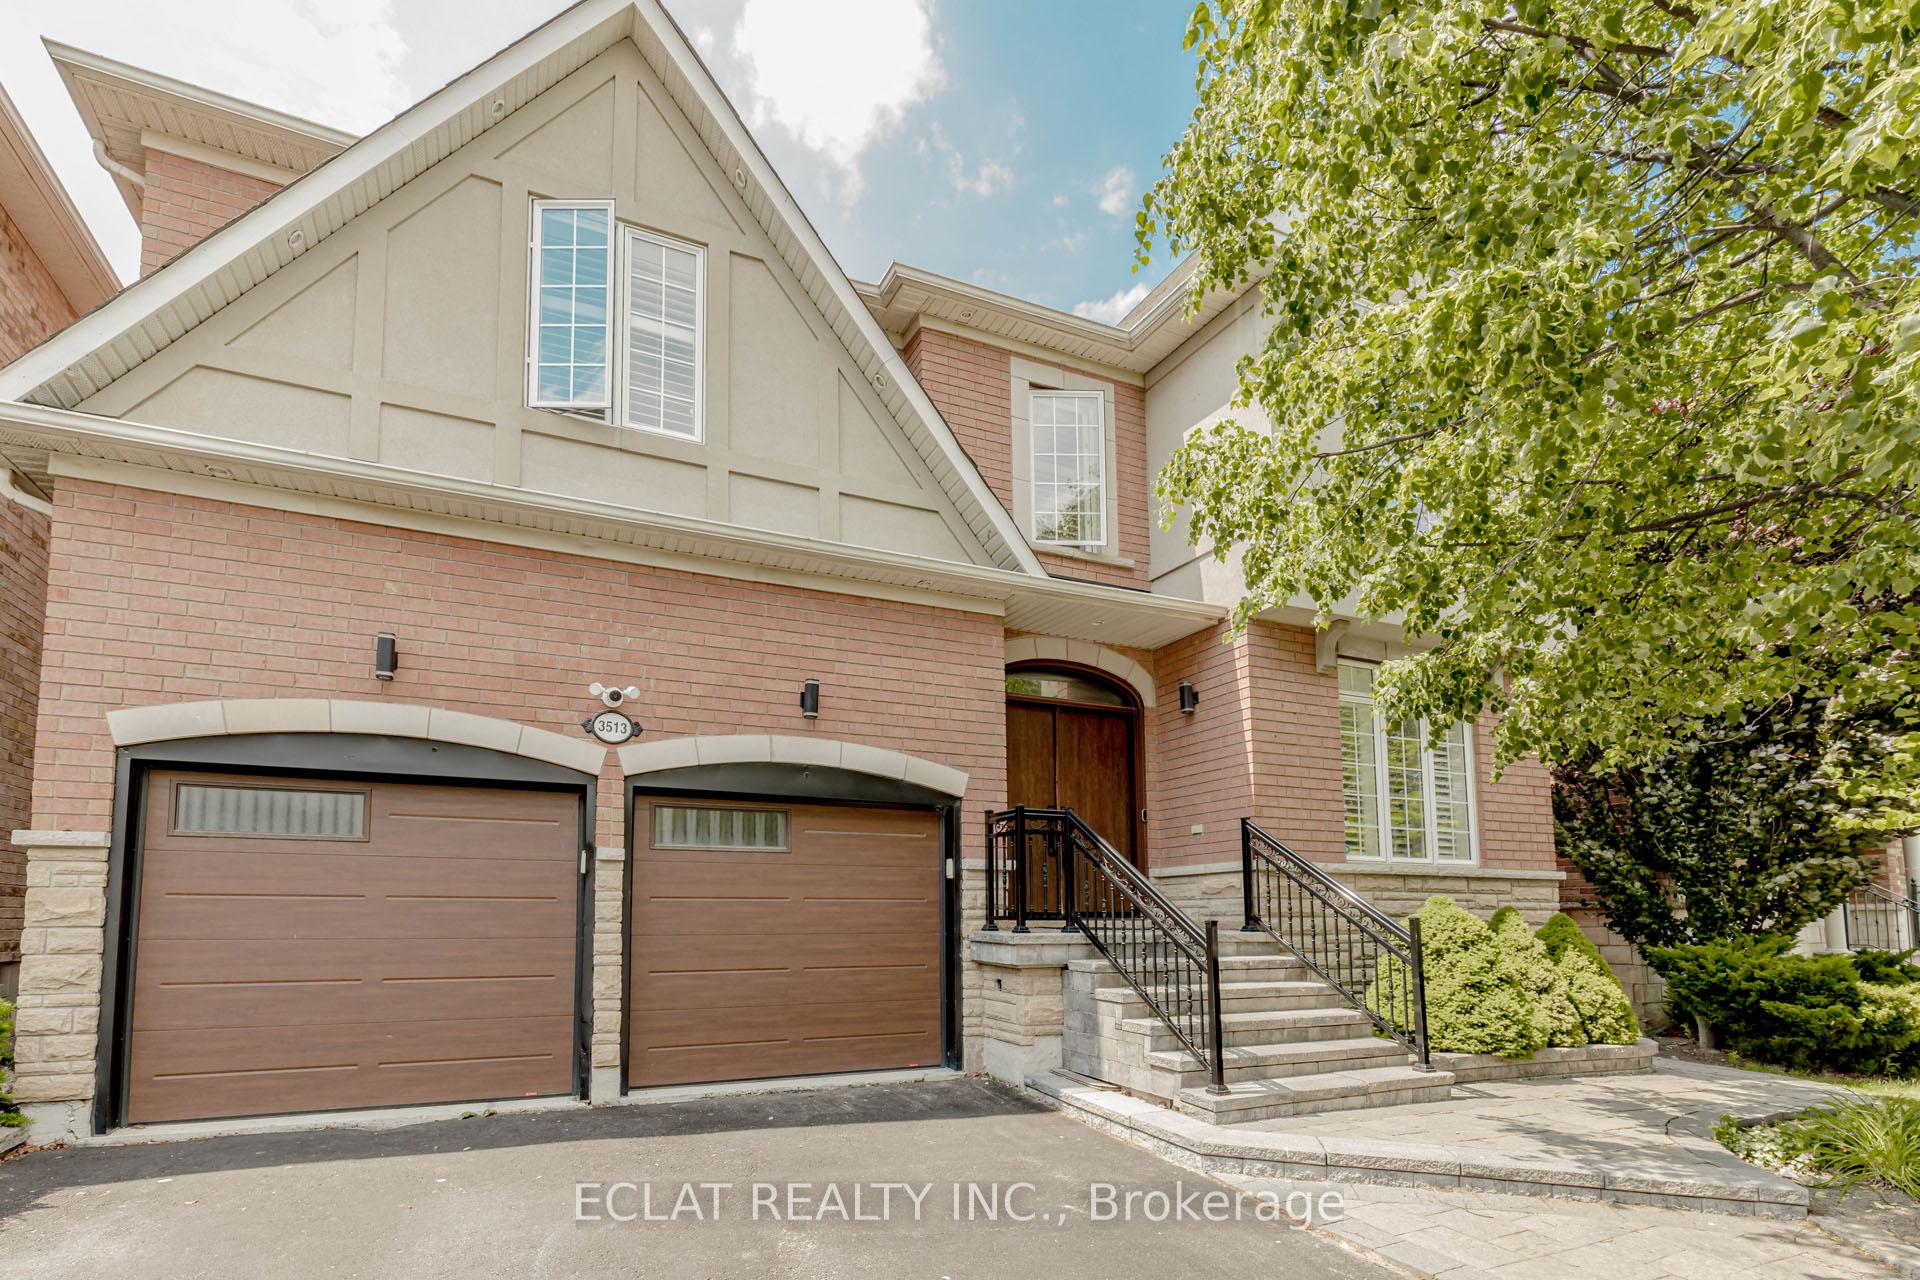
3513 Stonecutter Crescent
3513 Stonecutter Crescent
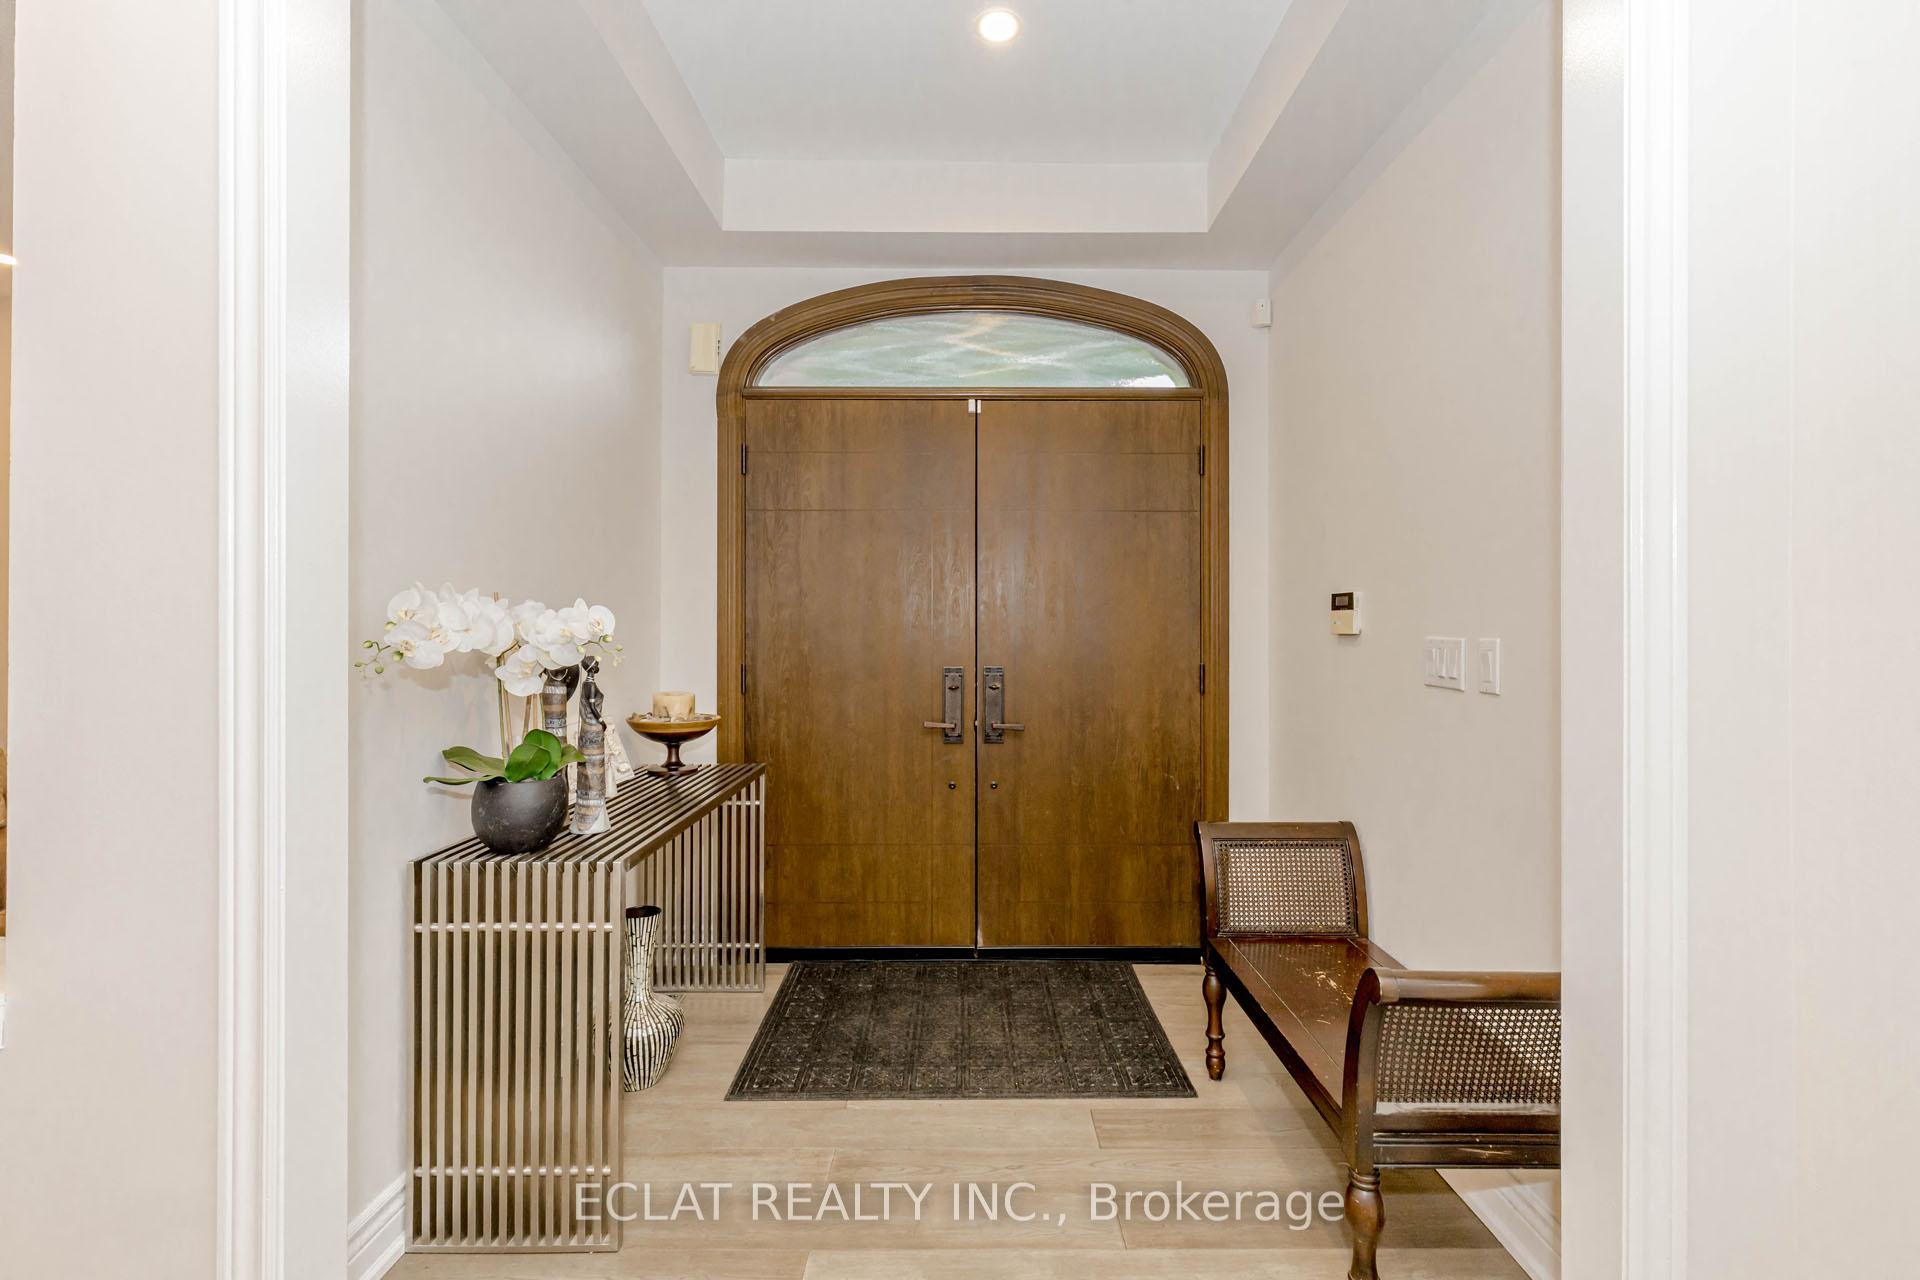 See all 46 photos
Property history
Facts and features
- BasementUnfinished
- Water, sewerMunicipal
- HeatingForced air
- CoolingCentral air
- Hardwood floors
- Fireplace
- Central air
The homeDetached, 2-storey, 2,500–3,000 sq ft
- Type: Detached
- Style: 2-storey
- Living space: 2,500–3,000 sq ft
- Basement: Unfinished
InsideFireplace Yes, Hardwood, Tile, Broadloom, Built-in oven, auto garage door remote, central vacuum
- Fireplace: Yes
- Flooring: Hardwood, Tile, Broadloom
- Features: Built-in oven, auto garage door remote, central vacuum
- Rooms above ground: 11
- Bedrooms: 4
- Bathrooms: 4
- Kitchens: 1
- Family room: Yes
Outside and lotStucco (plaster), brick, Shingles, Concrete
- Exterior: Stucco (plaster), brick
- Roof: Shingles
- Foundation: Concrete
- Size: 44.95 × 85.3 ft
Parking2 Garage, Built-in
- Spaces: 2 Garage
- Garage: Built-in
Heating, water and powerForced air, gas, Central air, Municipal water
- Heating: Forced air, gas
- Cooling: Central air
- Water: Municipal water
- Sewer: Municipal sewer
Costs and taxesTaxes $7,971 a year, Plus HST, Hot water tank
- Taxes, 2025: $7,971 a year
- HST: Plus HST
- Rental items: Hot water tank
Included in the saleStainless steel kitchen appliances: fridge, stove, dishwasher, hood fan, washer & dryer, all electrical light fixtures, all window coverings, furnace, air condition.
- Included: Stainless steel kitchen appliances: fridge, stove, dishwasher, hood fan, washer & dryer, all electrical light fixtures, all window coverings, furnace, air condition.
Listing detailsW12280745, Sold, Jul 11, 2025
- MLS® number: W12280745
- Status: Sold
- Listed on: Jul 11, 2025
- Days on market: 18
- Updated: Jul 29, 2025
- Possession: 30-59 days
- Occupied by: Owner
- Listing brokerage: ECLAT REALTY INC.
About this home
3513 Stonecutter Crescent, Mississauga (Churchill Meadows), ON L5M 7N7
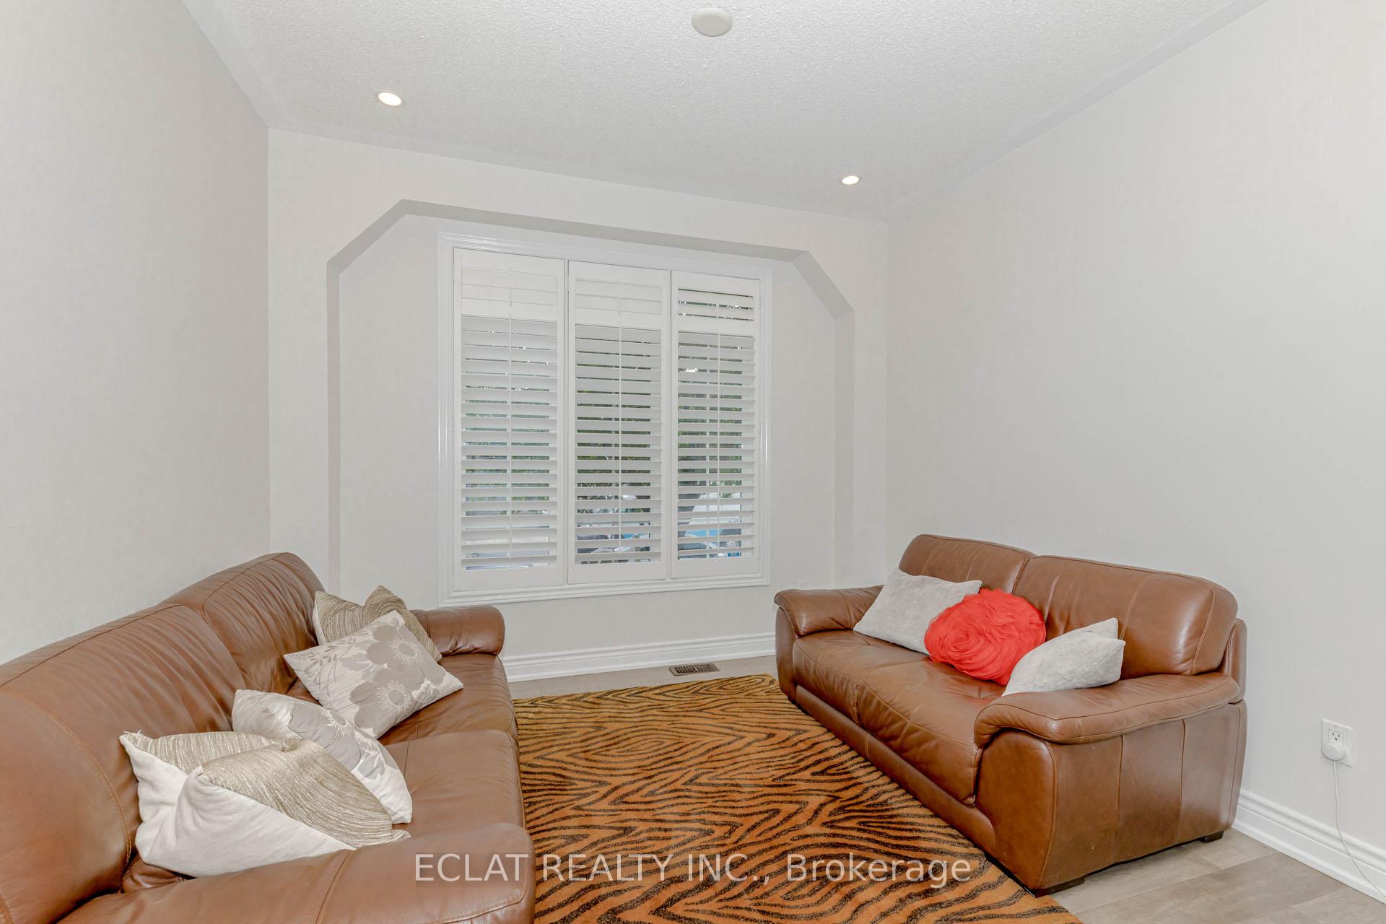
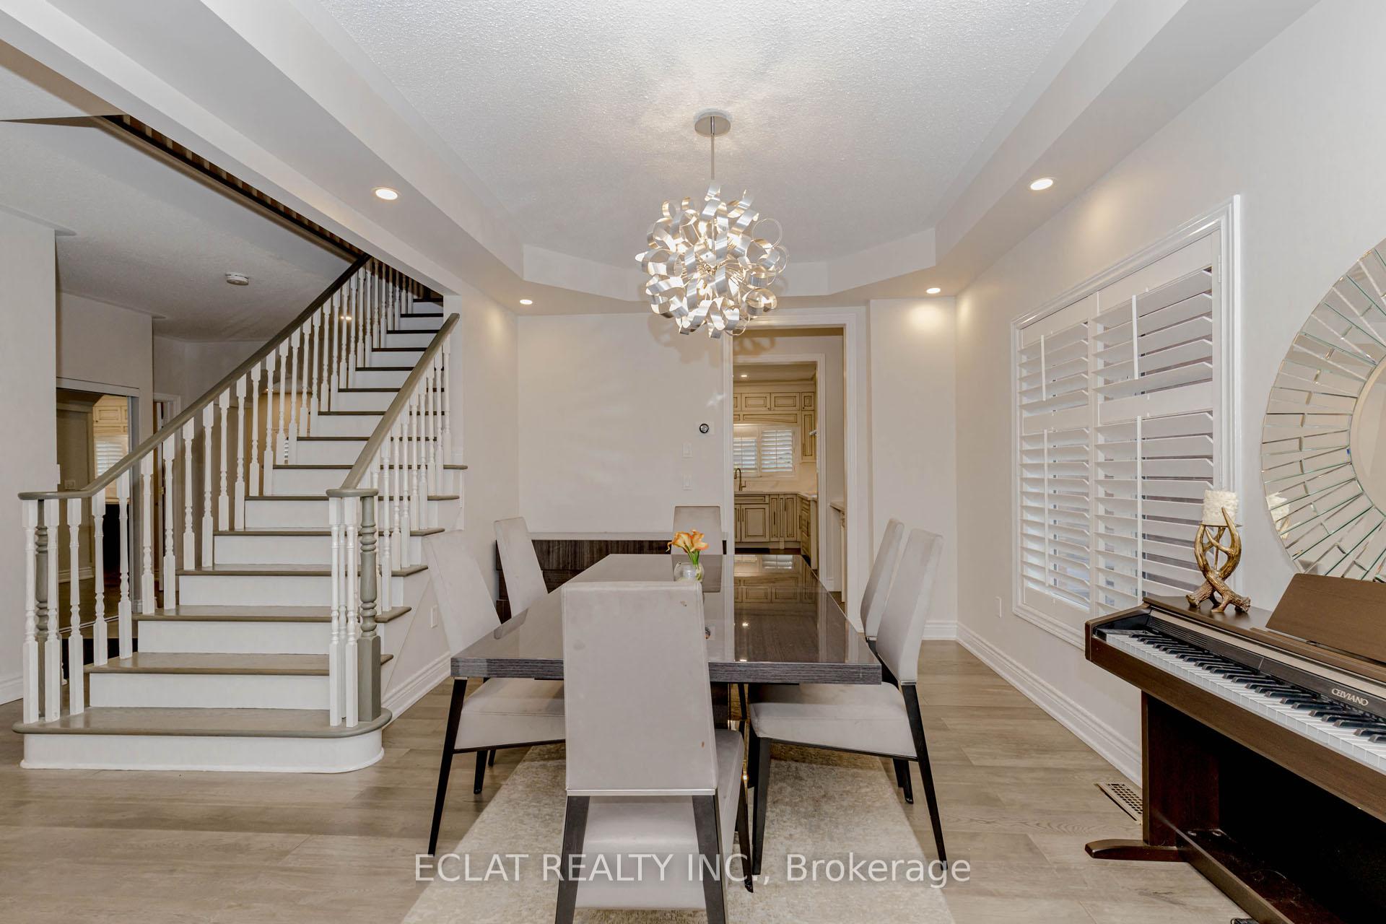
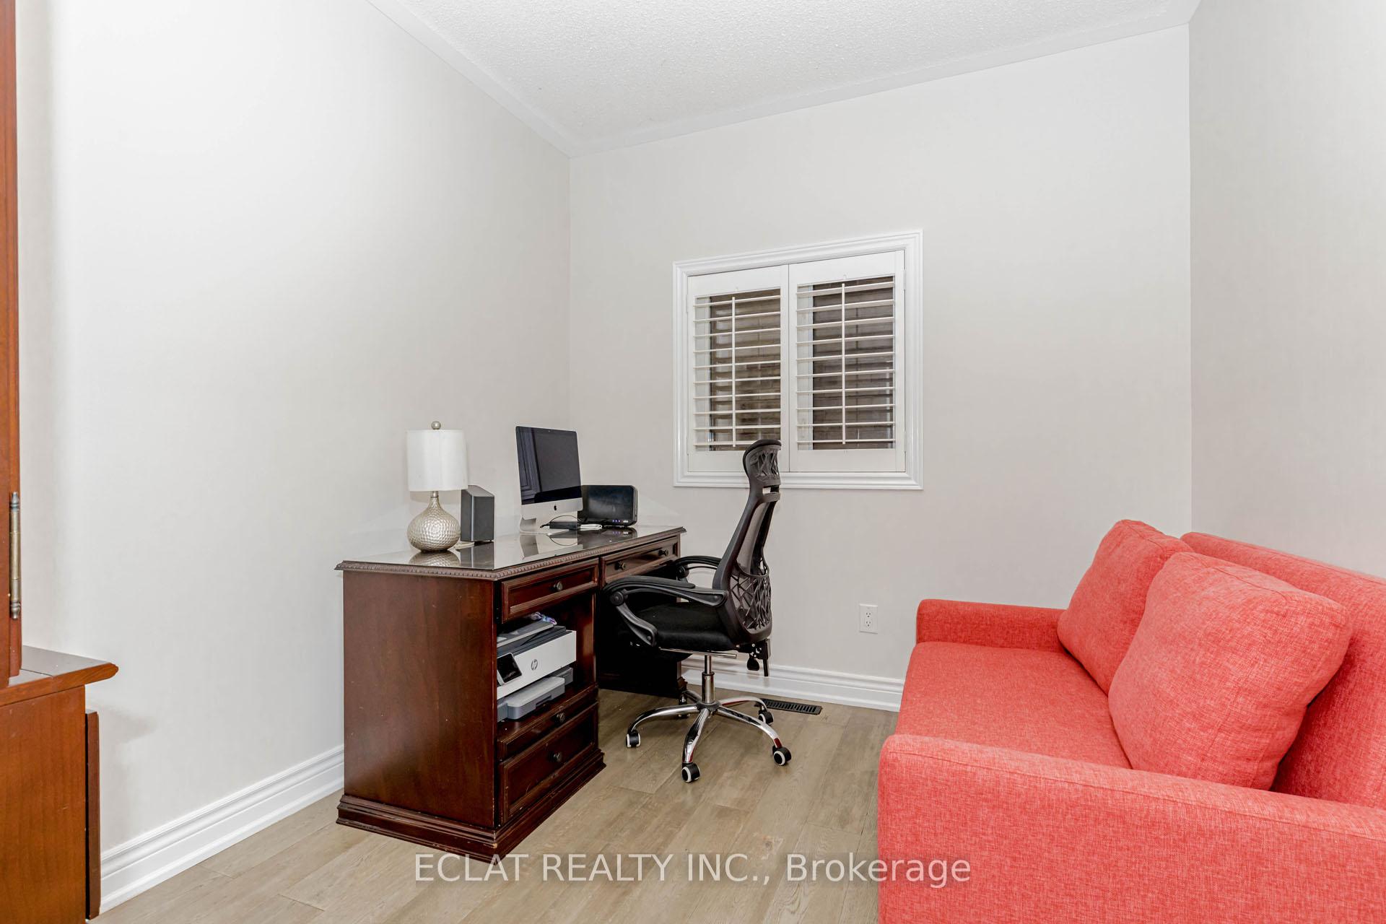
You would not want to miss this. Welcome to 3513 Stonecutter Crescent, a stunning detached home nestled in the highly sought-after Churchill Meadows neighborhood of Mississauga. This exceptional residence offers generous space with 4 bedrooms and 4 bathrooms, ideal for large families or anyone seeking extra room. Step inside to experience 9' high ceilings on the main floor, creating an airy and open feel throughout. The spacious family room with a cozy fireplace is perfect for relaxing or entertaining guests. The heart of the home is the beautifully designed chefs kitchen, featuring granite countertops, a stylish backsplash, a cooktop, and built-in high-end Jenn-Air stainless steel appliances a dream come true for culinary enthusiasts. Retreat to the luxurious primary suite, complete with a large walk-in closet, a spa-like 5-piece ensuite, and its own fireplace for ultimate relaxation. Bedrooms 2 and 3 share a convenient Jack and Jill bathroom, while a second-floor laundry room adds everyday convenience. Minutes from Hwy 407 & 403, top-rated schools, Credit Valley Hospital, Erin Mills Town Centre, and Ridgeway Plaza offering unparalleled access to shopping, dining, and essential amenities right at your doorstep.
Ask about this home
A HOMEH agent will answer your questions about this home.
Around this home
Daily convenience, out of 100, from the distances below
Schools nearby
School rating, out of 10.
Helpful calculators
Your HOMEH agent

"I would see it this week."