

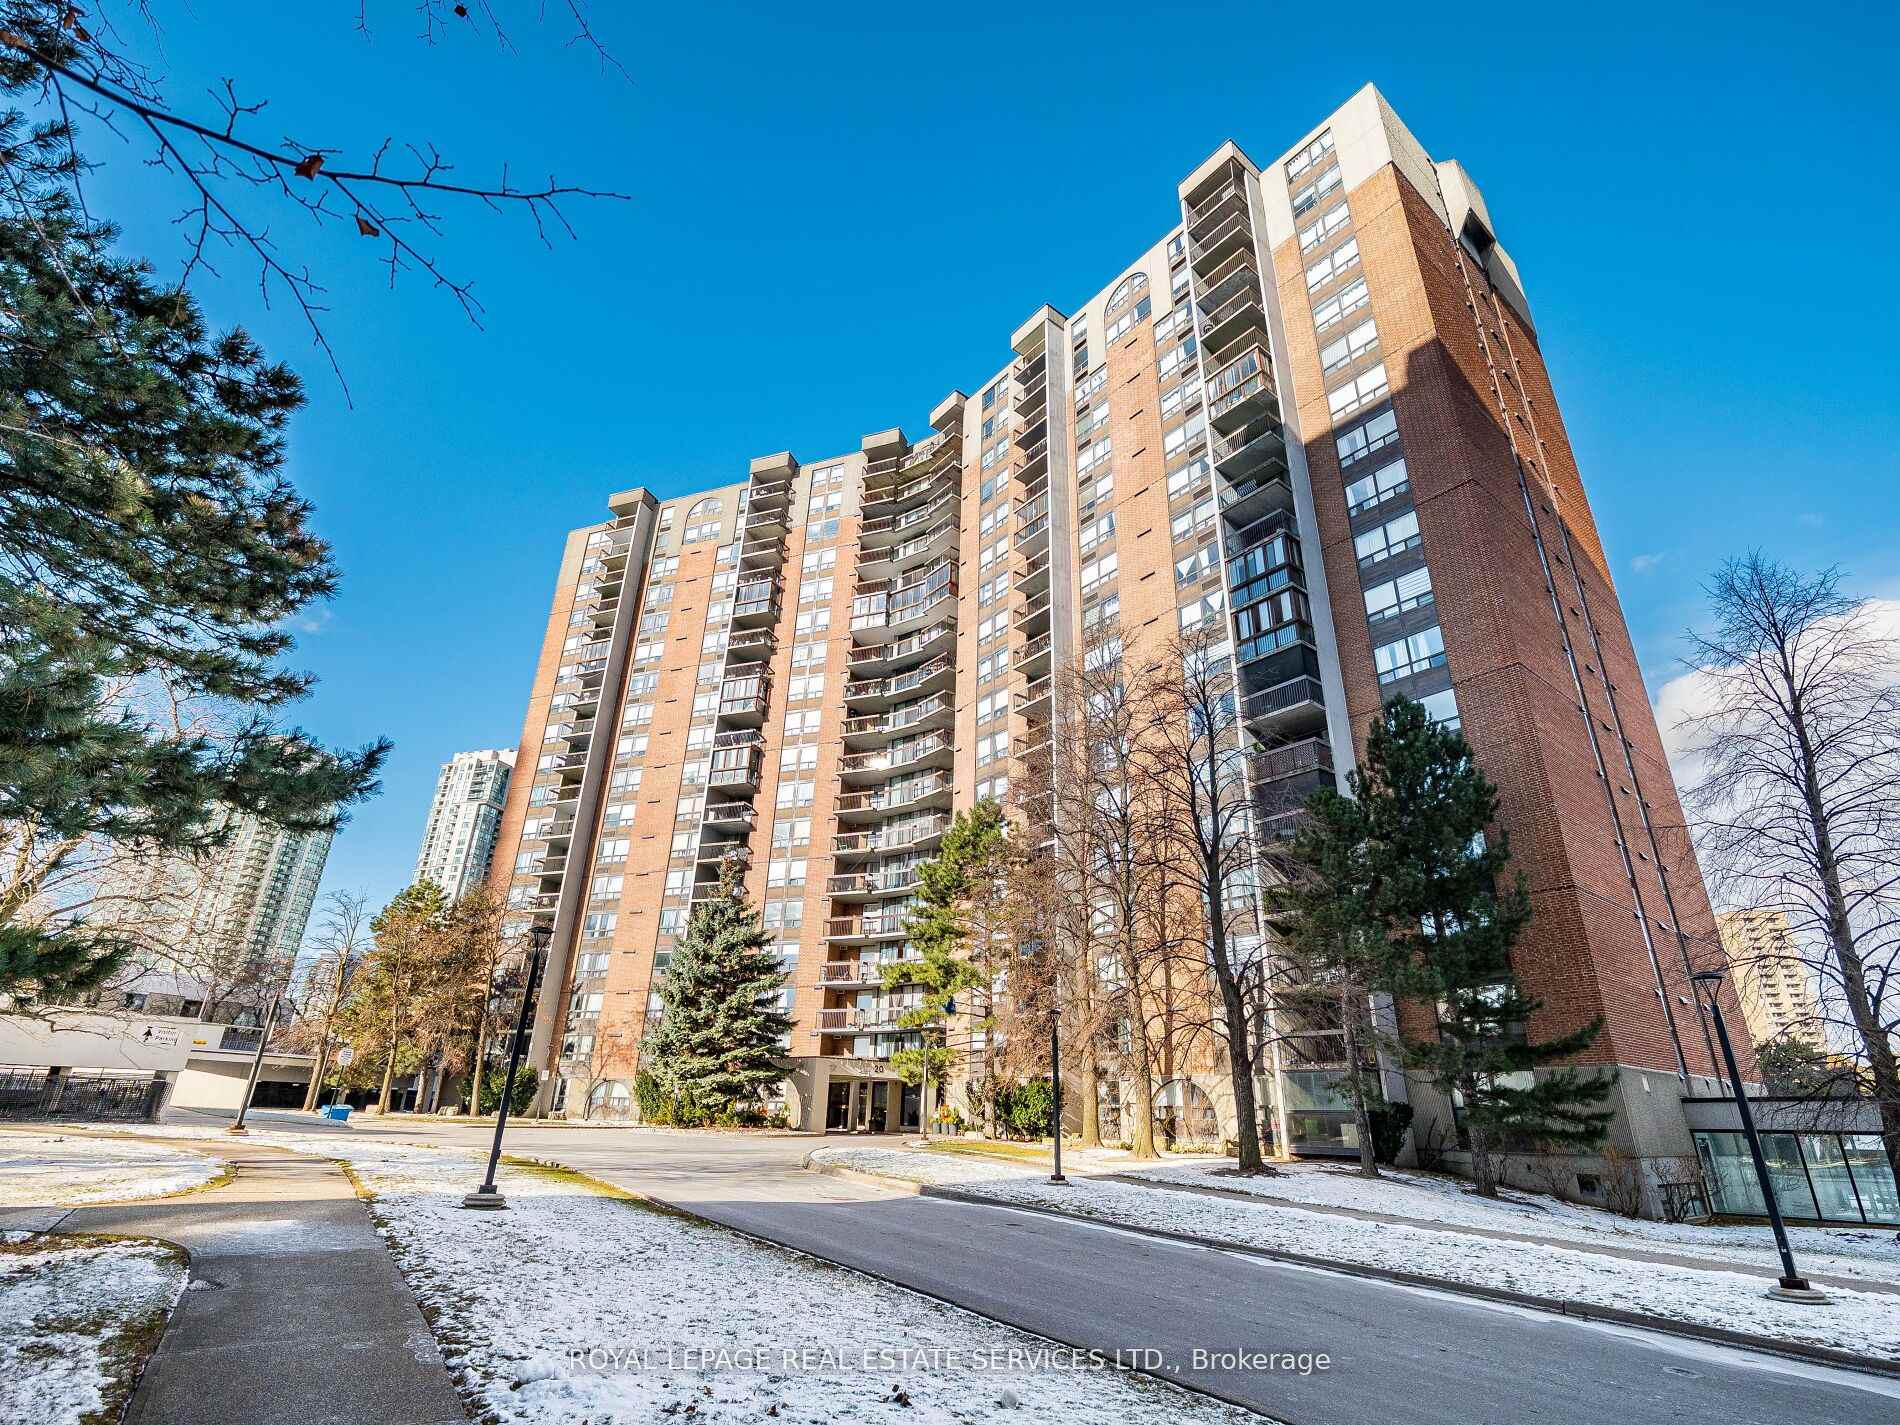
Unit 1410, 20 Mississauga Valley Boulevard
Unit 1410, 20 Mississauga Valley Boulevard
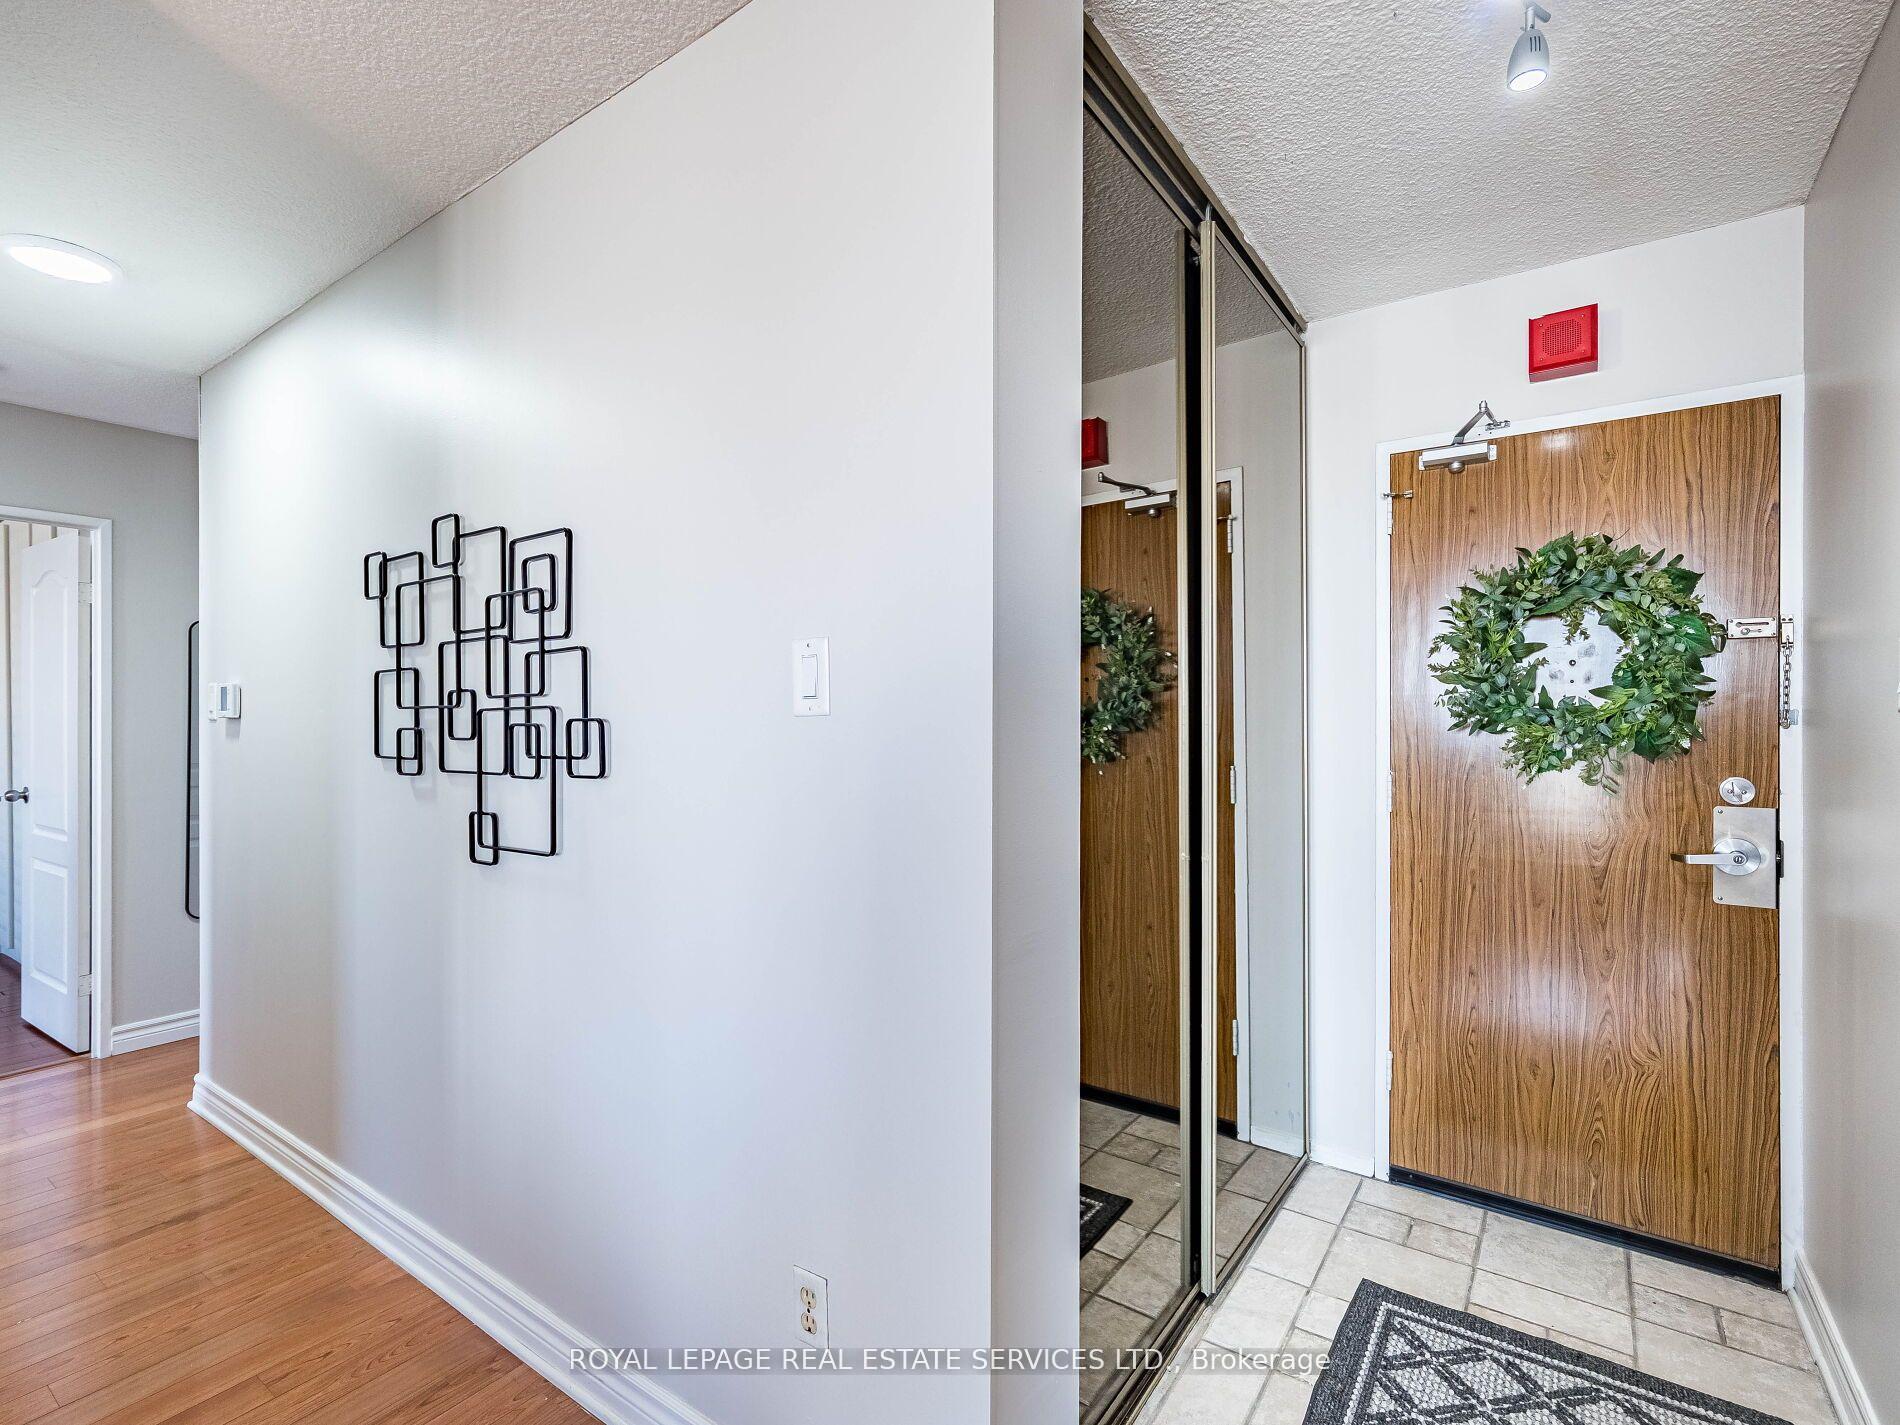 See all 36 photos
Property history
Facts and features
- ExposureNorth west
- LaundryEnsuite, inside, closet
- LockerEnsuite
- BalconyEnclosed
- Central air
- Gym
- Indoor pool
- Party room/meeting room
The homeCondo Apartment, Apartment, 1,200–1,399 sq ft
- Type: Condo Apartment
- Style: Apartment
- Living space: 1,200–1,399 sq ft
- Basement: None
- Exposure: North West
InsideCeramic, Ensuite, inside, laundry closet, Auto garage door remote, carpet free, primary bedroom - main floor, sauna, wheelchair access, storage area lockers, separate heating controls
- Flooring: Ceramic
- Laundry: Ensuite, inside, laundry closet
- Features: Auto garage door remote, carpet free, primary bedroom - main floor, sauna, wheelchair access, storage area lockers, separate heating controls
- Rooms above ground: 9
- Bedrooms: 3
- Bathrooms: 2
- Kitchens: 1
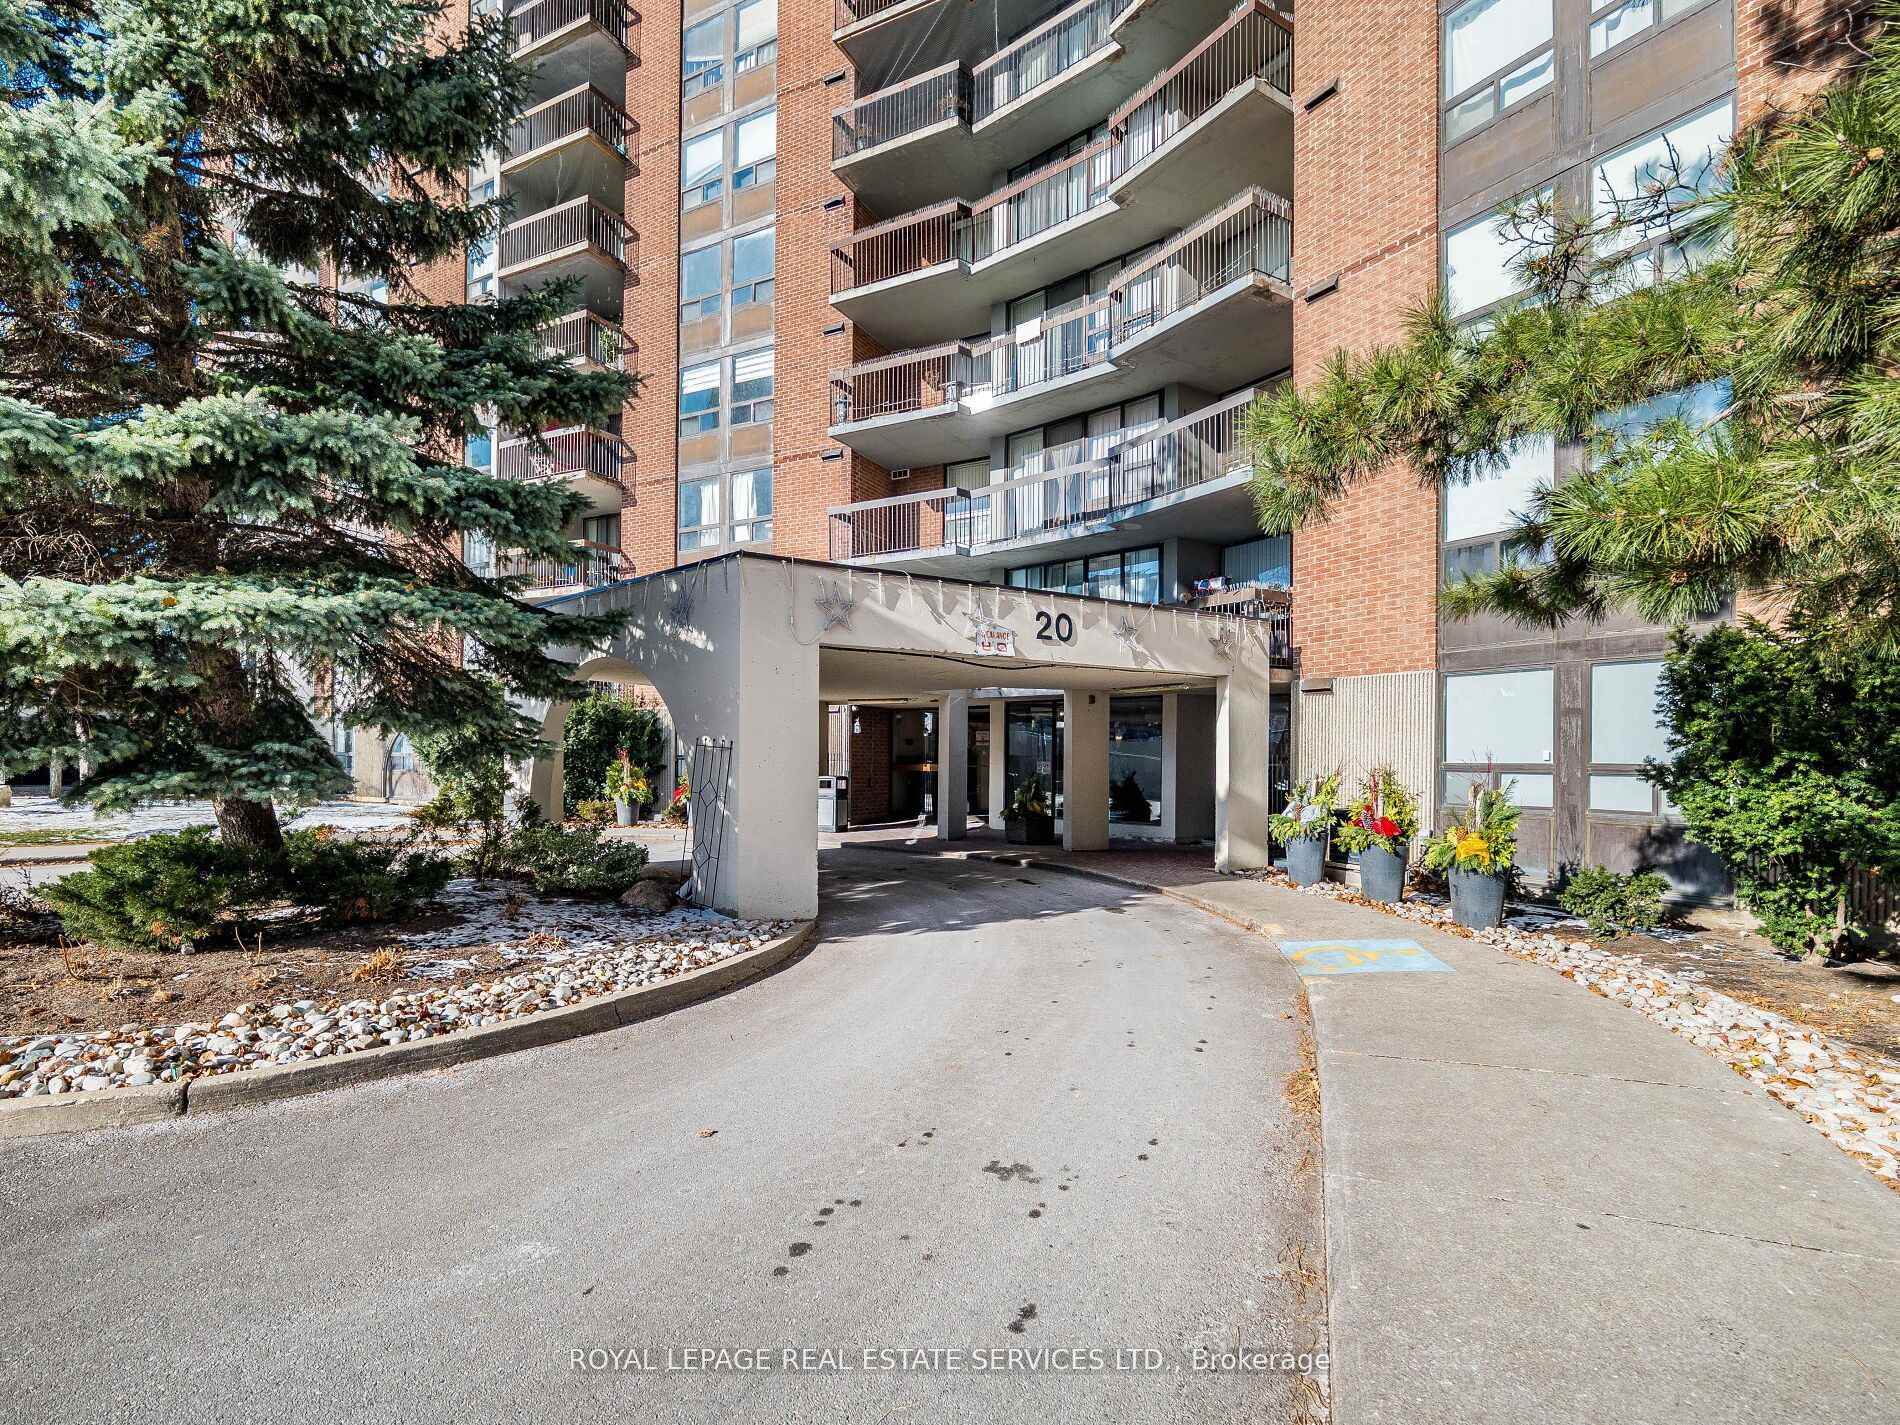
OutsideBrick, Enclosed, Elevator, fire escape, multiple entrances, open floor plan, parking, wheelchair access, accessible public transit nearby
- Exterior: Brick
- Balcony: Enclosed
- Accessibility: Elevator, fire escape, multiple entrances, open floor plan, parking, wheelchair access, accessible public transit nearby
Parking and locker1 Parking, Underground, Exclusive
- Spaces: 1 Parking
- Garage: Underground
- Parking type: Exclusive
- Driveway: Underground
- Locker: Ensuite
Building50 Mississauga Valley Condos, Storeys 18, Units 352
- Name: 50 Mississauga Valley Condos
- Storeys: 18
- Units: 352
- Registered: 1976
- Condo corporation: 112
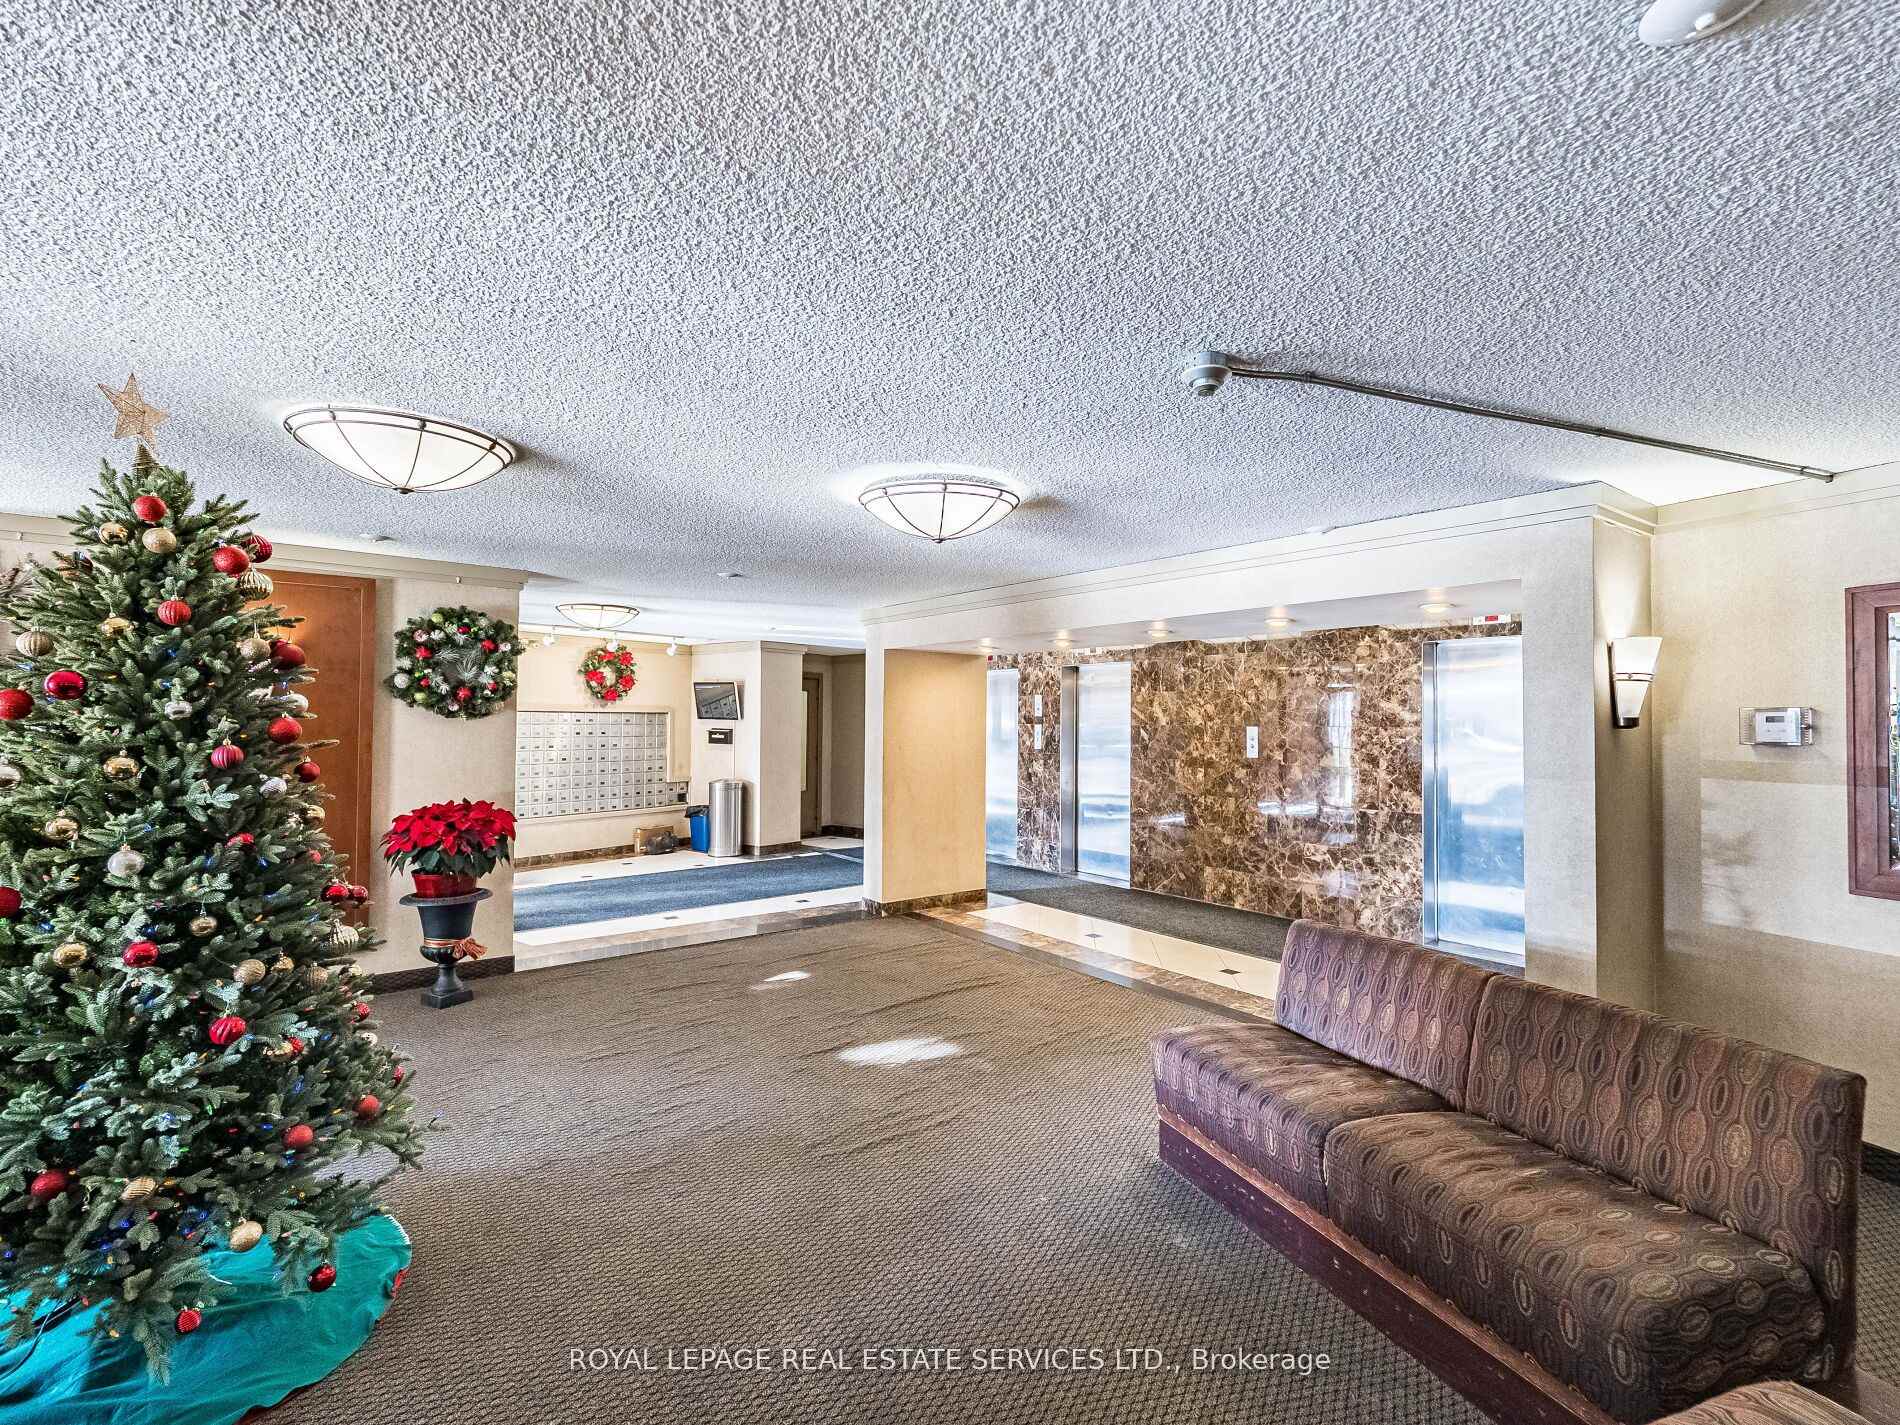
- Amenities: Bike storage, gym, indoor pool, party room/meeting room, sauna, visitor parking
- Pets: Allowed
Heating, water and powerForced air, electric, Central air
- Heating: Forced air, electric
- Cooling: Central air
Costs and taxesTaxes $2,791 a year, Condo fee $625 a month, Common elements included, building insurance included, water included, parking included, cable tv included
- Taxes, 2025: $2,791 a year
- Condo fee: $625 a month
- Fee includes: Common elements included, building insurance included, water included, parking included, cable tv included
- HST: HST included in the price
Included in the saleMaintenance fees covers: water, parking, fibe tv cable with box , bell ultra high - speed unlimited internet -up to 1.5 gbps downloads, building insurance, pool, gym, games room, pool table, meeting room.
- Included: Maintenance fees covers: water, parking, fibe tv cable with box , bell ultra high - speed unlimited internet -up to 1.5 gbps downloads, building insurance, pool, gym, games room, pool table, meeting room.
NearbyClear view, hospital, park, public transit, school, school bus route
- Close to: Clear view, hospital, park, public transit, school, school bus route
Listing detailsW12717382, Sold, Jan 21, 2026
- MLS® number: W12717382
- Status: Sold
- Listed on: Jan 21, 2026
- Days on market: 35
- Updated: Feb 25, 2026
- Possession: 2026-01-31 / Flexible
- Occupied by: Owner
- Listing brokerage: ROYAL LEPAGE REAL ESTATE SERVICES LTD.
About this home
Unit 1410, 20 Mississauga Valley Boulevard, Mississauga (Mississauga Valleys), ON L5A 3S1
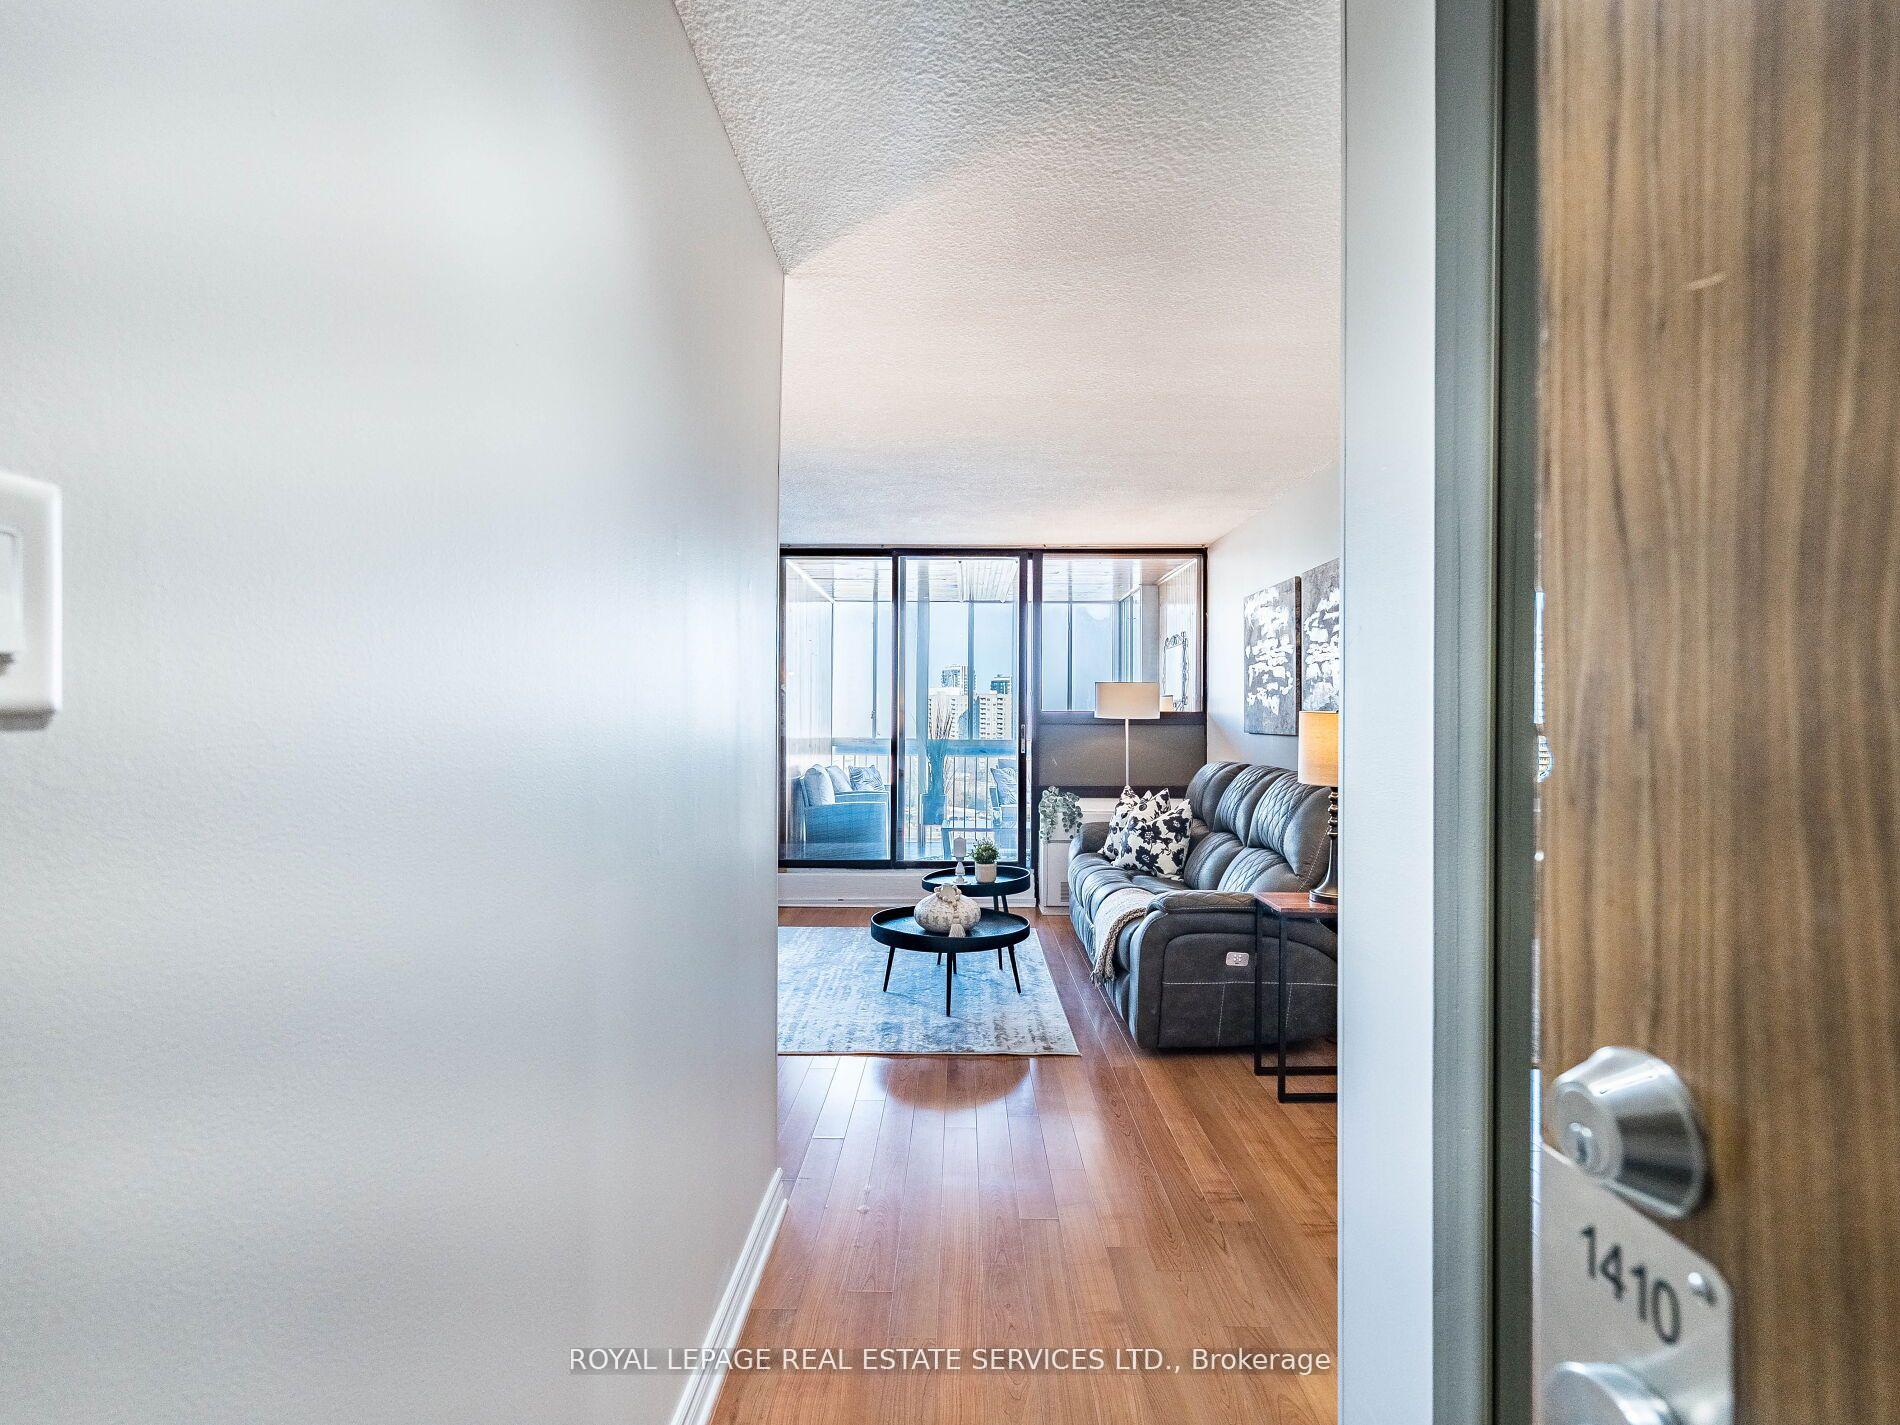
Beautifully maintained and oversized 3-bedroom, 2-bathroom end/corner unit offering 1,246 sq.ft. of bright and functional living space in the heart of Mississauga. This quiet corner suite features double-door entry, 2 entrances, and a fully furnished solarium/Florida room converted from the original balcony-perfect for relaxing or working year-round. The unit comes fully furnished and includes underground parking, a rare and valuable feature in this building. Recently updated throughout (2025), the condo has been freshly painted and detailed, offering a clean, modern feel. Enjoy extensive upgrades from 2023 onwards, including a full matching set of new appliances (double-door fridge, dishwasher, stove, stacked washer/dryer), a new AC/heating unit, commercial-flush toilets, new bathroom vanities and countertops, and custom blinds. The spacious primary bedroom features a large custom floor-to-ceiling wardrobe with four doors for exceptional storage. Residents have access to excellent amenities: indoor pool, fitness centre, sauna, party room, billiards and table tennis, plus ample visitor parking. The building also offers one of the lowest condo fees among comparable properties, delivering exceptional value. Perfectly located steps to the Square One Bus Terminal, close to Cooksville GO, and with direct bus routes to the Toronto subway. Easy access to Hwy 403, 401, 410 and QEW. Walk to Square One Shopping Centre, parks, schools, restaurants, and enjoy a short drive to Lake Ontario. A rare opportunity to own a spacious, turnkey unit in a highly convenient and growing urban hub.
Ask about this home
A HOMEH agent will answer your questions about this home.
Know more about 50 Mississauga Valley Condos
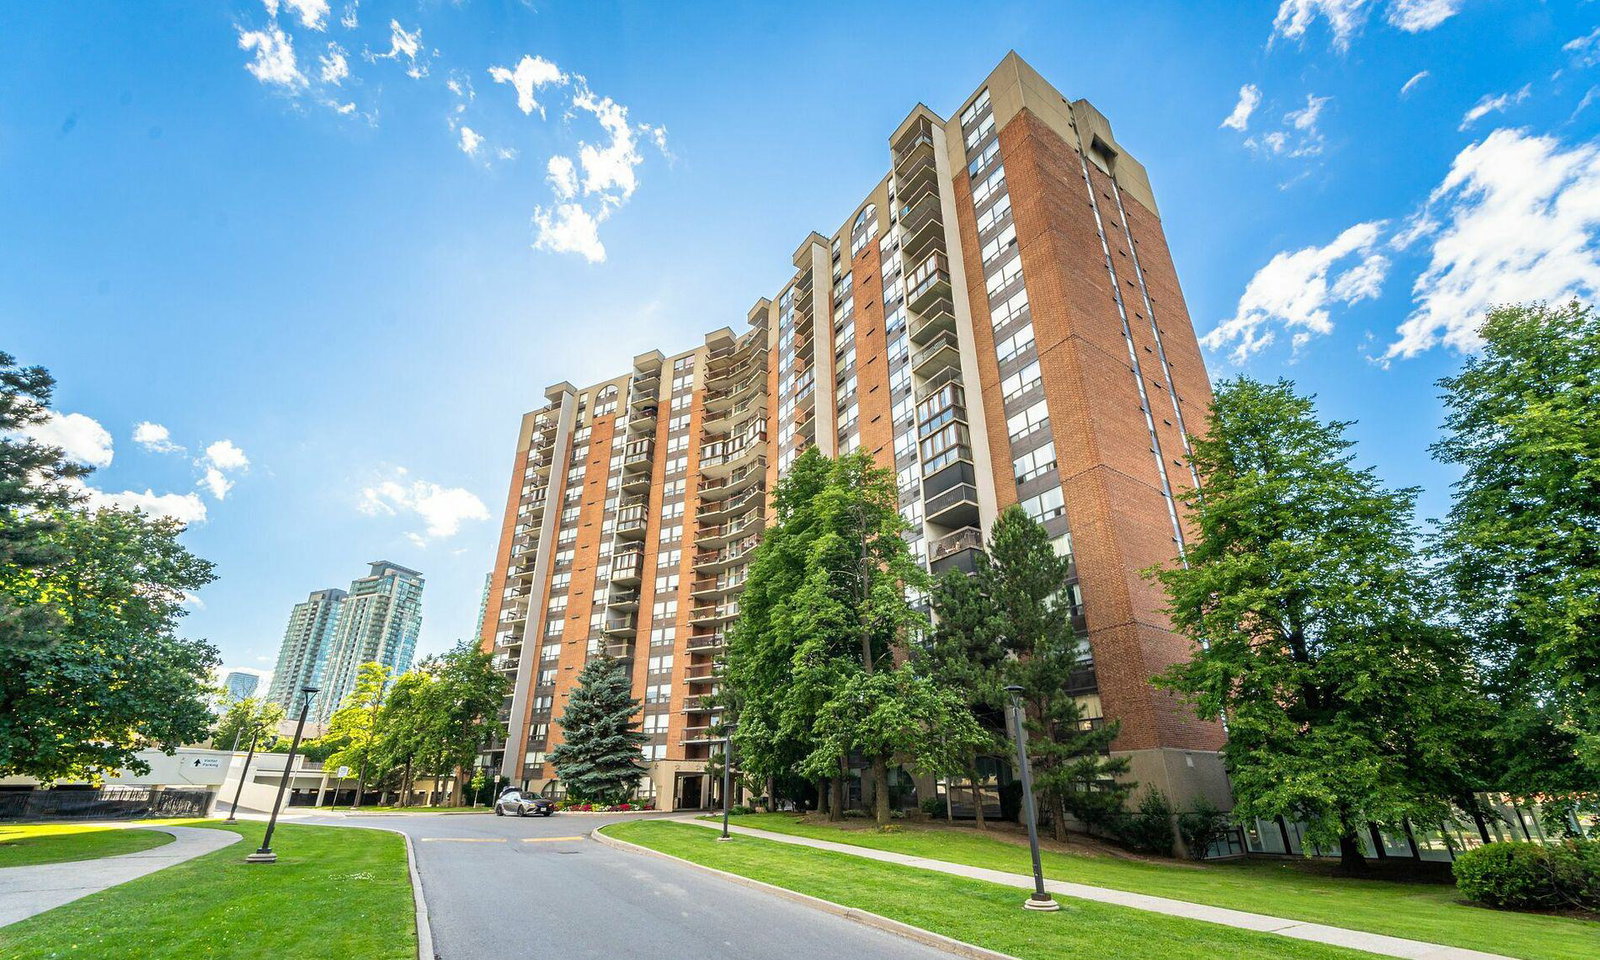
Condo building · 50 Mississauga Valley Boulevard
50 Mississauga Valley Condos is an 18-storey condo with 352 suites, built in 1976 by Unknown. Right now 4 for sale and 1 for rent are on the market here.
- 18storeys
- 352suites
- $442/sq ft
- 1976built
No similar units for sale in 50 Mississauga Valley Condos right now.
Around this home
Daily convenience, out of 100, from the distances below
Schools nearby
School rating, out of 10.
Helpful calculators
Your HOMEH agent

"I would see it this week."