

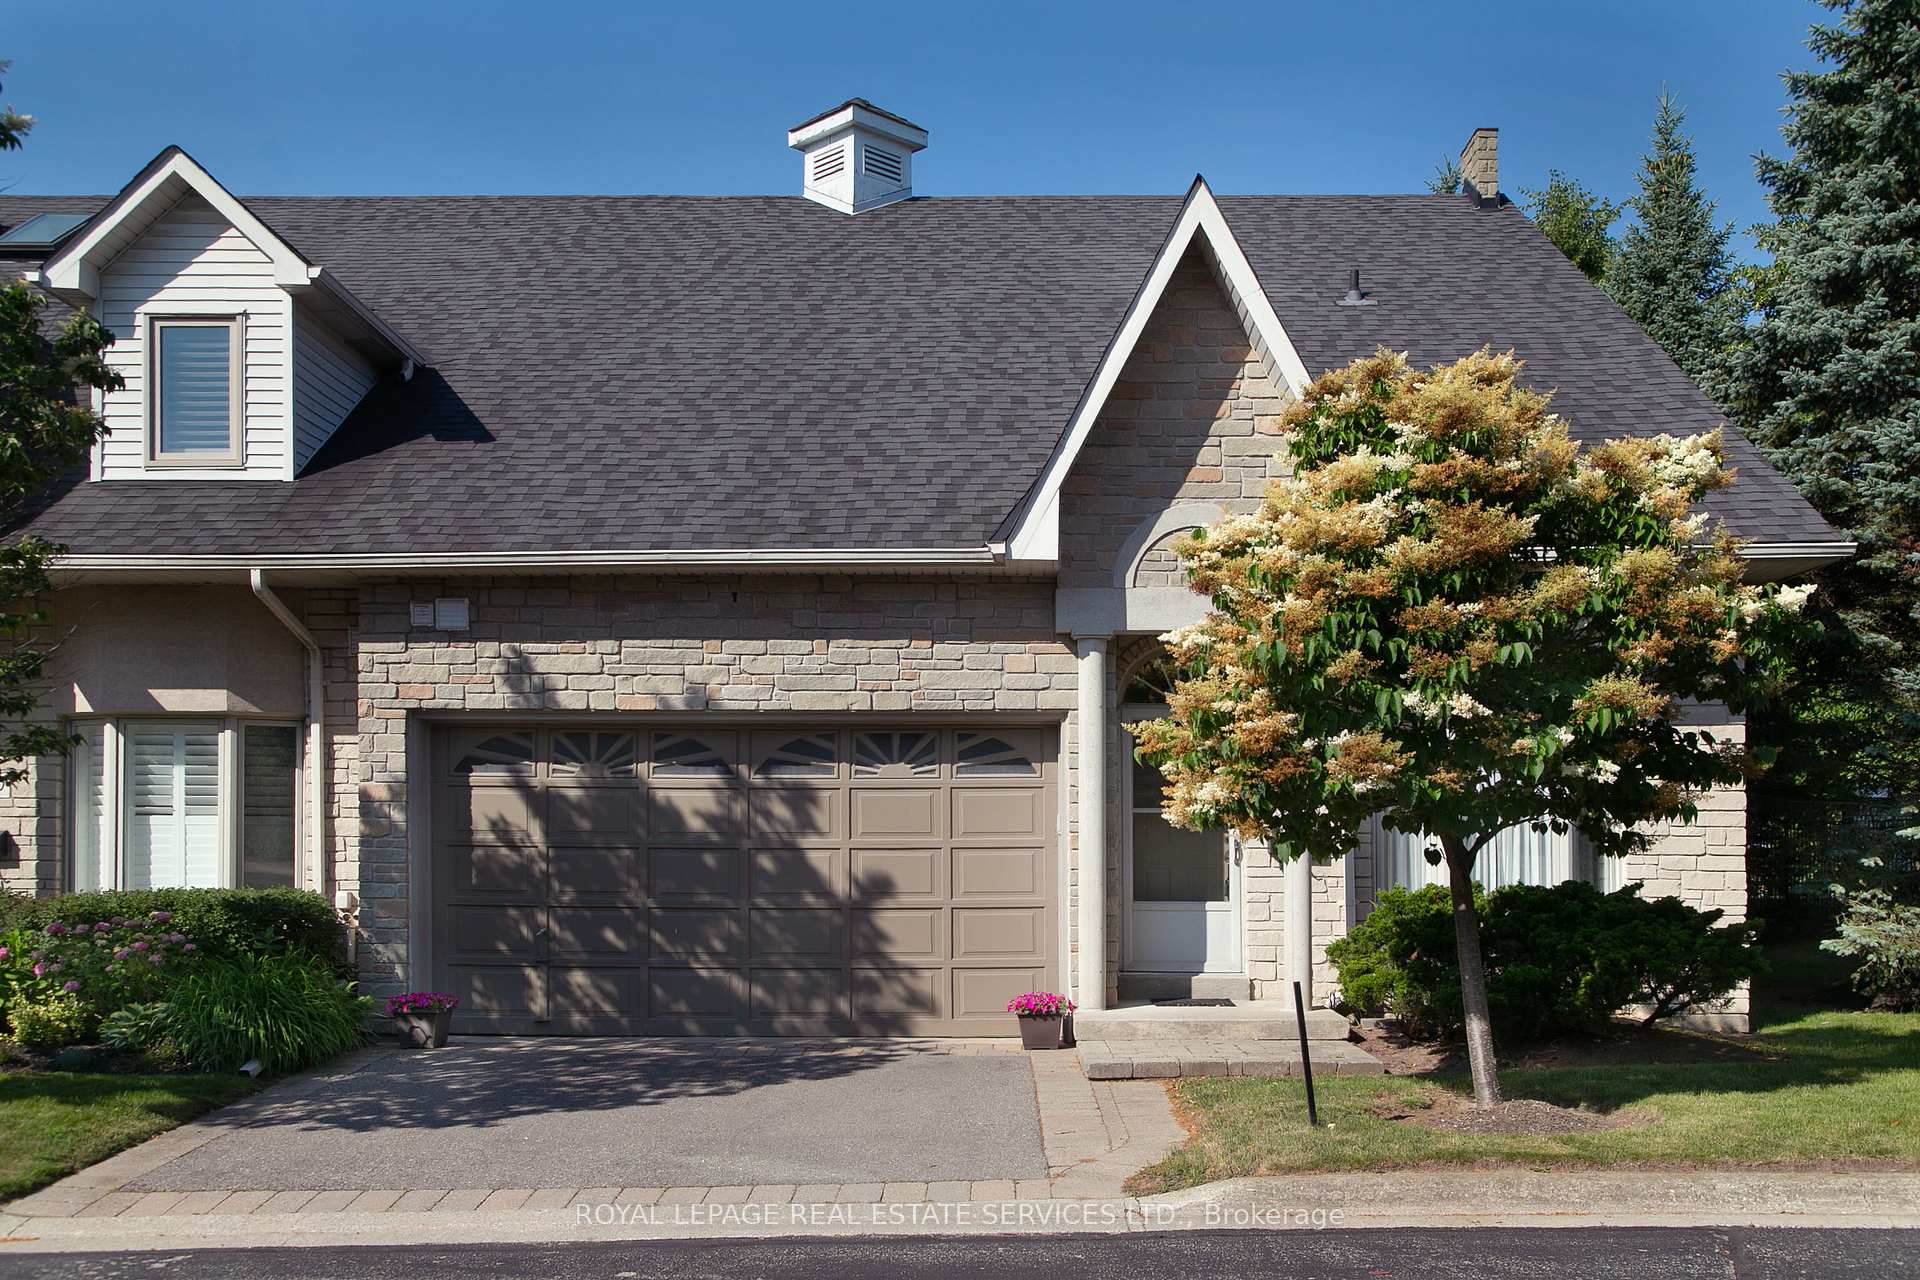
Unit 21, 1010 Cristina Court
Unit 21, 1010 Cristina Court
 See all 31 photos
Property history
Facts and features
- BasementFull
- ExposureEast
- LaundryElectric dryer hookup, ensuite, in kitchen, in-suite laundry, washer hookup
- LockerNone
- Hardwood floors
- Central air
The homeCondo Townhouse, Bungaloft, 1,800–1,999 sq ft
- Type: Condo Townhouse
- Style: Bungaloft
- Living space: 1,800–1,999 sq ft
- Basement: Full
- Exposure: East
InsideHardwood, Electric dryer hookup, ensuite, in kitchen, in-suite laundry, washer hookup, main level, Central vacuum, garburator, primary bedroom - main floor, water meter, workbench
- Flooring: Hardwood
- Laundry: Electric dryer hookup, ensuite, in kitchen, in-suite laundry, washer hookup, main level
- Features: Central vacuum, garburator, primary bedroom - main floor, water meter, workbench
- Rooms above ground: 9
- Bedrooms: 2
- Bathrooms: 2
- Kitchens: 1
- Family room: Yes
OutsideBrick, Balcony None, Bath grab bars, hard/low nap floors, level within dwelling, low pile carpeting, multiple entrances, open floor plan
- Exterior: Brick
- Balcony: None
- Accessibility: Bath grab bars, hard/low nap floors, level within dwelling, low pile carpeting, multiple entrances, open floor plan
Parking and locker4 Parking (2 garage + 2 drive), Attached, Exclusive
- Spaces: 4 Parking (2 garage + 2 drive)
- Garage: Attached
- Parking type: Exclusive
- Driveway: Private
- Locker: None
BuildingThe Cottages of Turtle Creek Townhomes, Storeys 2, Units 21
- Name: The Cottages of Turtle Creek Townhomes
- Storeys: 2
- Units: 21
- Registered: 1998
- Condo corporation: 575
- Pets: Allowed
Heating, water and powerForced air, gas, Central air
- Heating: Forced air, gas
- Cooling: Central air
Costs and taxesTaxes $6,702 a year, Condo fee $666 a month, Parking included
- Taxes, 2024: $6,702 a year
- Condo fee: $666 a month
- Fee includes: Parking included
- HST: HST included in the price
- Rental items: Hot water tank $40.96/month
Included in the saleFridge, stove, dishwasher, washer, dryer, elfs, gdo, central vac and existing window coverings included.
- Included: Fridge, stove, dishwasher, washer, dryer, elfs, gdo, central vac and existing window coverings included.
Listing detailsW12511614, Sold, Nov 4, 2025
- MLS® number: W12511614
- Status: Sold
- Listed on: Nov 4, 2025
- Days on market: 127
- Updated: Mar 11, 2026
- Possession: 2025-11-04 / Immediate
- Occupied by: Owner
- Listing brokerage: ROYAL LEPAGE REAL ESTATE SERVICES LTD.
About this home
Unit 21, 1010 Cristina Court, Mississauga (Clarkson), ON L5J 4T7
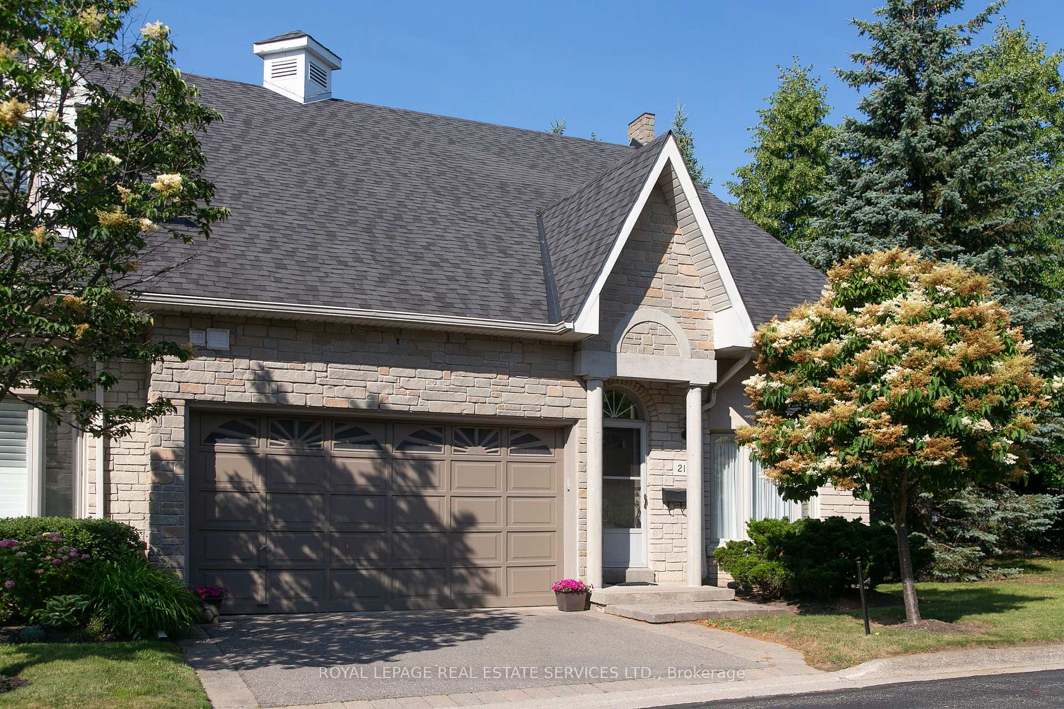
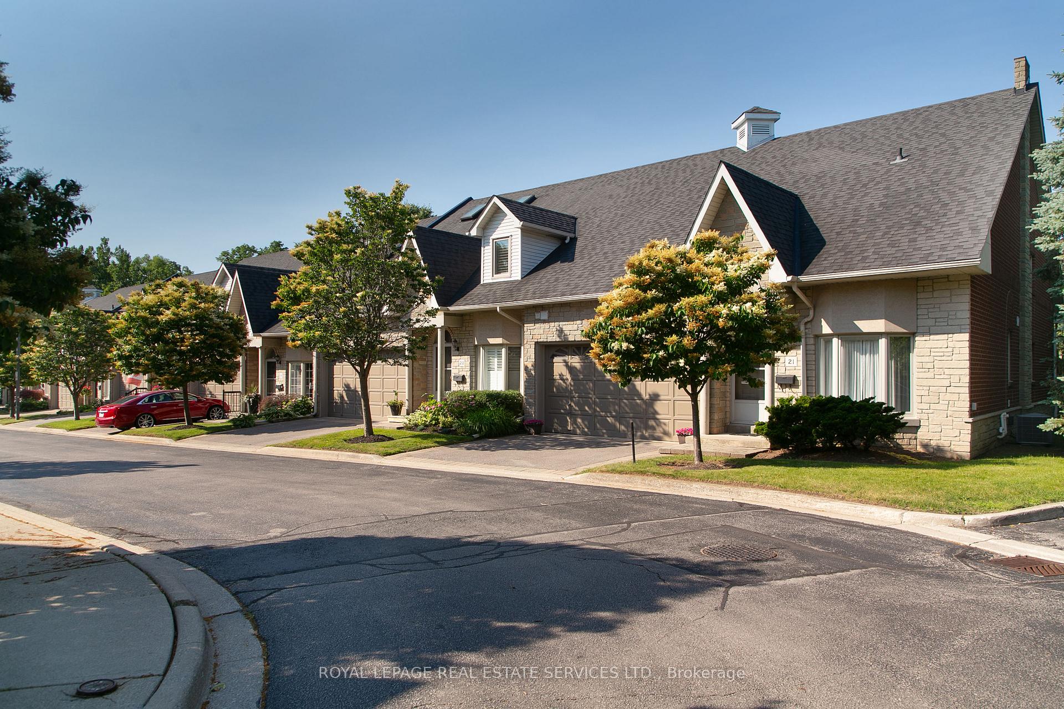
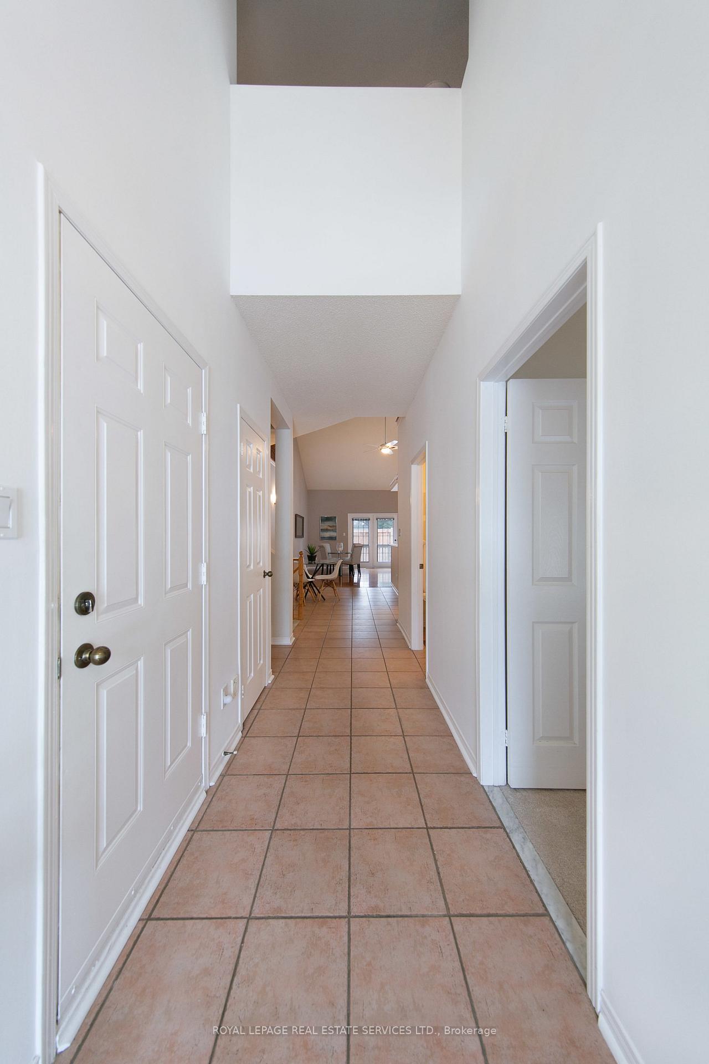
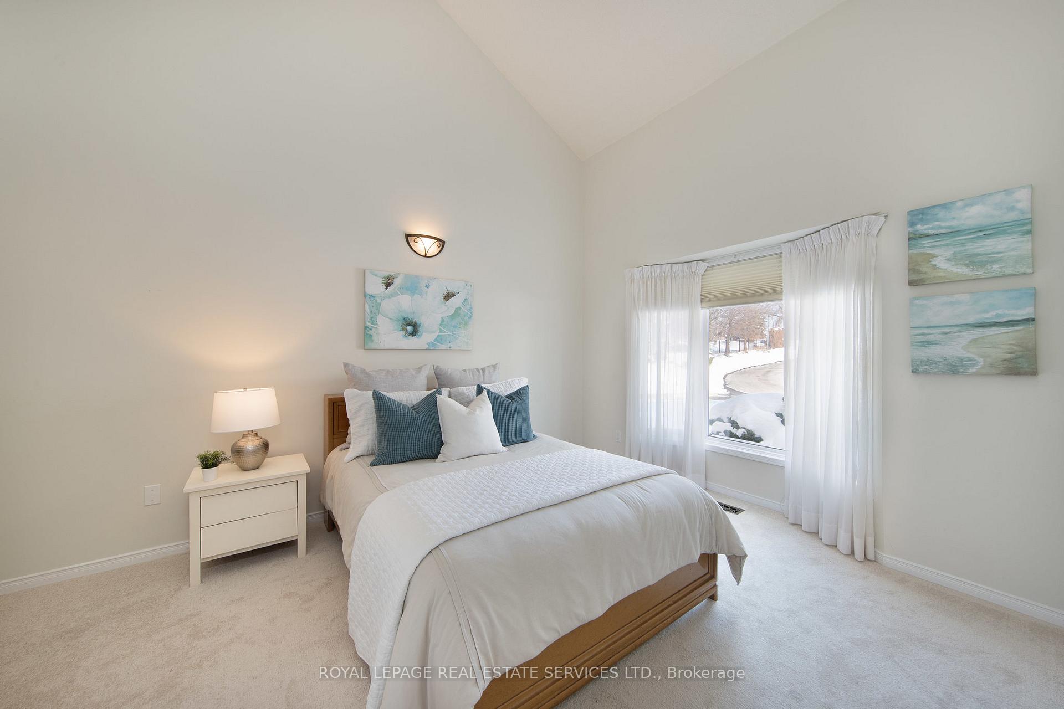
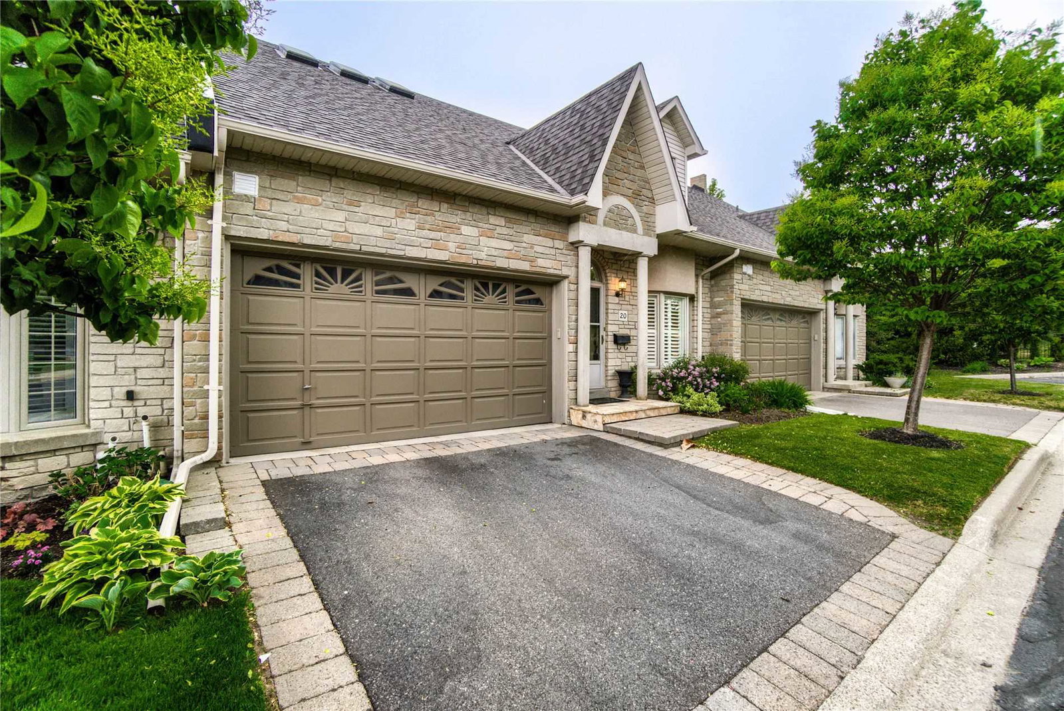
Live in comfort and style! End unit bungaloft with double garage and double driveway in small community of 21 townhomes on a quiet cul-de-sac. Spacious, open concept layout with soaring 7 m high cathedral ceiling. Easily live on one level with two main floor bedrooms and bathrooms and main floor laundry room. Updated kitchen with solid maple cabinetry and quartz countertops. Both bedrooms have vaulted 5.6 m high ceilings, and the primary bedroom has a 4-piece ensuite with soaker tub and walk-in closet. Large, bonus loft, currently used as family room and office space, could be converted to extra bedroom/bathroom. Huge, open basement has potential to be whatever you want. Convenient interior door to the garage, Walk out to a large, 23' by 7'secluded deck. Located close to Lake Ontario and Rattray Marsh and a short way from the vibrant villages of Clarkson and Port Credit with restaurants, shopping and amenities. QEW is nearby or take public transit (practically outside your door) and connect to the GO Train. Move in ready. Don't miss this one!
Ask about this home
A HOMEH agent will answer your questions about this home.
Know more about The Cottages of Turtle Creek Townhomes
Condo building · 1010 Cristina Court
The Cottages of Turtle Creek Townhomes is a 2-storey condo with 21 suites, built in 1998 by Unknown. No units are on the market here right now.
- 2storeys
- 21suites
- $717/sq ft
- 1998built
No similar units for sale in The Cottages of Turtle Creek Townhomes right now.
Around this home
Daily convenience, out of 100, from the distances below
Schools nearby
School rating, out of 10.
Helpful calculators
Your HOMEH agent

"I would see it this week."