

Unit 905, 200 Burnhamthorpe Road E
Unit 905, 200 Burnhamthorpe Road E
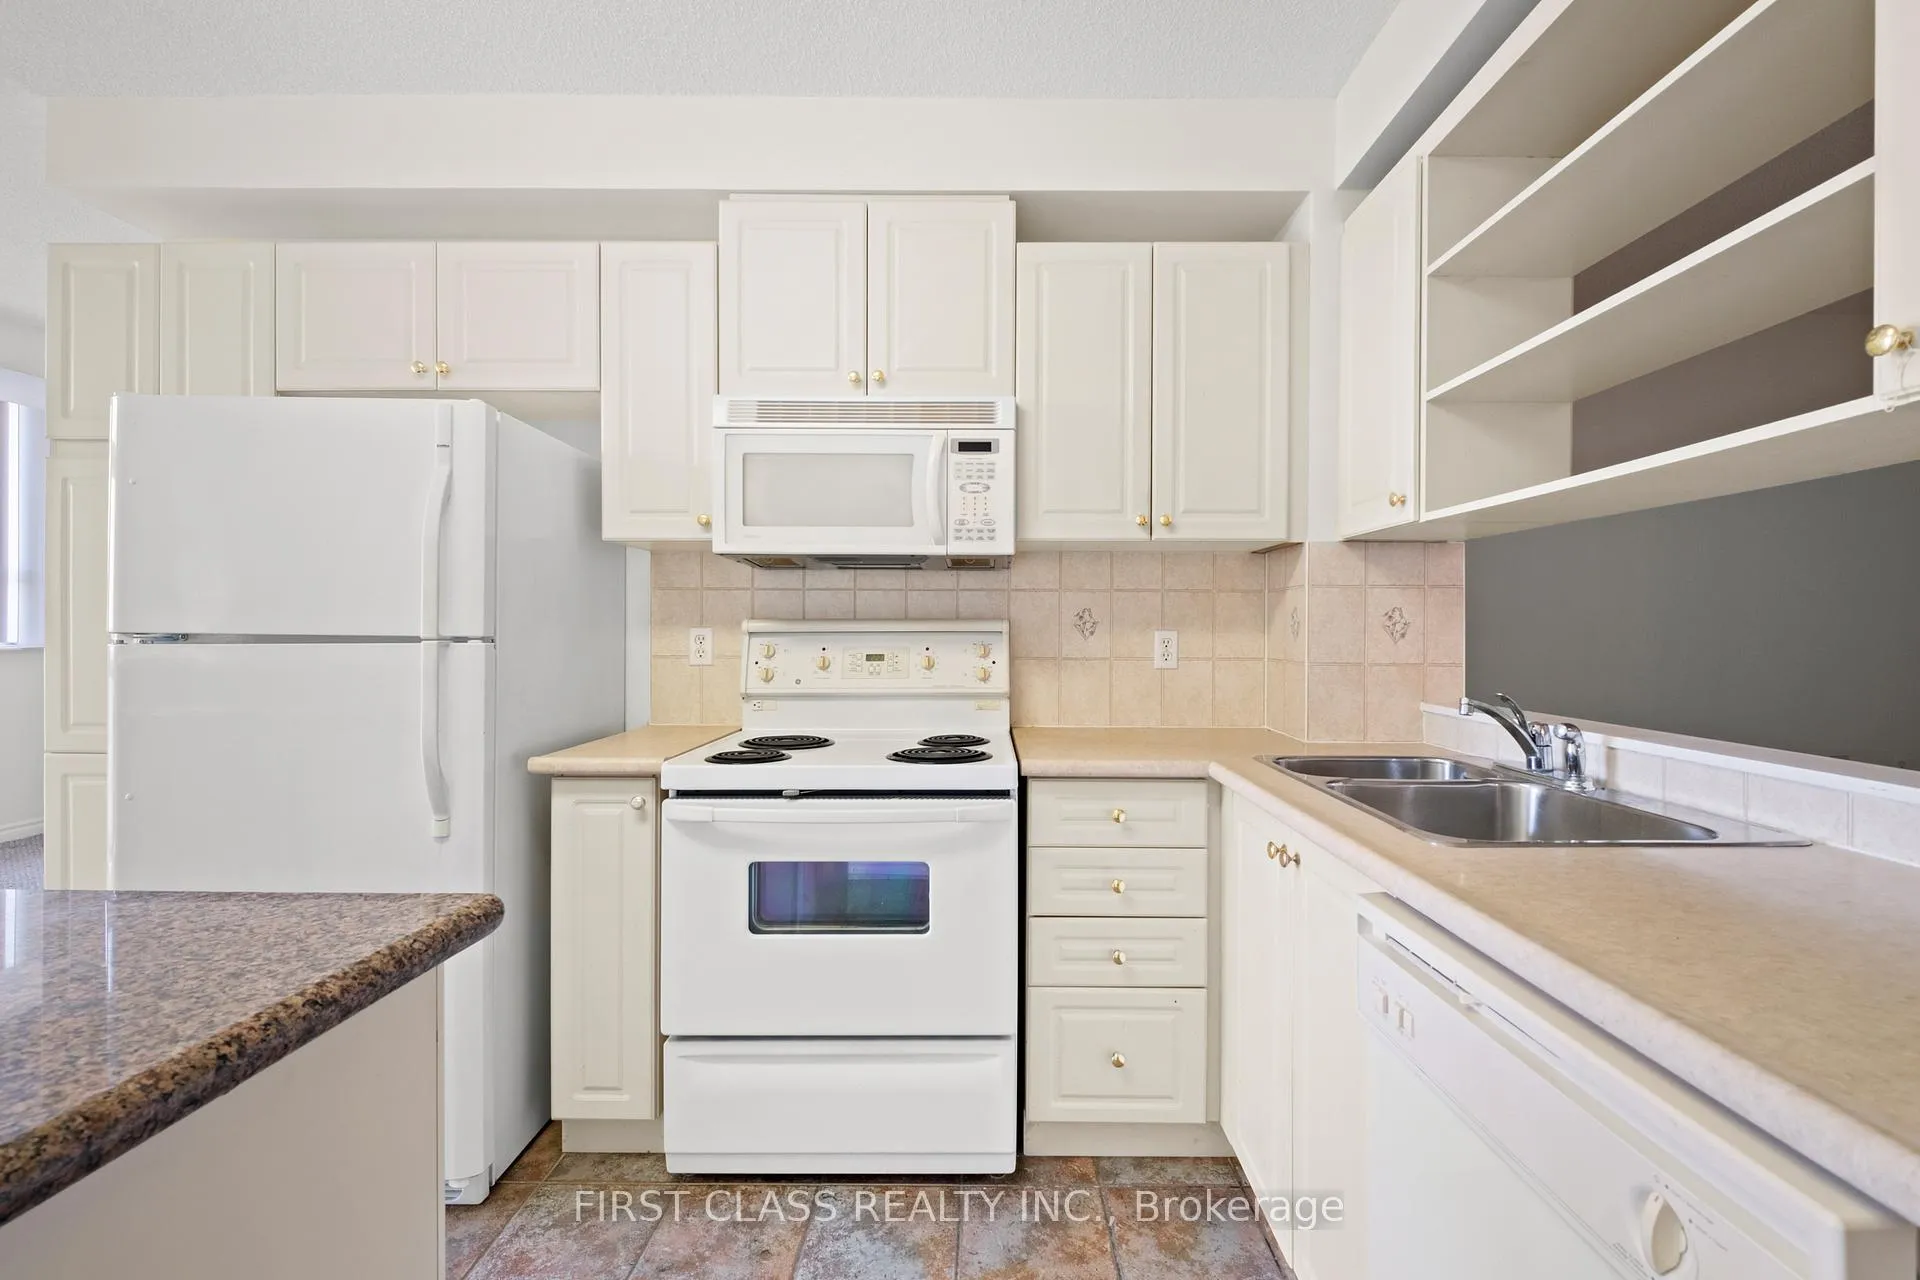 See all 30 photos
Included in condo fee: Heat, Hydro, Parking, Common Elements, Building Insurance
Property history
- $549,900ExpiredList: 2026-03-31|End: 2026-06-25|86 daysW12941142
- $579,000ExpiredList: 2025-10-03|End: 2025-12-31|89 daysW12444634
- $499,000ExpiredList: 2025-05-16|End: 2025-07-16|61 daysW12155586
Facts and features
- ExposureSouth
- LaundryEnsuite
- LockerExclusive
- BalconyJuliette
- Central air
- Gym
- Outdoor pool
- Party room/meeting room
The homeCondo Apartment, Apartment, 1,000–1,199 sq ft
- Type: Condo Apartment
- Style: Apartment
- Living space: 1,000–1,199 sq ft
- Basement: None
- Exposure: South
InsideBroadloom, Ceramic, Ensuite, Rooms above ground 5
- Flooring: Broadloom, Ceramic
- Laundry: Ensuite
- Rooms above ground: 5
- Bedrooms: 2 + 1 in the basement
- Bathrooms: 2
- Kitchens: 1
OutsideBrick, concrete, Juliette
- Exterior: Brick, concrete
- Balcony: Juliette
Parking and locker1 Parking, Underground, Exclusive
- Spaces: 1 Parking
- Garage: Underground
- Parking type: Exclusive
- Driveway: Underground
- Locker: Exclusive
- Locker level: 12
BuildingCompass Creek Condos, Storeys 18, Units 147
- Name: Compass Creek Condos
- Storeys: 18
- Units: 147
- Registered: 1999
- Condo corporation: 613
- Amenities: Bike storage, gym, outdoor pool, party room/meeting room, sauna, visitor parking
- Pets: Not allowed
Heating, water and powerForced air, gas, Central air
- Heating: Forced air, gas
- Cooling: Central air
Costs and taxesTaxes $2,817 a year, Condo fee $842 a month, Heat included, hydro included, common elements included, building insurance included, parking included
- Taxes, 2025: $2,817 a year
- Condo fee: $842 a month
- Fee includes: Heat included, hydro included, common elements included, building insurance included, parking included
- HST: HST included in the price
Included in the saleAll kitchen appliances, any existing window coverings, light fixtures, washer & dryer in as-in condition., Not included None
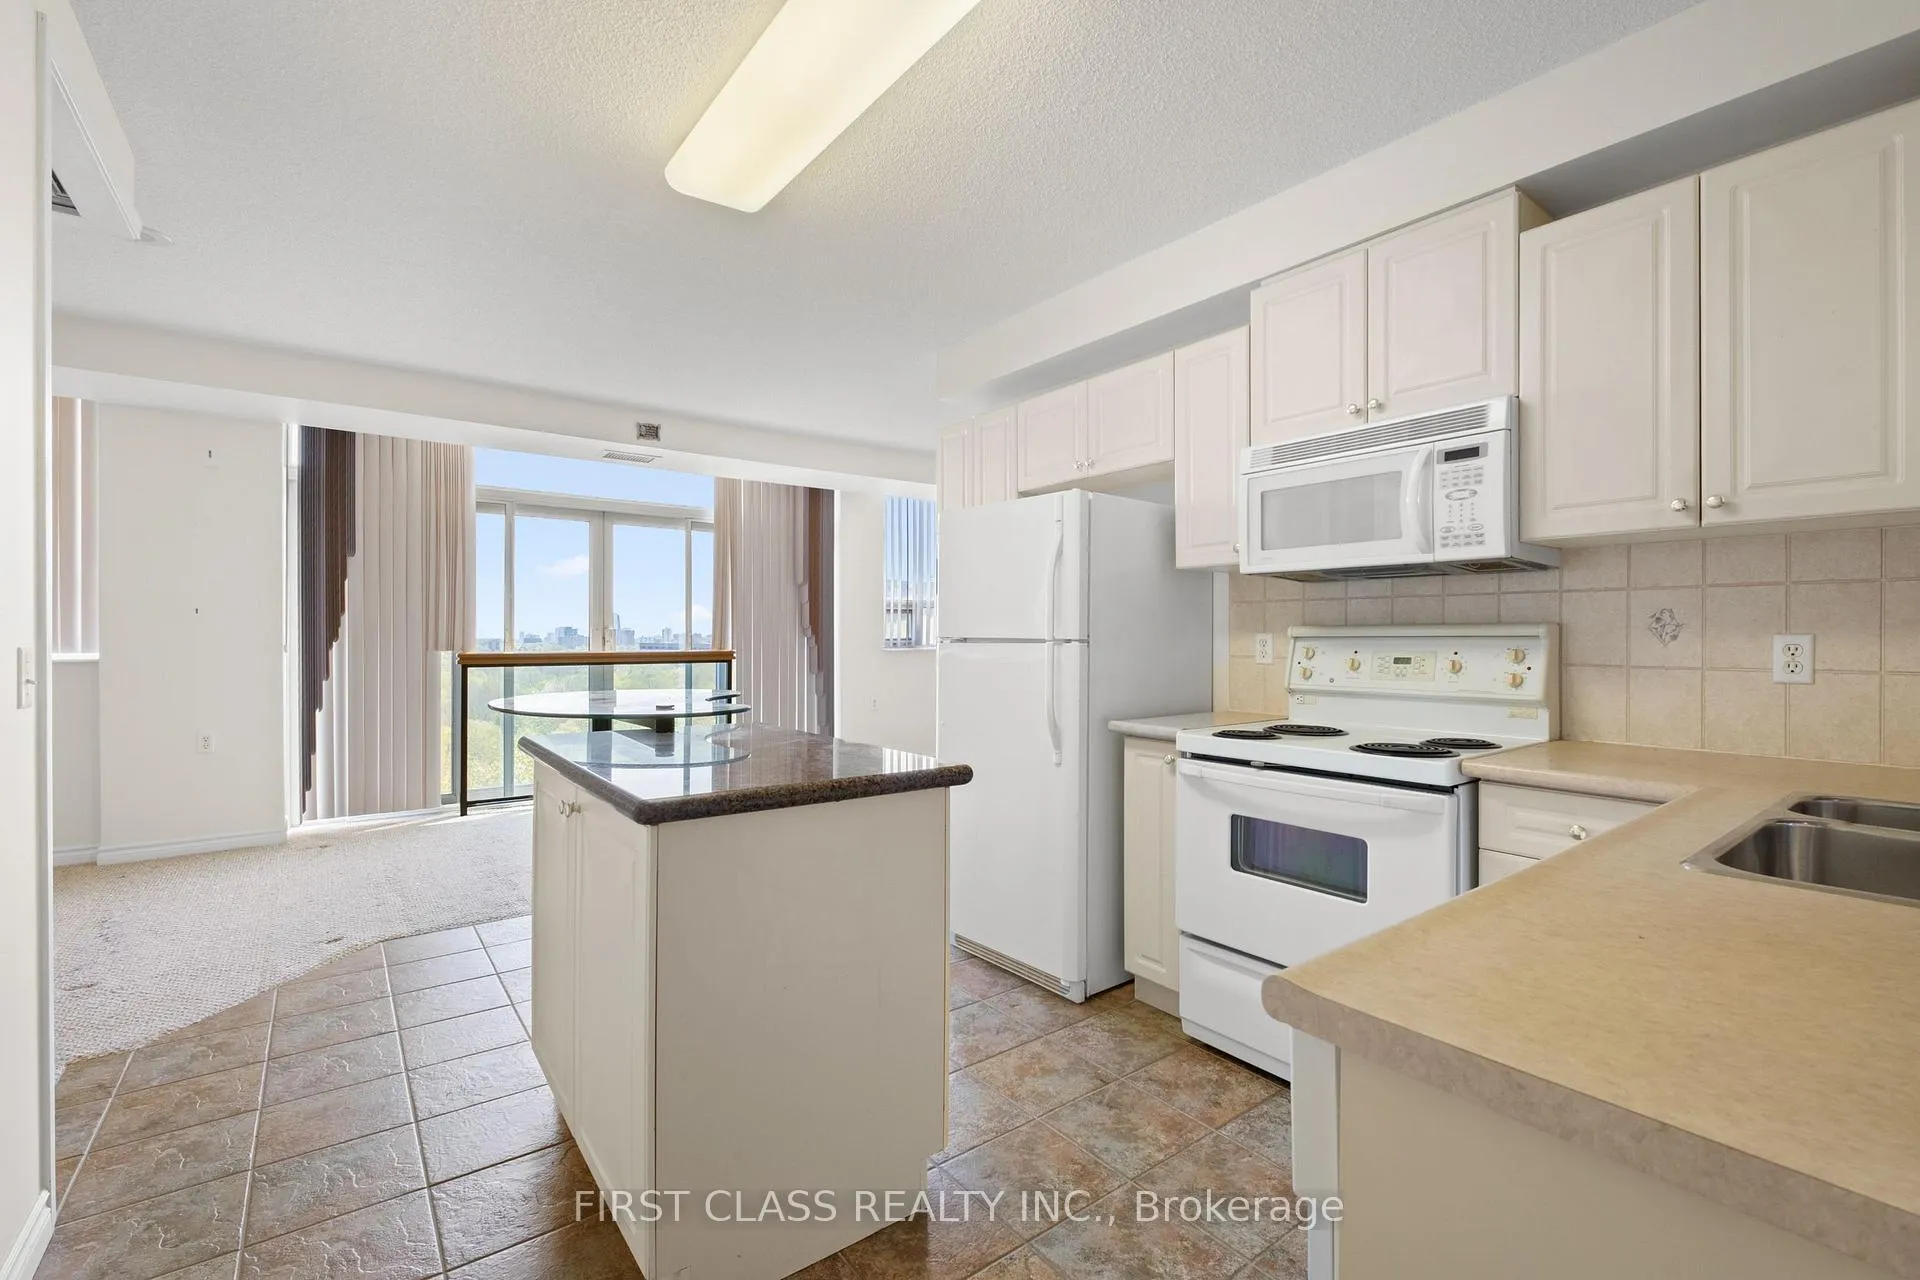
- Included: All kitchen appliances, any existing window coverings, light fixtures, washer & dryer in as-in condition.
- Not included: None
NearbyClear view, library, public transit, ravine, rec./commun.centre, school
- Close to: Clear view, library, public transit, ravine, rec./commun.centre, school
Listing detailsW12444634, Expired, Oct 3, 2025
- MLS® number: W12444634
- Status: Expired
- Listed on: Oct 3, 2025
- Days on market: 89
- Updated: Dec 31, 2025
- Possession: Immediate
- Occupied by: Owner
- Listing brokerage: FIRST CLASS REALTY INC.
About this home
Unit 905, 200 Burnhamthorpe Road E, Mississauga (Mississauga Valleys), ON L5A 4E8
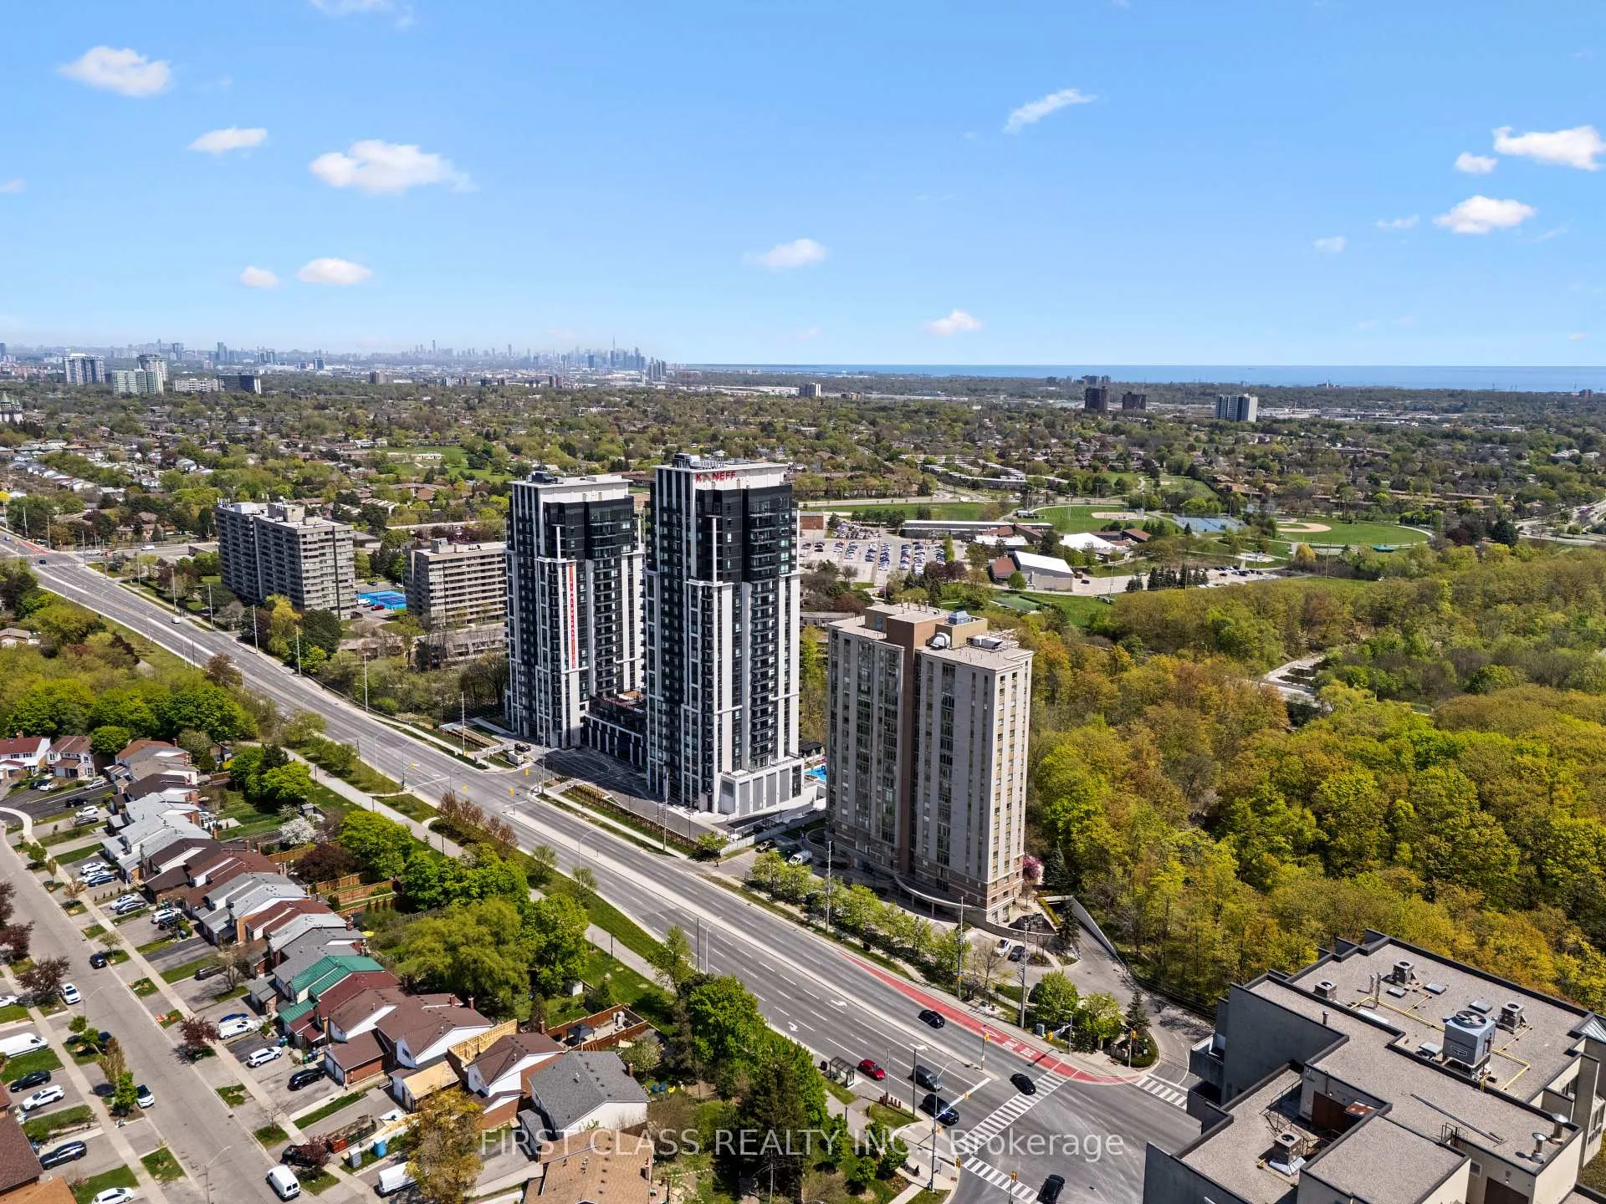
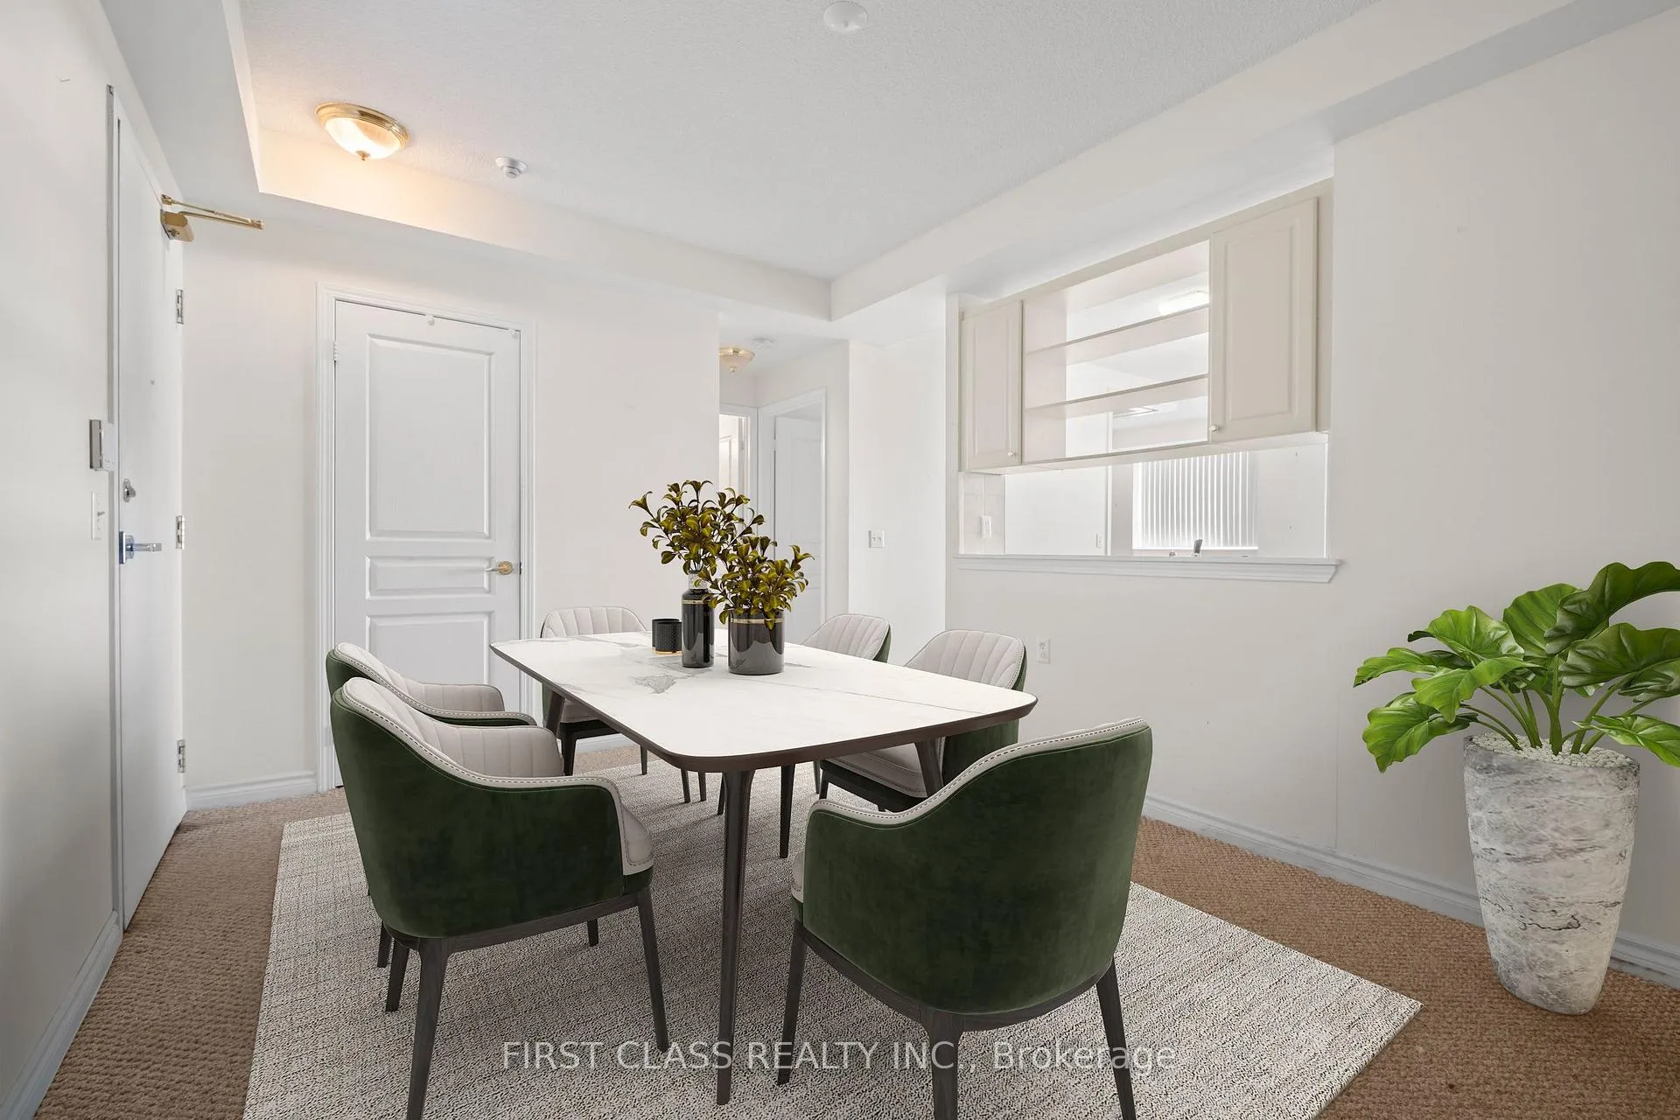
Ravine Views Overlooking Lake Ontario & Toronto In This Spacious 2+1 Bedroom, 2 Bathroom Floor Plan At Compass Creek Condos - Mississauga Valley's Hidden Gem. Featuring Over 1000+ SqFt Of Total Living Space In A Well-Maintained, Quiet Building. Rare, Panoramic South Exposure Into Lush Greenery & Parks. Newly Renovated Common Areas. This Unit Is Ready For Your Personal Touch. Building Amenities Include An Outdoor Pool & Jacuzzi, Bbq, Sauna, Visitor Parking. Very Easy Access To All Transit, MiWay Bus Terminal, GO Station, Highway Access, Square One, UTM, Sheridan College, Shopping & Much More!
Ask about this home
A HOMEH agent will answer your questions about this home.
Know more about Compass Creek Condos
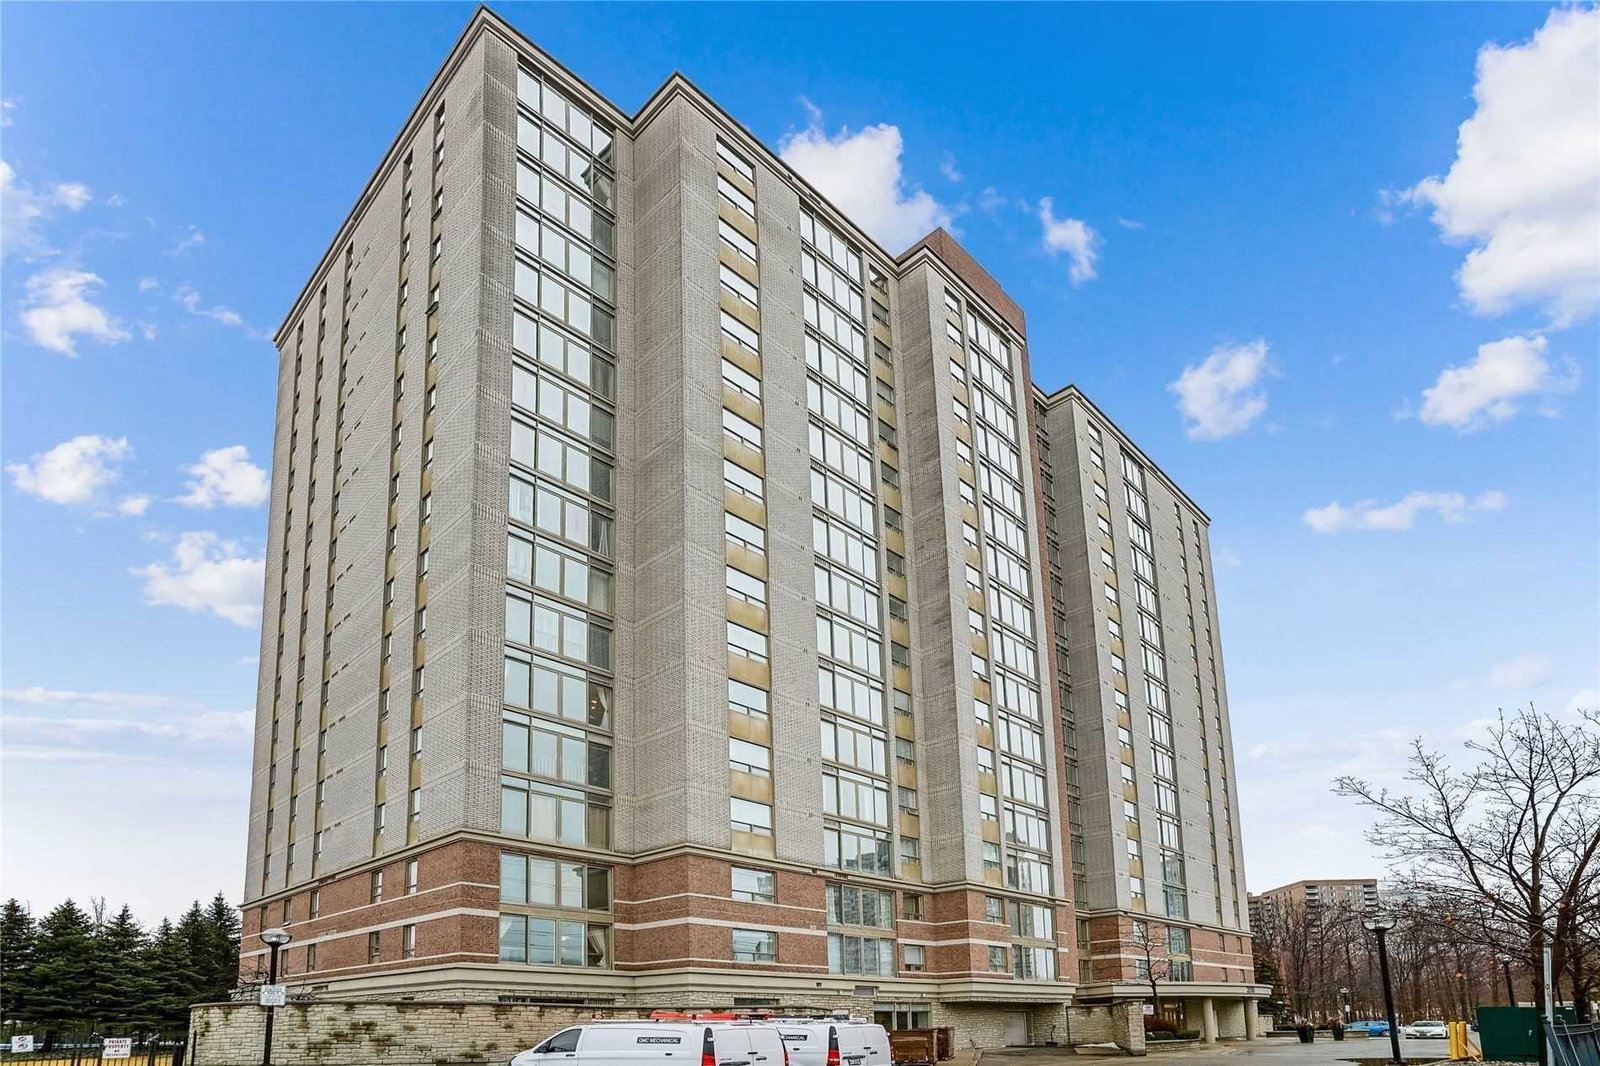
Condo building · 200 Burnhamthorpe Rd E
Compass Creek Condos is an 18-storey condo with 147 suites, built in 1999 by Kaneff Developments. Right now 4 for sale are on the market here.
- 18storeys
- 147suites
- $536/sq ft
- 1999built
No similar units for sale in Compass Creek Condos right now.
Around this home
Daily convenience, out of 100, from the distances below
Schools nearby
School rating, out of 10.
Helpful calculators
Your HOMEH agent

"Priced 22% over the Hestimate. I would see it this week."