

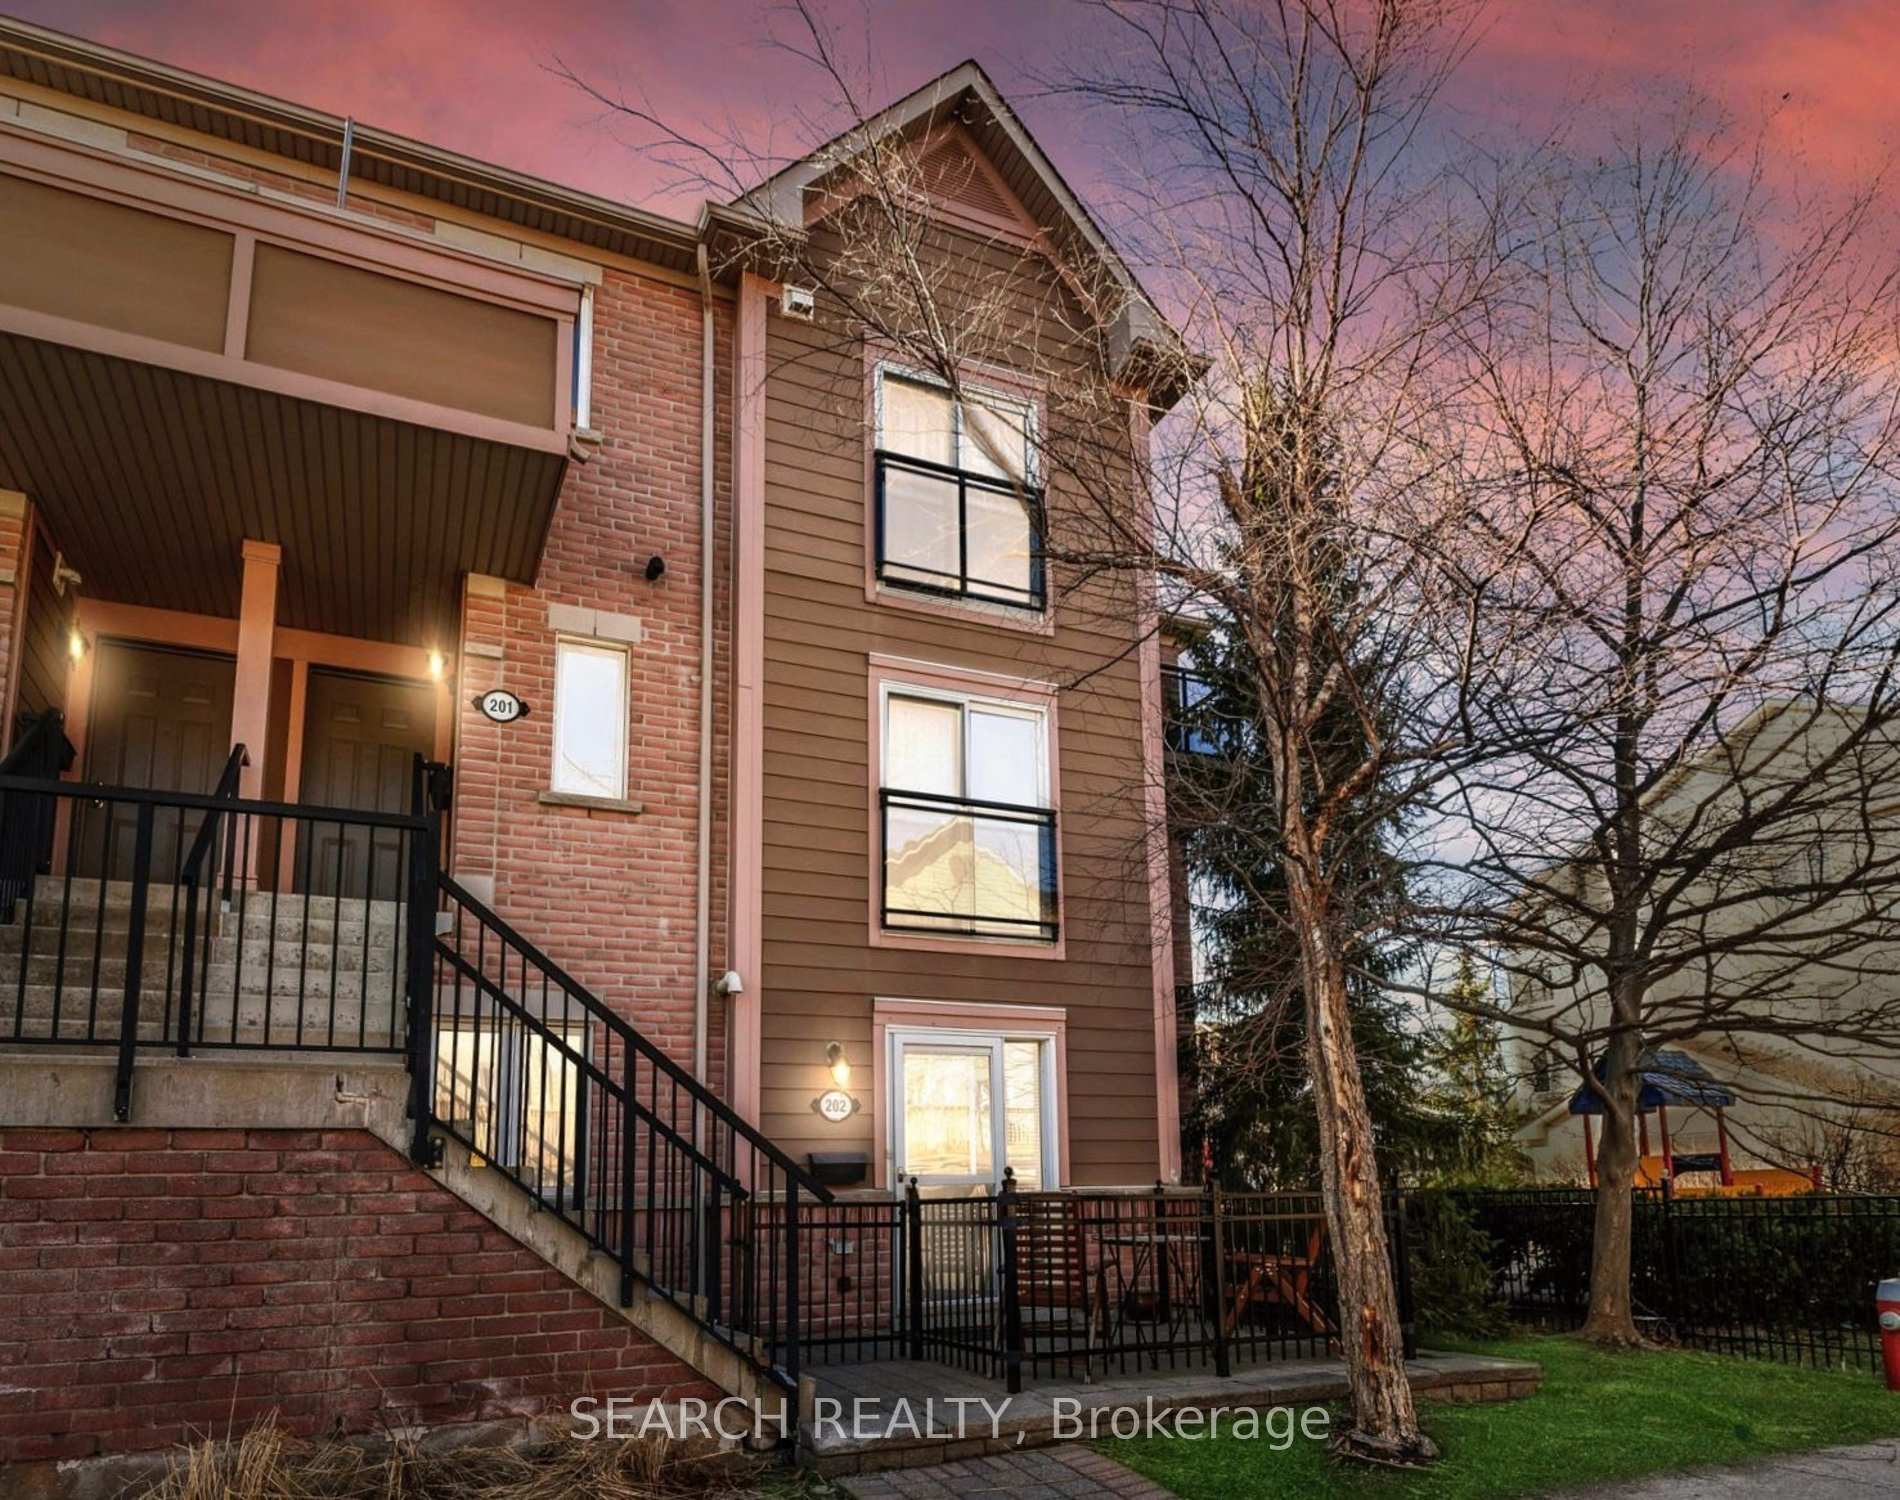
Unit 202, 4975 Southampton Drive
Unit 202, 4975 Southampton Drive
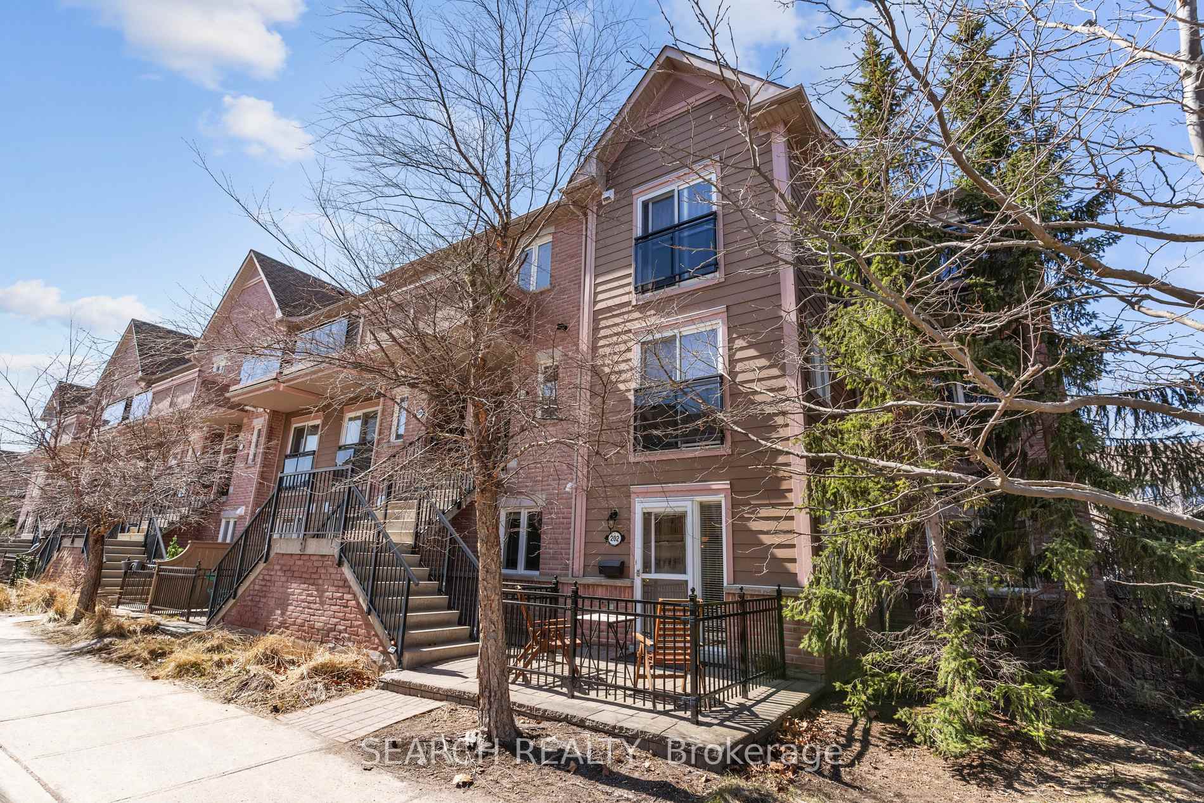
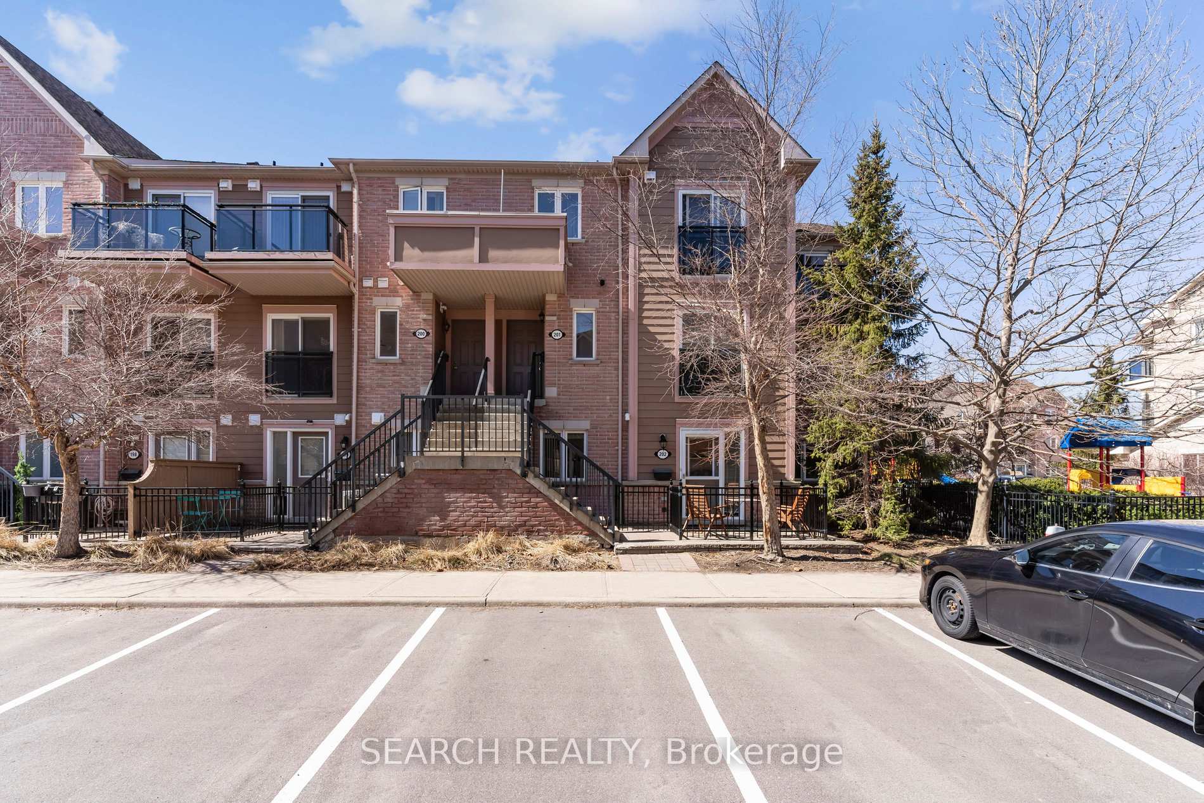
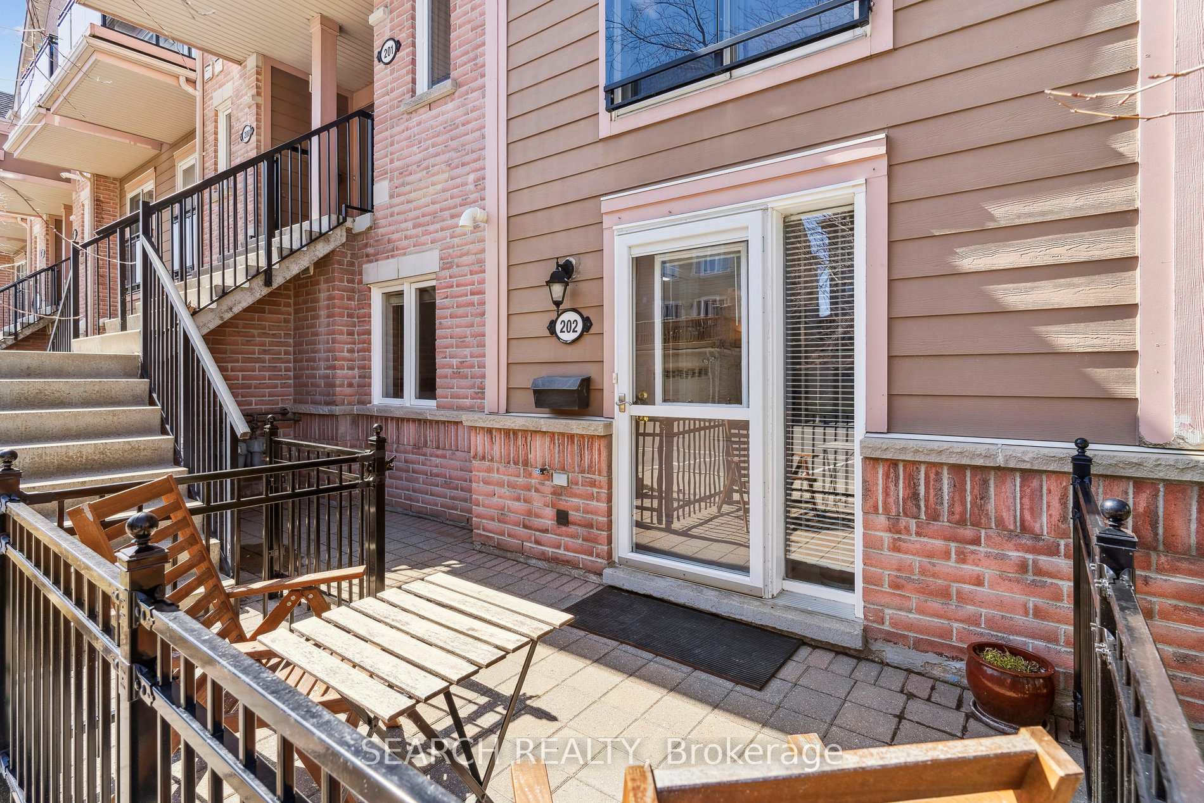
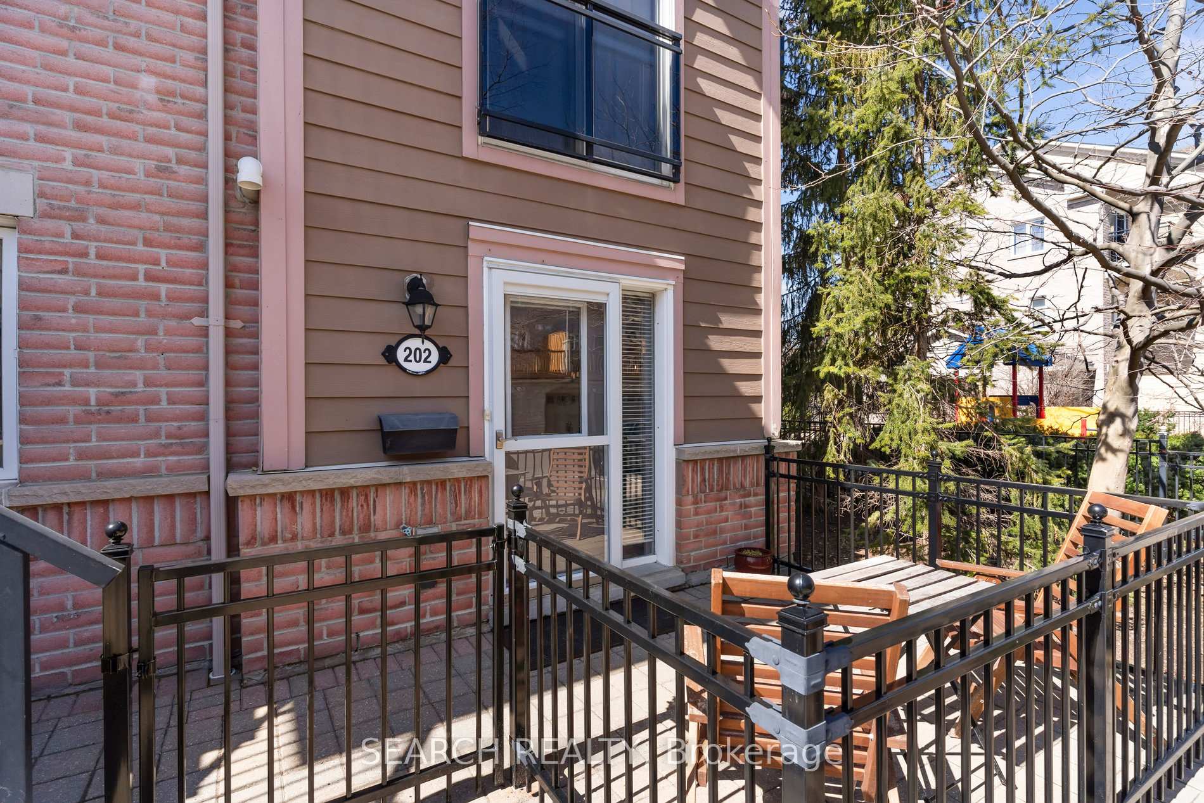 See all 22 photos
Property history
Facts and features
- BasementNone
- ExposureSouth
- LaundryEnsuite, in-suite laundry, closet
- LockerNone
- Central air
The homeCondo Townhouse, Stacked townhouse, 700–799 sq ft
- Type: Condo Townhouse
- Style: Stacked townhouse
- Living space: 700–799 sq ft
- Basement: None
- Exposure: South
InsideEnsuite, in-suite laundry, laundry closet, Carpet free, primary bedroom - main floor, Rooms above ground 4
- Laundry: Ensuite, in-suite laundry, laundry closet
- Features: Carpet free, primary bedroom - main floor
- Rooms above ground: 4
- Bedrooms: 2
- Bathrooms: 1
- Kitchens: 1
OutsideBrick, Terrace
- Exterior: Brick
- Balcony: Terrace
Parking and locker1 Parking, Exclusive, Surface
- Spaces: 1 Parking
- Parking type: Exclusive
- Driveway: Surface
- Spot: 219 (#130 on site)
- Locker: None
BuildingWinston Churchill & Eglinton Avenue Townhomes, Storeys 2, Units 354
- Name: Winston Churchill & Eglinton Avenue Townhomes
- Storeys: 2
- Units: 354
- Registered: 2007
- Condo corporation: 811
- Amenities: Visitor parking, playground
- Pets: Allowed
Heating, water and powerForced air, gas, Central air
- Heating: Forced air, gas
- Cooling: Central air
Costs and taxesTaxes $3,040 a year, Condo fee $370 a month, Water included, common elements included, parking included, building insurance included
- Taxes, 2025: $3,040 a year
- Condo fee: $370 a month
- Fee includes: Water included, common elements included, parking included, building insurance included
- HST: HST included in the price
- Rental items: Hwt
Included in the saleUpgraded stainless steel appliances - fridge (2021), stove (2024), dishwasher (2024), washer (2022), dryer (2019), microwave, ac (2022), front screen door (2020), Seller's furniture
- Included: Upgraded stainless steel appliances - fridge (2021), stove (2024), dishwasher (2024), washer (2022), dryer (2019), microwave, ac (2022), front screen door (2020)
- Not included: Seller's furniture
Listing detailsW12444518, Sold, Oct 3, 2025
- MLS® number: W12444518
- Status: Sold
- Listed on: Oct 3, 2025
- Days on market: 3
- Updated: Oct 6, 2025
- Possession: 2025-11-12 / Flexible
- Occupied by: Owner
- Listing brokerage: SEARCH REALTY
About this home
Unit 202, 4975 Southampton Drive, Mississauga (Churchill Meadows), ON L5M 8E1
***Priced to sell with offers accepted anytime*** Welcome to this beautifully upgraded end unit corner townhome, perfectly tucked away in one of Erin Mills most desirable communities. This spacious 2 bedroom residence has been owner occupied and exceptionally well cared for, combining the convenience of condo style living with the privacy and charm of a townhome. It is an excellent choice for first time buyers, downsizers, or investors. Step inside and enjoy a bright open concept layout with direct access from your front door. No elevators, no stairs, and no long hallways. The modern kitchen is equipped with sleek appliances including a fridge, stove, dishwasher, and in suite washer and dryer. Commuting is effortless with quick access to Highway 403, MiWay transit, and a nearby GO Bus stop. You are also just minutes from Erin Mills Town Centre, Credit Valley Hospital, top rated schools, parks, community centres, and the library. For those heading downtown, Clarkson GO offers all day service including express trains to Union Station. This well managed complex offers low maintenance fees, giving you both peace of mind and great value in one of Mississaugas most connected neighbourhoods.
Ask about this home
A HOMEH agent will answer your questions about this home.
Know more about Winston Churchill & Eglinton Avenue Townhomes
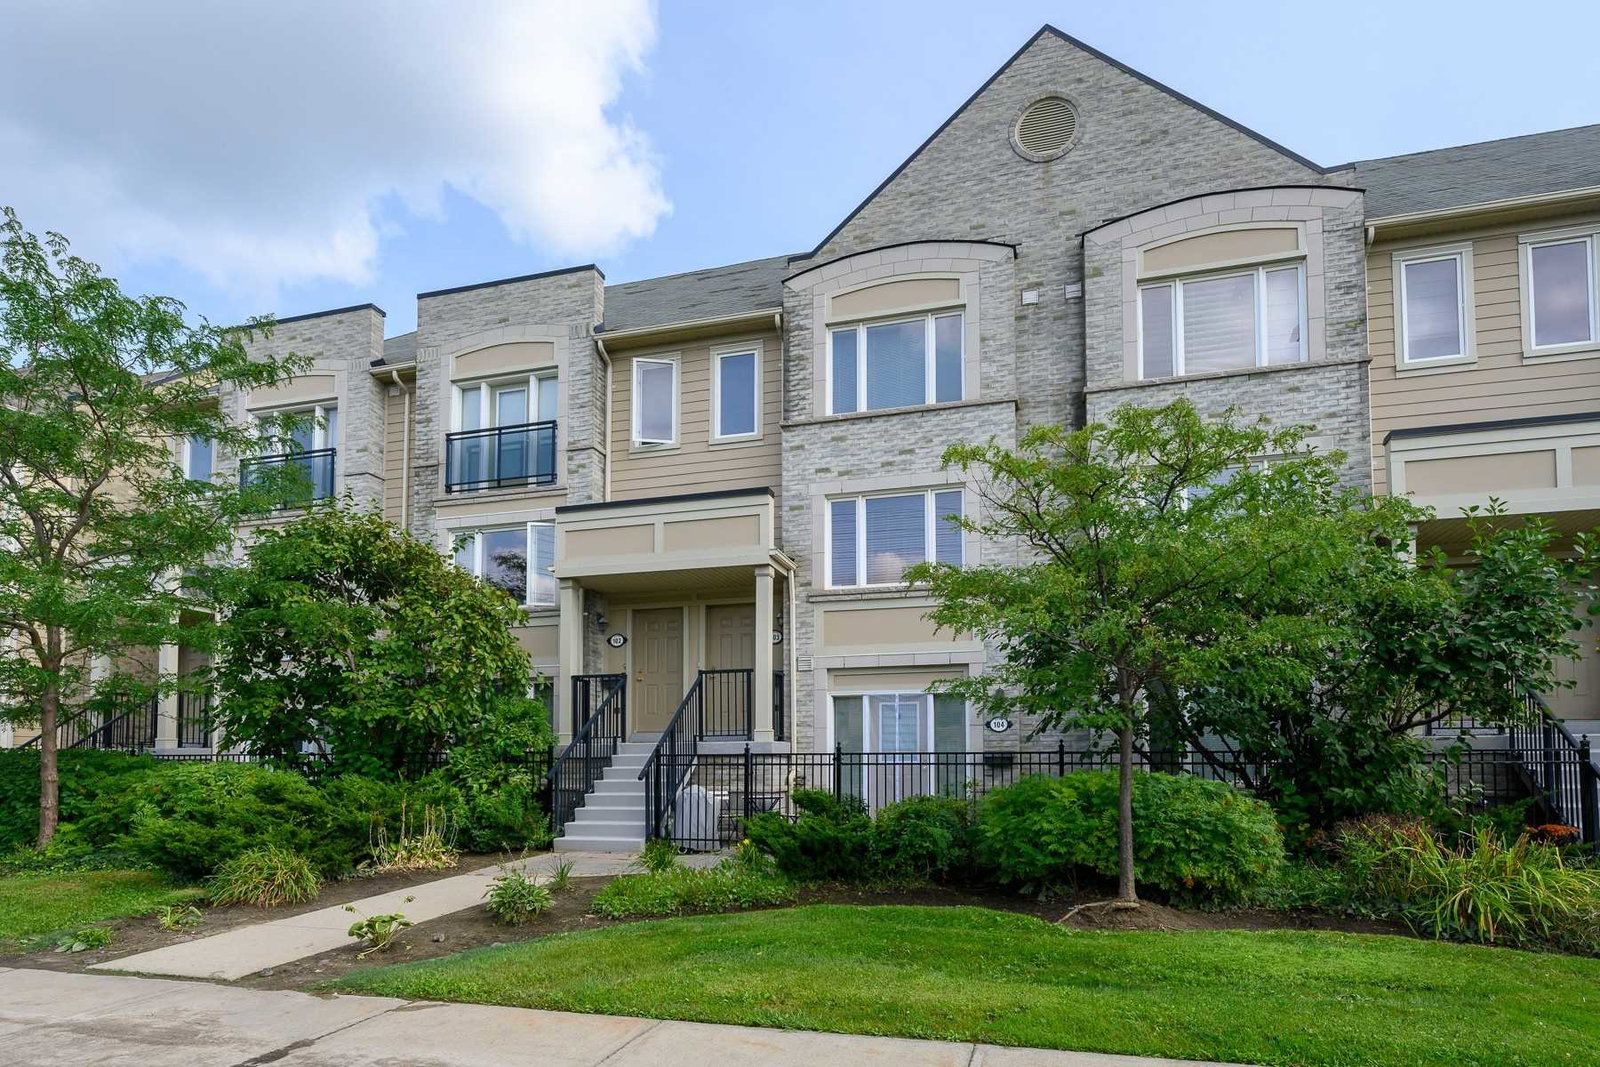
Condo building · 4950-4970 Winston Churchill Blvd
Winston Churchill & Eglinton Avenue Townhomes is a 2-storey condo with 354 suites, built in 2007 by The Daniels Corporation. Right now 2 for sale and 3 for rent are on the market here.
- 2storeys
- 354suites
- $588/sq ft
- 2007built
No similar units for sale in Winston Churchill & Eglinton Avenue Townhomes right now.
Around this home
Daily convenience, out of 100, from the distances below
Schools nearby
School rating, out of 10.
Helpful calculators
Your HOMEH agent

"I would see it this week."