

Unit 201, 200 Robert Speck Parkway
Unit 201, 200 Robert Speck Parkway
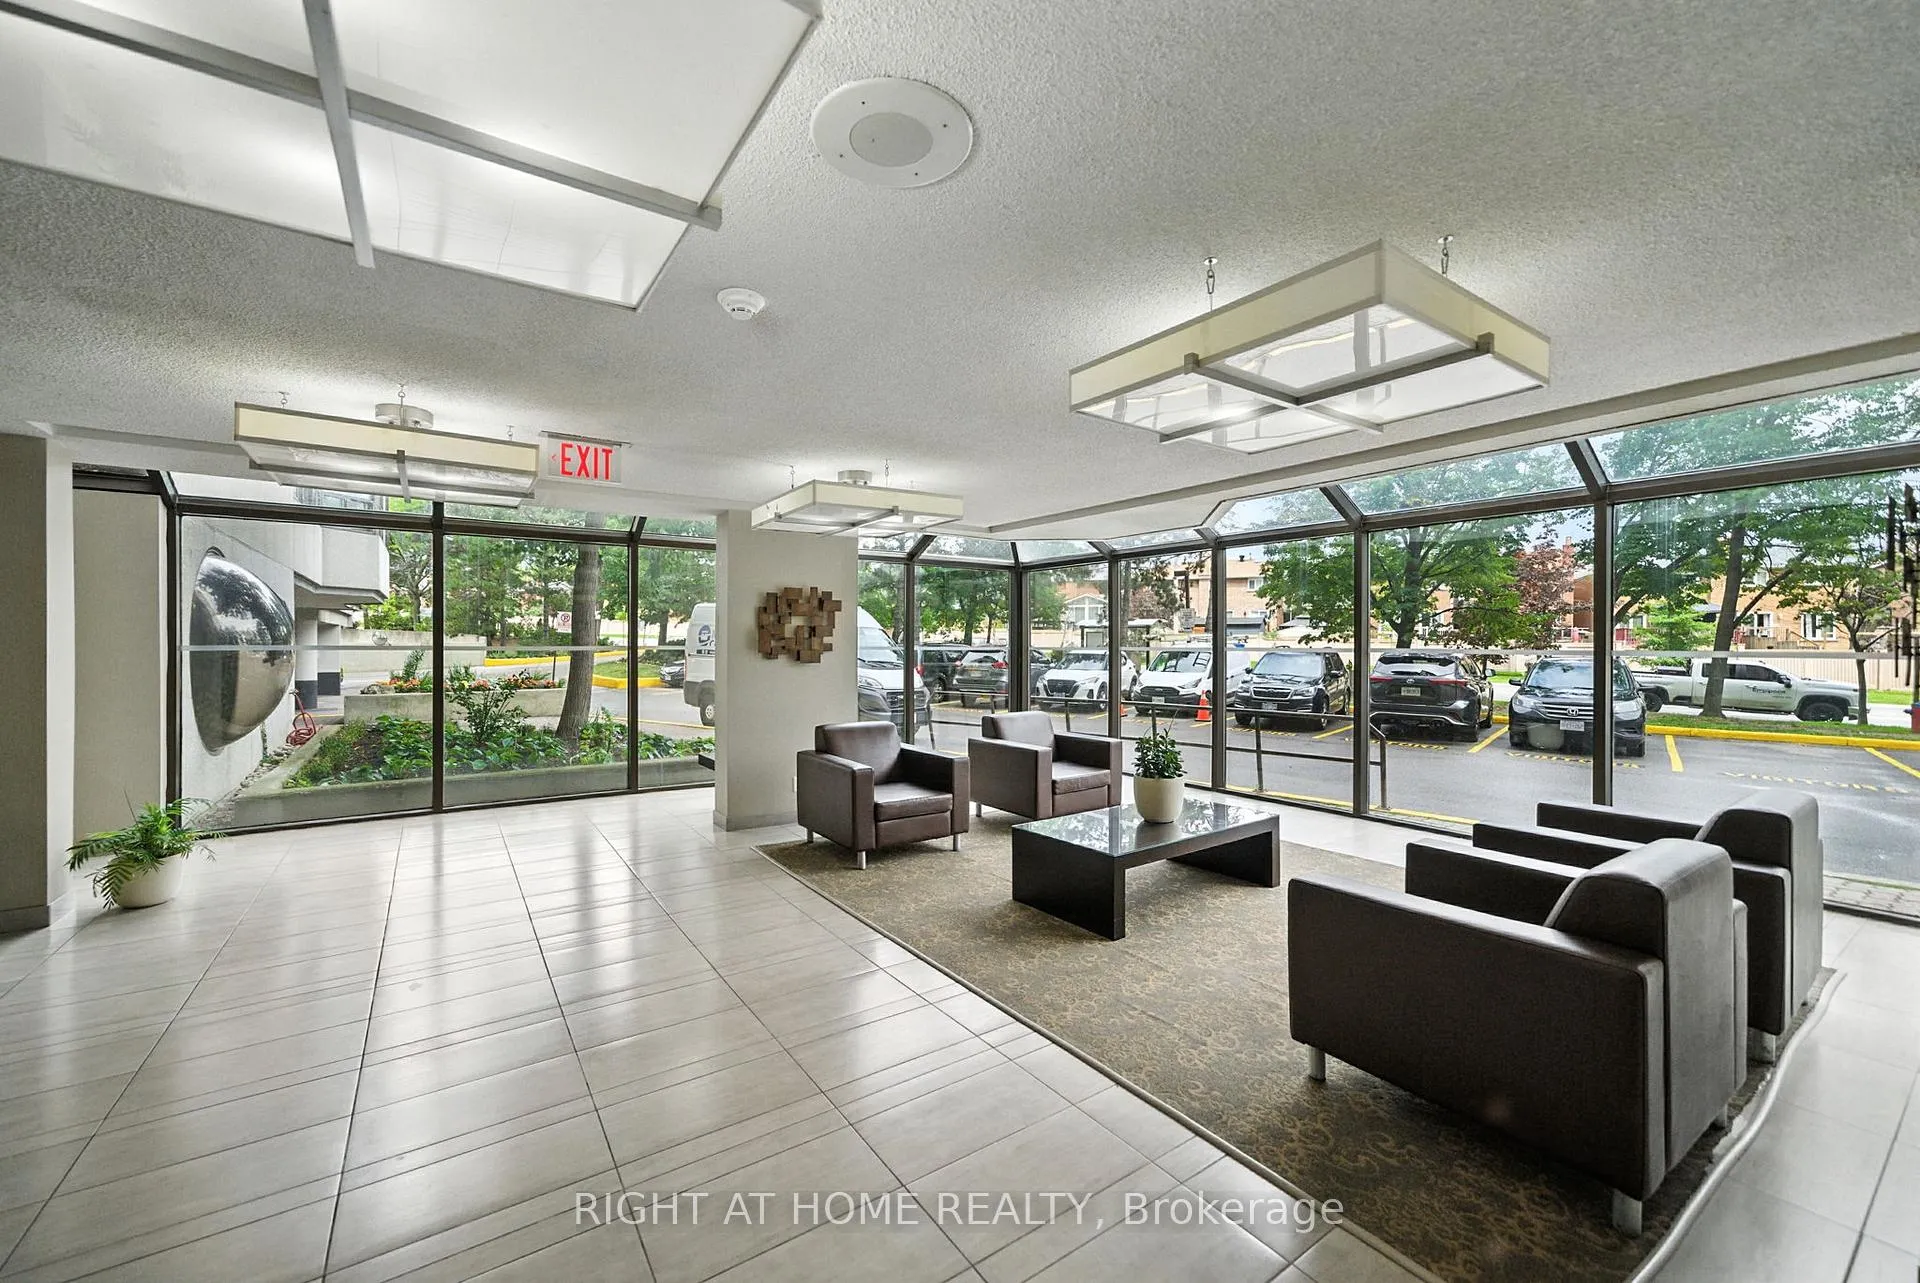 See all 31 photos
Property history
Facts and features
- ExposureSouth west
- LaundryEnsuite
- LockerOwned
- BalconyEnclosed
- Central air
- Gym
- Indoor pool
- Concierge
The homeCondo Apartment, Apartment, 1,200–1,399 sq ft
- Type: Condo Apartment
- Style: Apartment
- Living space: 1,200–1,399 sq ft
- Basement: None
- Exposure: South West
InsideStone, Broadloom, Ensuite, main level, Other
- Flooring: Stone, Broadloom
- Laundry: Ensuite, main level
- Features: Other
- Security: Security system
- Elevator: Yes
- Rooms above ground: 7
- Bedrooms: 3 + 1 in the basement
- Bathrooms: 2
- Kitchens: 1
OutsideConcrete, Enclosed
- Exterior: Concrete
- Balcony: Enclosed
Parking and locker1 Parking, Underground, Exclusive
- Spaces: 1 Parking
- Garage: Underground
- Parking type: Exclusive
- Driveway: Underground
- Spot: 109
- Locker: Owned
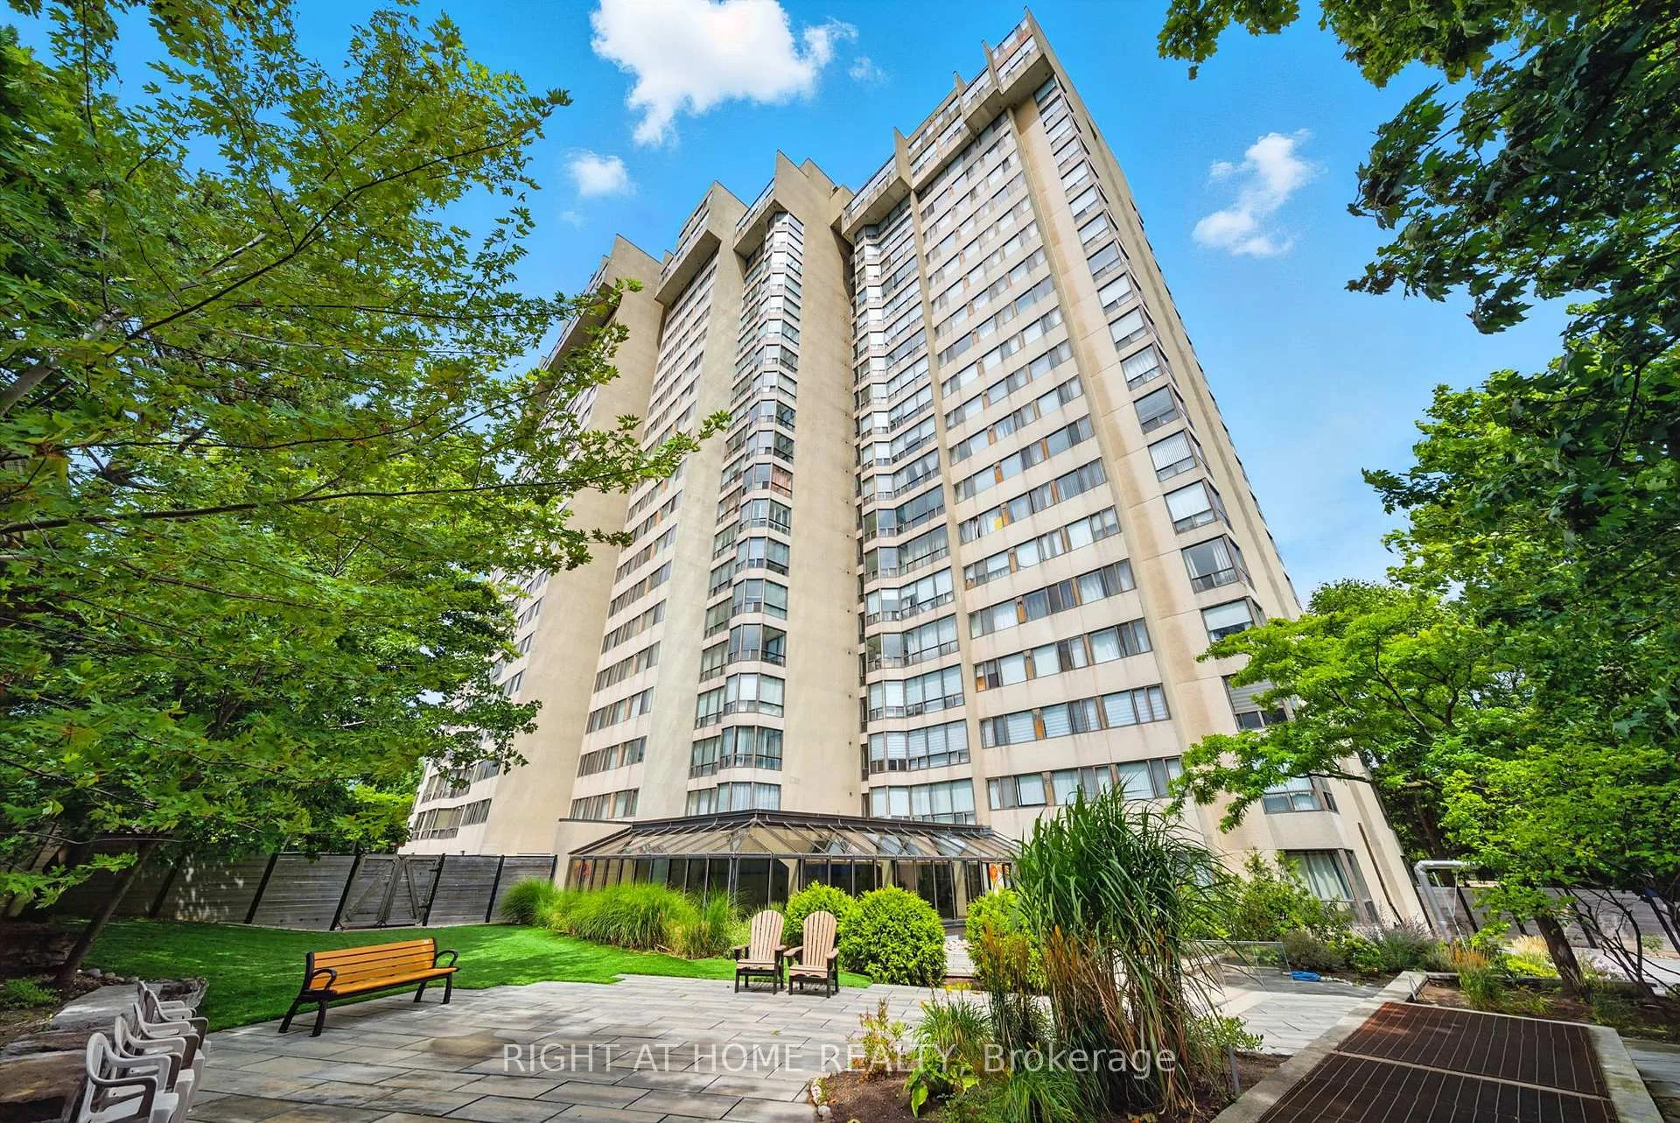
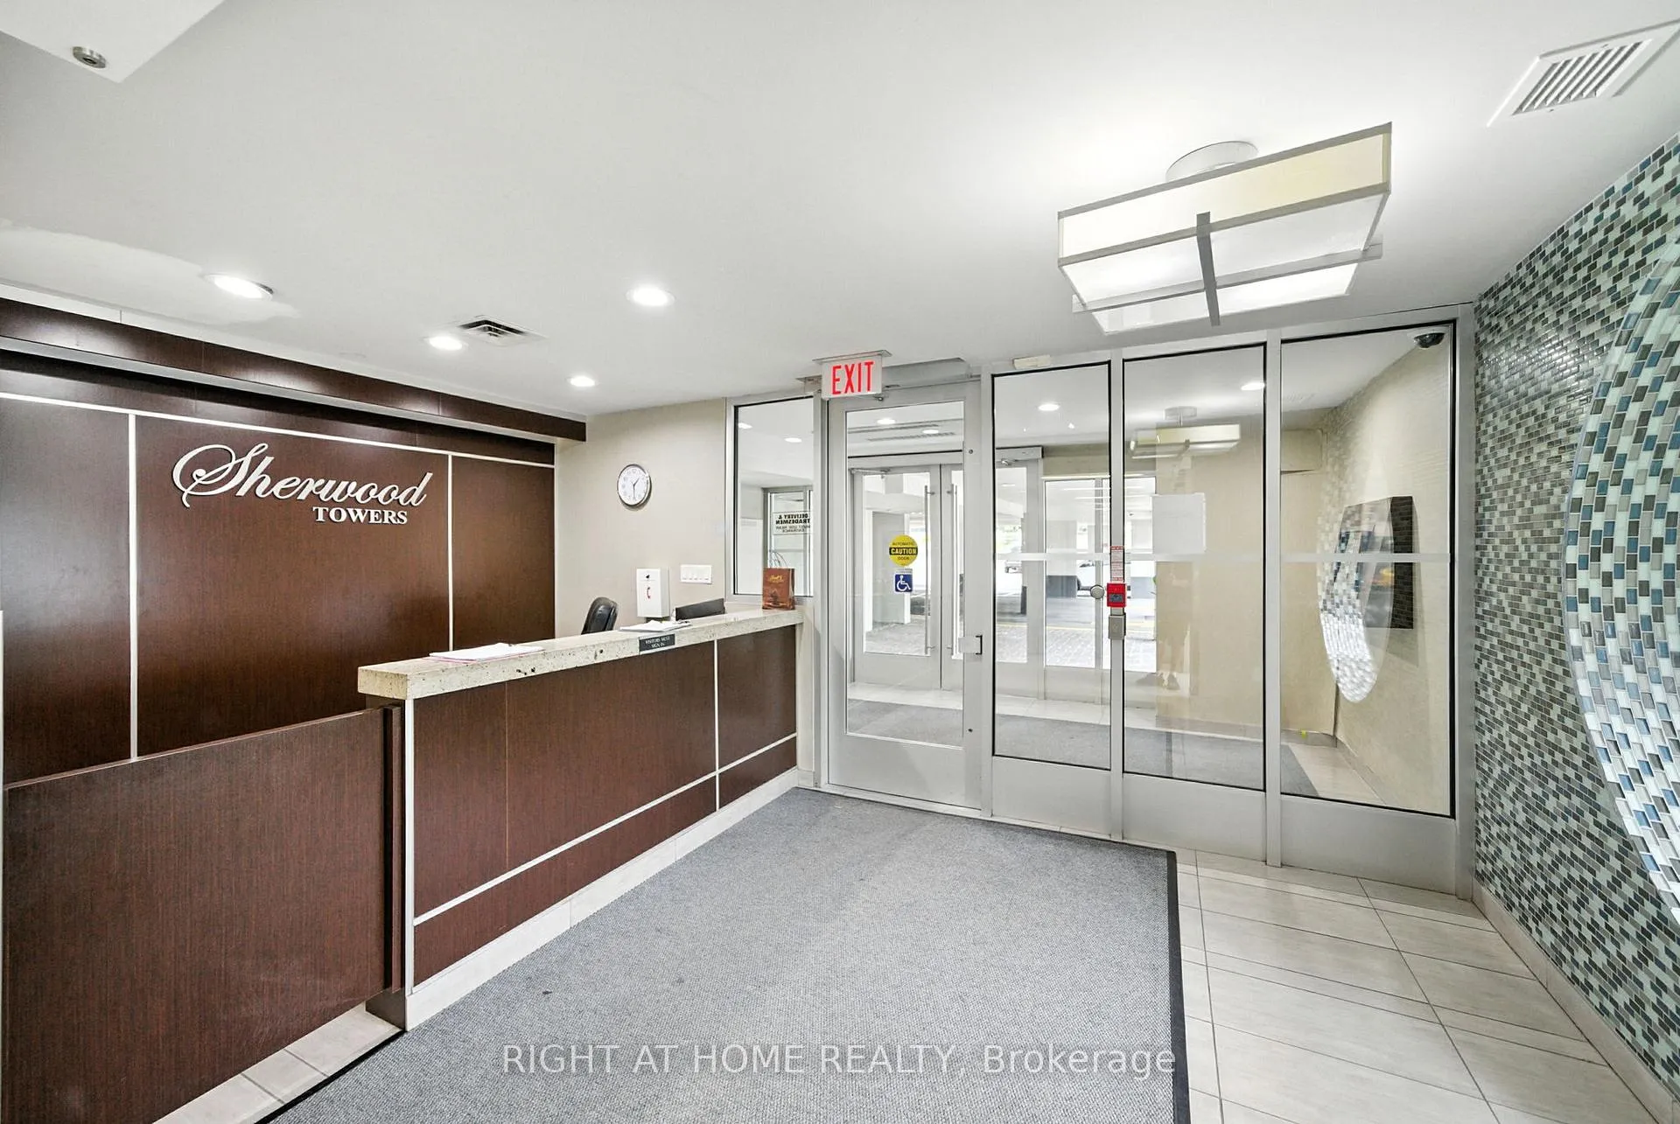
BuildingSherwood Towers Condos, Storeys 20, Units 161
- Name: Sherwood Towers Condos
- Storeys: 20
- Units: 161
- Registered: 1983
- Condo corporation: 240
- Amenities: Gym, indoor pool, visitor parking, concierge, elevator
- Pets: Allowed
Heating, water and powerForced air, gas, Central air
- Heating: Forced air, gas
- Cooling: Central air
Costs and taxesTaxes $3,089 a year, Condo fee $1,009 a month, Heat included, hydro included, water included, cac included, common elements included, building insurance included, parking included
- Taxes, 2025: $3,089 a year
- Condo fee: $1,009 a month
- Fee includes: Heat included, hydro included, water included, cac included, common elements included, building insurance included, parking included
- HST: HST included in the price
Included in the saleEasy to show buyer/buyer's agent to verify all taxes & measurements. offers anytime! any inquiries or offers to [email protected] - please include sch b & 801
- Not included: Easy to show buyer/buyer's agent to verify all taxes & measurements. offers anytime! any inquiries or offers to [email protected] - please include sch b & 801
NearbyPublic transit, park
- Close to: Public transit, park
Listing detailsW12578638, Sold, Nov 26, 2025
- MLS® number: W12578638
- Status: Sold
- Listed on: Nov 26, 2025
- Days on market: 35
- Updated: Dec 31, 2025
- Possession: 2025-12-31 / Flexible
- Occupied by: Owner
- Listing brokerage: RIGHT AT HOME REALTY
About this home
Unit 201, 200 Robert Speck Parkway, Mississauga (Rathwood), ON L4Z 1S3
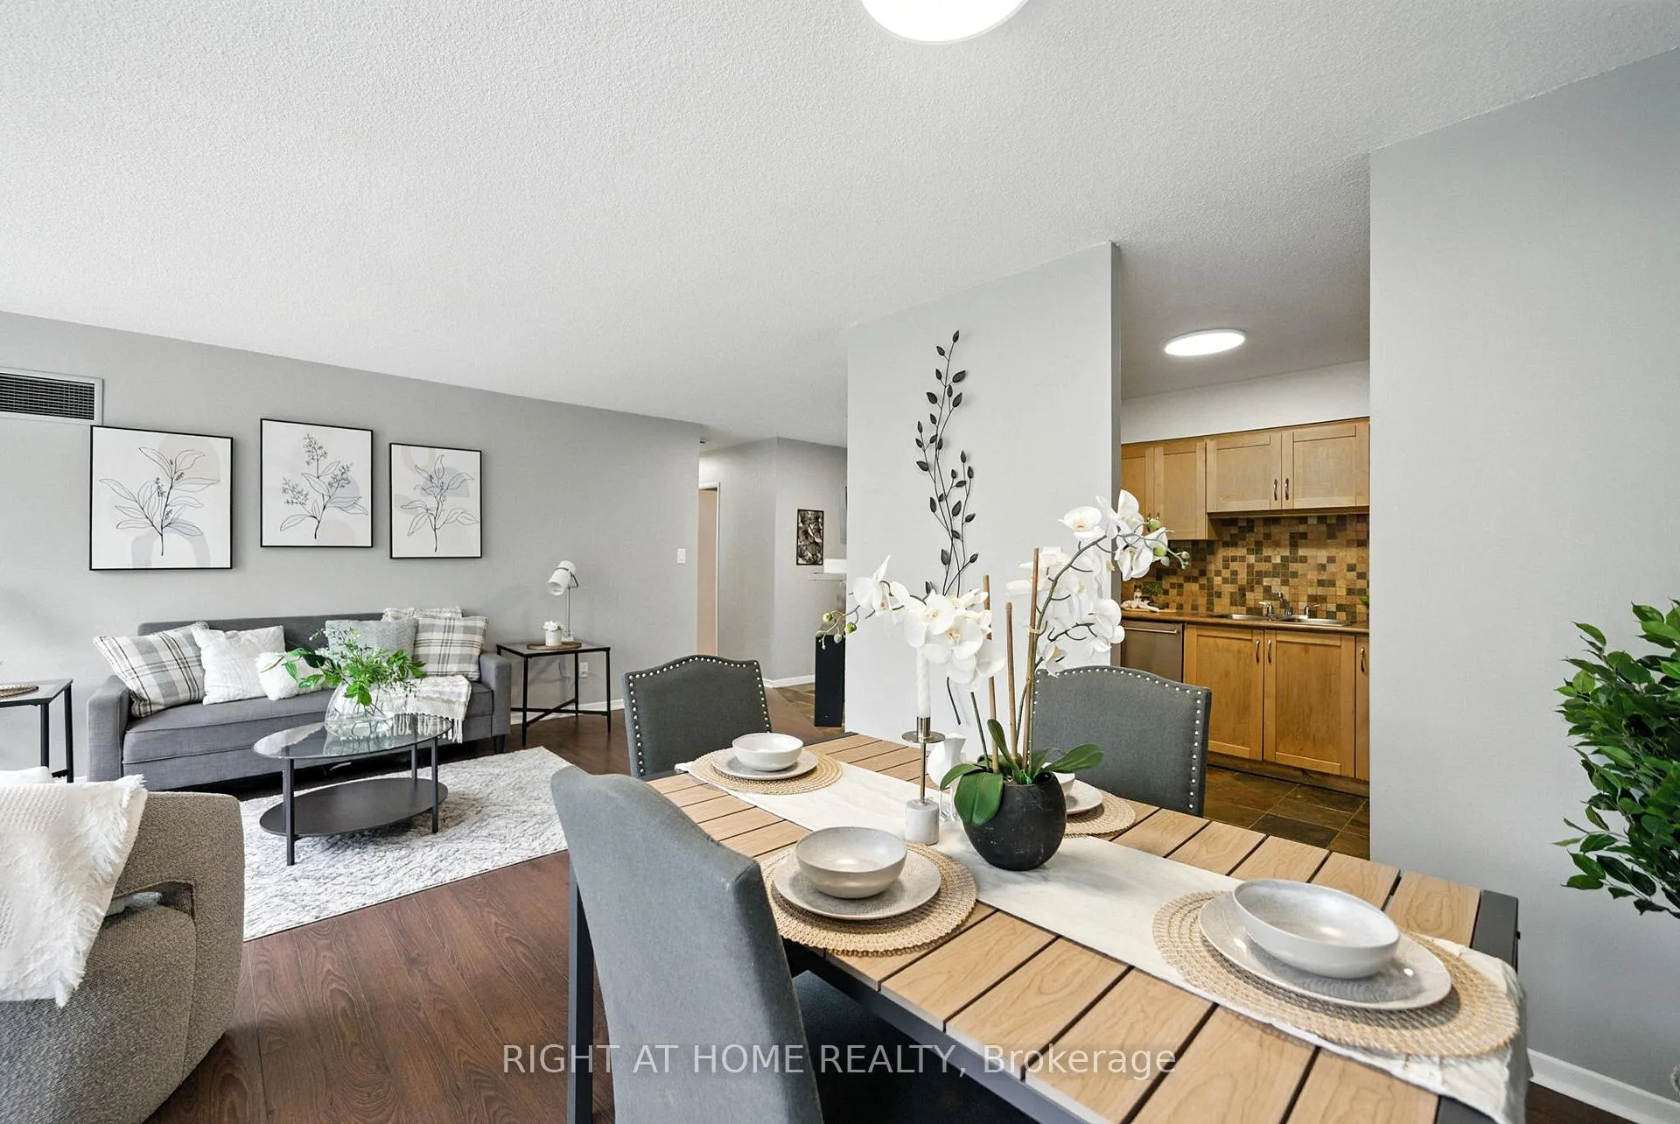
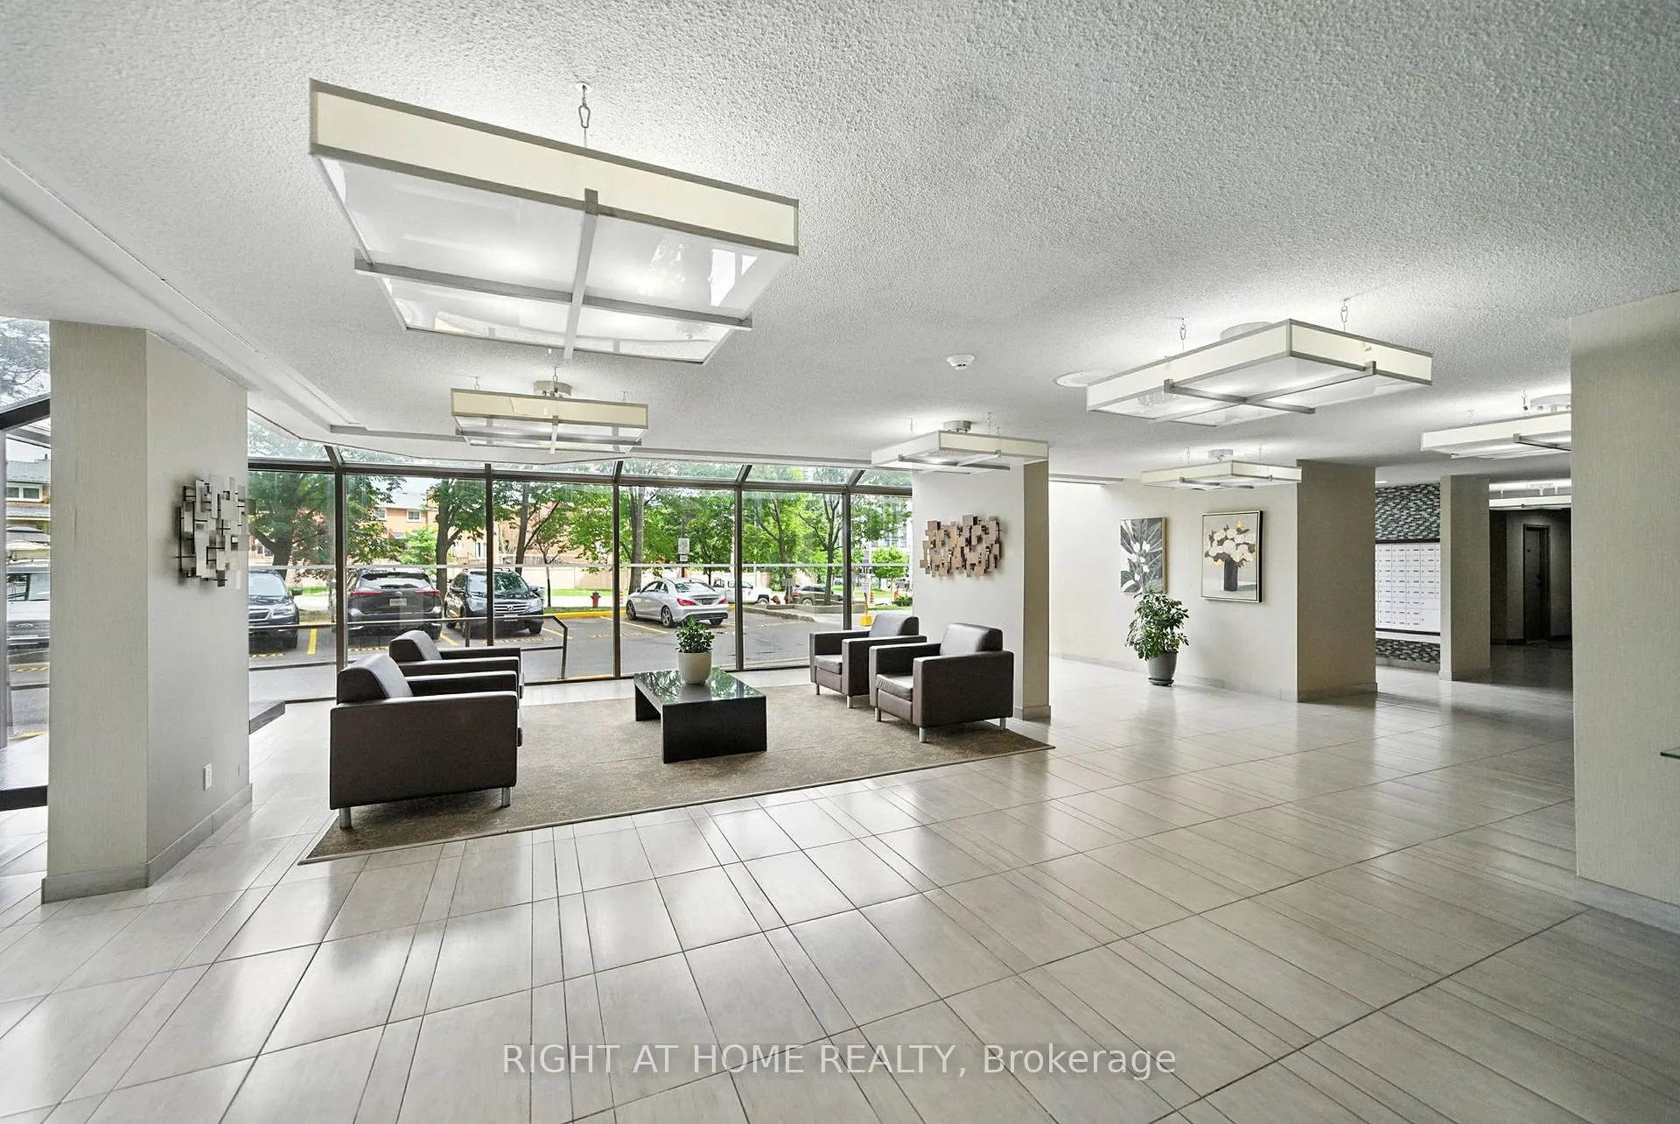
1252Sqft Corner Unit in an Amazing Location, with Trails, Shopping, & Transit at your door just footsteps to SquareOne. Excellent Sun-filled Large Layout featuring 3 spacious bedrooms, 2 full baths, and a versatile den, this home offers the flexibility that families, professionals, and work-from-home lifestyles crave. Say goodbye to juggling bills - all utilities (heat, a/c, hydro, and water) are included in the condo fees, giving you peace of mind & predictable monthly costs. Step inside & feel the difference: sunlight floods the space through wall-to-wall windows, highlighting the tasteful finishes & functional open concept layout. Perched on the second floor, this suite offers both serene treetop views & effortless access outdoors by stairs or elevator. Life here means joining a welcoming, family-friendly community in one of Mississauga's most secure and well-managed buildings, complete with 24-hour concierge and long-term security staff who know residents by name. Plus, enjoy a full range of amenities, including an indoor pool, fitness centre, & beautifully maintained private courtyard. For added convenience, this unit comes with parking and a private locker. And the location? Unbeatable. You're just steps from Square One, restaurants & everyday essentials. Commuting is effortless with MiWay transit right at your doorstep, plus quick access to Cooksville GO Station & the GO Bus Terminal. When its time to unwind, you'll love the network of walking & biking trails that connect all the way to Toronto & Hamilton, as well as nearby parks, playgrounds, splash pads, and even a tranquil Japanese garden. Families will appreciate the abundance of excellent schools within walking distance including Public, Catholic, Primary, Middle, & Secondary options. Spacious & Secure With parking, storage, and resort-style amenities, this is more than just a condo it's a lifestyle where comfort, convenience, & community meet.
Ask about this home
A HOMEH agent will answer your questions about this home.
Know more about Sherwood Towers Condos
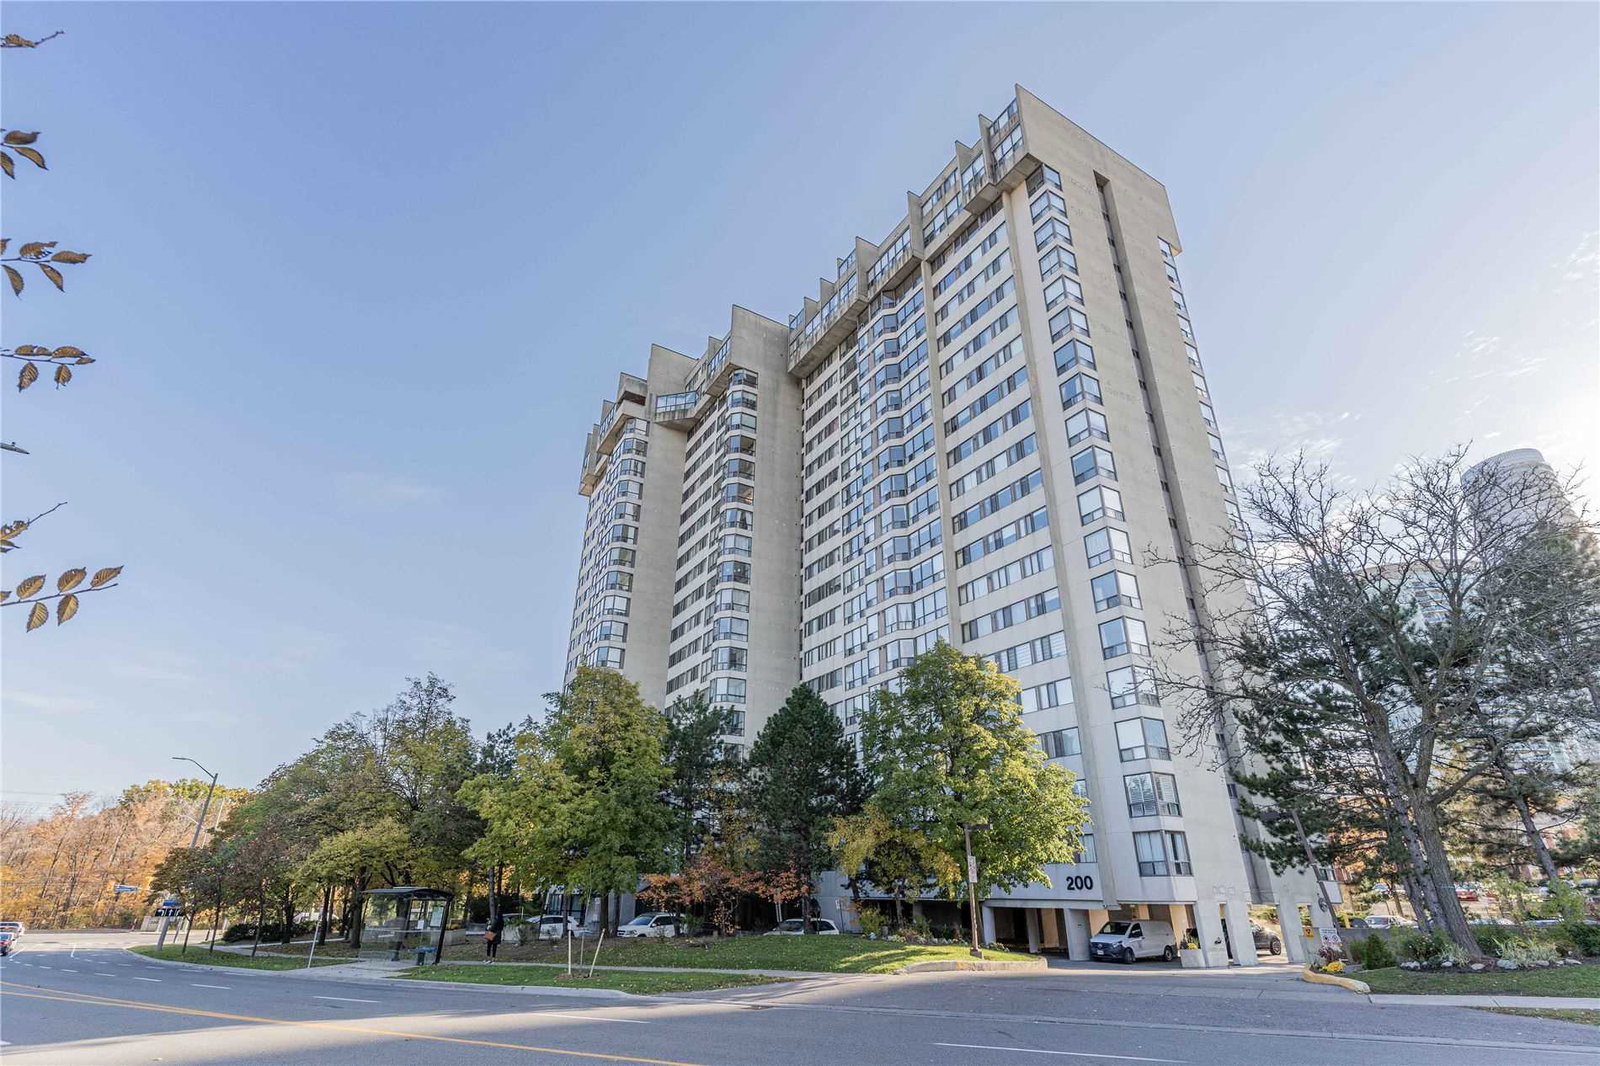
Condo building · 200 Robert Speck Parkway
Sherwood Towers Condos is a 20-storey condo with 161 suites, built in 1983 by Unknown. Right now 2 for sale are on the market here.
- 20storeys
- 161suites
- $428/sq ft
- 1983built
No similar units for sale in Sherwood Towers Condos right now.
Around this home
Daily convenience, out of 100, from the distances below
Schools nearby
School rating, out of 10.
Helpful calculators
Your HOMEH agent

"I would see it this week."