

Unit 110, 2001 Bonnymede Drive
Unit 110, 2001 Bonnymede Drive
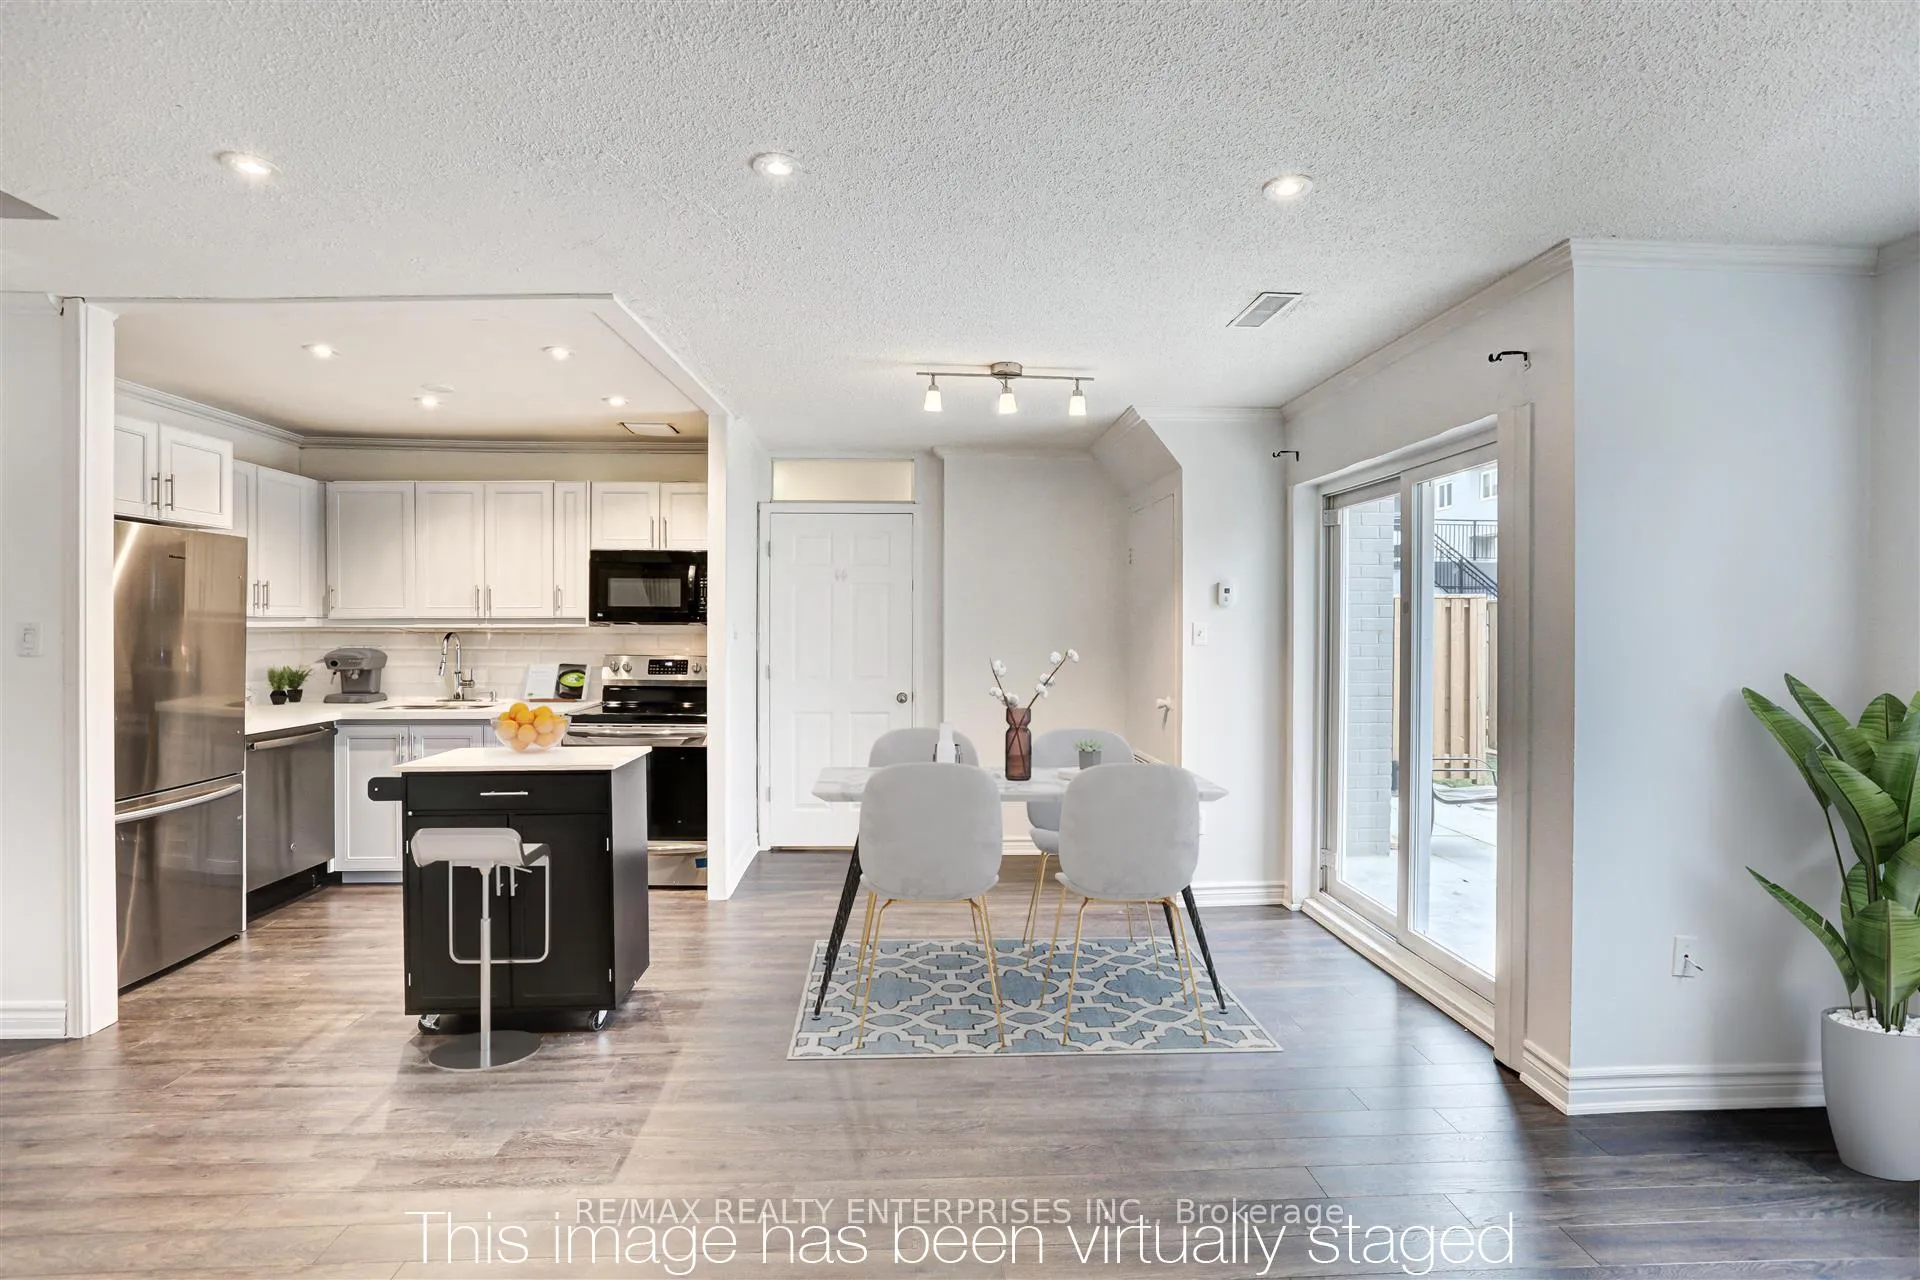 See all 32 photos
Property history
Facts and features
- ExposureNorth east
- LaundryEnsuite
- LockerExclusive
- BalconyTerrace
- Central air
- Gym
- Party room/meeting room
- Indoor pool
The homeCondo Apartment, 2-storey, 1,000–1,199 sq ft
- Type: Condo Apartment
- Style: 2-storey
- Living space: 1,000–1,199 sq ft
- Basement: None
- Exposure: North East
- Waterfront: None
InsideEnsuite, main level, Primary bedroom - main floor, storage area lockers, Rooms above ground 5
- Laundry: Ensuite, main level
- Features: Primary bedroom - main floor, storage area lockers
- Rooms above ground: 5
- Bedrooms: 3
- Bathrooms: 2
- Kitchens: 1
OutsideBrick, Terrace
- Exterior: Brick
- Balcony: Terrace
Parking and locker1 Parking, Underground, Exclusive
- Spaces: 1 Parking
- Garage: Underground
- Parking type: Exclusive
- Driveway: Underground
- Locker: Exclusive
- Locker number: 110
Building2001 Bonnymede Condos, Storeys 3, Units 215
- Name: 2001 Bonnymede Condos
- Storeys: 3
- Units: 215
- Registered: 1976
- Condo corporation: 105
- Amenities: Bbqs allowed, elevator, gym, party room/meeting room, indoor pool, visitor parking
- Pets: Allowed
Heating, water and powerForced air, electric, Central air
- Heating: Forced air, electric
- Cooling: Central air
Costs and taxesTaxes $1,903 a year, Condo fee $892 a month, Water included, common elements included, building insurance included, parking included
- Taxes, 2025: $1,903 a year
- Condo fee: $892 a month
- Fee includes: Water included, common elements included, building insurance included, parking included
- HST: HST included in the price
Included in the saleAll appliances -- stainless steel fridge, stove and dishwasher. microwave (as-is), washer, dryer, all elfs, furnace, Not included None
- Included: All appliances -- stainless steel fridge, stove and dishwasher. microwave (as-is), washer, dryer, all elfs, furnace
- Not included: None
Listing detailsW12658232, Sold, Jan 3, 2026
- MLS® number: W12658232
- Status: Sold
- Listed on: Jan 3, 2026
- Days on market: 69
- Updated: Mar 13, 2026
- Possession: Immediate
- Occupied by: Vacant
- Listing brokerage: RE/MAX REALTY ENTERPRISES INC.
About this home
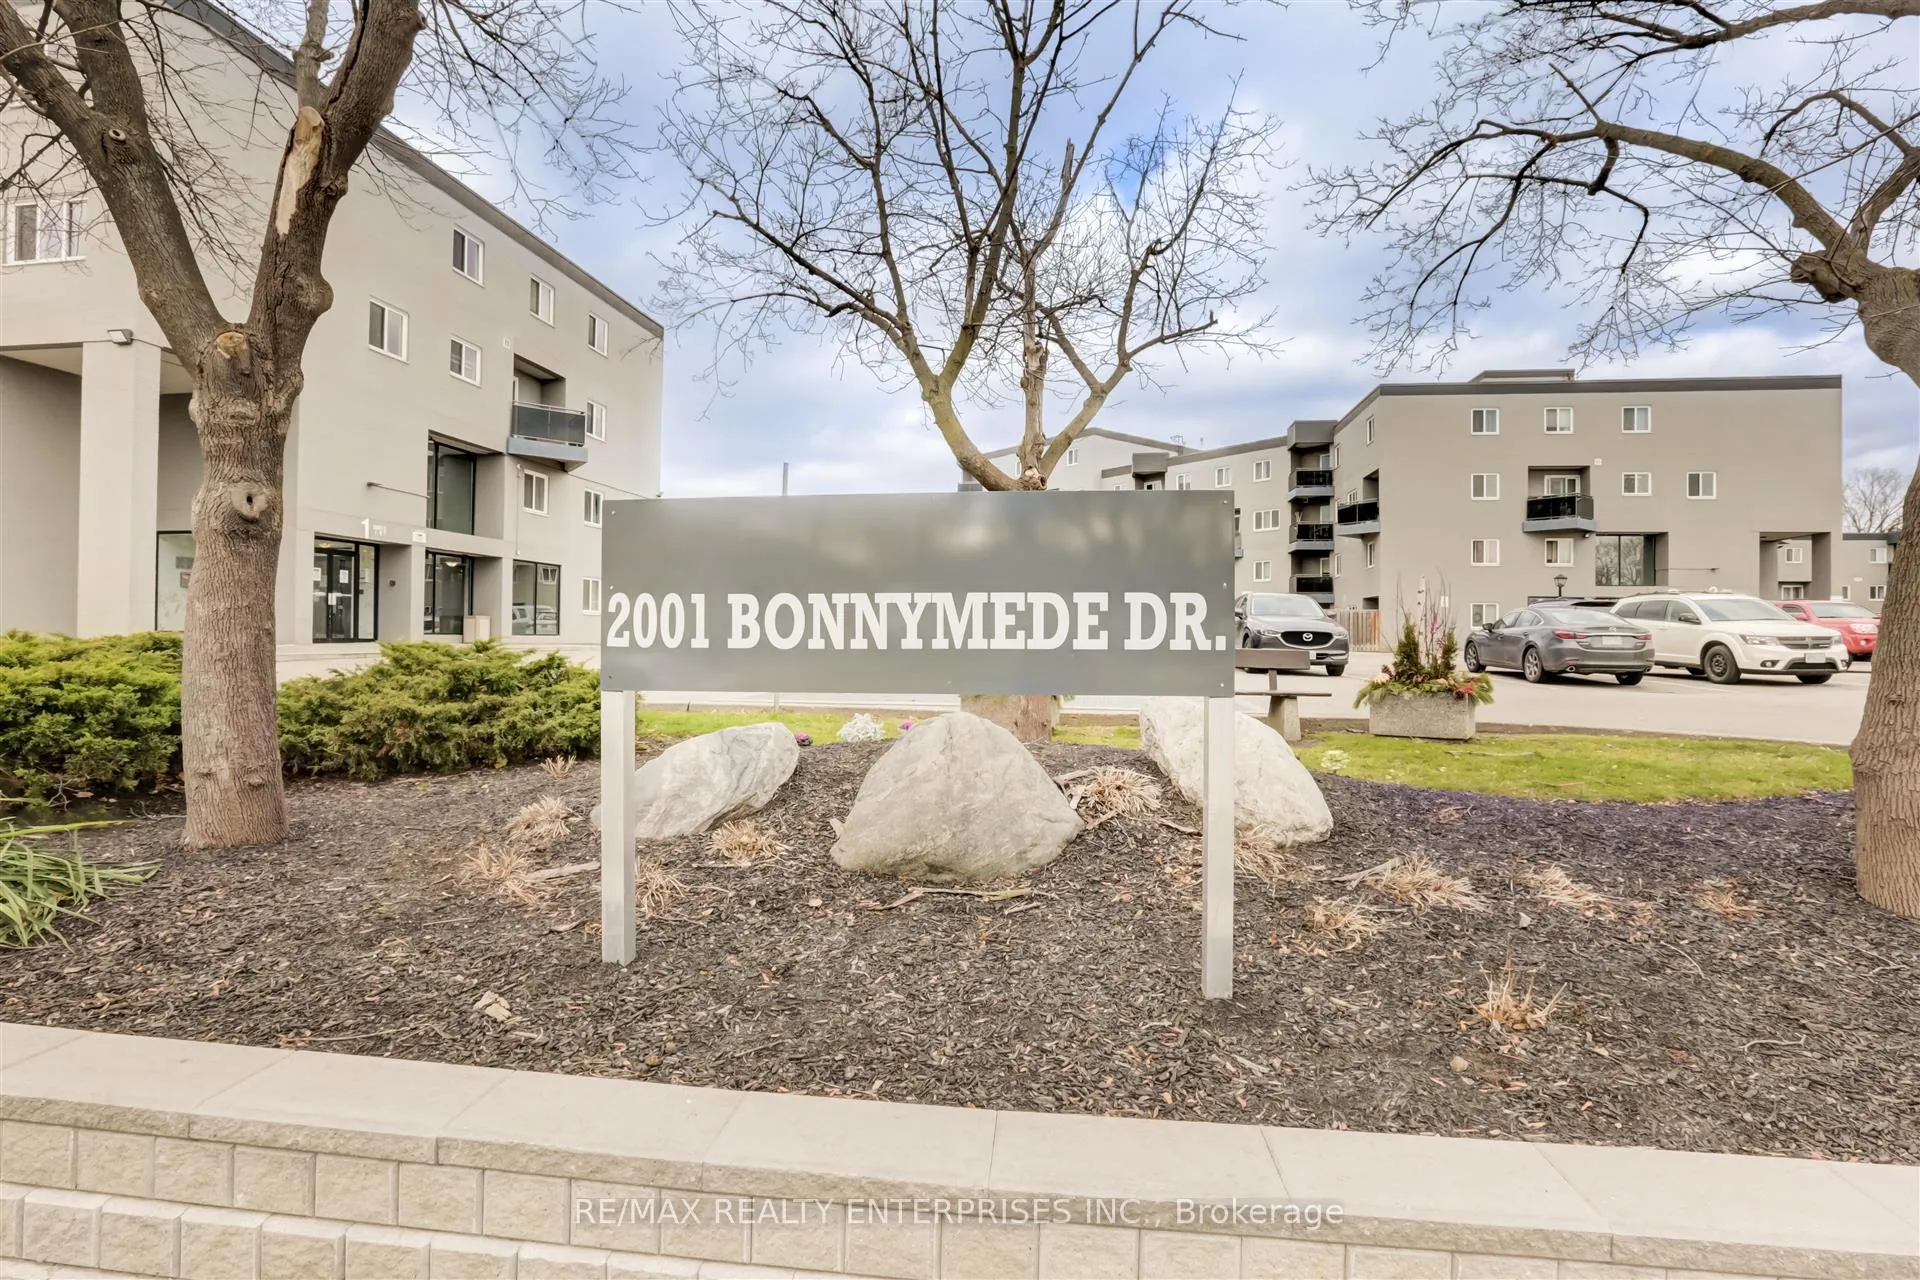
Unit 110, 2001 Bonnymede Drive, Mississauga (Clarkson), ON L5J 4H8
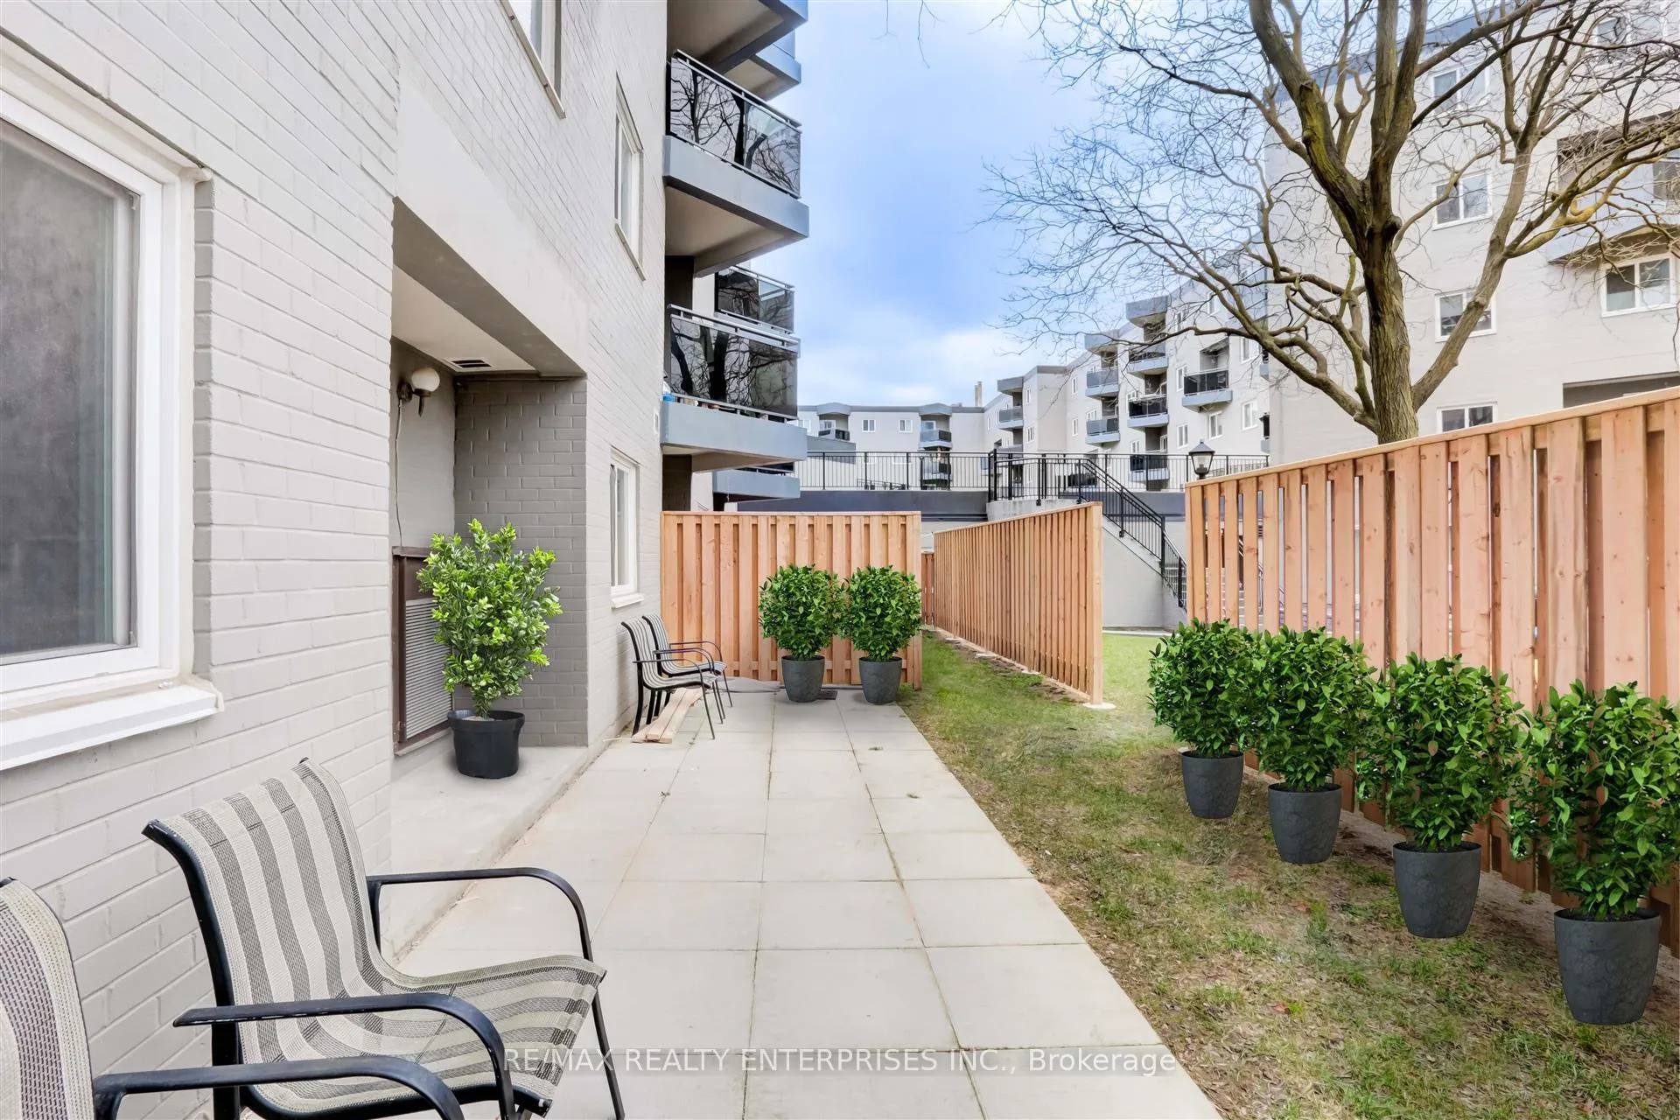
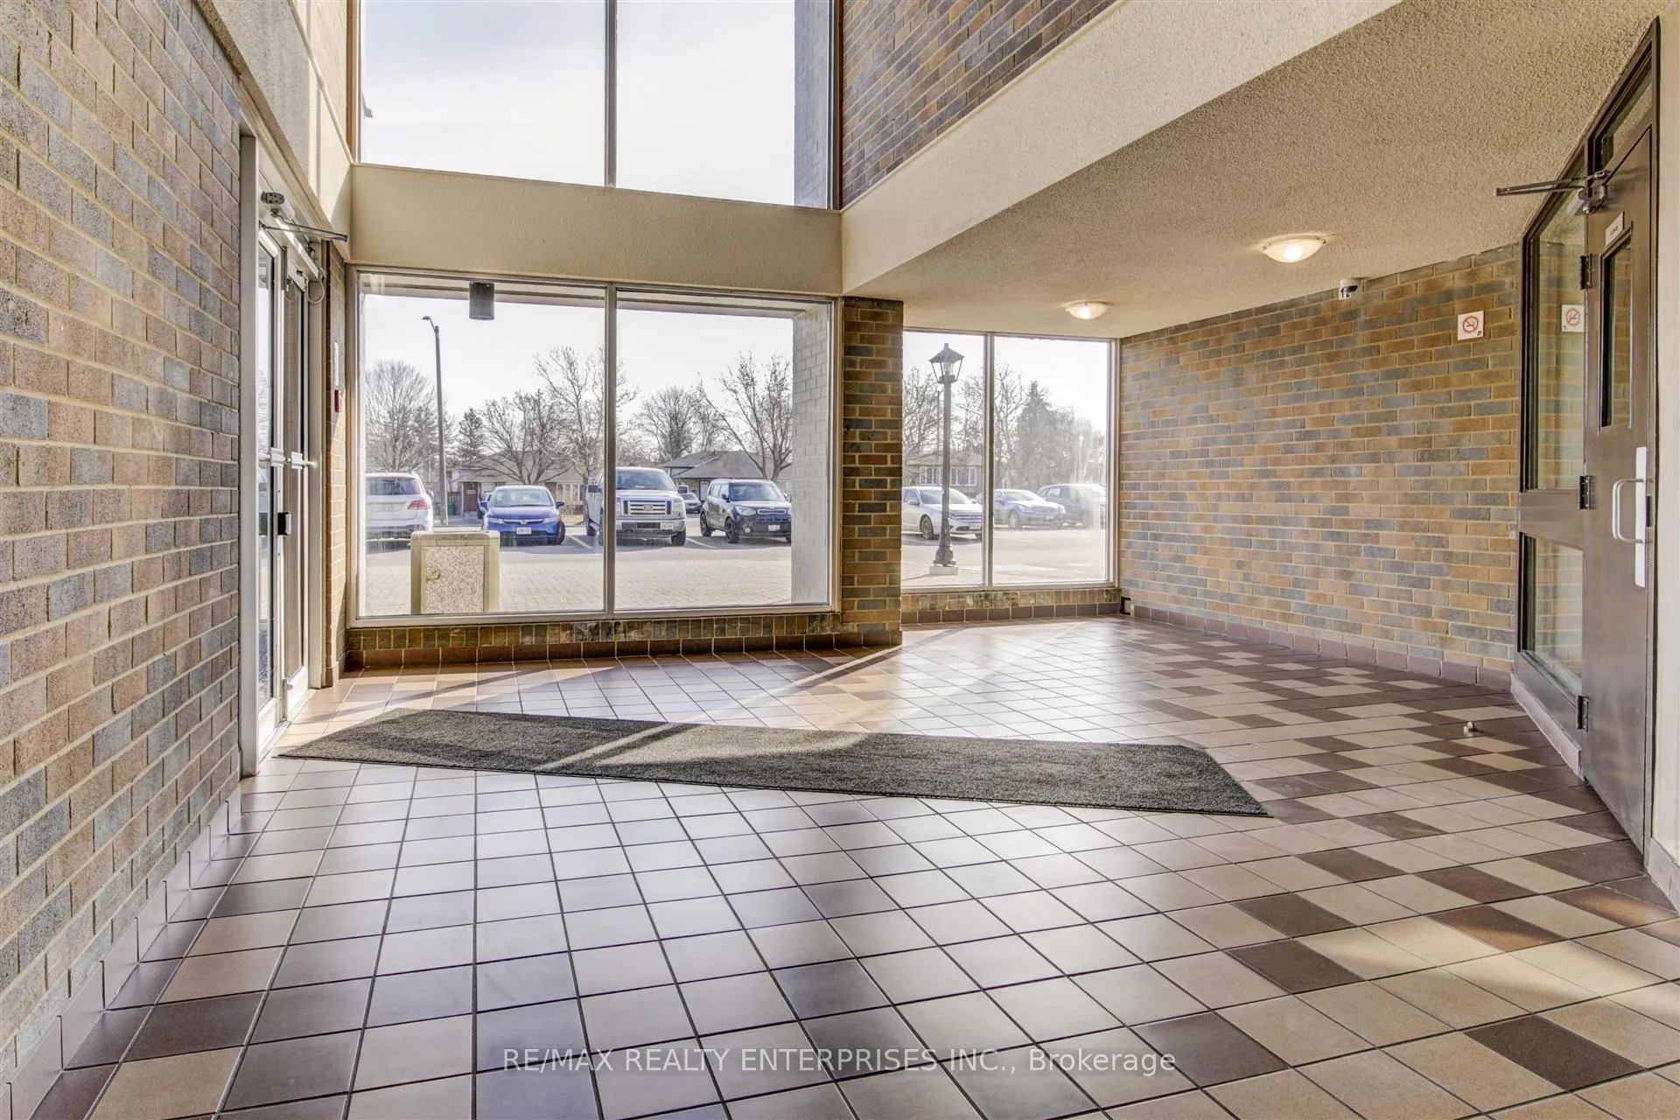
Welcome to this beautifully updated 3 bedroom, 2 bathroom 2-story unit located in the highly sought-after Clarkson community -- Surrounded by shopping, restaurants, the Ontario Racquet Club (ORC), just minutes to the Clarkson GO Train with direct access to downtown during rush hour. Boasting close to 1100 sq.ft. of living space, this carpet-free home features stylish laminate flooring throughout, offering a clean, modern aesthetic. The renovated kitchen and bathrooms showcase contemporary finishes and functional design, perfect for today's lifestyle. Enjoy the spacious, private patio, ideal for relaxing or entertaining and located steps from the children's play area, making it perfect for people with children or that buyer that wants to be able to walk outside and enjoy a large outdoor space right from their suite! This unit offers dual entrances, providing direct access to the home from both the main level and the upper floor for added flexibility and convenience. As part of the popular Building 2, residents enjoy direct access to amenities including a nicely equipped gym, indoor pool, and party room, all without stepping outside of the building. Also included with this unit is underground parking and nearby storage locker. Whether you're a first-time buyer, family, down-sizer, or investor, this home offers unbeatable value in a prime location.
Ask about this home
A HOMEH agent will answer your questions about this home.
Know more about 2001 Bonnymede Condos
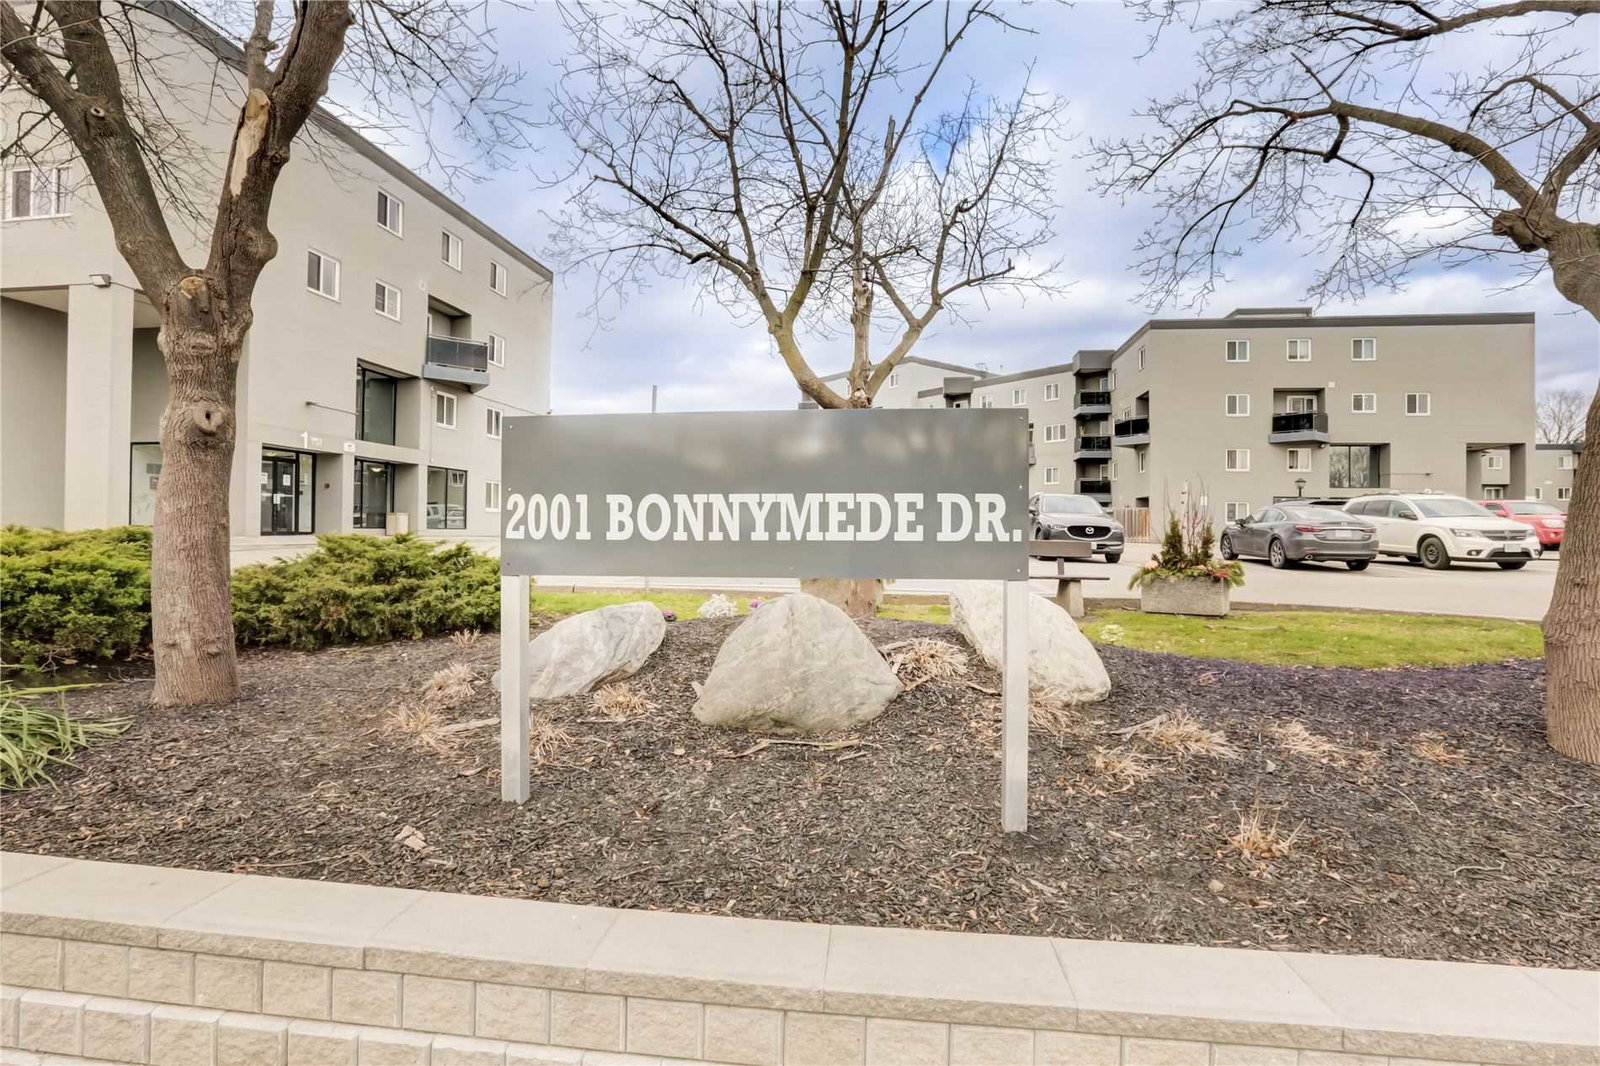
Condo building · 2001 Bonnymede Drive
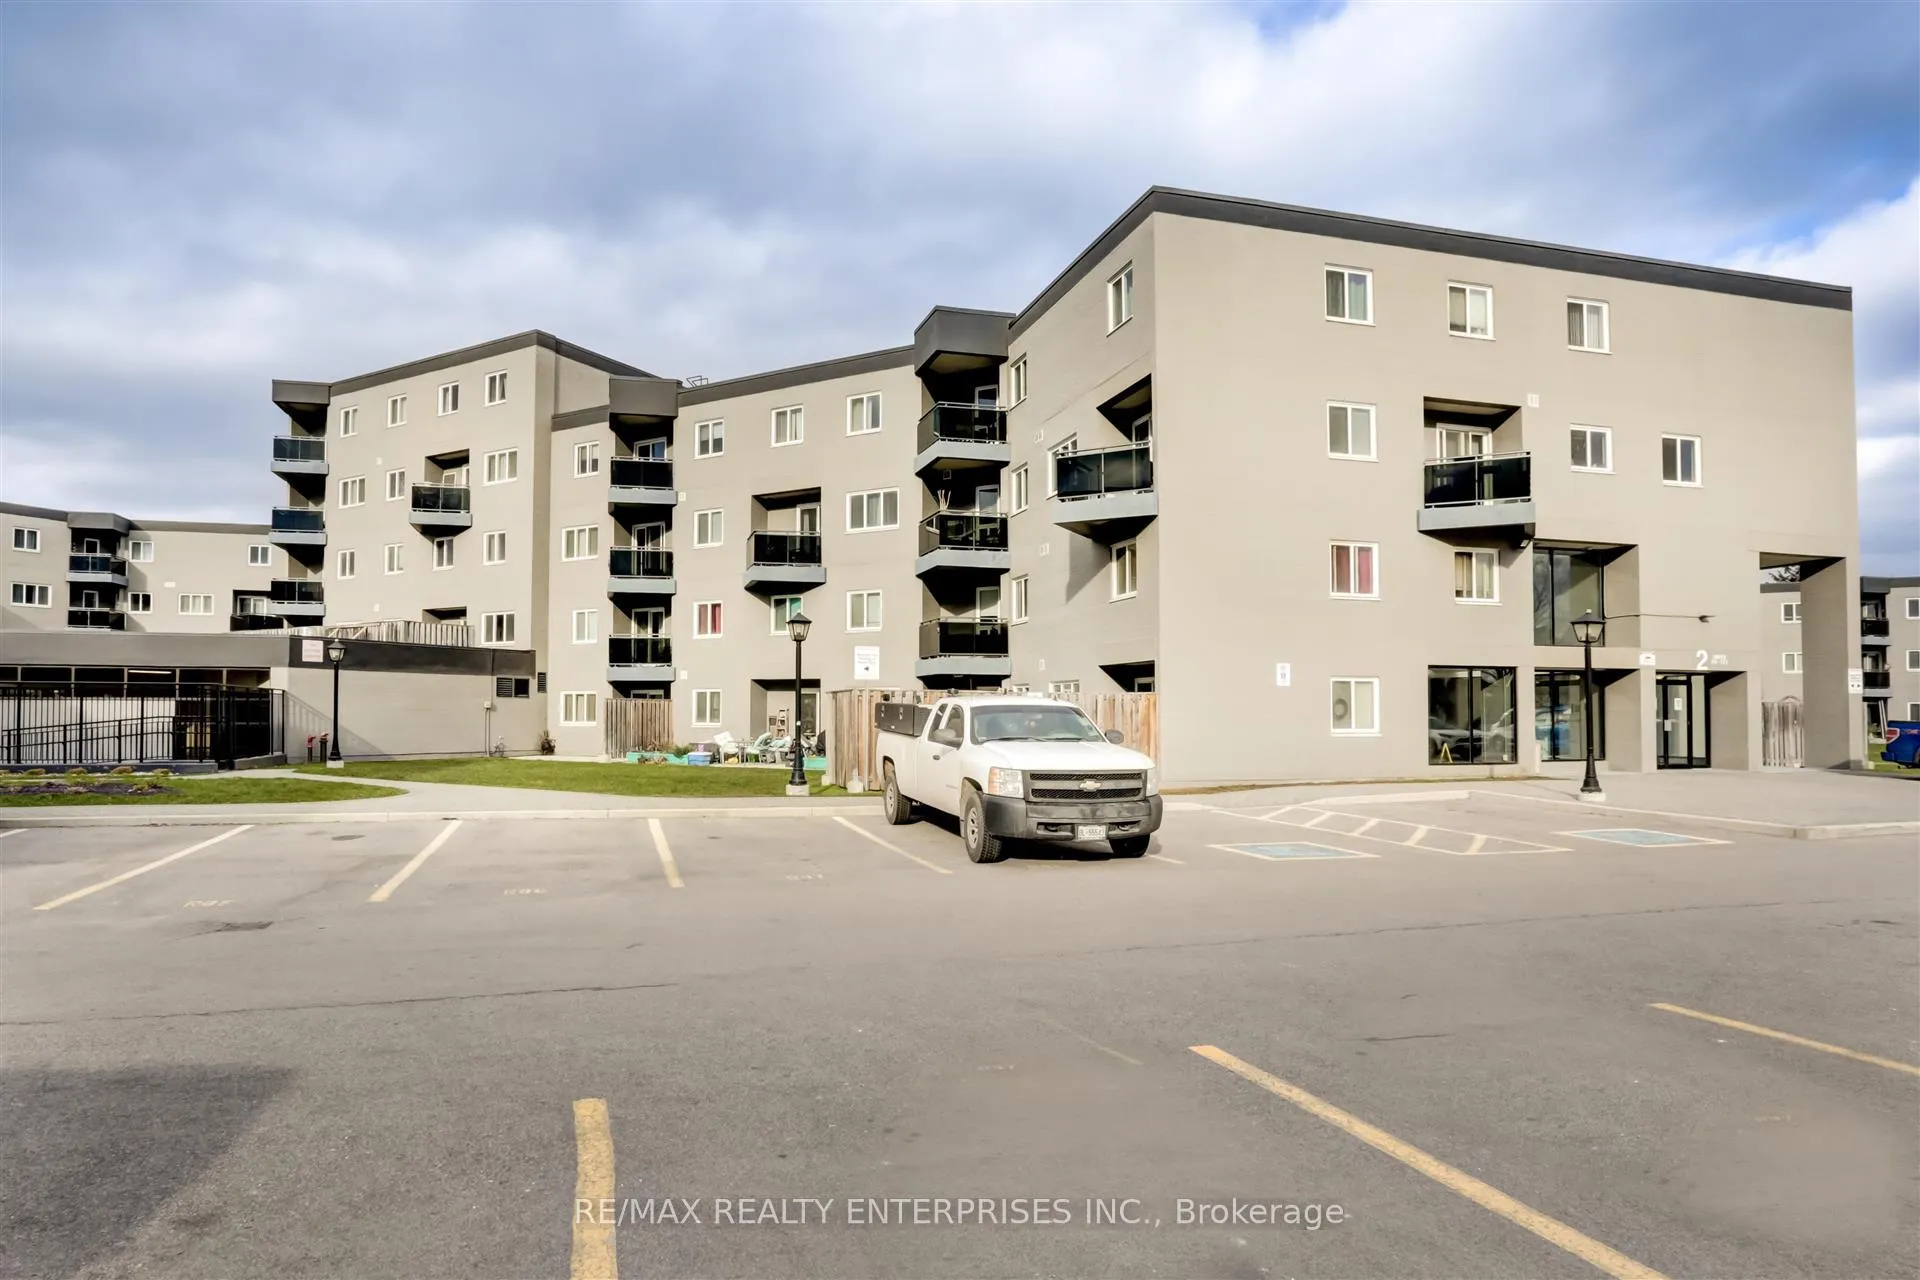
2001 Bonnymede Condos is a 3-storey condo with 215 suites, built in 1976 by Eastcan Holdings Ltd. Right now 4 for sale and 1 for rent are on the market here.
- 3storeys
- 215suites
- $395/sq ft
- 1976built
No similar units for sale in 2001 Bonnymede Condos right now.
Around this home
Daily convenience, out of 100, from the distances below
Schools nearby
School rating, out of 10.
Helpful calculators
Your HOMEH agent

"Priced 6% over the Hestimate. I would see it this week."