

Unit 172, 2001 Bonnymede Drive
Unit 172, 2001 Bonnymede Drive
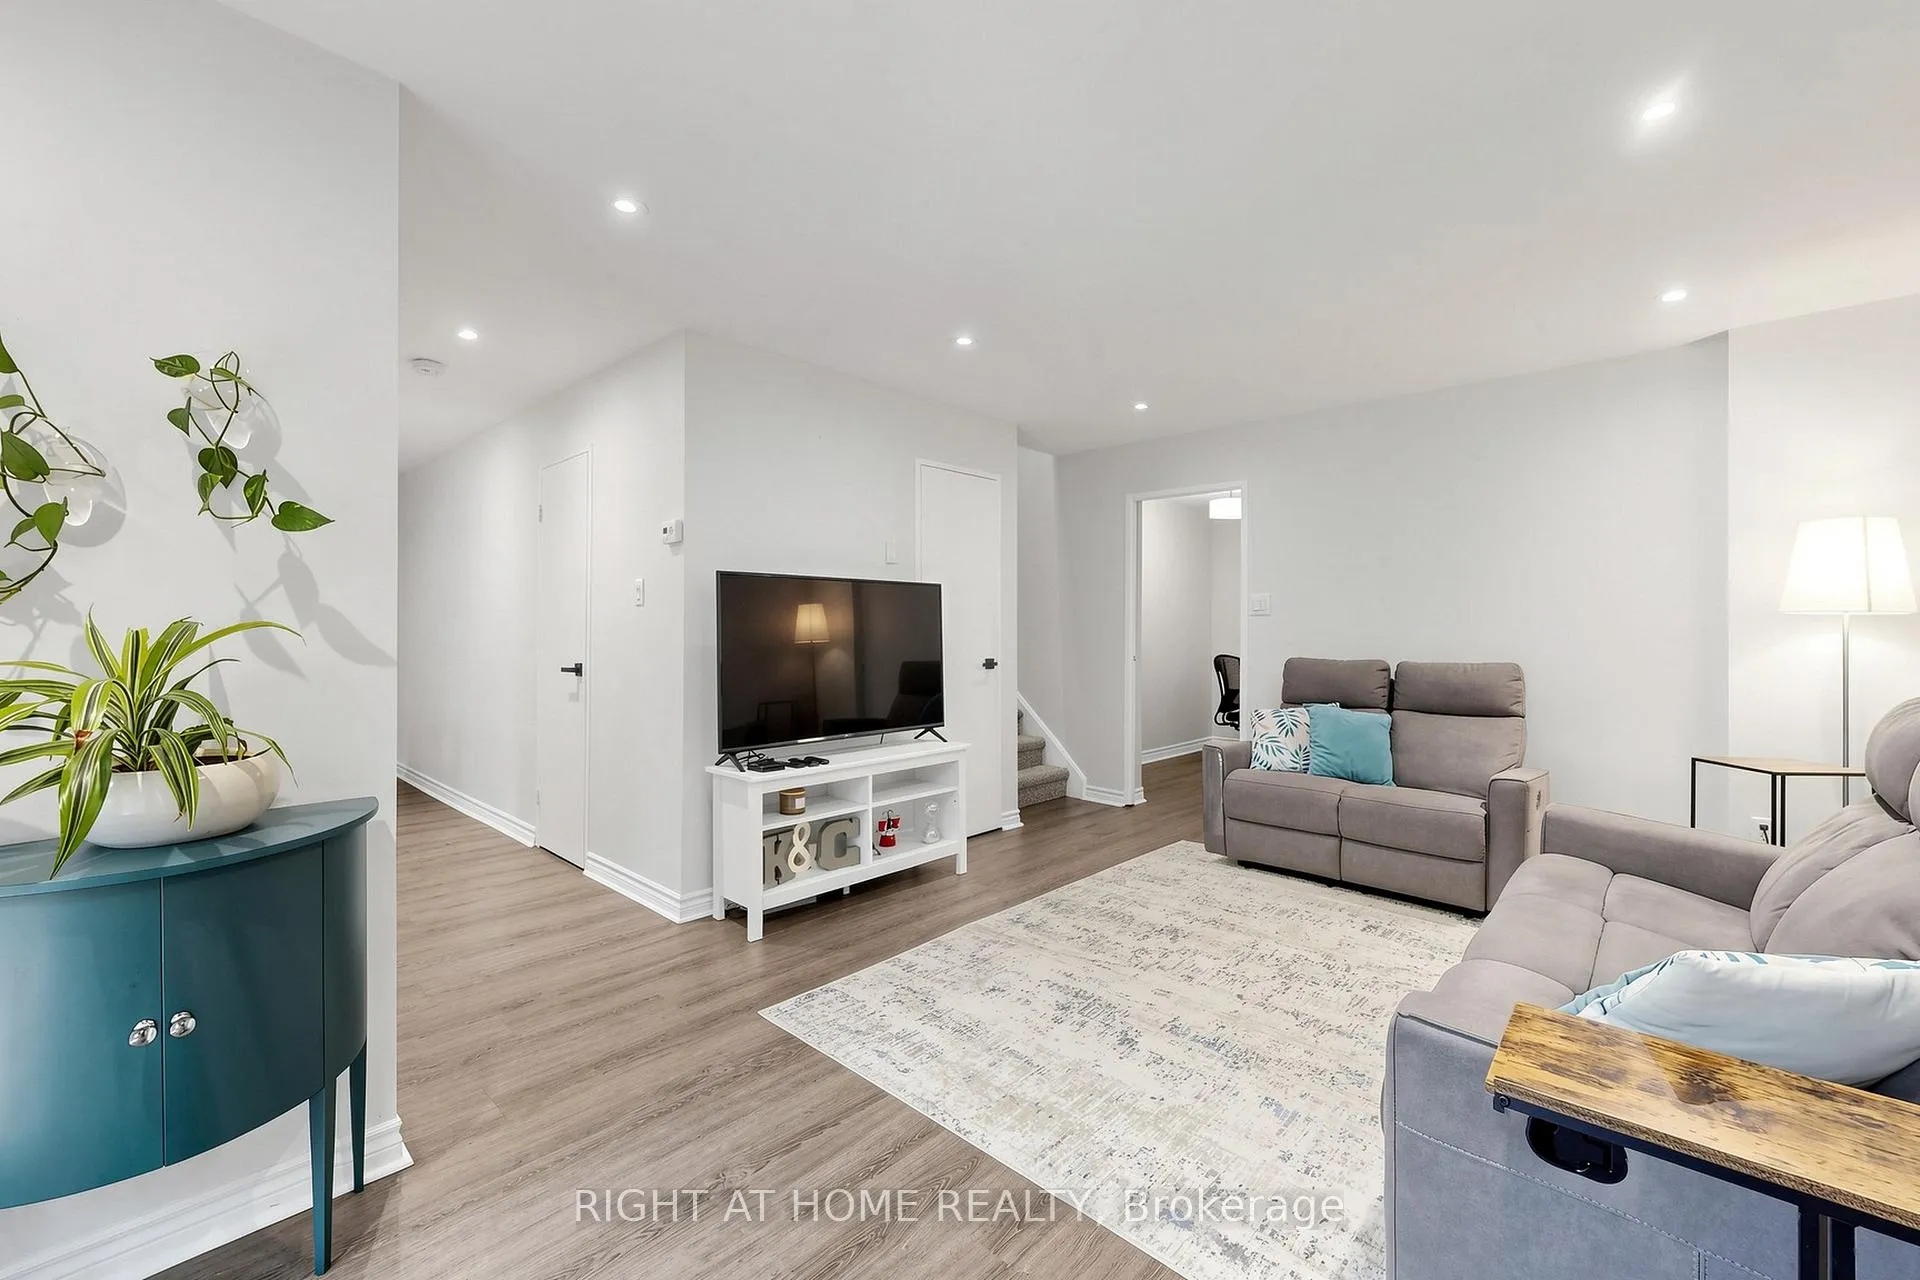 See all 37 photos
Property history
- $569,000ExpiredList: 2026-06-14|End: 2026-08-15|62 daysW13443266
Facts and features
- BasementNone
- ExposureWest
- LaundryEnsuite, sink
- LockerExclusive
- Central air
- Exercise room
- Indoor pool
- Party room/meeting room
The homeCondo Townhouse, 2-storey, 1,000–1,199 sq ft
- Type: Condo Townhouse
- Style: 2-storey
- Living space: 1,000–1,199 sq ft
- Basement: None
- Exposure: West
InsideVinyl, Ensuite, sink, upper level, Carpet free
- Flooring: Vinyl
- Laundry: Ensuite, sink, upper level
- Features: Carpet free
- Elevator: Yes
- Rooms above ground: 6
- Bedrooms: 2 + 1 in the basement
- Bathrooms: 2
- Kitchens: 1
OutsideBrick, Terrace
- Exterior: Brick
- Balcony: Terrace
Parking and locker1 Parking, Underground, Exclusive
- Spaces: 1 Parking
- Garage: Underground
- Parking type: Exclusive
- Driveway: Underground
- Spot: 103
- Locker: Exclusive
- Locker unit: 23
- Locker number: 172
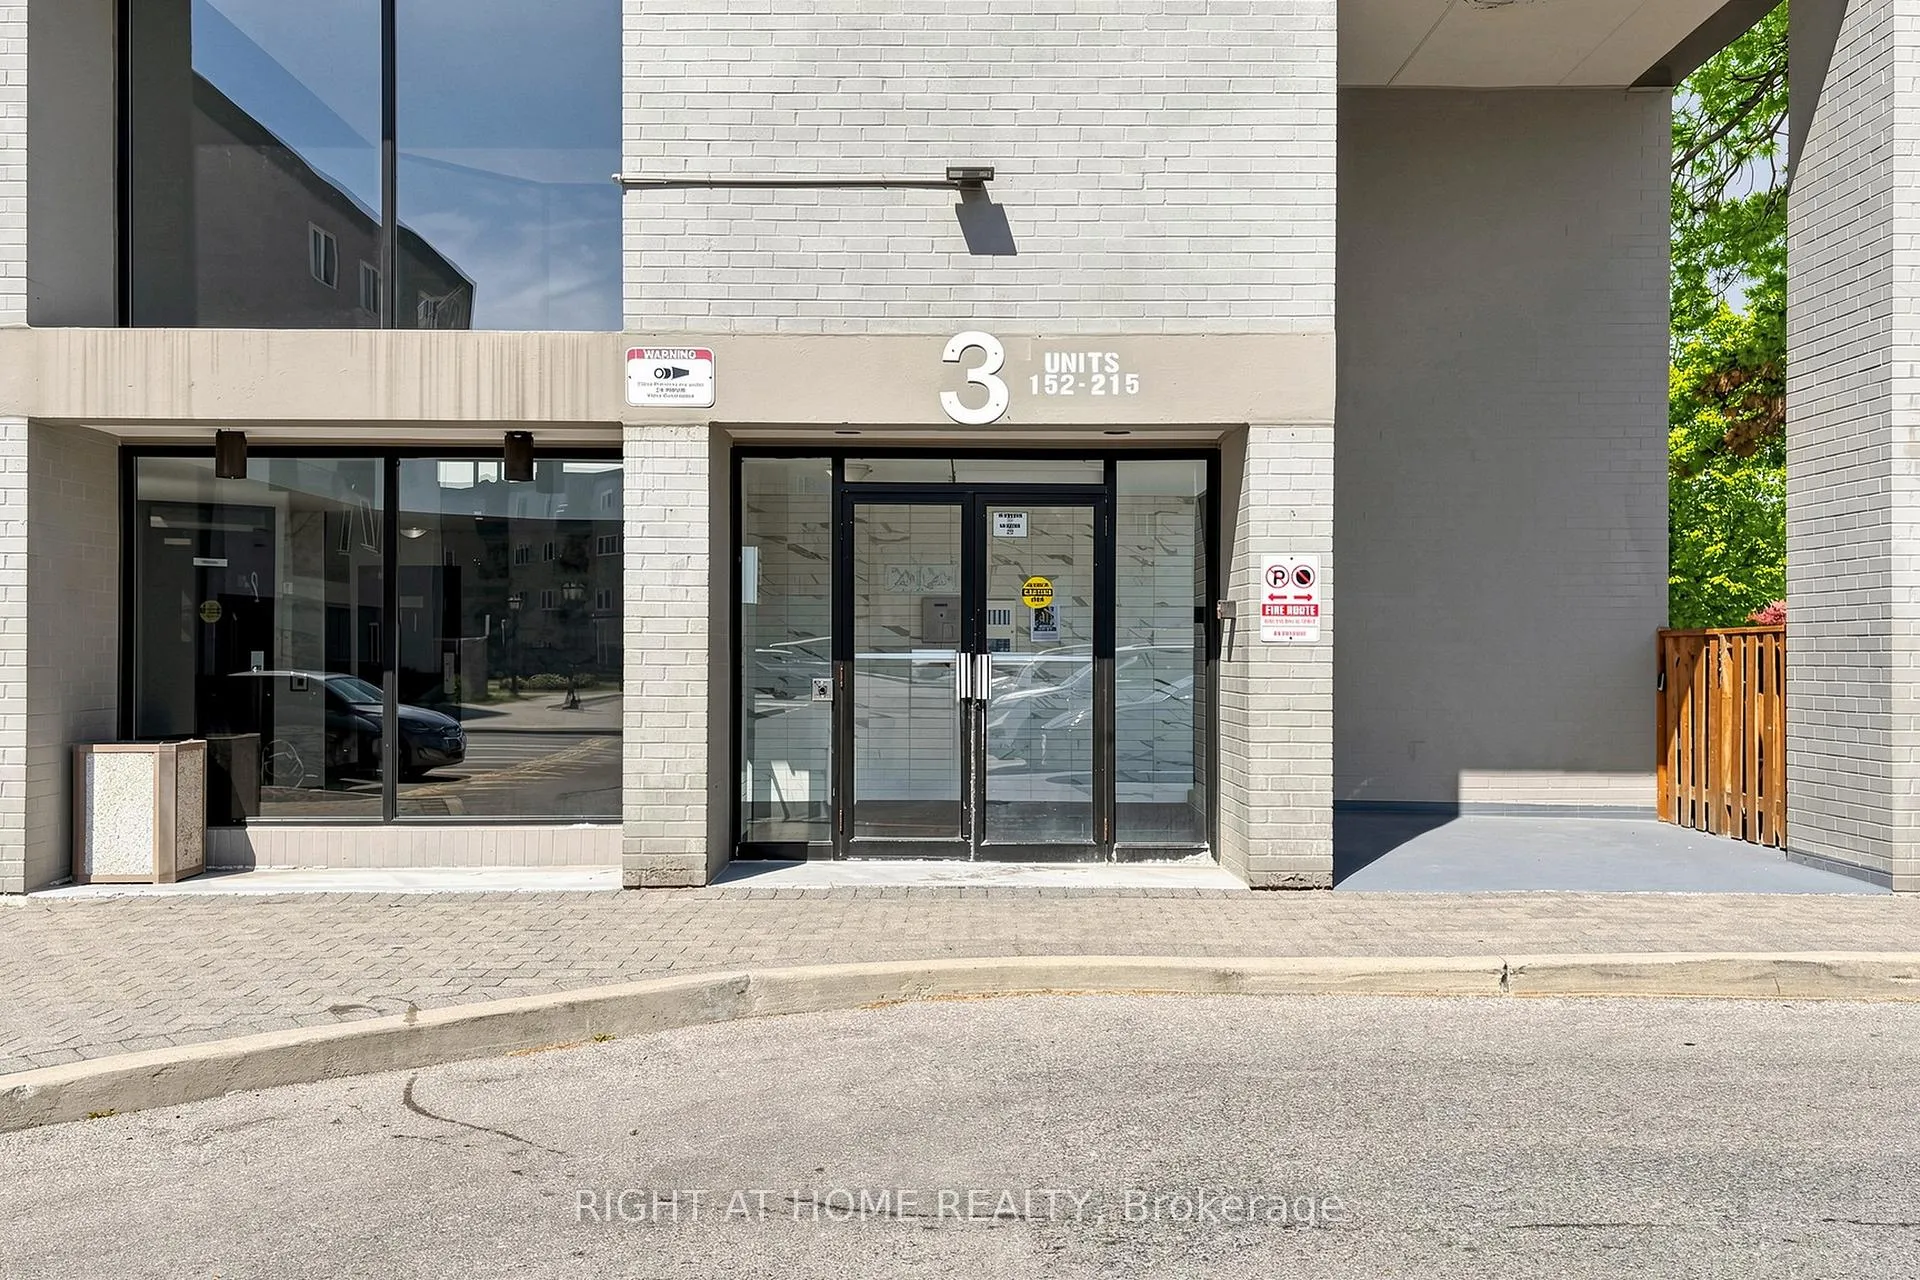
Building2001 Bonnymede Condos, Storeys 3, Units 215
- Name: 2001 Bonnymede Condos
- Storeys: 3
- Units: 215
- Registered: 1976
- Condo corporation: 105
- Amenities: Exercise room, indoor pool, party room/meeting room, sauna, visitor parking
- Pets: Allowed
Heating, water and powerForced air, electric, Central air
- Heating: Forced air, electric
- Cooling: Central air
Costs and taxesTaxes $2,187 a year, Condo fee $872 a month, Common elements included, building insurance included, parking included, water included
- Taxes, 2026: $2,187 a year
- Condo fee: $872 a month
- Fee includes: Common elements included, building insurance included, parking included, water included
- HST: HST included in the price
Included in the saleIncludes a parking spot and a locker a few doors down from the suite. all existing appliances and window coverings. all furniture is negotiable.
- Included: Includes a parking spot and a locker a few doors down from the suite. all existing appliances and window coverings. all furniture is negotiable.
NearbyPark, public transit, school
- Close to: Park, public transit, school
Listing detailsW13443266, Expired, Jun 14, 2026
- MLS® number: W13443266
- Status: Expired
- Listed on: Jun 14, 2026
- Days on market: 62
- Updated: Aug 15, 2026
- Possession: 2026-08-01 / 30-59 days
- Occupied by: Owner
- Listing brokerage: RIGHT AT HOME REALTY
About this home
Unit 172, 2001 Bonnymede Drive, Mississauga (Clarkson), ON L5J 4H8
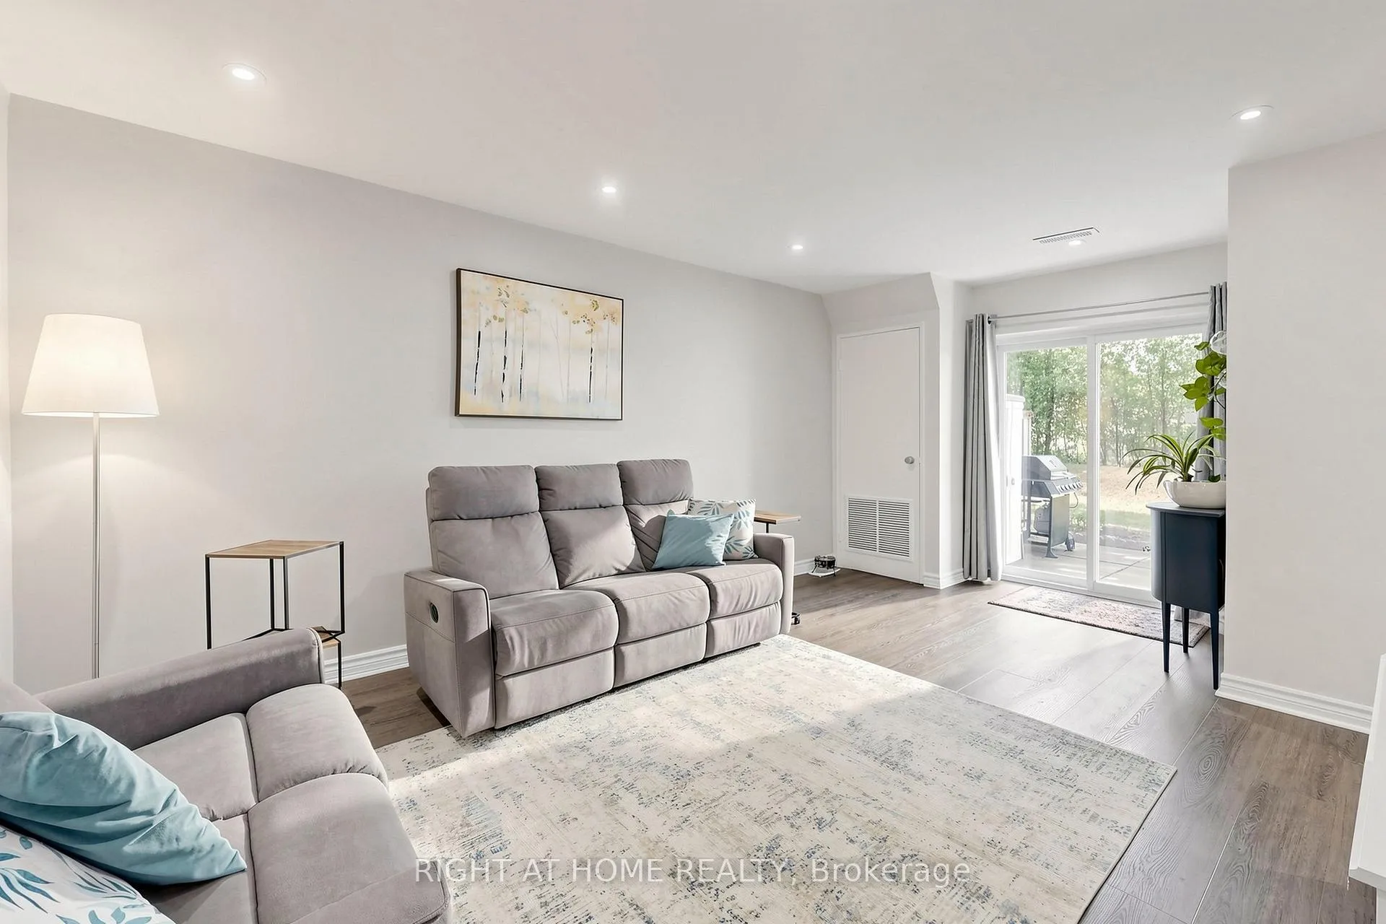
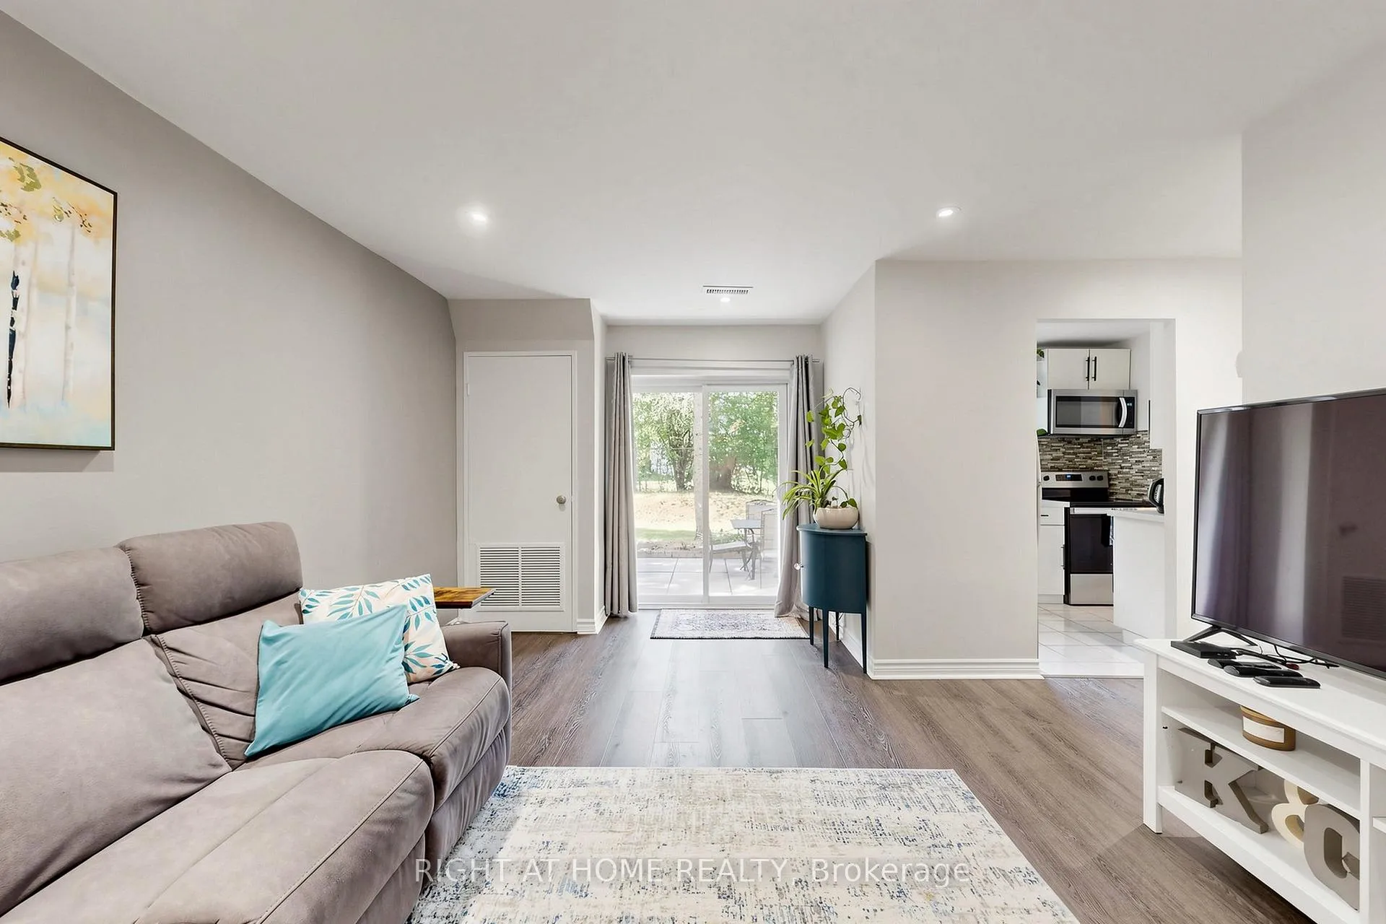
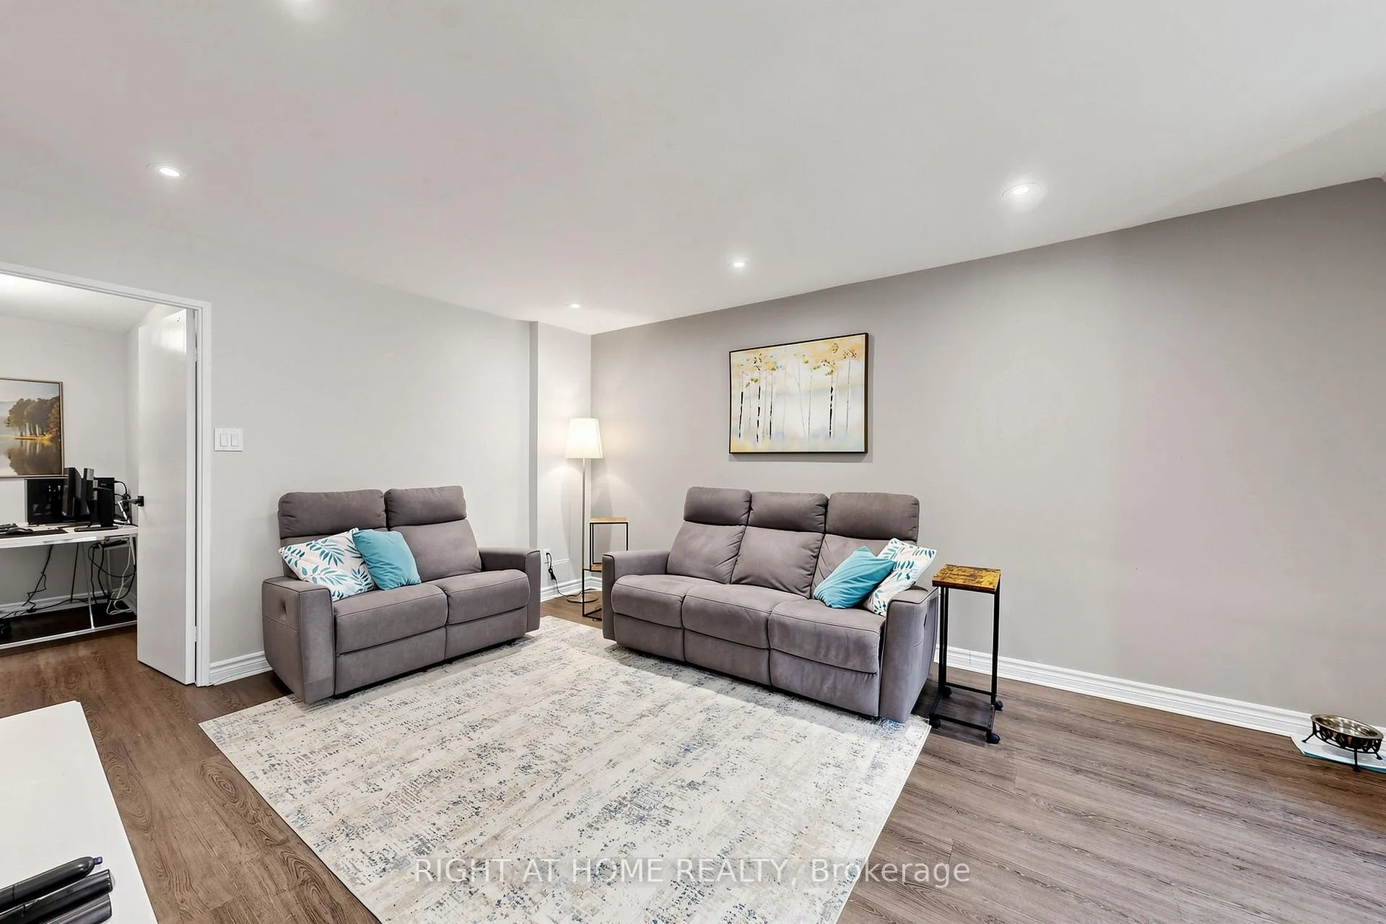
Enjoy an extra-large private patio surrounded by beautiful perennial gardens-perfect for family BBQs and outdoor entertaining. Situated in a premium, quiet location within the complex, this home offers exceptional privacy while providing convenient access throughout the community. The modern kitchen features quartz countertops, a mosaic backsplash, and a window overlooking tranquil green space. The main floor includes a convenient 2-piece powder room, a spacious dining area, and a separate flex room ideal for a home office, guest room, or additional living space. Upstairs, you'll find two generously sized bedrooms, an updated 4-piece bathroom, and mirrored closet doors. Additional highlights include interior access from the lobby and a dedicated laundry room with a utility sink and newer full-size front-load washer and dryer. Major updates include New upstairs floors, New Electrical panel, new downstairs ceiling with spotlight. New Appliances in 2024. Freshly painted throughout (2024). This move-in-ready home is ideally located within walking distance to Clarkson GO Station and transit, shopping, parks, trails, and the lake.
Ask about this home
A HOMEH agent will answer your questions about this home.
Know more about 2001 Bonnymede Condos
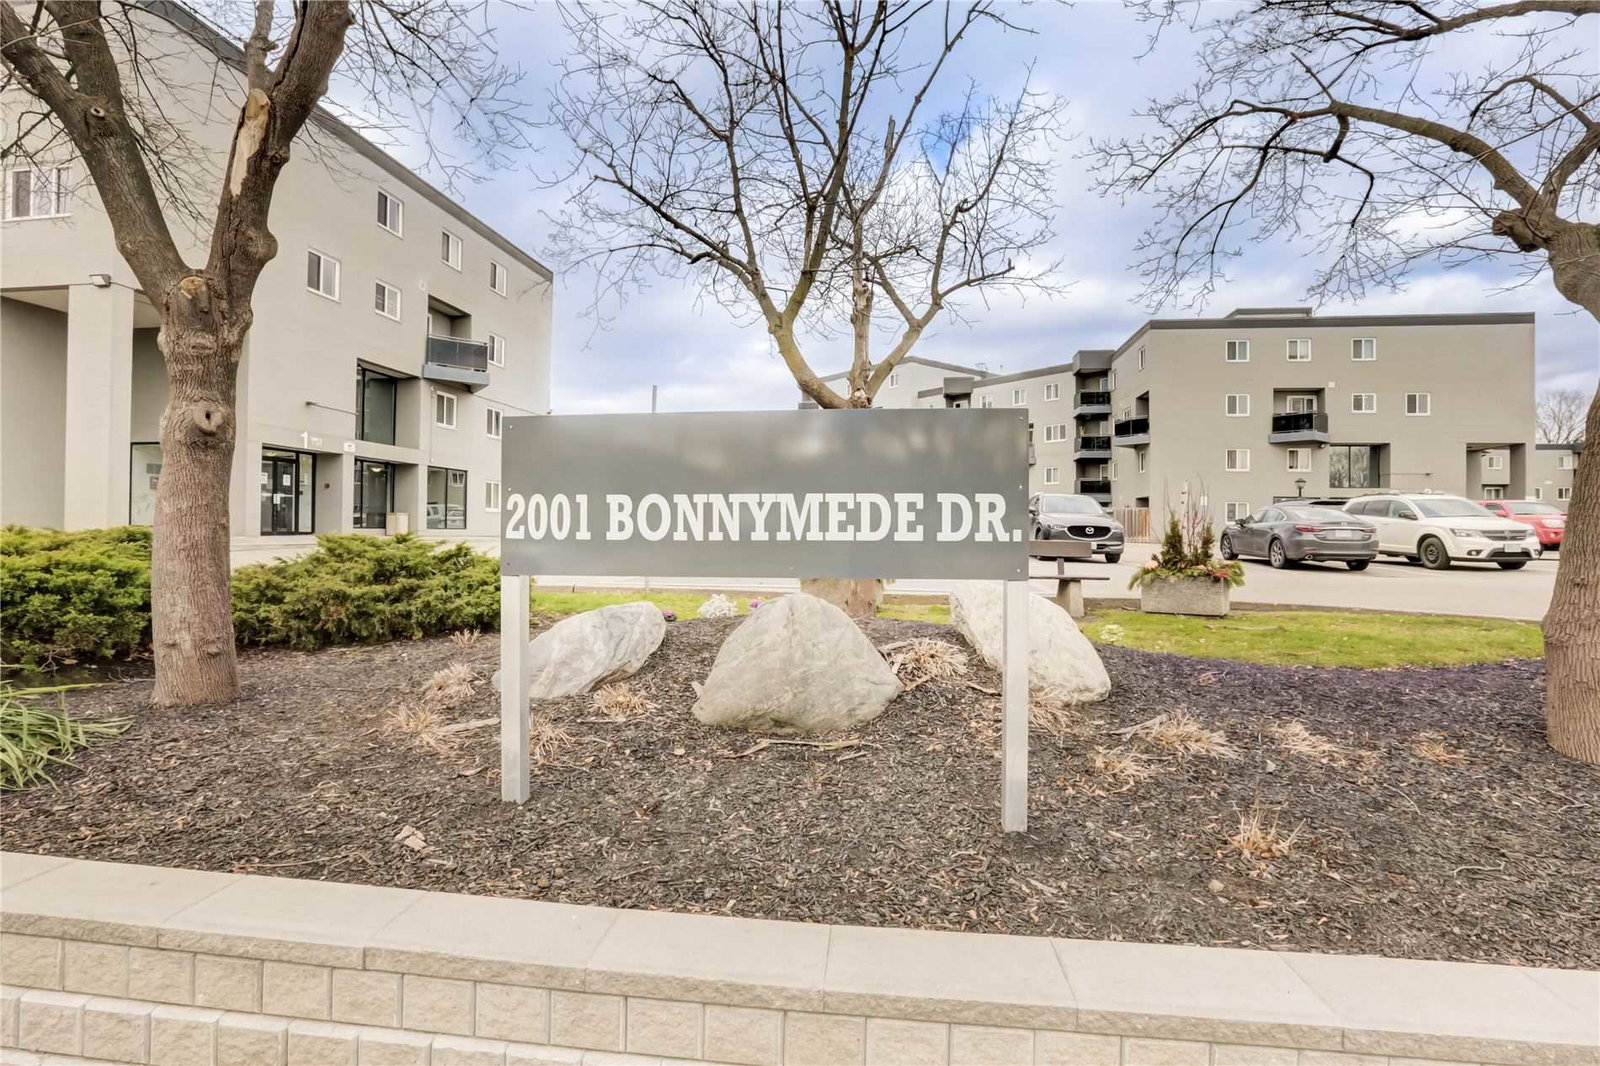
Condo building · 2001 Bonnymede Drive
2001 Bonnymede Condos is a 3-storey condo with 215 suites, built in 1976 by Eastcan Holdings Ltd. Right now 4 for sale and 1 for rent are on the market here.
- 3storeys
- 215suites
- $395/sq ft
- 1976built
No similar units for sale in 2001 Bonnymede Condos right now.
Around this home
Daily convenience, out of 100, from the distances below
Schools nearby
School rating, out of 10.
Helpful calculators
Your HOMEH agent

"I would see it this week."