

Unit 202, 2001 Bonnymede Drive
Unit 202, 2001 Bonnymede Drive
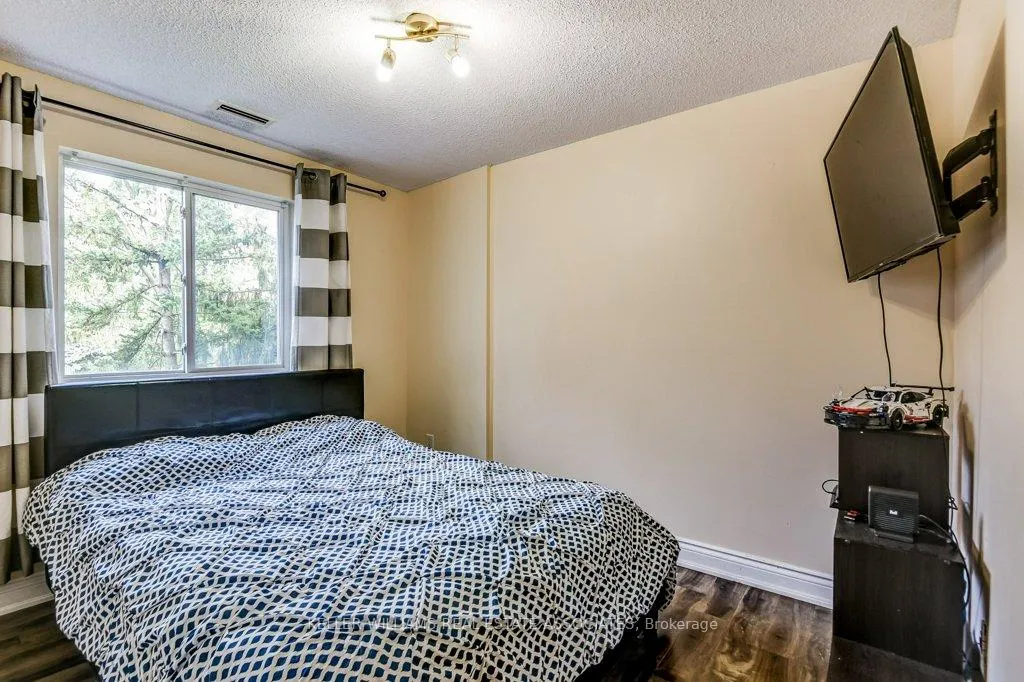 See all 15 photos
Property history
Facts and features
- BasementNone
- LaundryEnsuite
- Lease term12 months
- PetsAllowed
- Fireplace
- Central air
- Gym
- Indoor pool
- Party room/meeting room
The homeCondo Townhouse, 2-storey, Age 31–50 years
- Type: Condo Townhouse
- Style: 2-storey
- Age: 31–50 years
- Living space: 1,000–1,199 sq ft
- Basement: None
- Exposure: West
InsideFireplace Yes, Ceramic, Ensuite, main level
- Fireplace: Yes
- Flooring: Ceramic
- Laundry: Ensuite, main level
- Features: Carpet free, storage
- Elevator: Yes
- Rooms above ground: 6
- Rooms in the basement: 1
- Bedrooms: 3
- Bathrooms: 2
- Kitchens: 1
OutsideBrick, Open
- Exterior: Brick
- Balcony: Open
Parking and locker1 Parking, Underground, Exclusive
- Spaces: 1 Parking
- Garage: Underground
- Parking type: Exclusive
- Driveway: Underground
- Spot: 268
- Locker: Exclusive
- Locker unit: 202
- Locker level: 2
Building2001 Bonnymede Condos, Storeys 3, Units 215
- Name: 2001 Bonnymede Condos
- Storeys: 3
- Units: 215
- Registered: 1976
- Condo corporation: 105
- Amenities: Car wash, gym, indoor pool, party room/meeting room, sauna, visitor parking
- Pets: Allowed
Heating, water and powerForced air, electric, Central air
- Heating: Forced air, electric
- Cooling: Central air
Rent and termsRent $2,700 a month, Entire property, Unfurnished
- Rent: $2,700 a month
- Space for rent: Entire property
- Furnished: Unfurnished
- Lease: 12 months
- Paid: Monthly
- Rent includes: Building insurance, building maintenance, common elements, parking, water
- Deposit: Required
- Credit check: Required
- Employment letter: Required
- Rental application: Required
- References: Required
- Rental items: None
IncludedNew s/s fridge & stove, b/i dishwasher, washer & dryer, fireplace, all electric light fixtures & window covers. 1 parking & 1 locker., Heat, hydro, tenant insurance
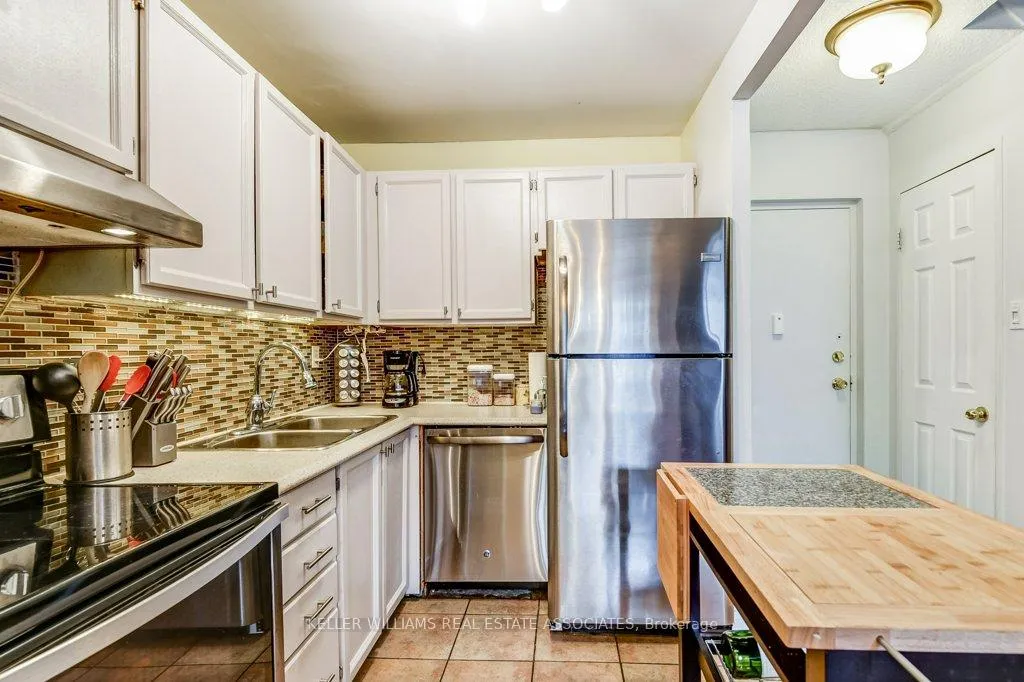
- Included: New s/s fridge & stove, b/i dishwasher, washer & dryer, fireplace, all electric light fixtures & window covers. 1 parking & 1 locker.
- Not included: Heat, hydro, tenant insurance
Listing detailsW11885671, Rented, Dec 8, 2024
- MLS® number: W11885671
- Status: Rented
- Listed on: Dec 8, 2024
- Days on market: 31
- Updated: Jan 8, 2025
- Possession: Immediately
- Occupied by: Vacant
- Listing brokerage: KELLER WILLIAMS REAL ESTATE ASSOCIATES
About this home
Unit 202, 2001 Bonnymede Drive, Mississauga (Clarkson), ON L5J 4H8
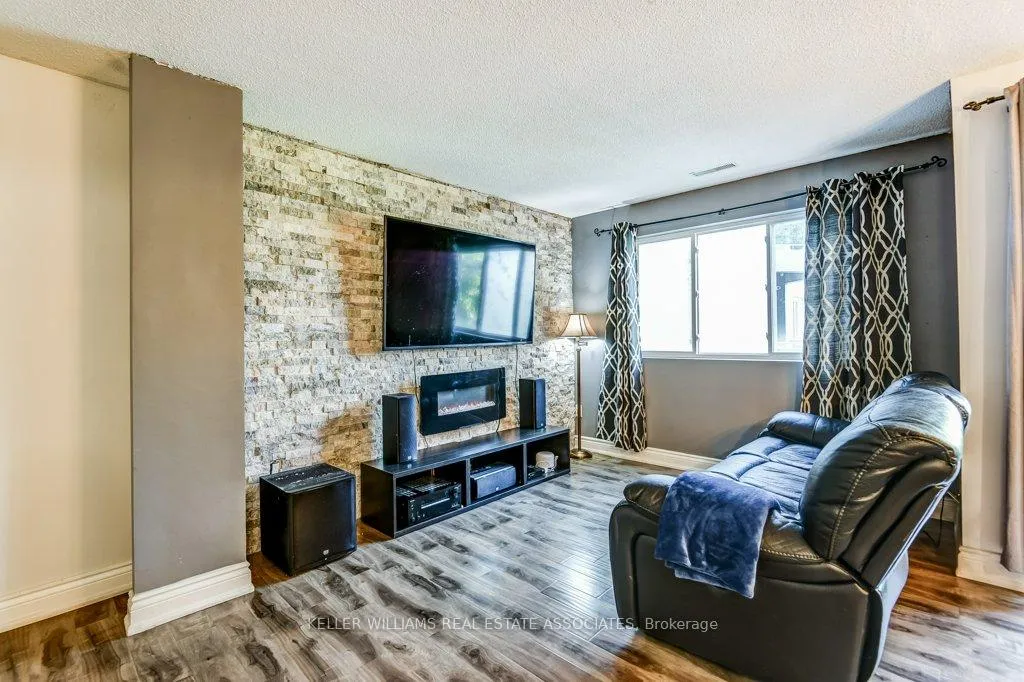
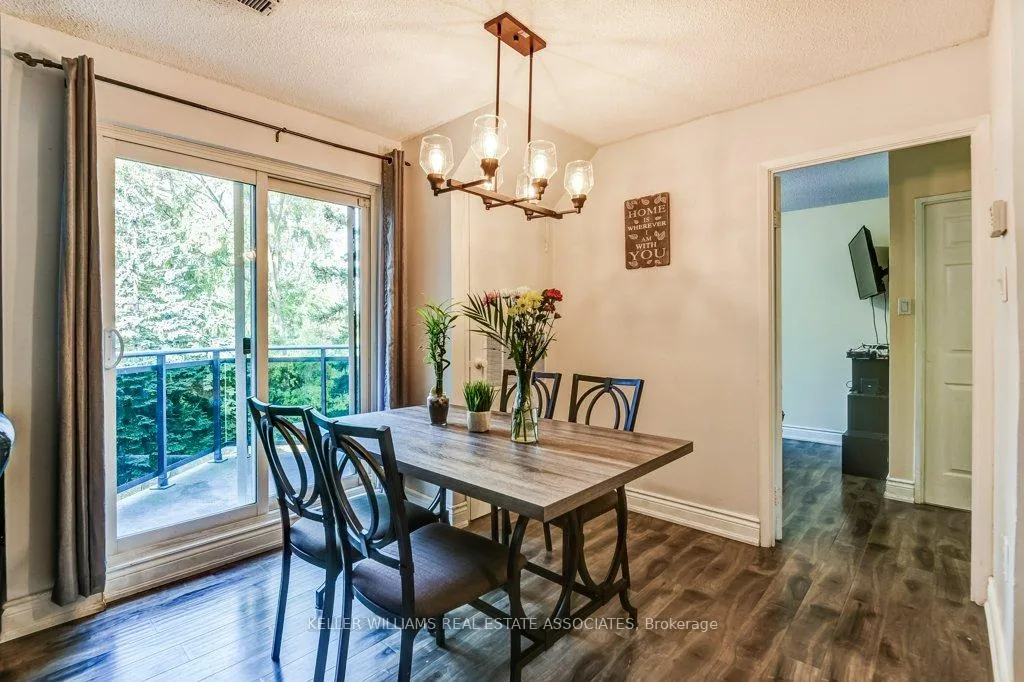
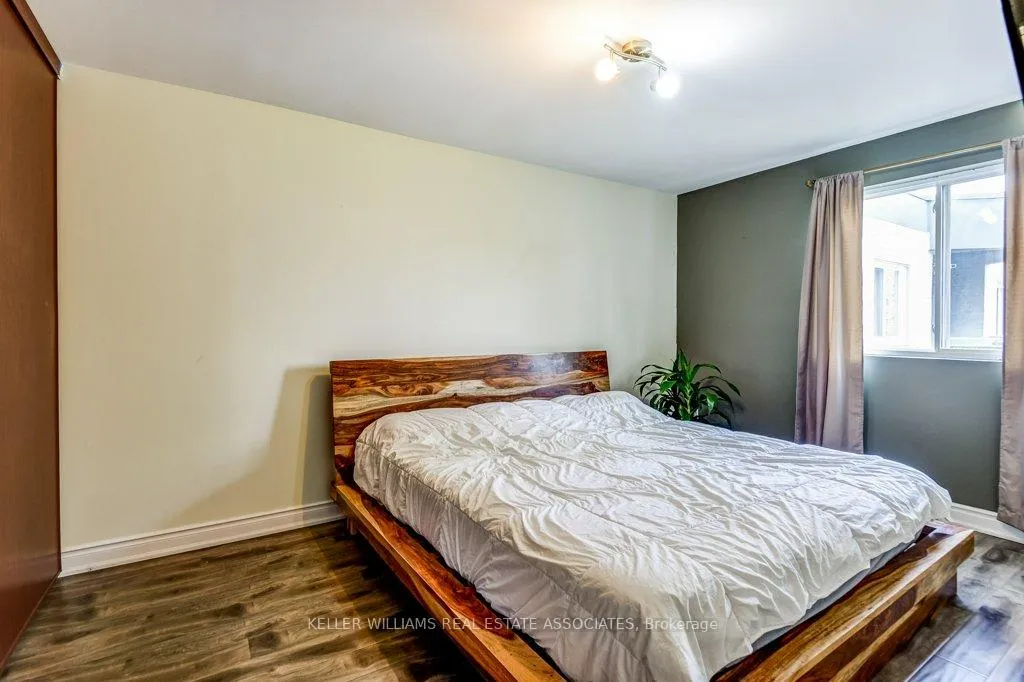
Spacious 3 Bedroom, 2 Bath, 2 Storey Condo Townhouse, Just Moments Away From Clarkson Go, Q.E.W., Stores, Lake, Restaurants, Entertainment, & Port Credit. You Will Find A Marble Accent Wall, Fireplace, A Large Master Bedroom With A Large Closet, & An En-Suite Laundry Room With Storage Space. Kitchen Appliances, Flooring, Open Concept Main Living Area With Walk Out To Terrace With Nature View. Enjoy Tons Of Condo Amenities. Parking & Locker Included.
Ask about this home
A HOMEH agent will answer your questions about this home.
Know more about 2001 Bonnymede Condos
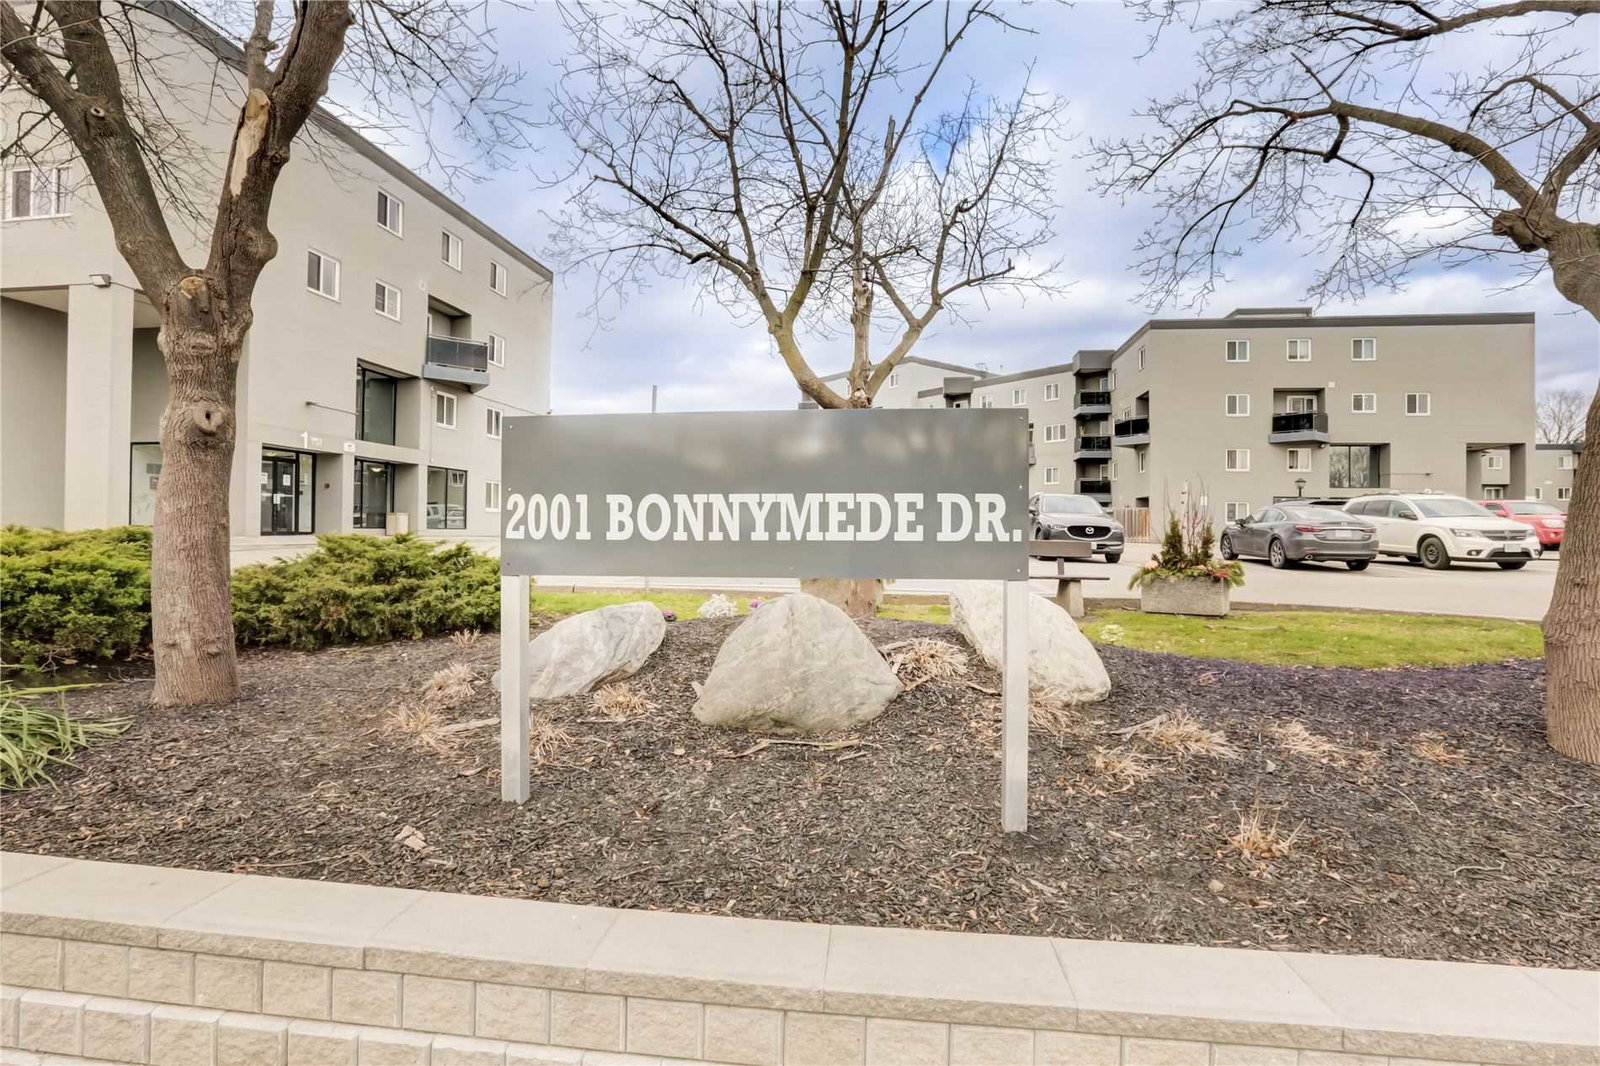
Condo building · 2001 Bonnymede Drive
2001 Bonnymede Condos is a 3-storey condo with 215 suites, built in 1976 by Eastcan Holdings Ltd. Right now 4 for sale and 1 for rent are on the market here.
- 3storeys
- 215suites
- $395/sq ft
- 1976built
No similar units for rent in 2001 Bonnymede Condos right now.
Around this home
Daily convenience, out of 100, from the distances below
Schools nearby
School rating, out of 10.
Helpful calculators
Your HOMEH agent

"I would see it this week."