

Unit 1416, 35 Trailwood Drive
Unit 1416, 35 Trailwood Drive
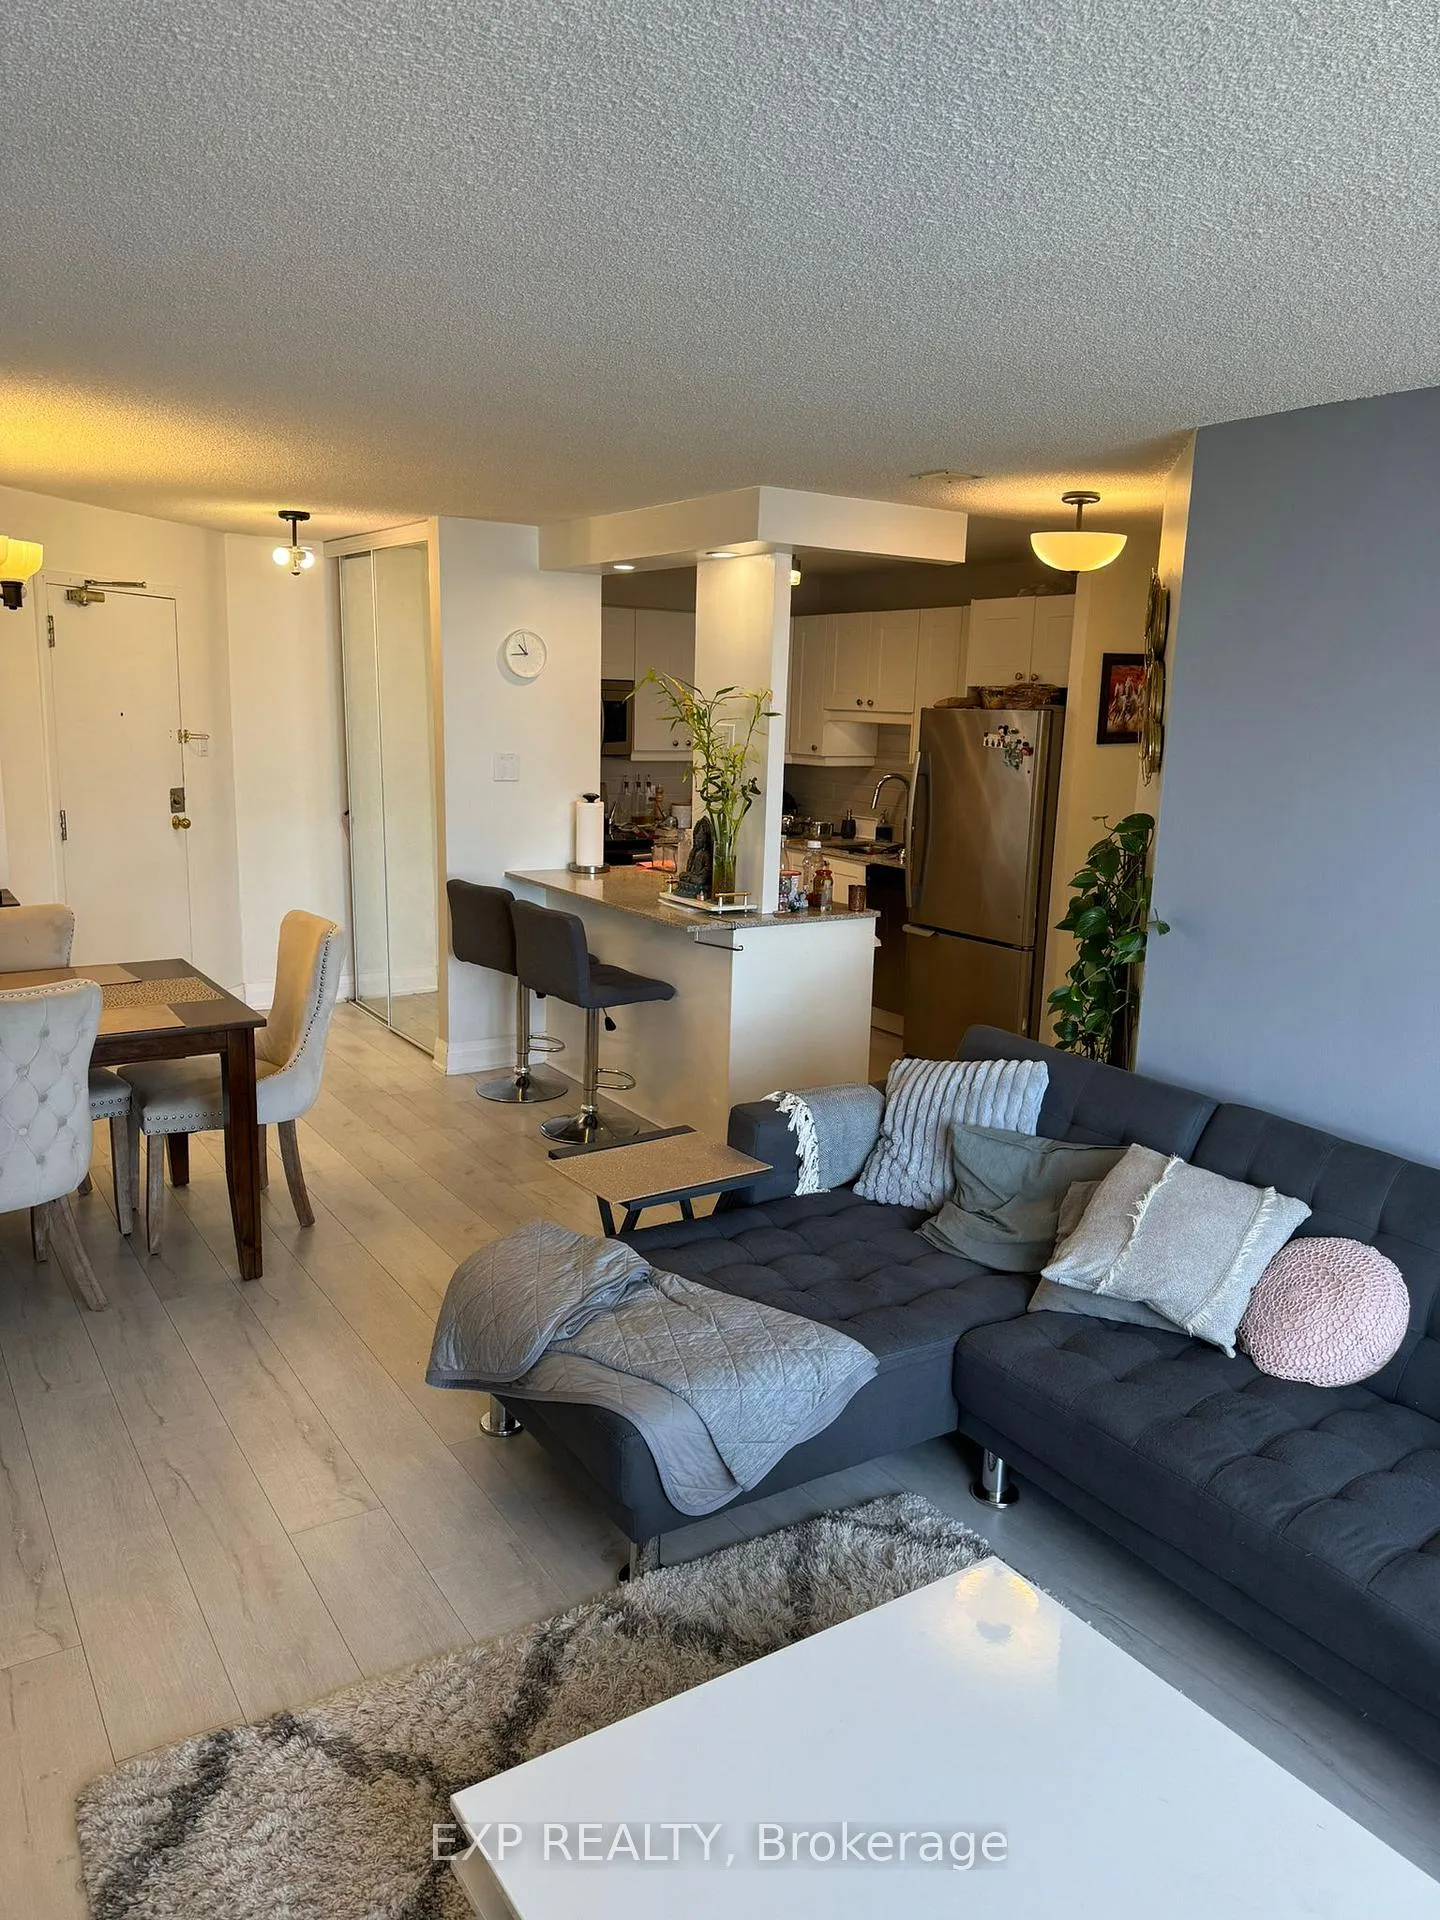 See all 21 photos
Property history
- $2,800SuspendedList: 2024-11-06|End: 2024-12-18|42 daysW10410807
Facts and features
- ExposureNorth west
- LaundryEnsuite
- LockerNone
- BalconyNone
- Central air
- Gym
- Indoor pool
- Party room/meeting room
- Concierge
The homeCondo Apartment, Apartment, Age 16–30 years
- Type: Condo Apartment
- Style: Apartment
- Age: 16–30 years
- Living space: 1,000–1,199 sq ft
- Basement: None
- Exposure: North West
- View: Park/greenbelt, city
InsideEnsuite, main level, Carpet free, Concierge/security, carbon monoxide detectors, alarm system
- Laundry: Ensuite, main level
- Features: Carpet free
- Security: Concierge/security, carbon monoxide detectors, alarm system
- Elevator: Yes
- Rooms above ground: 5
- Bedrooms: 2
- Bathrooms: 2
- Kitchens: 1
- Family room: Yes
OutsideConcrete, Balcony None, Landscaped
- Exterior: Concrete
- Balcony: None
- Features: Landscaped
- Accessibility: Elevator
Parking and locker1 Parking, Underground, Parking type Owned
- Spaces: 1 Parking
- Garage: Underground
- Parking type: Owned
- Locker: None
BuildingAnaheim Towers I and II Condos, Storeys 24, Units 374
- Name: Anaheim Towers I and II Condos
- Storeys: 24
- Units: 374
- Registered: 1990
- Condo corporation: 392
- Amenities: Gym, indoor pool, party room/meeting room, visitor parking, bike storage, concierge
- Pets: Allowed
Heating, water and powerForced air, gas, Central air
- Heating: Forced air, gas
- Cooling: Central air
Rent and termsRent $2,800 a month, Entire property, Unfurnished
- Rent: $2,800 a month
- Space for rent: Entire property
- Furnished: Unfurnished
- Lease: 12 months
- Paid: Monthly
- Rent includes: Building insurance, building maintenance, central air conditioning, common elements, heat, hydro, parking, water, exterior maintenance
- Deposit: Required
- Credit check: Required
- Employment letter: Required
- Rental application: Required
- References: Required
IncludedHydro, water, heating, cooling, Internet and cable to be paid by the tenants
- Included: Hydro, water, heating, cooling
- Not included: Internet and cable to be paid by the tenants
NearbyPark, place of worship, public transit, school, school bus route, arts centre
- Close to: Park, place of worship, public transit, school, school bus route, arts centre
Listing detailsW10410807, Suspended, Nov 6, 2024
- MLS® number: W10410807
- Status: Suspended
- Listed on: Nov 6, 2024
- Days on market: 42
- Updated: Dec 18, 2024
- Possession: 2024-11-08 / November 8, 2024
- Occupied by: Vacant
- Listing brokerage: eXp Realty
About this home
Unit 1416, 35 Trailwood Drive, Mississauga (Hurontario), ON L4Z 3L6
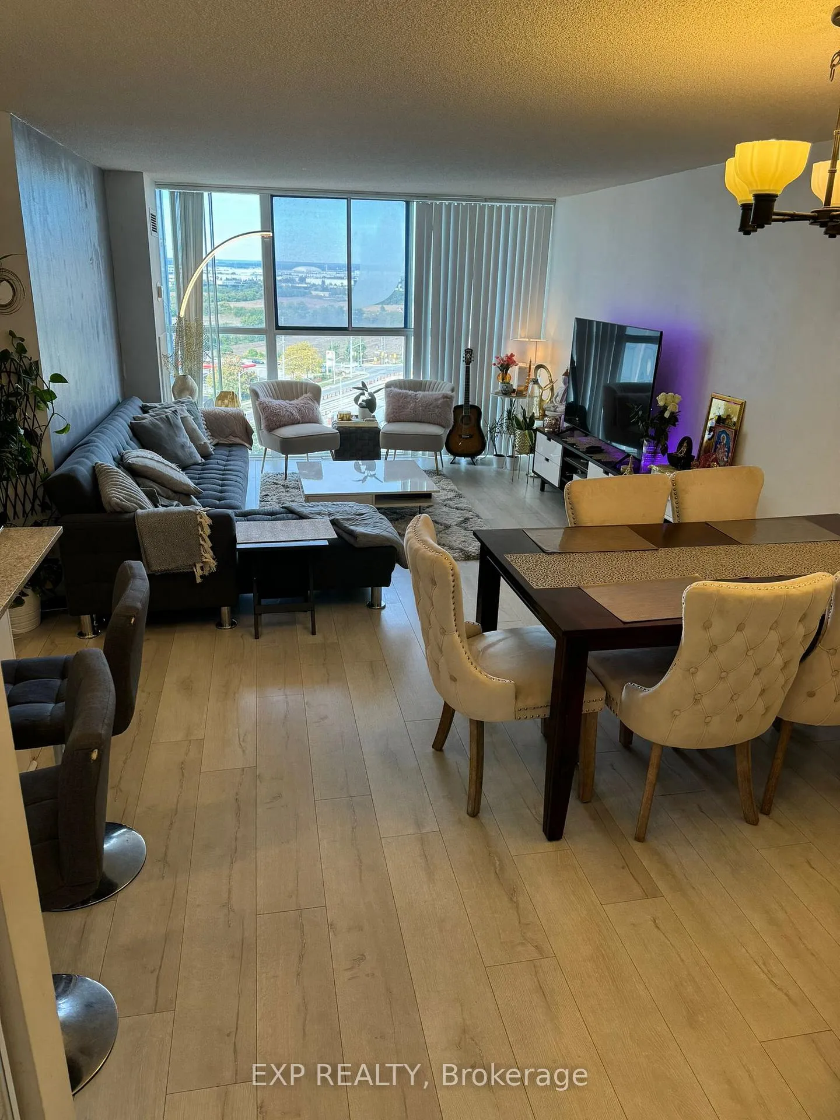
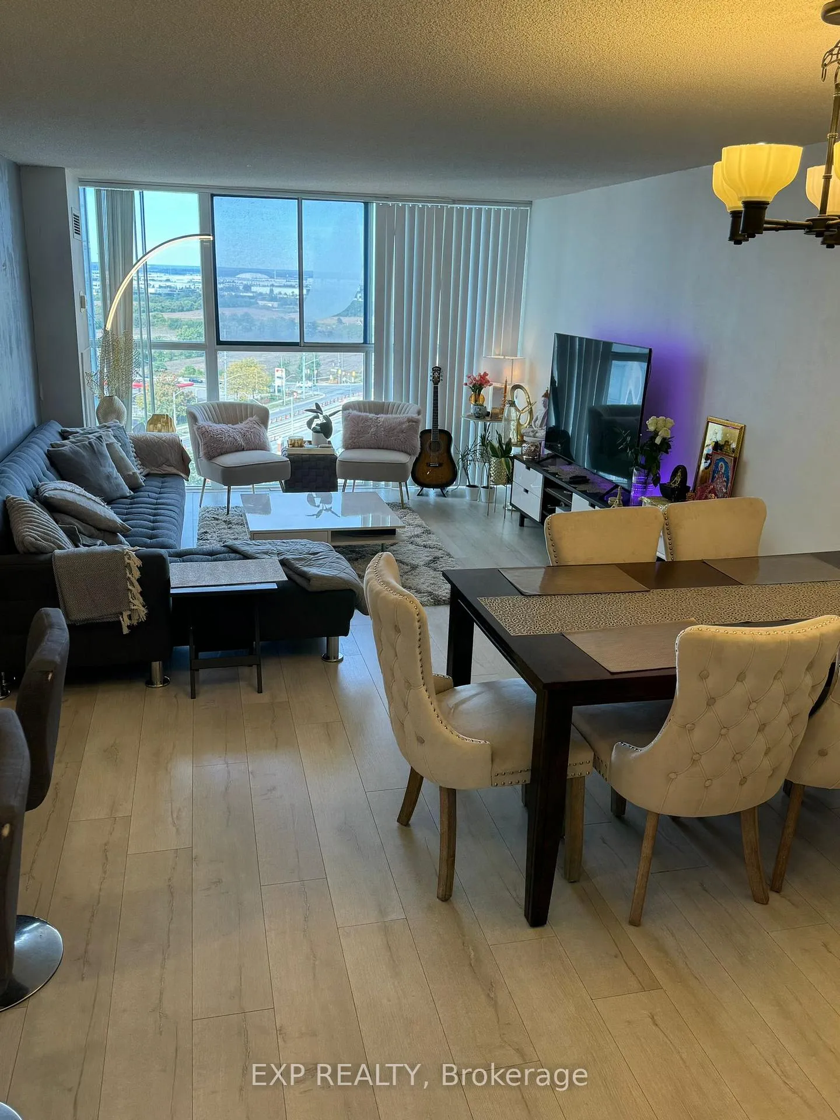
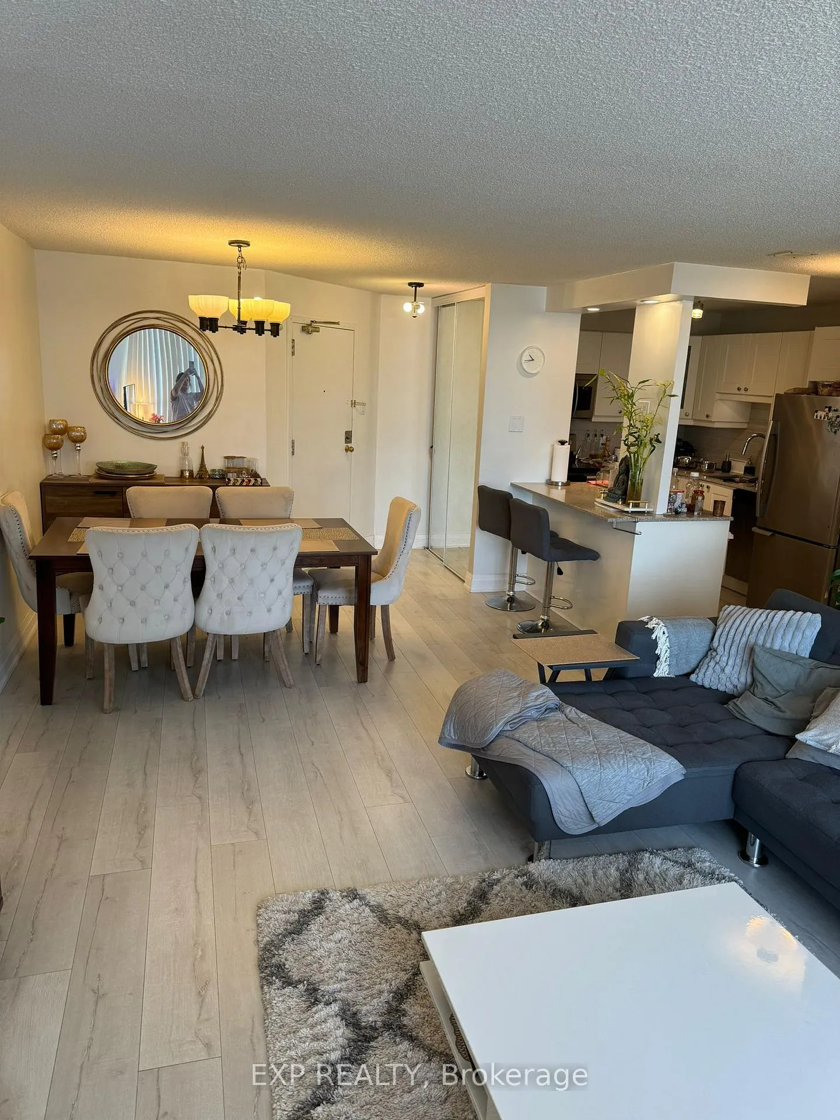
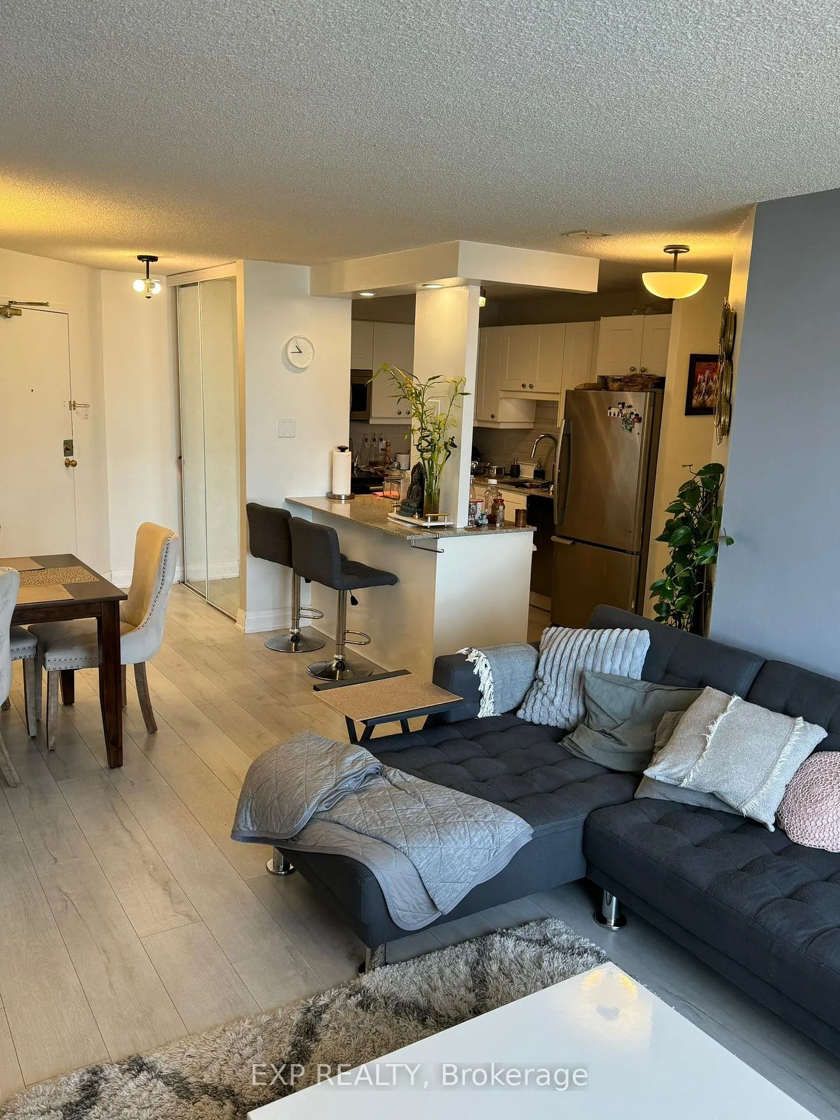
Spacious 2 Bedroom, 2 Bathroom Condo Apartment for Rent Welcome to your new home! This bright and spacious 2-bedroom, 2-bathroom condo apartment offers an open-concept living and dining area, flooded with abundant natural light. With plenty of storage space throughout, it is perfect for families or professionals. Key Features: 2 Bedrooms, 2 Full Bathrooms Open-Concept Living & Dining Room, Large Windows with Ample Natural Light, Plenty of Storage Space. Building Amenities: Fully equipped gym, indoor pool, sauna, and 24-hour security for peace of mind. Prime Location: Easy access to major highways (401, 403, 407)Convenient public transit options Close to Square One Shopping Centre, Heartland Town Centre, Top-rated schools nearby: Bristol Road, St. Francis Xavier, Highlights: Vibrant shopping plazas, parks, and recreational spots, Frank McKechnie Community Centre & Library within walking distance. This condo is in a prime location, providing comfort, convenience, and a great community atmosphere. PICTURES ARE OLD, NOW THE UNIT IS VACANT
Ask about this home
A HOMEH agent will answer your questions about this home.
Know more about Anaheim Towers I and II Condos
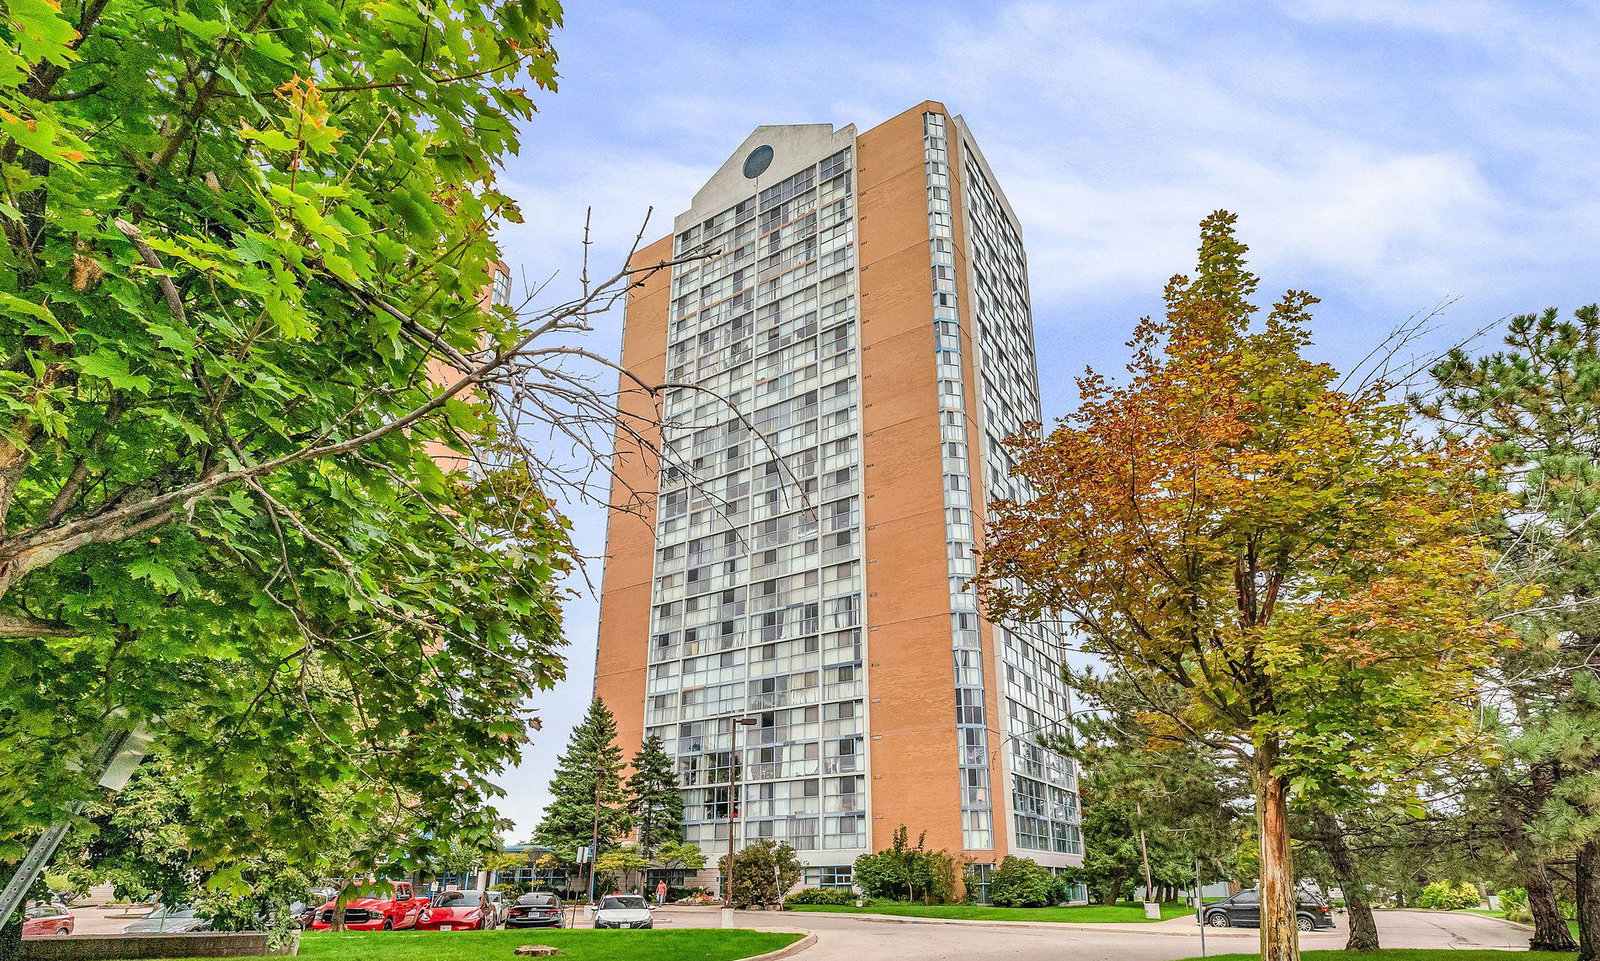
Condo building · 25 Trailwood Drive
Anaheim Towers I and II Condos is a 24-storey condo with 374 suites, built in 1990 by Unknown. Right now 1 for rent is on the market here.
- 24storeys
- 374suites
- $364/sq ft
- 1990built
No similar units for rent in Anaheim Towers I and II Condos right now.
Around this home
Daily convenience, out of 100, from the distances below
Schools nearby
School rating, out of 10.
Helpful calculators
Your HOMEH agent

"I would see it this week."