

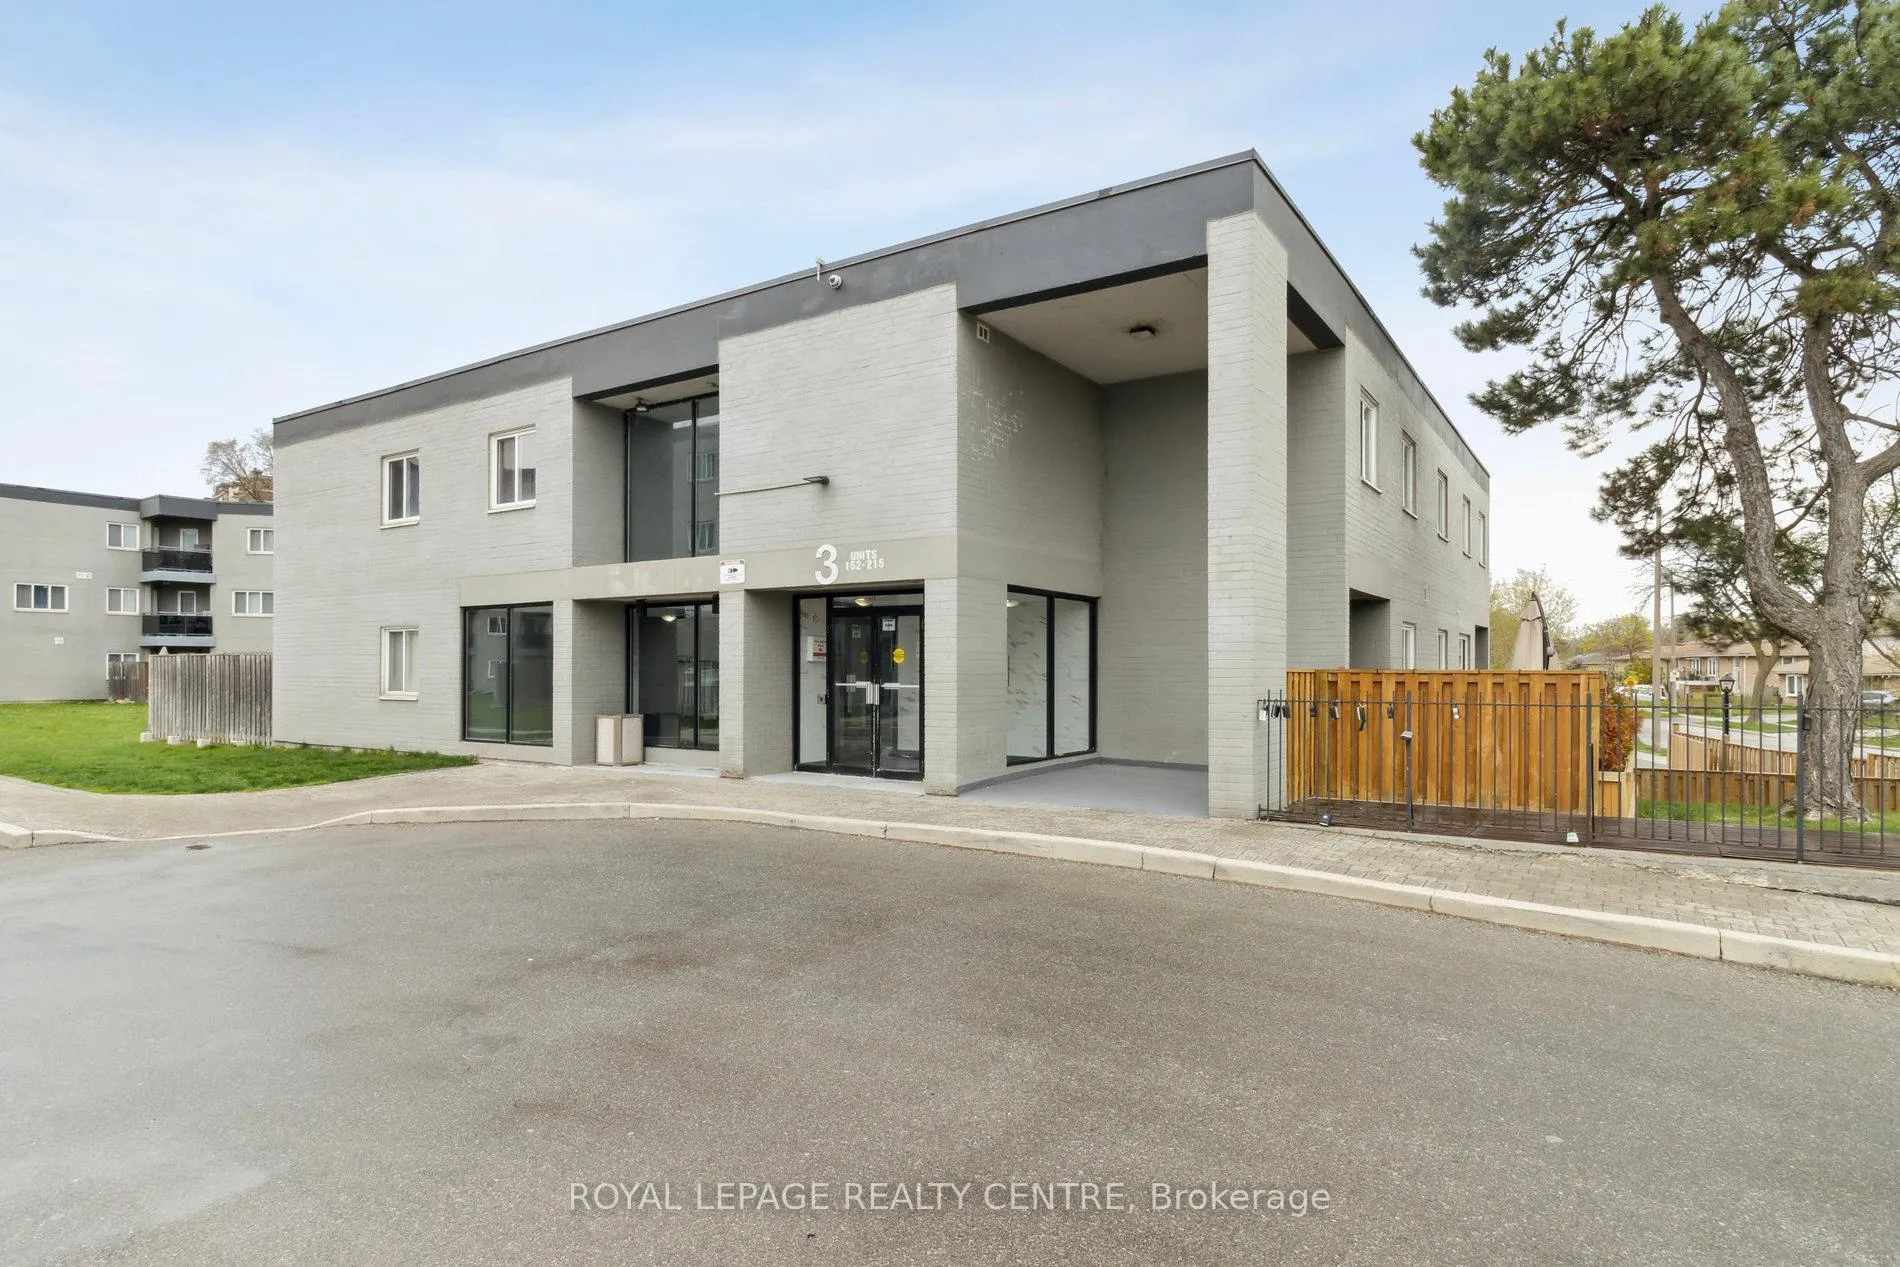
Unit 214, 2001 Bonnymede Drive
Unit 214, 2001 Bonnymede Drive
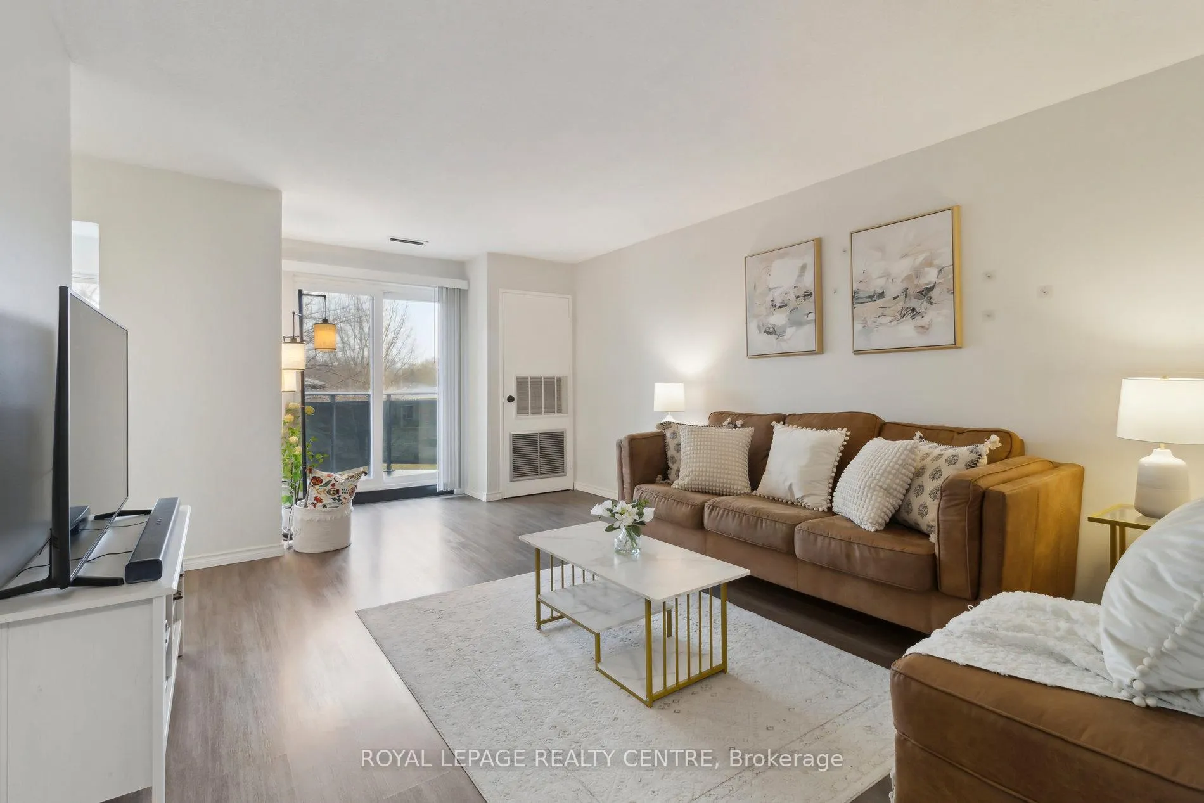
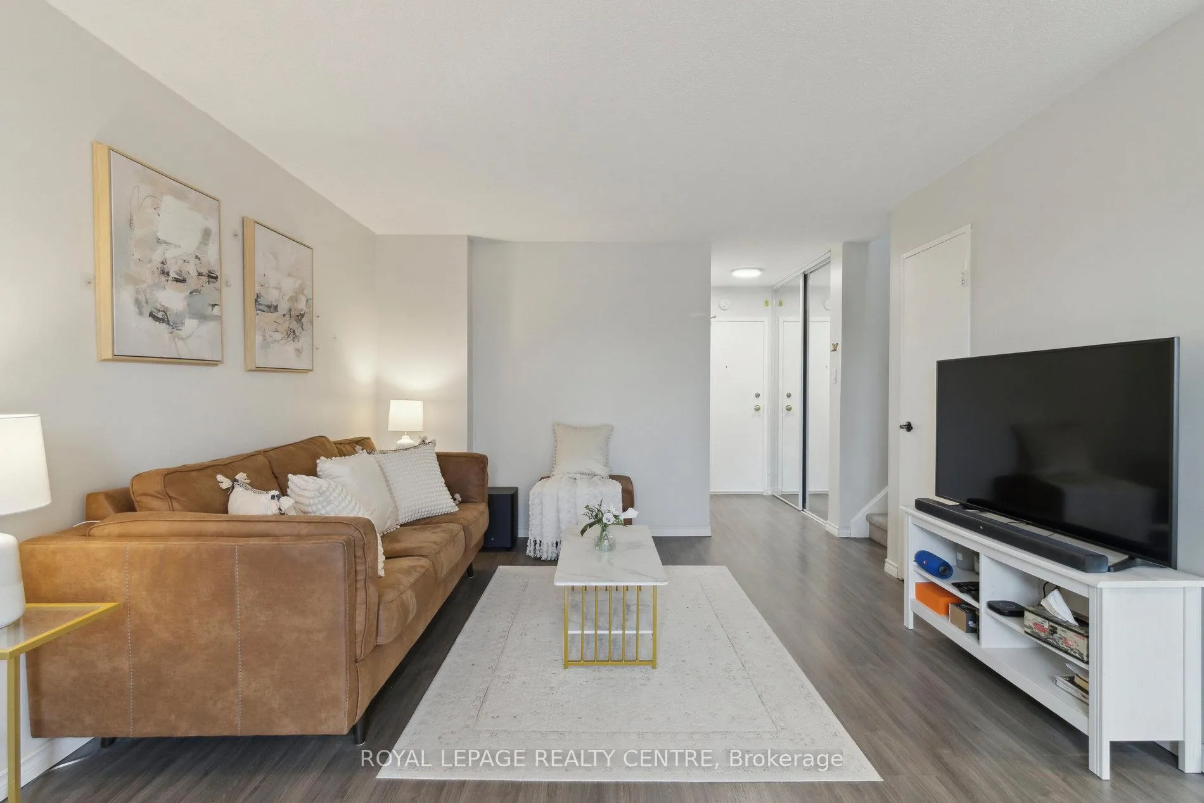
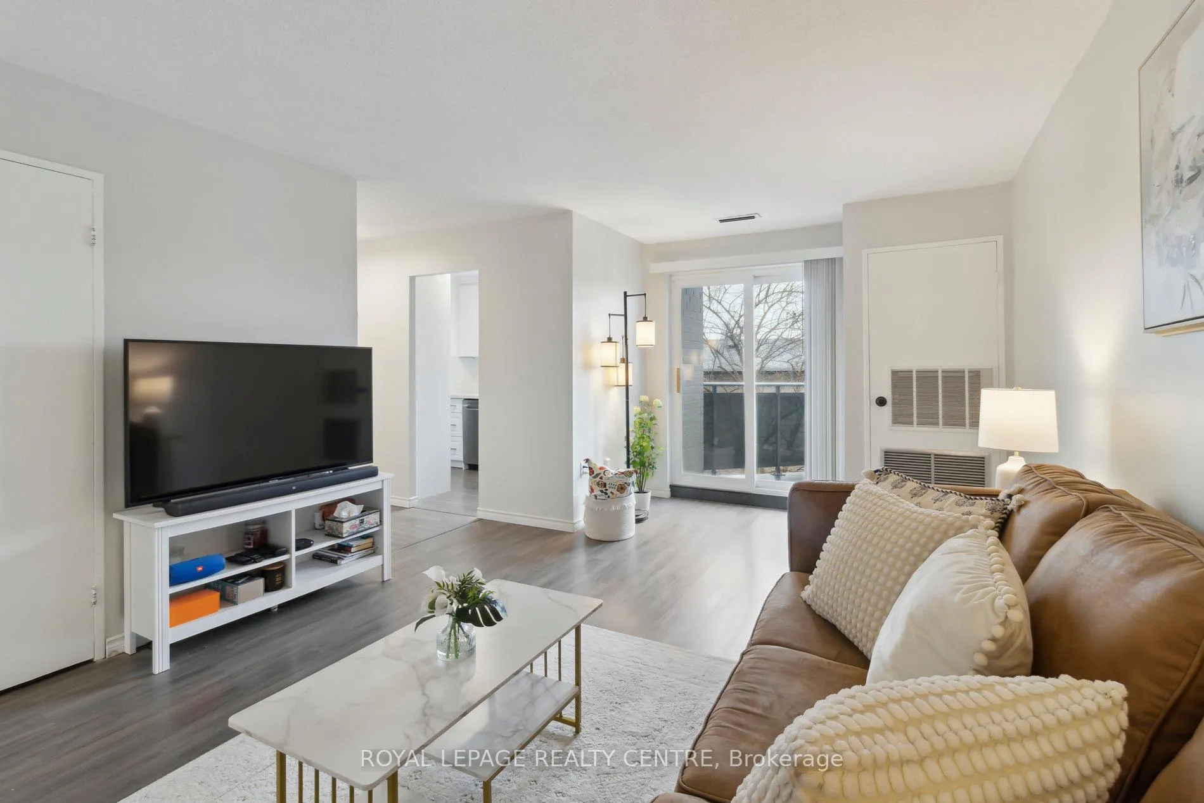
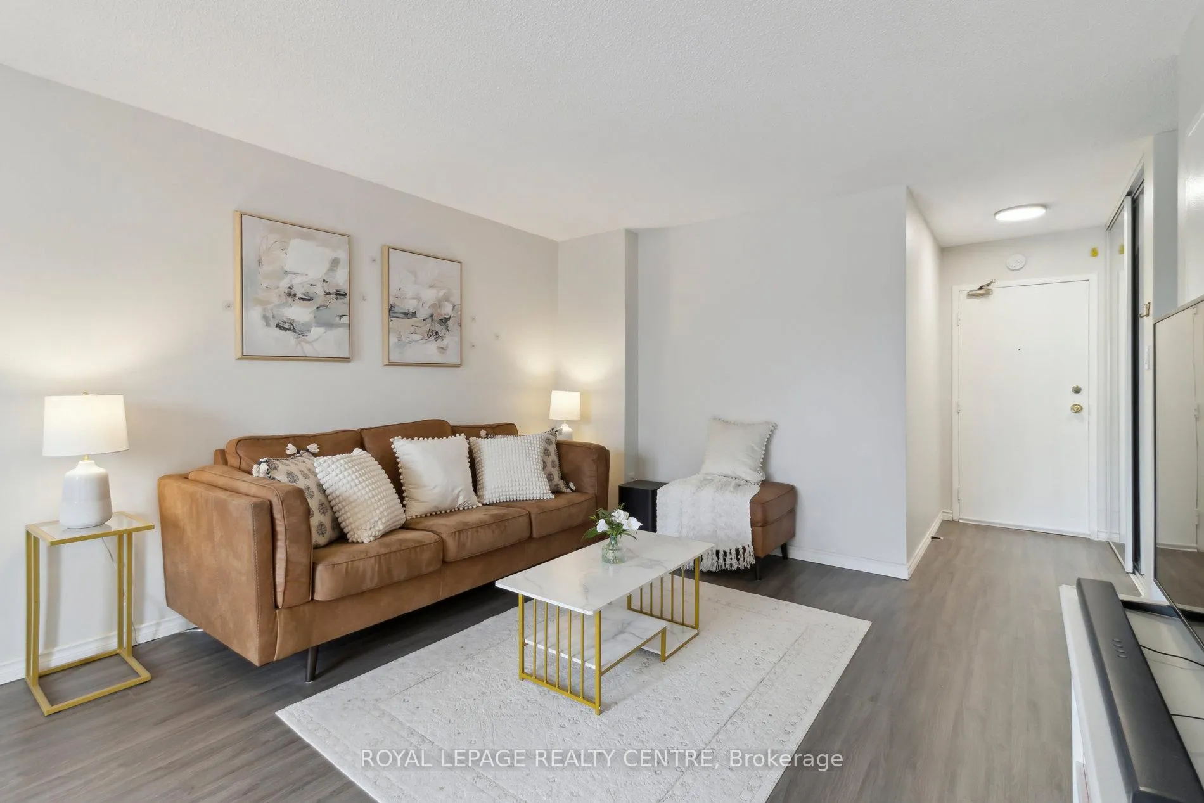 See all 34 photos
Property history
- $530,000ExpiredList: 2025-12-29|End: 2026-09-29|274 daysW12651738
- $549,000TerminatedList: 2025-07-18|End: 2025-12-29|164 daysW12293673
- $560,000TerminatedList: 2025-05-02|End: 2025-07-18|77 daysW12119104
- $580,000TerminatedList: 2025-03-19|End: 2025-04-21|33 daysW12028375
- $594,900TerminatedList: 2024-12-21|End: 2025-03-19|88 daysW11899386
- $599,000ExpiredList: 2024-09-11|End: 2024-12-10|90 daysW9344272
Facts and features
- BasementNone
- Age of home31–50 years
- ExposureEast
- LaundryEnsuite
- Central air
- Exercise room
- Gym
- Indoor pool
- Party room/meeting room
The homeCondo Townhouse, 2-storey, Age 31–50 years
- Type: Condo Townhouse
- Style: 2-storey
- Age: 31–50 years
- Living space: 1,000–1,199 sq ft
- Basement: None
- Exposure: East
InsideVinyl, Ensuite, upper level, Storage
- Flooring: Vinyl
- Laundry: Ensuite, upper level
- Features: Storage
- Security: Security system
- Rooms above ground: 7
- Bedrooms: 2 + 1 in the basement
- Bathrooms: 2
- Kitchens: 1
- Family room: Yes
OutsideConcrete, Concrete, Open
- Exterior: Concrete
- Foundation: Concrete
- Balcony: Open
- Accessibility: Elevator, level entrance, multiple entrances
Parking and locker1 Parking, Underground, Exclusive
- Spaces: 1 Parking
- Garage: Underground
- Parking type: Exclusive
- Locker: Owned
Building2001 Bonnymede Condos, Storeys 3, Units 215
- Name: 2001 Bonnymede Condos
- Storeys: 3
- Units: 215
- Registered: 1976
- Condo corporation: 105
- Amenities: Car wash, exercise room, gym, indoor pool, party room/meeting room, visitor parking
- Pets: Allowed
Heating, water and powerForced air, electric, Central air
- Heating: Forced air, electric
- Cooling: Central air
Costs and taxesTaxes $1,780 a year, Condo fee $872 a month, Common elements included, building insurance included, water included, parking included, cac included
- Taxes, 2024: $1,780 a year
- Condo fee: $872 a month
- Fee includes: Common elements included, building insurance included, water included, parking included, cac included
- HST: HST included in the price
Included in the saleStainless steel fridge, stove, dishwasher and over the range microwave. washer and dryer. all electric light fixtures and window coverings.
- Included: Stainless steel fridge, stove, dishwasher and over the range microwave. washer and dryer. all electric light fixtures and window coverings.
NearbyPark, public transit, rec./commun.centre, school, school bus route
- Close to: Park, public transit, rec./commun.centre, school, school bus route
Listing detailsW12651738, Expired, Dec 29, 2025
- MLS® number: W12651738
- Status: Expired
- Listed on: Dec 29, 2025
- Days on market: 274
- Updated: Sep 29, 2026
- Possession: Flexible
- Occupied by: Owner
- Listing brokerage: ROYAL LEPAGE REALTY CENTRE
About this home
Unit 214, 2001 Bonnymede Drive, Mississauga (Clarkson), ON L5J 4H8
Beautiful, Spacious, Two-Storey Townhome, in the Desirable and Charming Clarkson Village. Two Spacious Bedrooms and Den. Open Concept Living and Dining Room with a Family-Size Kitchen. Large Storage Locker and Underground Parking Garage with Car Wash, Indoor Sea Salt Pool, New Gym, Party Room and Kids Playground Outside. Walking Distance to Clarkson Go Station, Restaurants, and Walking Trails. 2nd Parking Spot can be Rented ($50) from Management.
Ask about this home
A HOMEH agent will answer your questions about this home.
Know more about 2001 Bonnymede Condos
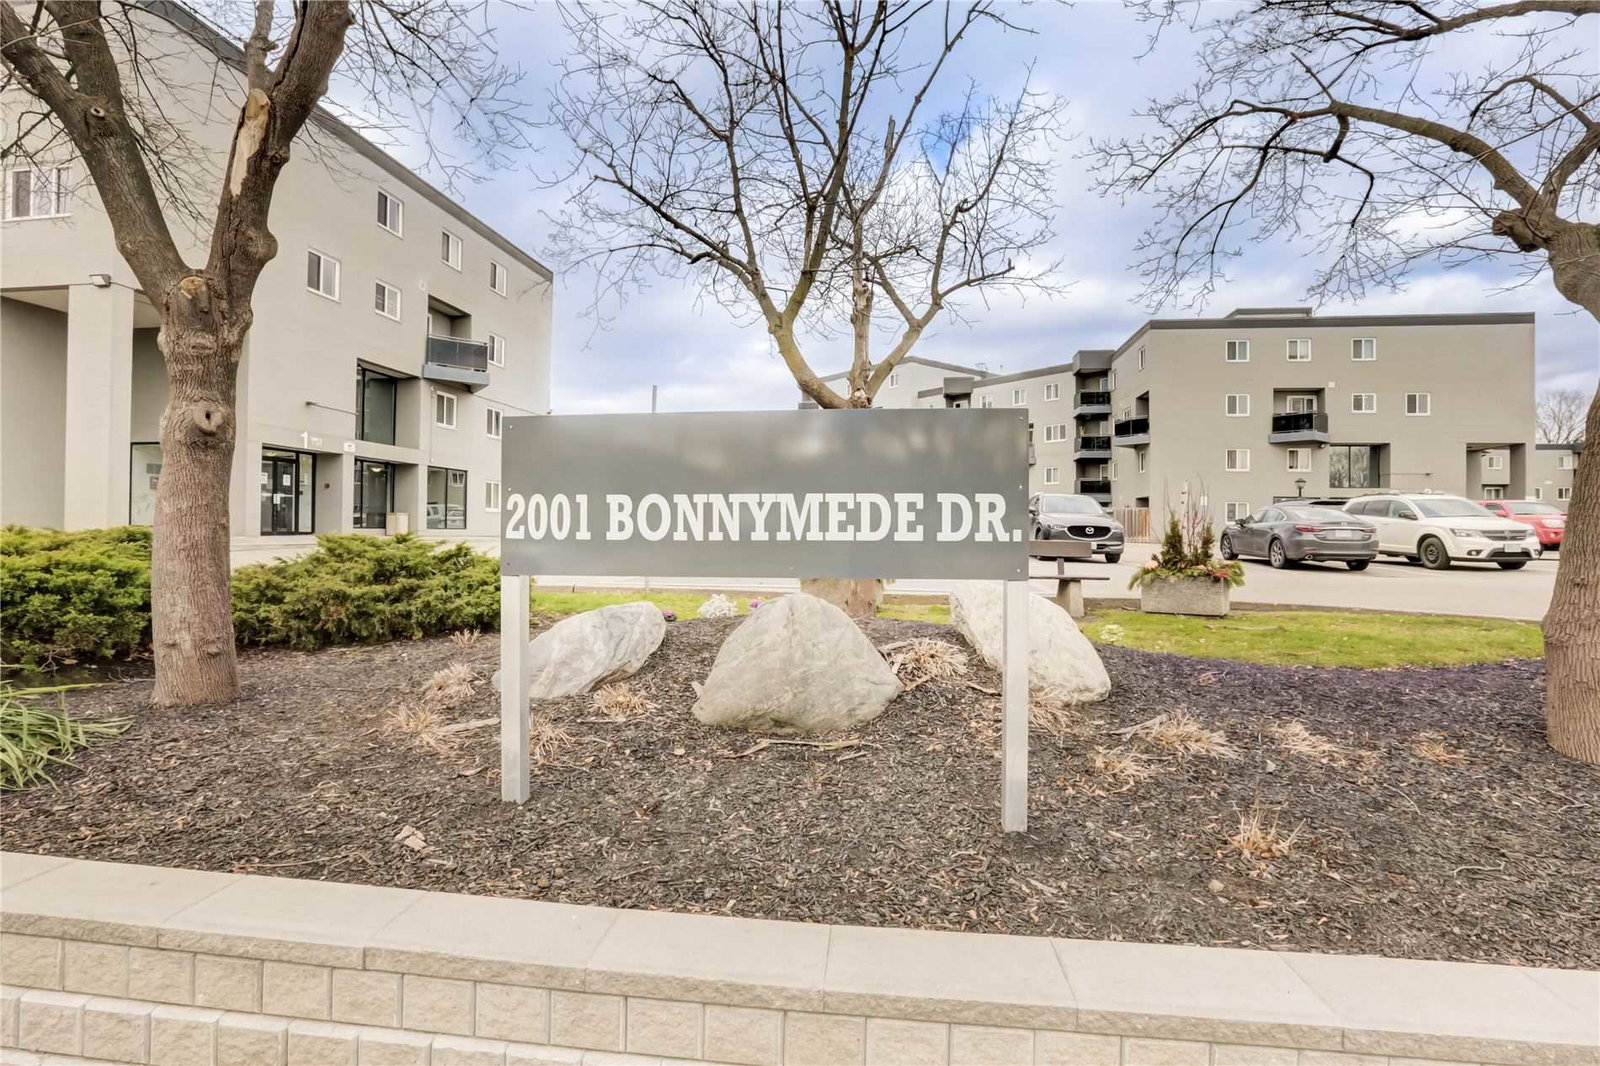
Condo building · 2001 Bonnymede Drive
2001 Bonnymede Condos is a 3-storey condo with 215 suites, built in 1976 by Eastcan Holdings Ltd. Right now 4 for sale and 1 for rent are on the market here.
- 3storeys
- 215suites
- $395/sq ft
- 1976built
No similar units for sale in 2001 Bonnymede Condos right now.
Around this home
Daily convenience, out of 100, from the distances below
Schools nearby
School rating, out of 10.
Helpful calculators
Your HOMEH agent

"I would see it this week."