

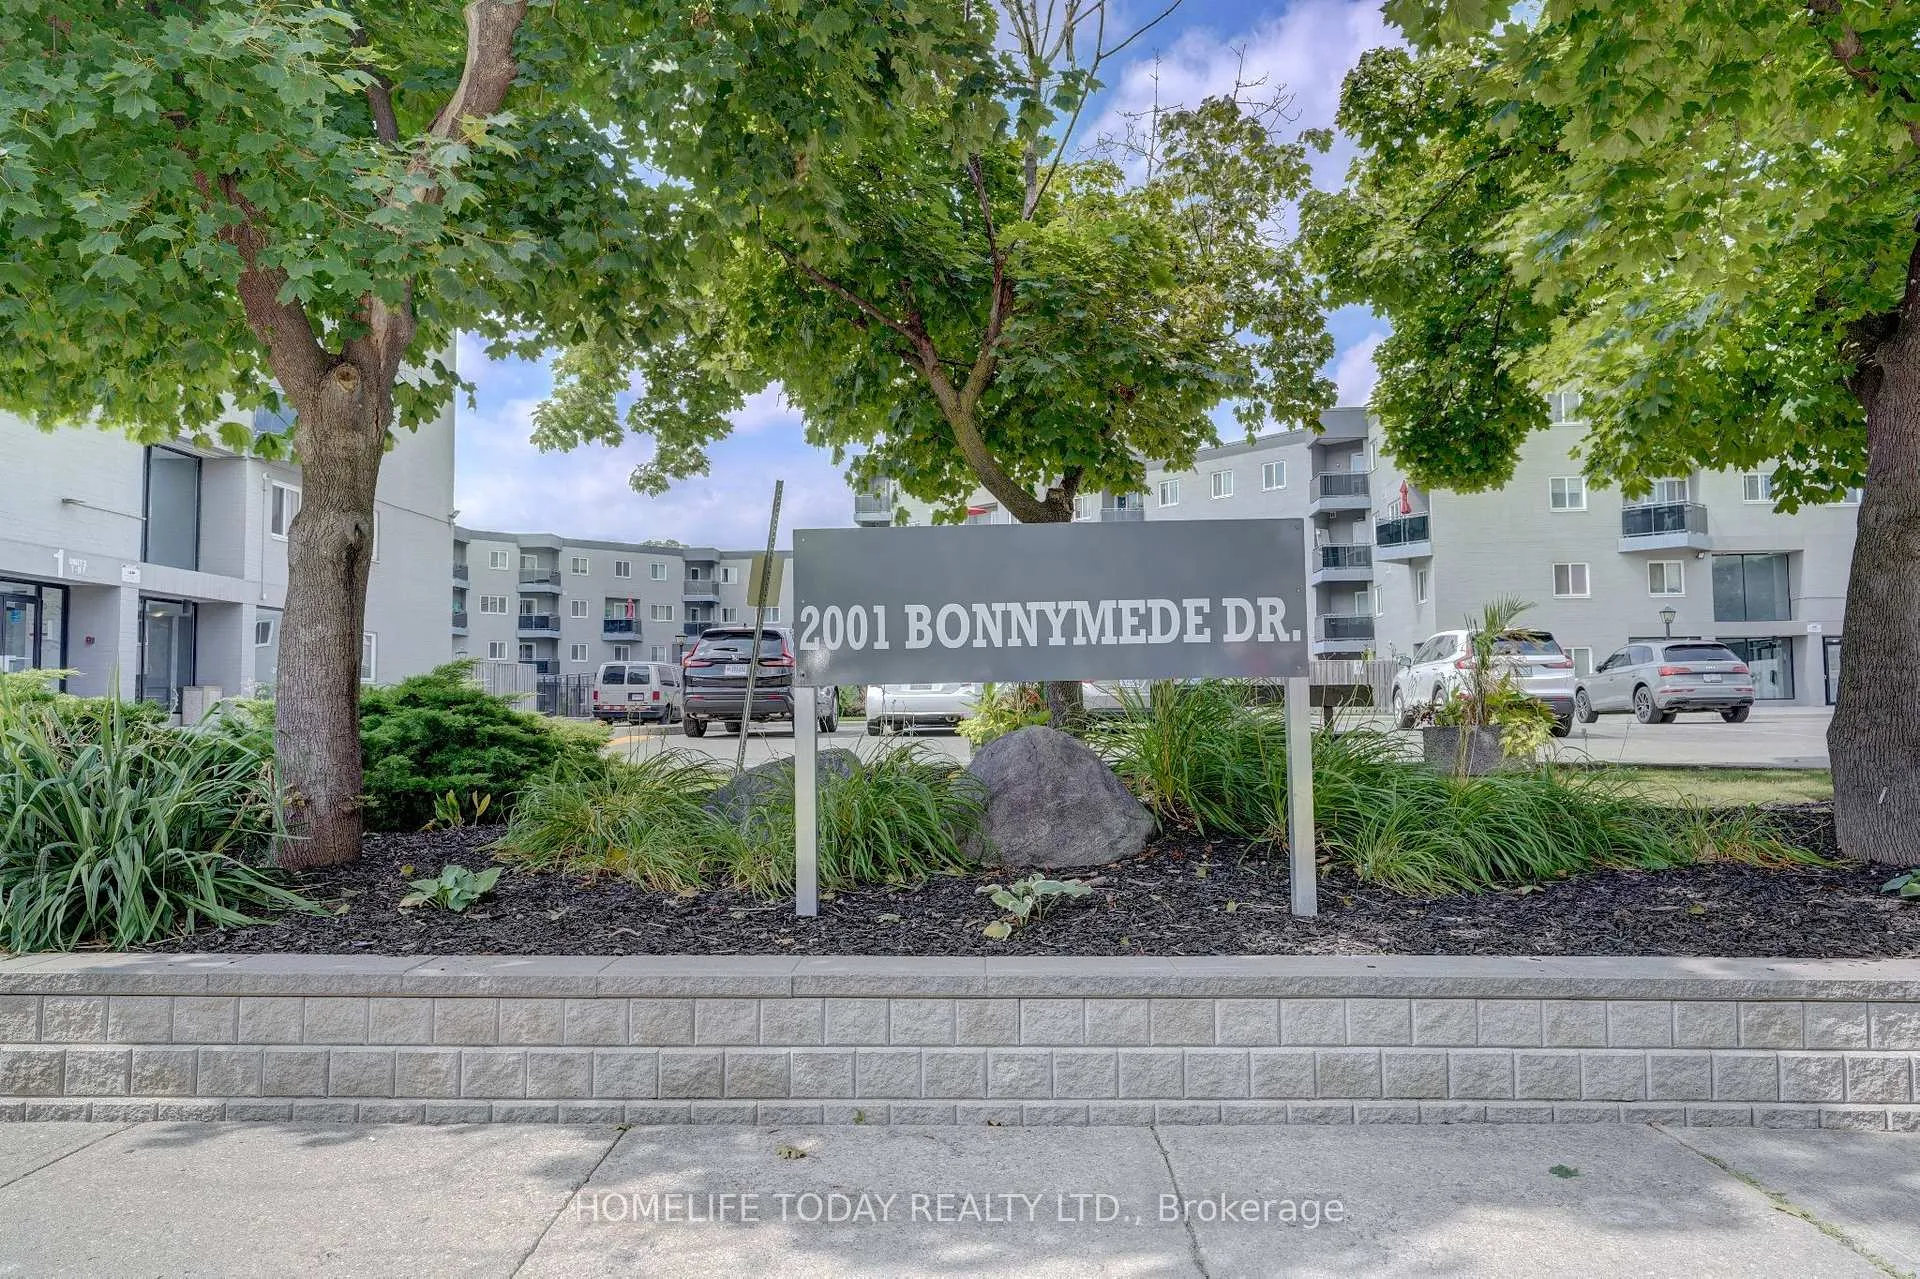
Unit 40, 2001 Bonnymede Drive
Unit 40, 2001 Bonnymede Drive
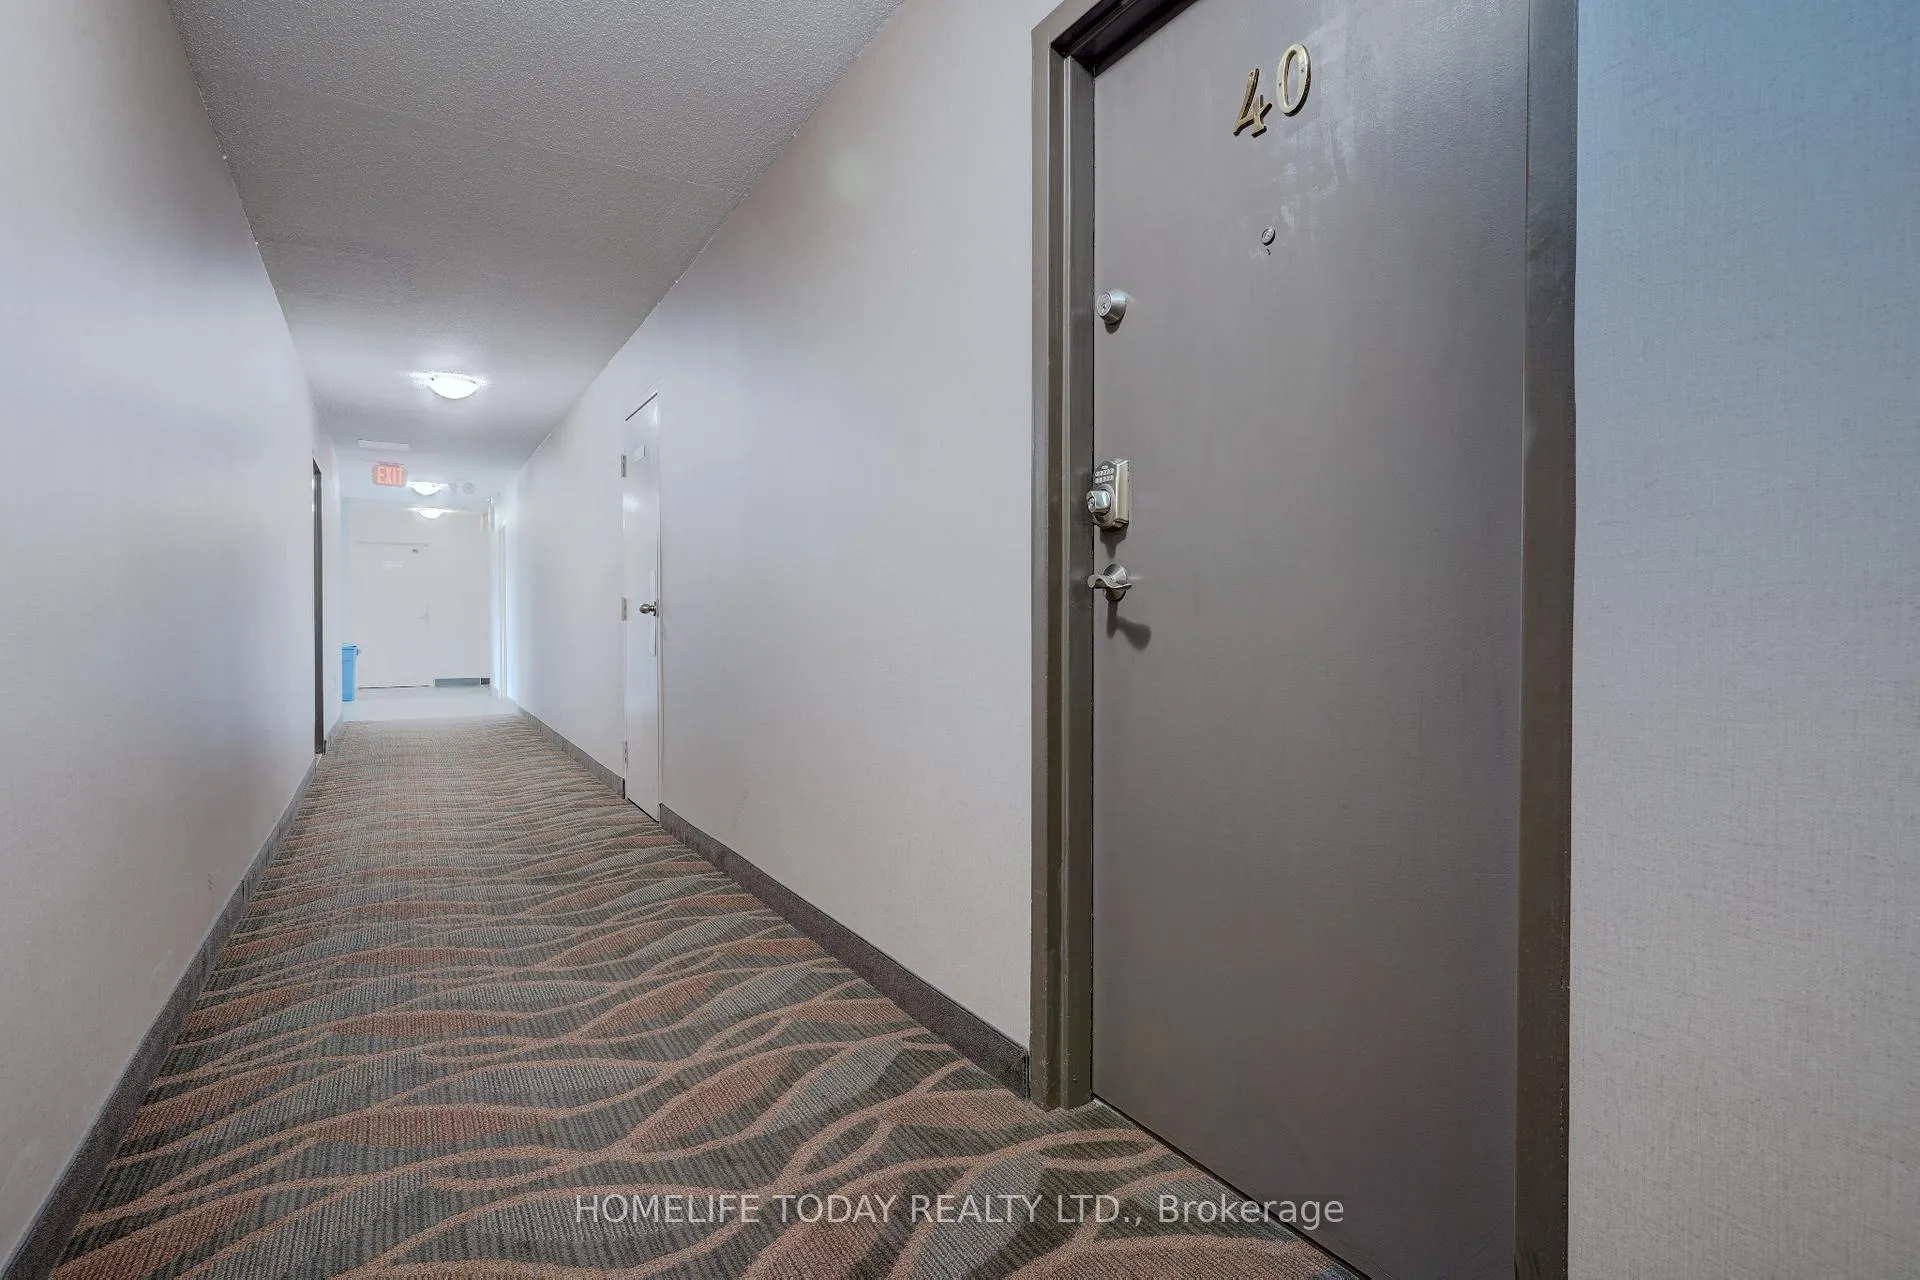 See all 32 photos
Property history
Facts and features
- BasementNone
- Age of home31–50 years
- ExposureWest
- LaundryEnsuite
- Hardwood floors
- Fireplace
- Central air
- Gym
- Indoor pool
- Party room/meeting room
The homeCondo Townhouse, Stacked townhouse, Age 31–50 years
- Type: Condo Townhouse
- Style: Stacked townhouse
- Age: 31–50 years
- Living space: 1,000–1,199 sq ft
- Basement: None
- Exposure: West
InsideFireplace Yes, Hardwood, Ensuite, upper level
- Fireplace: Yes
- Flooring: Hardwood
- Laundry: Ensuite, upper level
- Features: Ventilation system
- Security: Security system, monitored
- Elevator: Yes
- Rooms above ground: 6
- Bedrooms: 2 + 1 in the basement
- Bathrooms: 1
- Kitchens: 1
- Family room: Yes
OutsideBrick, Open, Patio
- Exterior: Brick
- Balcony: Open
- Features: Patio
Parking and locker1 Parking, Underground, Parking type Owned
- Spaces: 1 Parking
- Garage: Underground
- Parking type: Owned
- Spot: 210
- Locker: Owned
- Locker unit: 40
- Locker level: 1
Building2001 Bonnymede Condos, Storeys 3, Units 215
- Name: 2001 Bonnymede Condos
- Storeys: 3
- Units: 215
- Registered: 1976
- Condo corporation: 105
- Amenities: Car wash, gym, indoor pool, party room/meeting room, sauna
- Pets: Allowed
Heating, water and powerForced air, electric, Central air
- Heating: Forced air, electric
- Cooling: Central air
Costs and taxesTaxes $1,865 a year, Condo fee $846 a month, Water included, common elements included, building insurance included, parking included
- Taxes, 2024: $1,865 a year
- Condo fee: $846 a month
- Fee includes: Water included, common elements included, building insurance included, parking included
- HST: HST included in the price
Included in the saleFridge, stove, dishwasher, washer, over the range microwave, dryer, electrical light fixtures, window coverings - all as per mls photos, Any hanged decorative art
- Included: Fridge, stove, dishwasher, washer, over the range microwave, dryer, electrical light fixtures, window coverings - all as per mls photos
- Not included: Any hanged decorative art
NearbyHospital, library, park, public transit, school
- Close to: Hospital, library, park, public transit, school
Listing detailsW9394703, Sold, Oct 11, 2024
- MLS® number: W9394703
- Status: Sold
- Listed on: Oct 11, 2024
- Days on market: 60
- Updated: Dec 10, 2024
- Possession: To Be Arranged
- Occupied by: Owner
- Listing brokerage: HOMELIFE TODAY REALTY LTD.
About this home
Unit 40, 2001 Bonnymede Drive, Mississauga (Clarkson), ON L5J 4H8
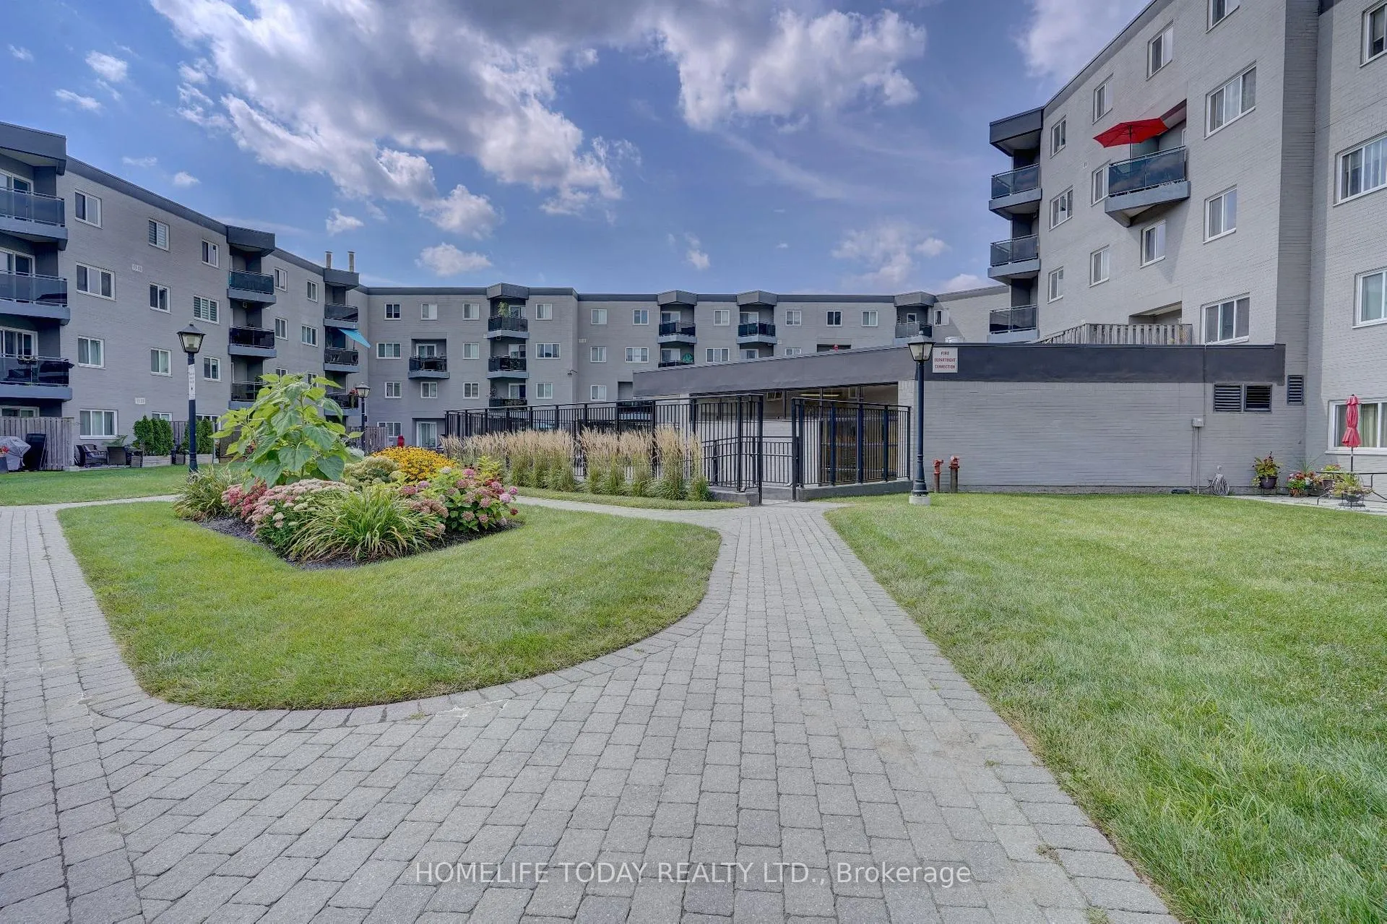
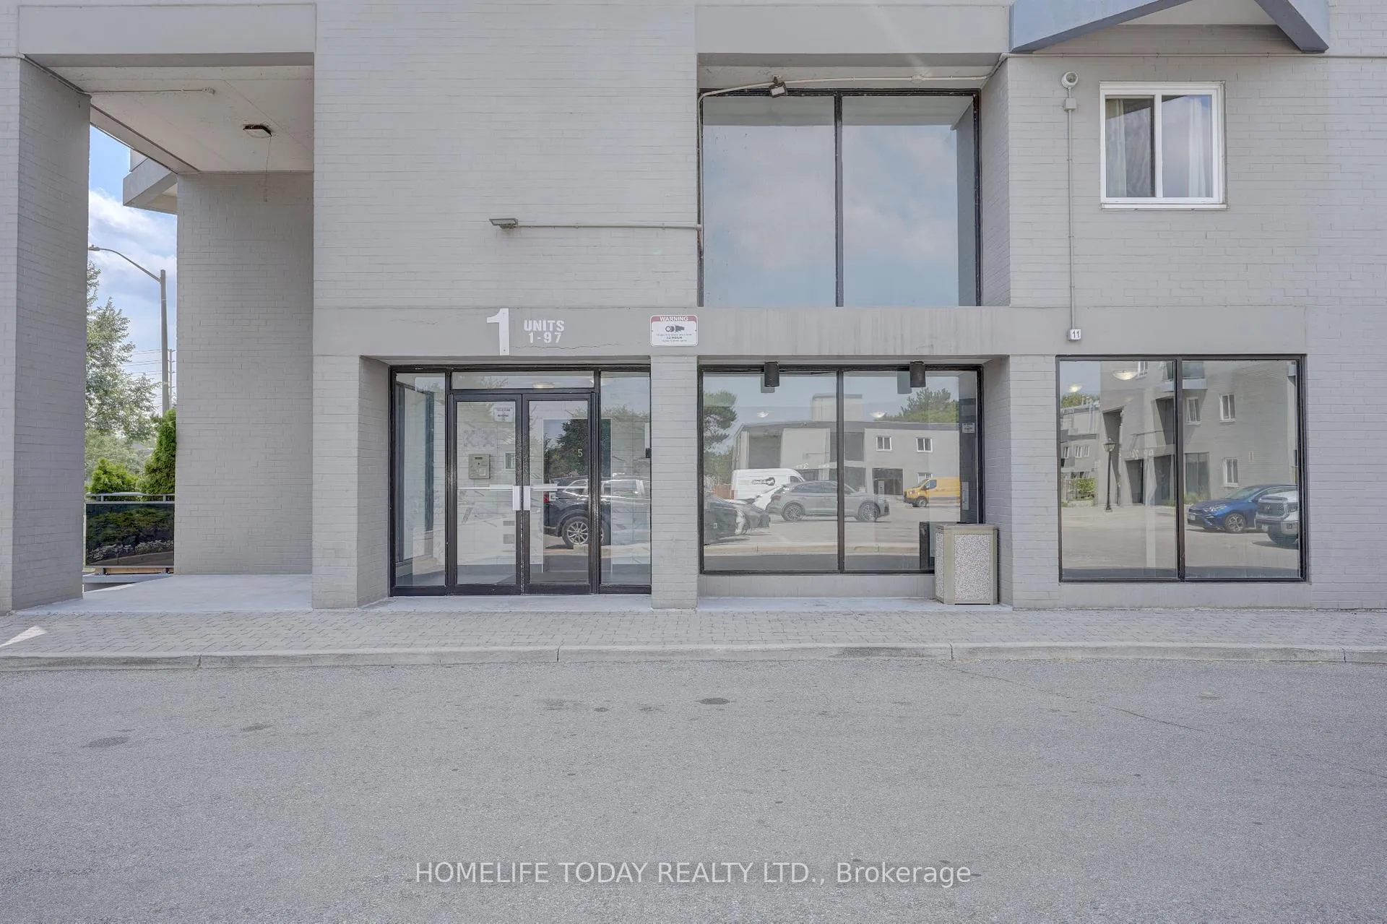
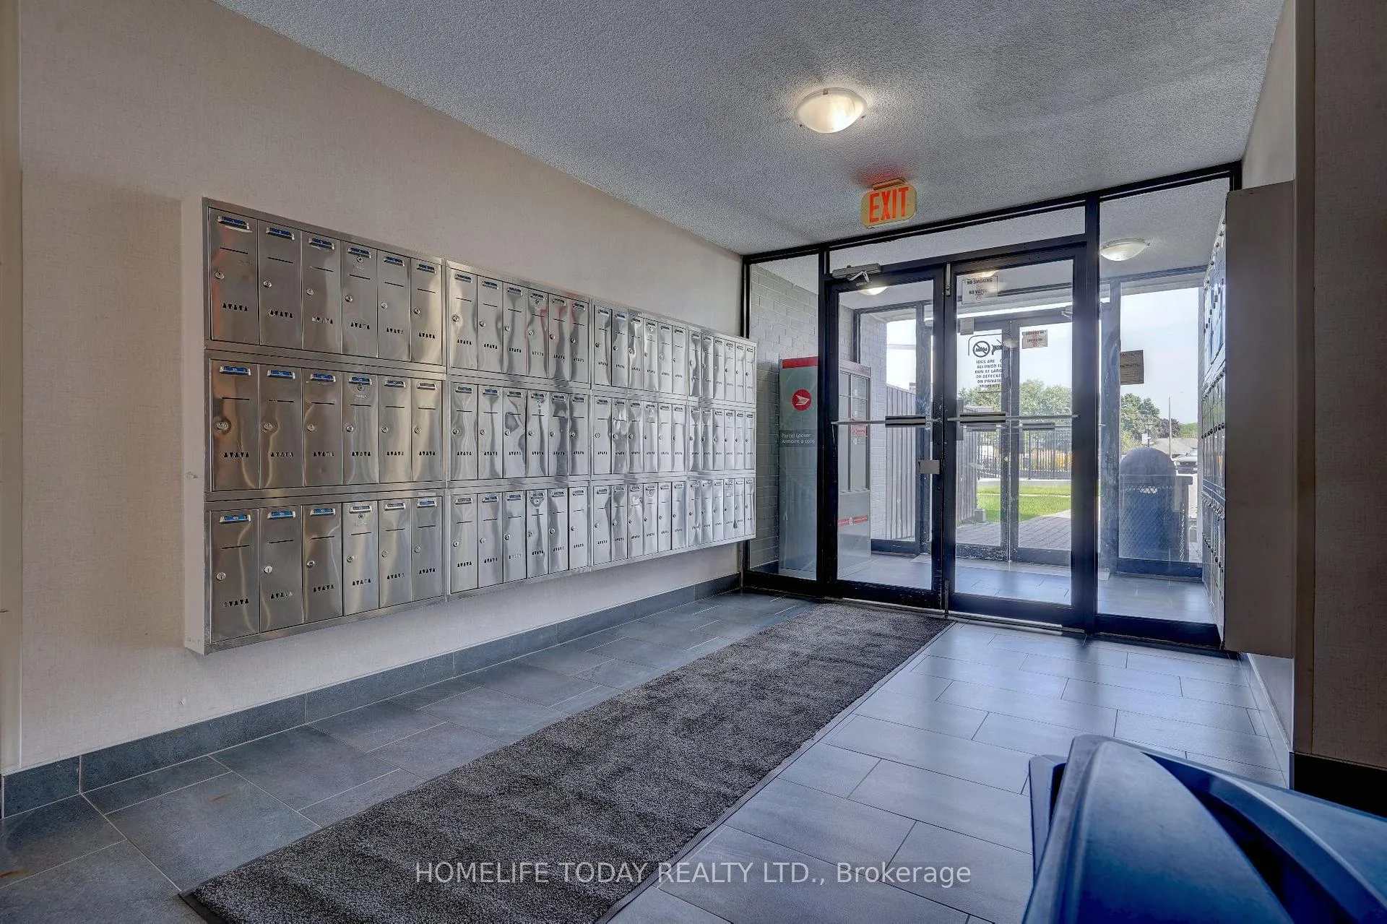
FULLY Renovated Ground Floor 2 Storey Condo, Located in Prestige Clarkson Community, Minutes to Lake! Cozy and Homey, MOVE IN READY, Open Concept w/ Kitchen Island, Newer Owned Furnace & Central Air, Beautifully Designed, Brand New Toilet & Vanity, Green Touch Environmental friendly Engineered Hardwood Throughout, Pot Lights Throughout Main Floor, Modern Kitchen with State Of The Art Appliances. Walkout to Private Backyard With Large Private Courtyard. 2nd Floor features Open Den That Can Be Converted Into 3rd Bedroom. Large Owned Locker & Parking. Close to highways, Schools, Clarkson GO TRAIN, Community Centre, Library, Shopping, Port Credit, Many Parks with Access to the Lake. Secured Entrance & Monitoring.
Ask about this home
A HOMEH agent will answer your questions about this home.
Know more about 2001 Bonnymede Condos
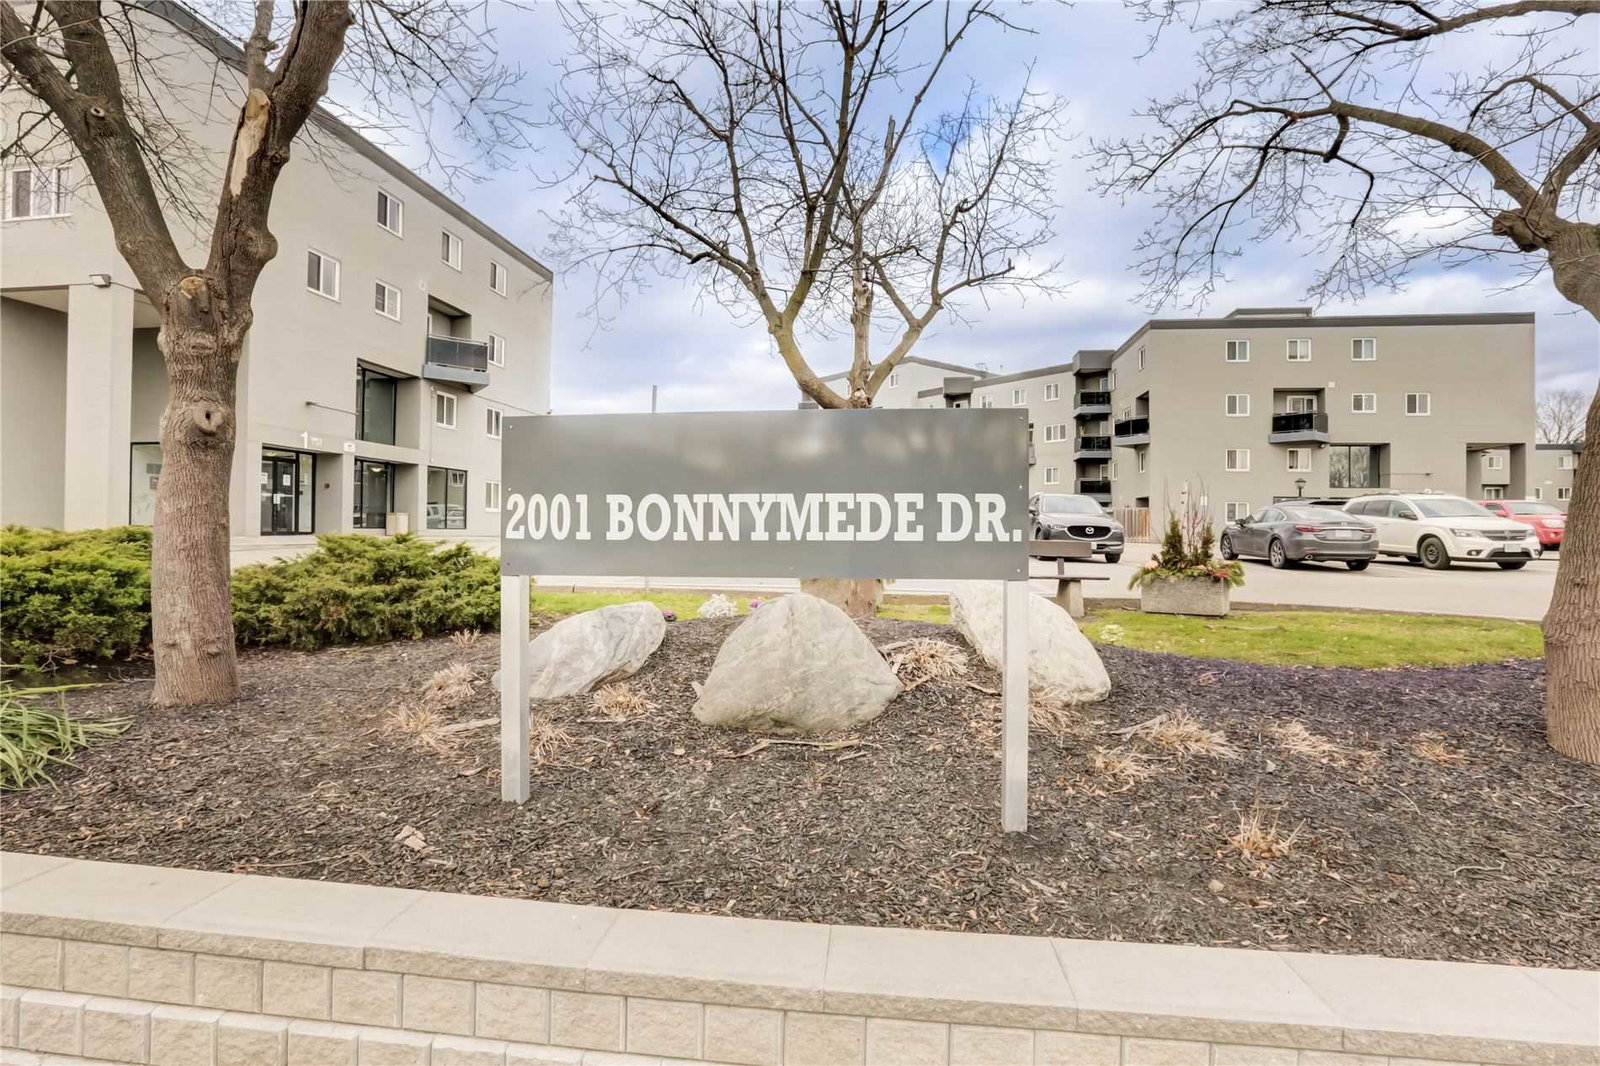
Condo building · 2001 Bonnymede Drive
2001 Bonnymede Condos is a 3-storey condo with 215 suites, built in 1976 by Eastcan Holdings Ltd. Right now 4 for sale and 1 for rent are on the market here.
- 3storeys
- 215suites
- $395/sq ft
- 1976built
No similar units for sale in 2001 Bonnymede Condos right now.
Around this home
Daily convenience, out of 100, from the distances below
Schools nearby
School rating, out of 10.
Helpful calculators
Your HOMEH agent

"I would see it this week."