

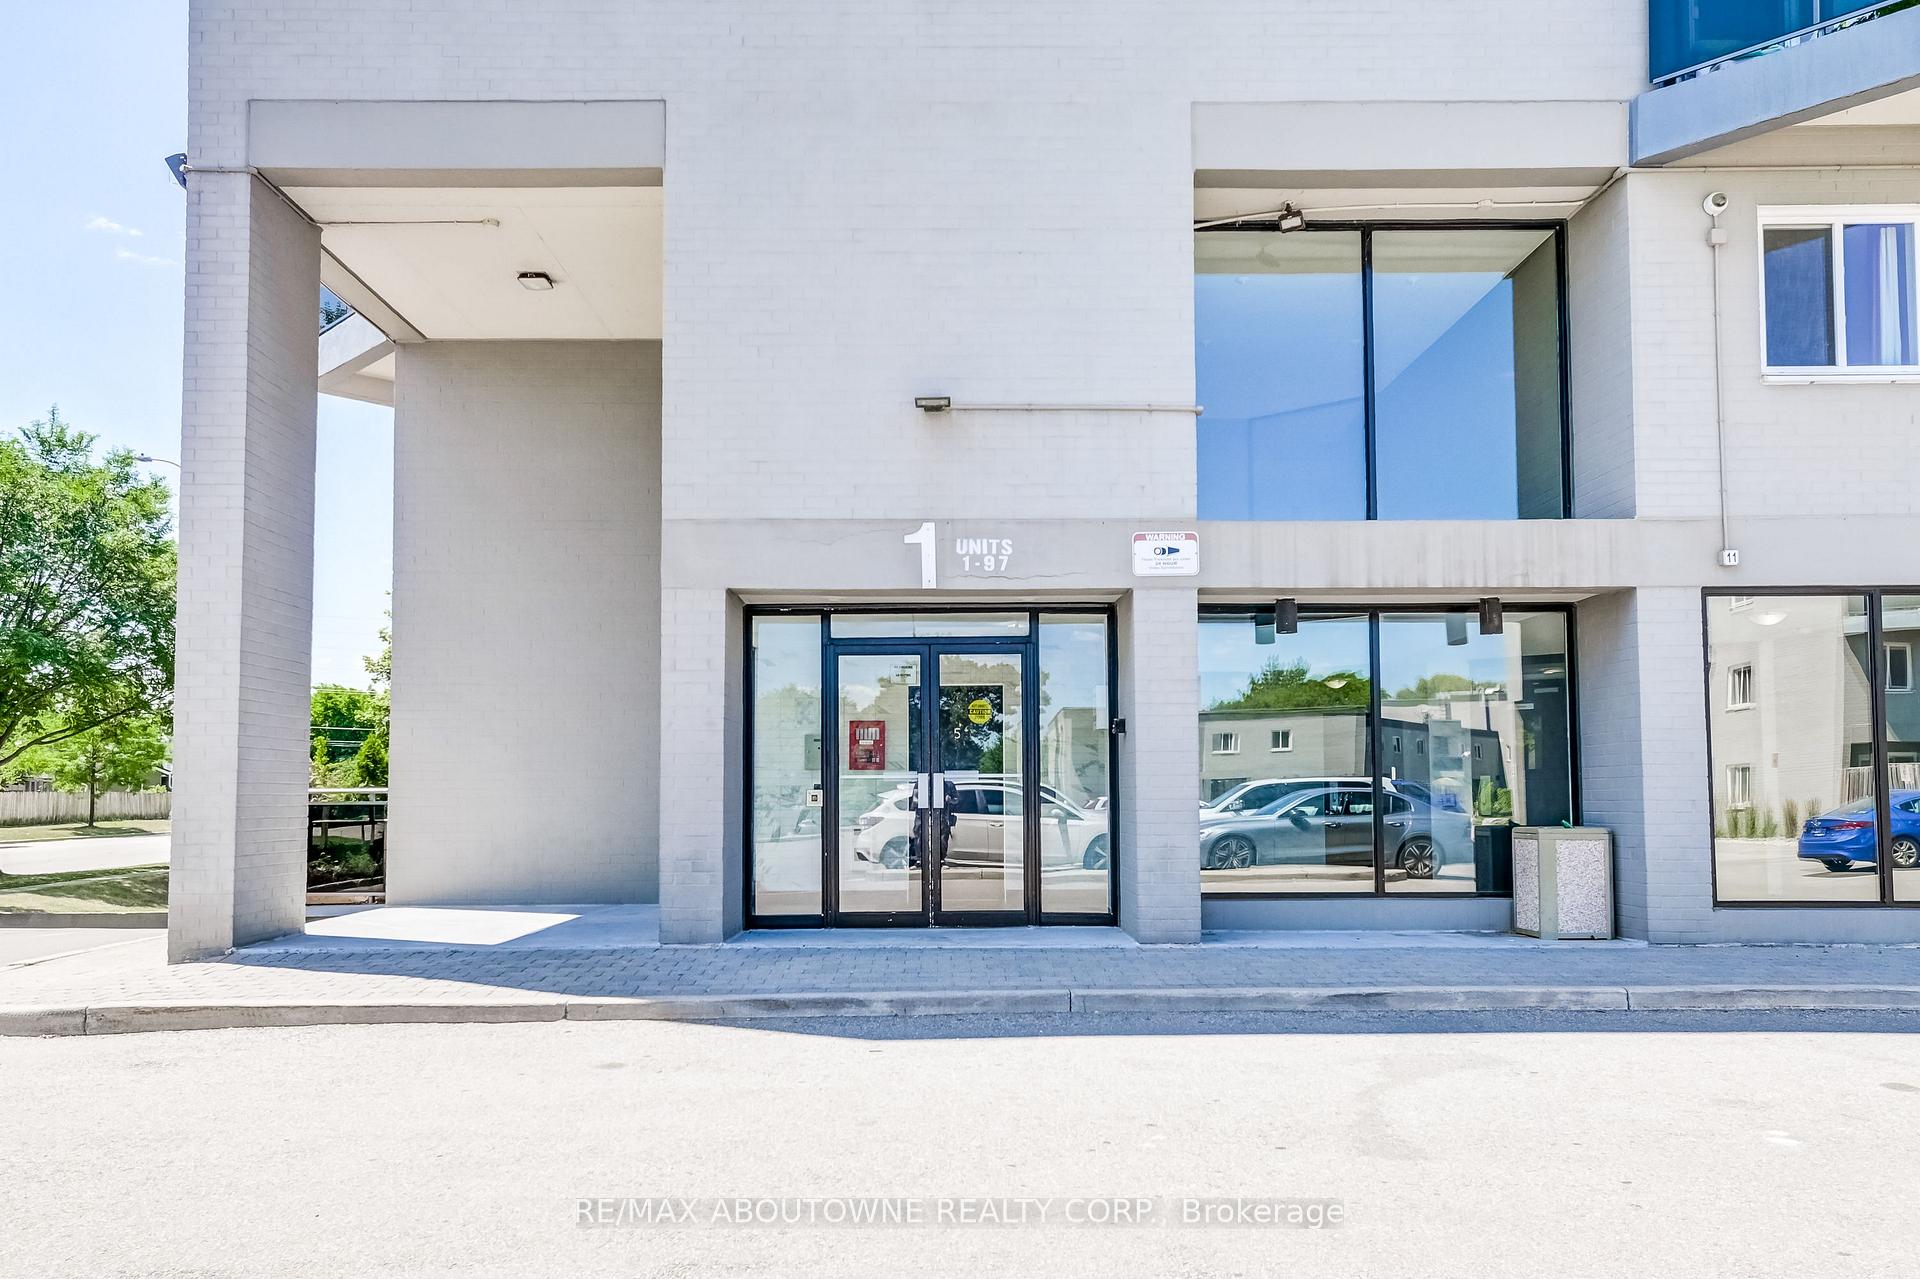
Unit 45, 2001 Bonnymede Drive
Unit 45, 2001 Bonnymede Drive
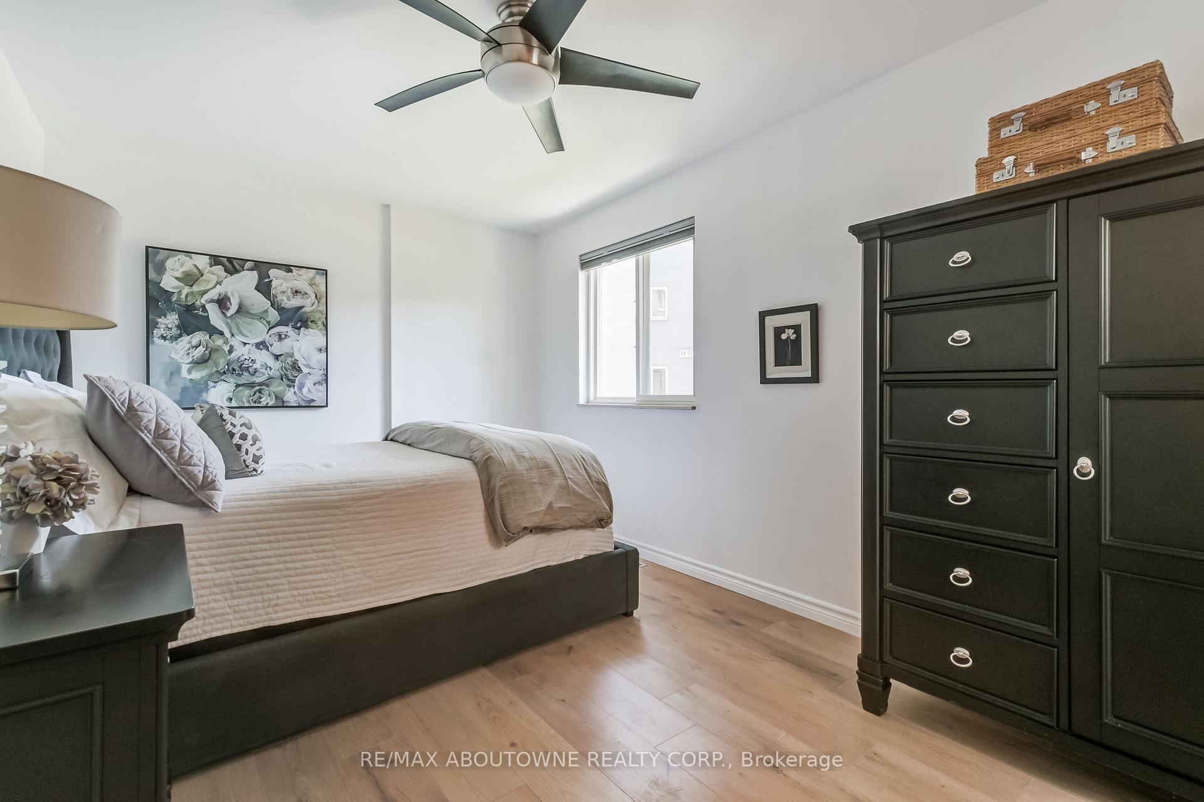
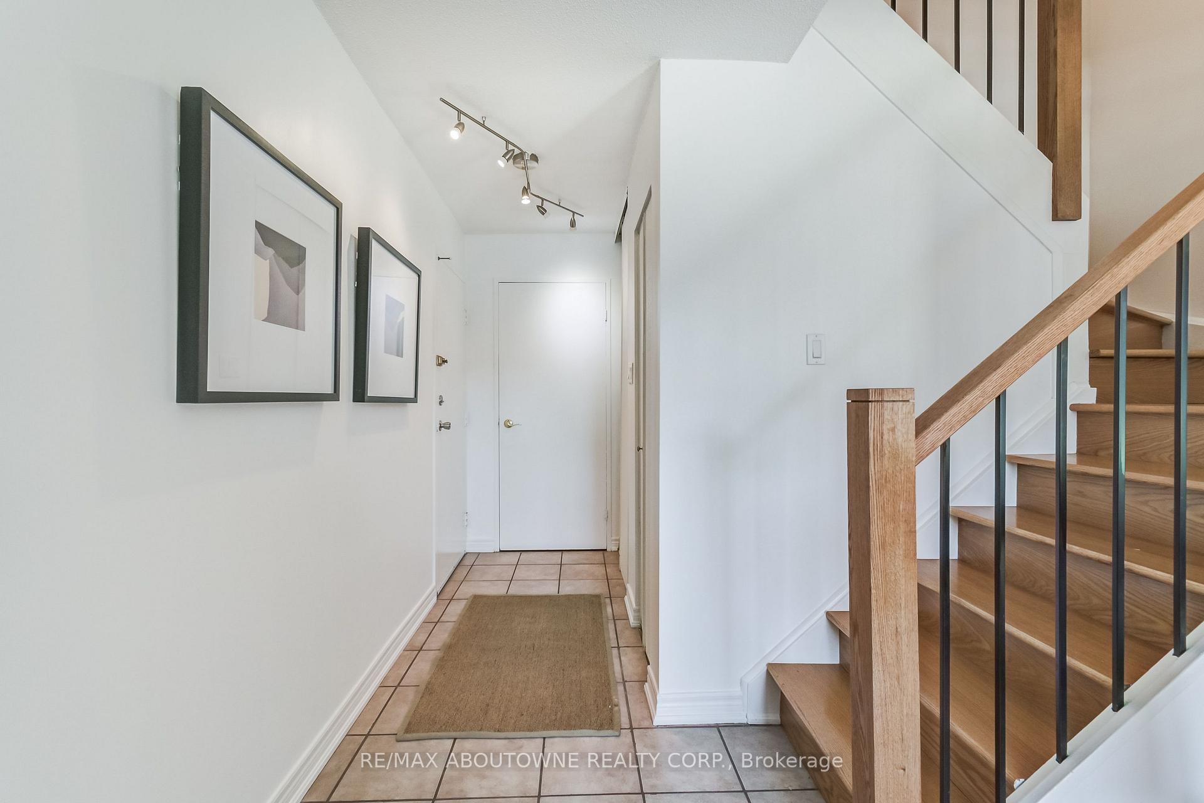
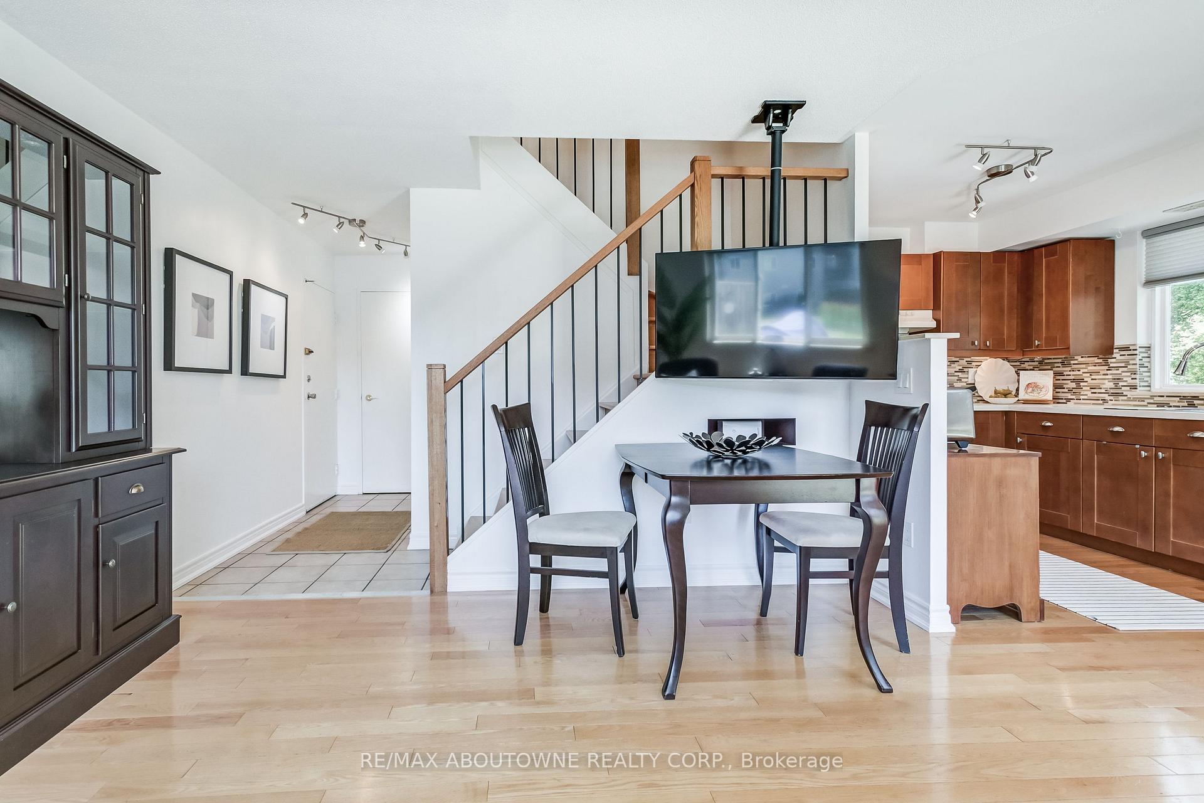
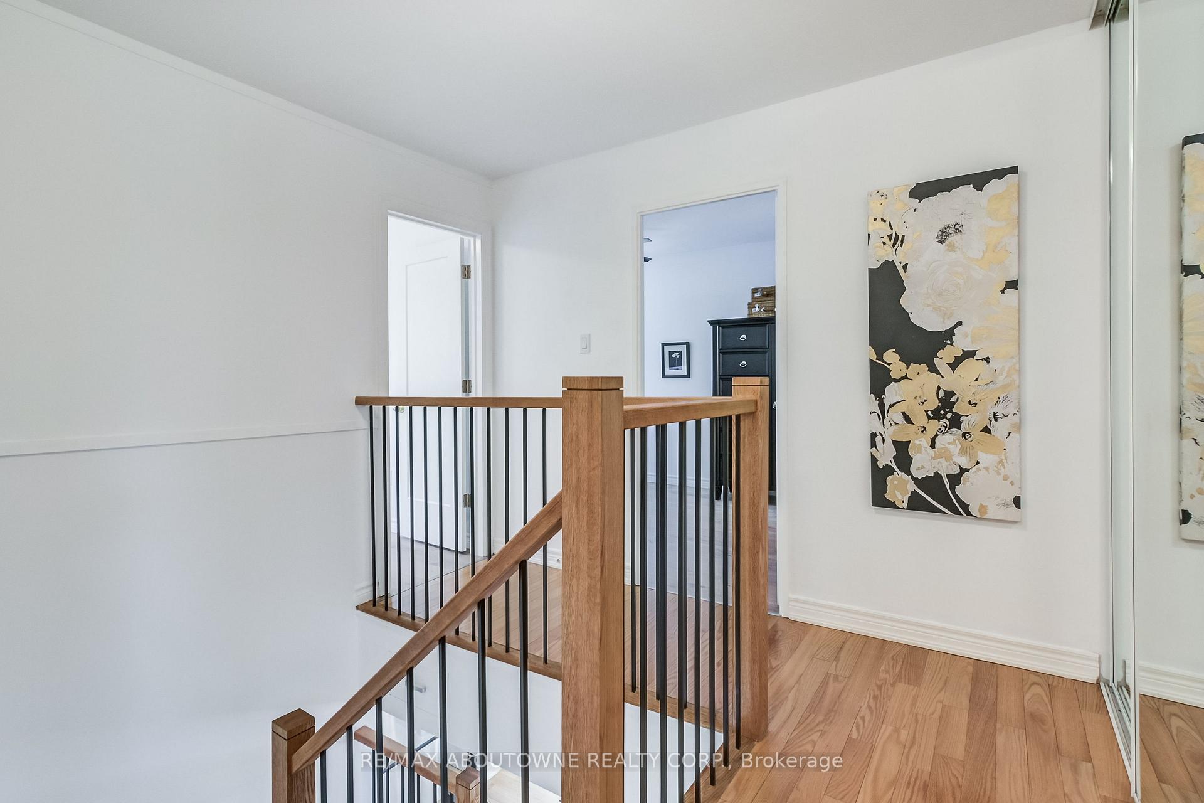 See all 30 photos
Property history
Facts and features
- BasementNone
- Age of home51–99 years
- ExposureSouth
- LaundryEnsuite
- Hardwood floors
- Central air
The homeCondo Townhouse, 2-storey, Age 51–99 years
- Type: Condo Townhouse
- Style: 2-storey
- Age: 51–99 years
- Living space: 1,000–1,199 sq ft
- Basement: None
- Exposure: South
InsideHardwood, Vinyl, Ensuite, main level, Water heater, separate heating controls, storage
- Flooring: Hardwood, Vinyl
- Laundry: Ensuite, main level
- Features: Water heater, separate heating controls, storage
- Rooms above ground: 9
- Bedrooms: 3
- Bathrooms: 2
- Kitchens: 1
OutsideBrick, Asphalt rolled, Terrace
- Exterior: Brick
- Roof: Asphalt rolled
- Balcony: Terrace
- Features: Landscaped, patio
Parking and locker1 Parking, Underground, Common
- Spaces: 1 Parking
- Garage: Underground
- Parking type: Common
- Spot: 160
- Locker: Ensuite
- Locker number: 45
Building2001 Bonnymede Condos, Storeys 3, Units 215
- Name: 2001 Bonnymede Condos
- Storeys: 3
- Units: 215
- Registered: 1976
- Condo corporation: 105
- Pets: Allowed
Heating, water and powerForced air, electric, Central air
- Heating: Forced air, electric
- Cooling: Central air
Costs and taxesTaxes $2,254 a year, Condo fee $872 a month, Water included, parking included
- Taxes, 2025: $2,254 a year
- Condo fee: $872 a month
- Fee includes: Water included, parking included
- HST: HST included in the price
Included in the saleDishwasher, dryer, range hood, refrigerator, stove, washer, all window coverings, all light fixtures, ceiling fan, tv & mount in living room., Microwave, vacuum holder in laundry rm
- Included: Dishwasher, dryer, range hood, refrigerator, stove, washer, all window coverings, all light fixtures, ceiling fan, tv & mount in living room.
- Not included: Microwave, vacuum holder in laundry rm
NearbyPublic transit, park, greenbelt/conservation
- Close to: Public transit, park, greenbelt/conservation
Listing detailsW12301643, Sold, Jul 22, 2025
- MLS® number: W12301643
- Status: Sold
- Listed on: Jul 22, 2025
- Days on market: 19
- Updated: Aug 10, 2025
- Possession: Flexible
- Occupied by: Owner
- Listing brokerage: RE/MAX ABOUTOWNE REALTY CORP.
About this home
Unit 45, 2001 Bonnymede Drive, Mississauga (Clarkson), ON L5J 4H8
This updated 2-storey stacked condo townhouse features 3 bedrooms & 2 bathrooms, providing ample space for comfort & relaxation. This bright corner, ground floor unit offers easy access to the outdoors with a large patio that faces green space. The open concept kitchen, living, & dining spaces create an inviting atmosphere. The kitchen comes equipped with SS appliances and overlooks the playground. All rooms are carpet-free featuring hardwood floors & stairs and new luxury vinyl installed in all bedrooms. New LED light fixtures & freshly painted walls give this home a contemporary feel. This home also features main floor laundry complete with stacking washer and dryer (2020) & sink. A pantry closet, under-stair storage plus a massive storage locker measuring almost 6' wide by 16 feet long accommodates all your storage needs. Upstairs the large primary bedroom has a walk-in closet plus 2 pc ensuite. An additional 2 bedrooms and renovated ( 2021) 4 pc bathroom plus wall to wall storage closet complete this floor. Other important features include updated electrical with ESA certificate (2025) and updated braker panel (2018). The building amenities include a recently renovated indoor swimming pool and gym plus party room. These common areas provide additional space for leisure activities right within your premises. Located in Clarkson Village, this home is conveniently close to Clarkson GO station making commuting hassle-free. A variety of shopping destinations including Metro, LCBO, Shoppers Drug Mart, Canadian Tire, Homesense & Winners are within walking distance. For nature lovers, Rattray Marsh Conservation Area is nearby allowing opportunities for outdoor recreation such as hiking. With its prime location offering easy access to shops, restaurants and recreational facilities coupled with its well-maintained interiors this property is a great value for anyone looking to experience comfortable and convenient living.
Ask about this home
A HOMEH agent will answer your questions about this home.
Know more about 2001 Bonnymede Condos
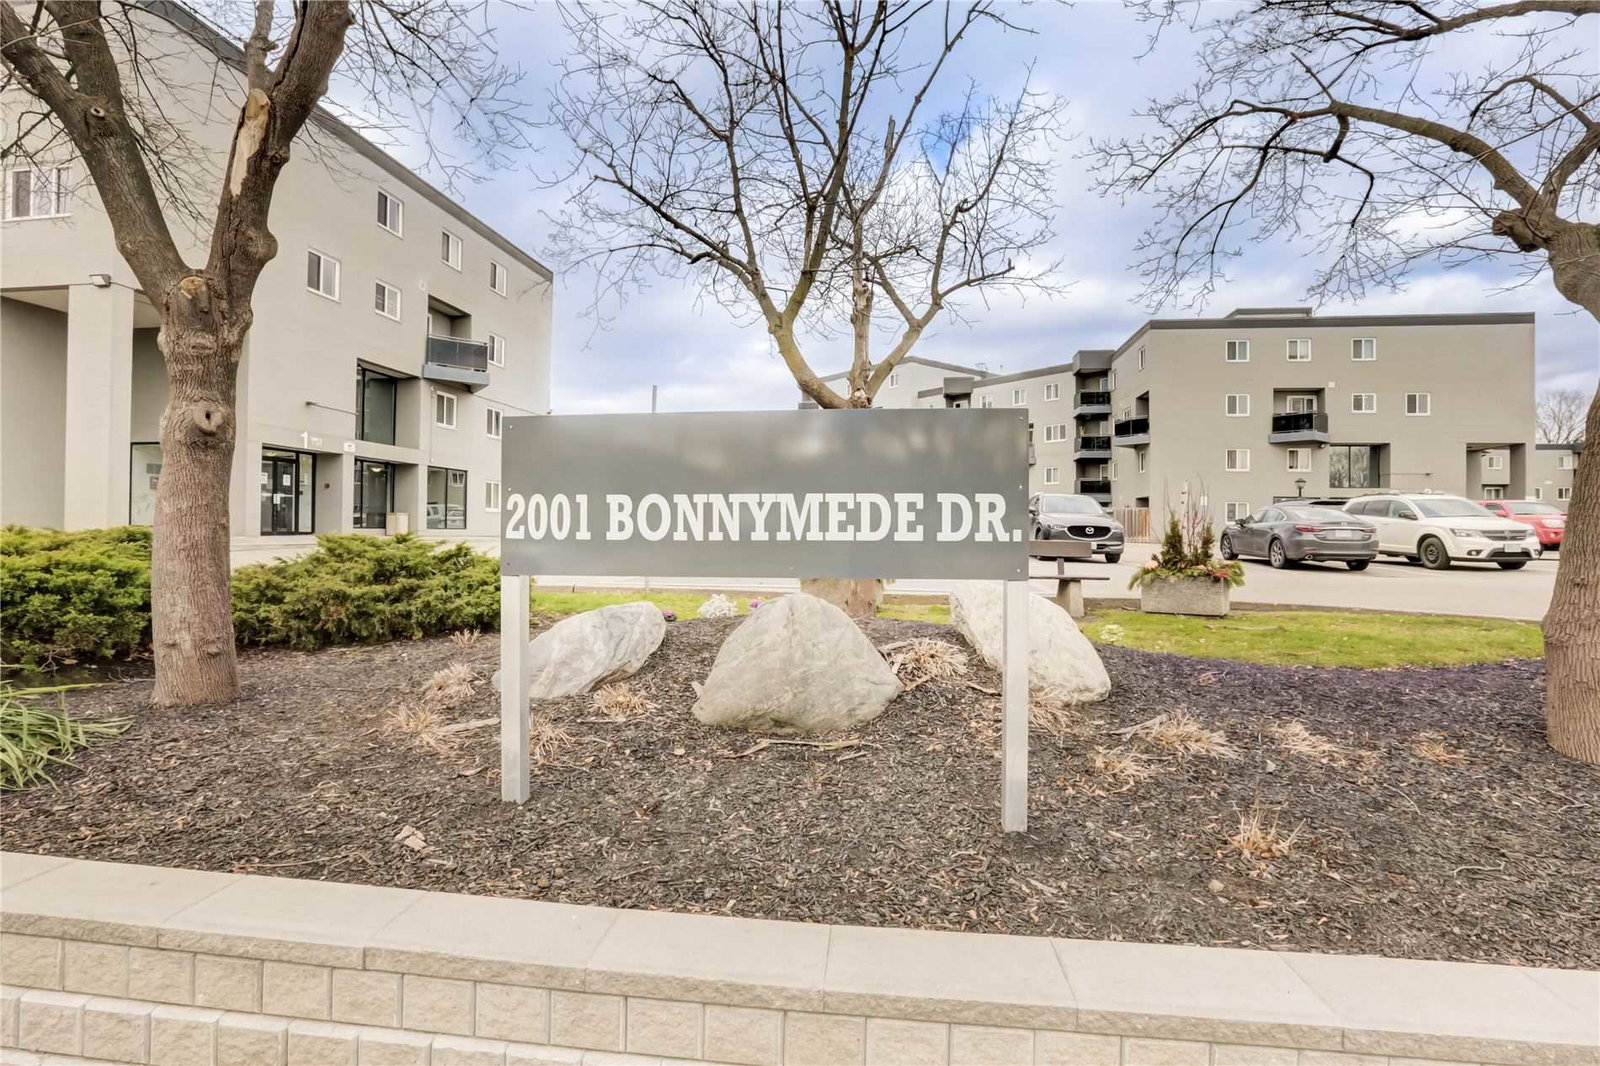
Condo building · 2001 Bonnymede Drive
2001 Bonnymede Condos is a 3-storey condo with 215 suites, built in 1976 by Eastcan Holdings Ltd. Right now 4 for sale and 1 for rent are on the market here.
- 3storeys
- 215suites
- $395/sq ft
- 1976built
No similar units for sale in 2001 Bonnymede Condos right now.
Around this home
Daily convenience, out of 100, from the distances below
Schools nearby
School rating, out of 10.
Helpful calculators
Your HOMEH agent

"I would see it this week."