

Unit 1402W, 202 Burnhamthorpe Road E
Unit 1402W, 202 Burnhamthorpe Road E
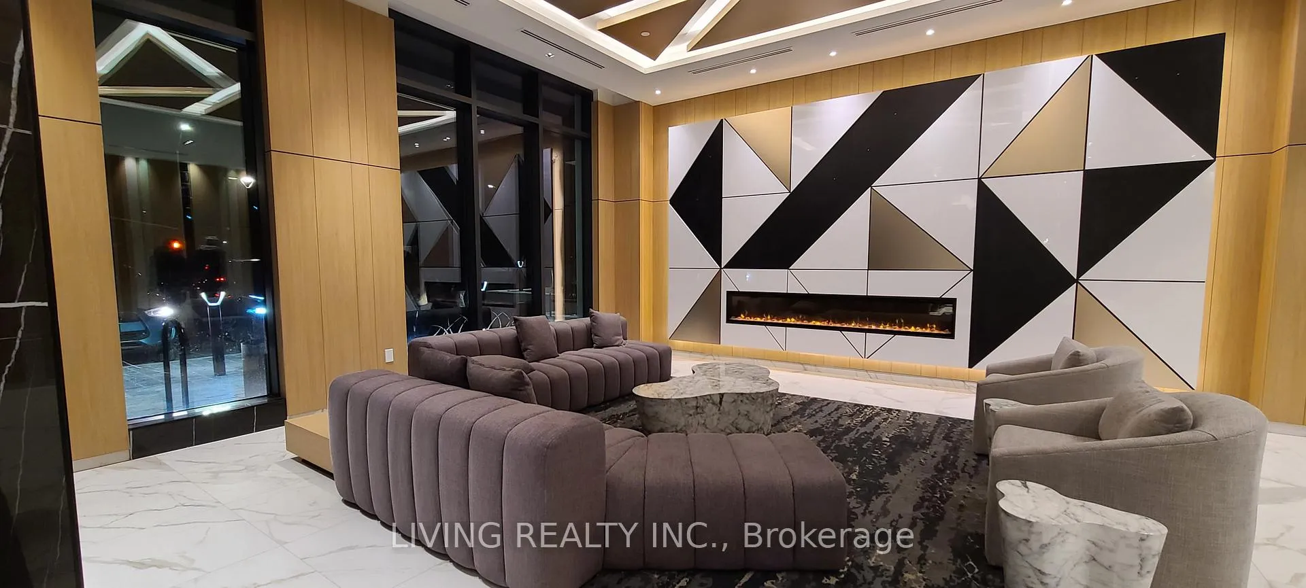
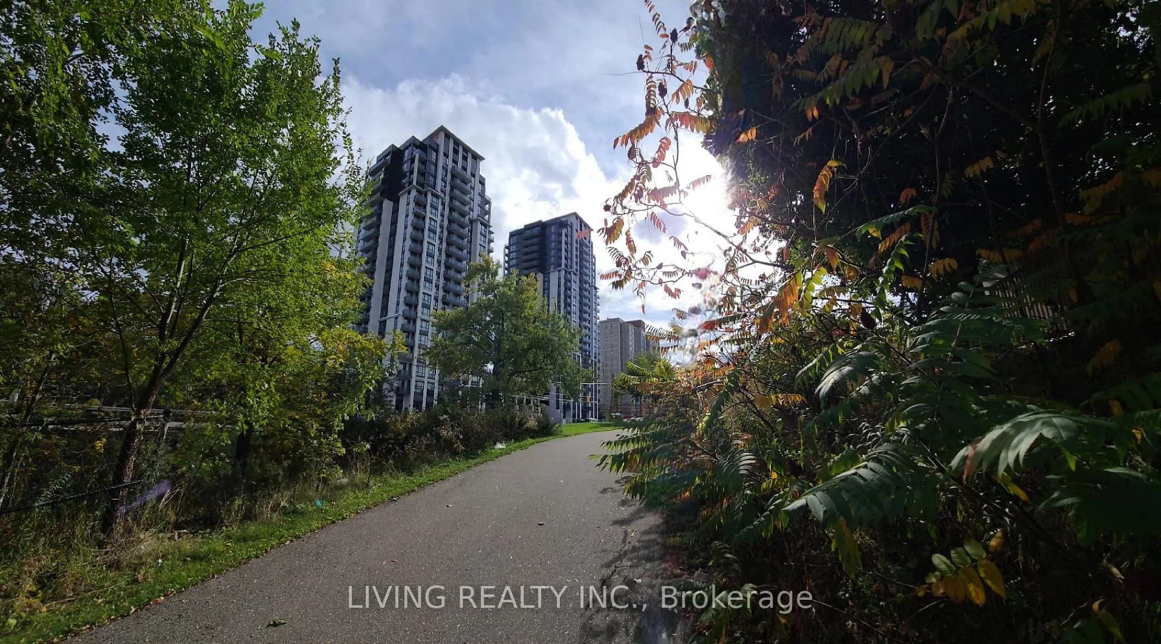
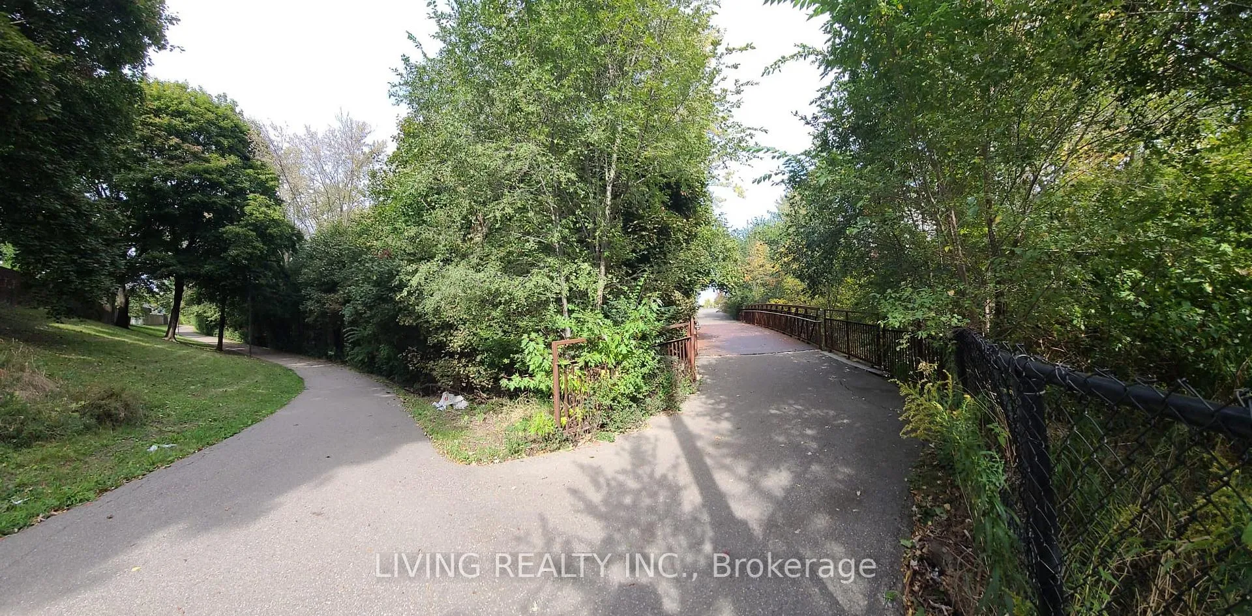
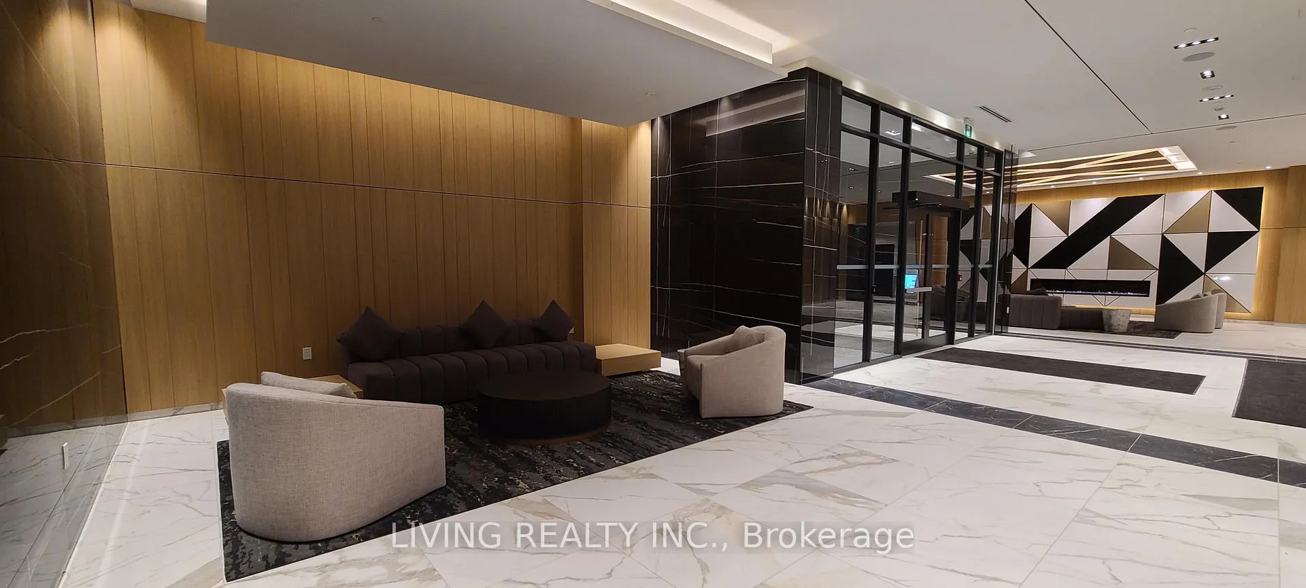
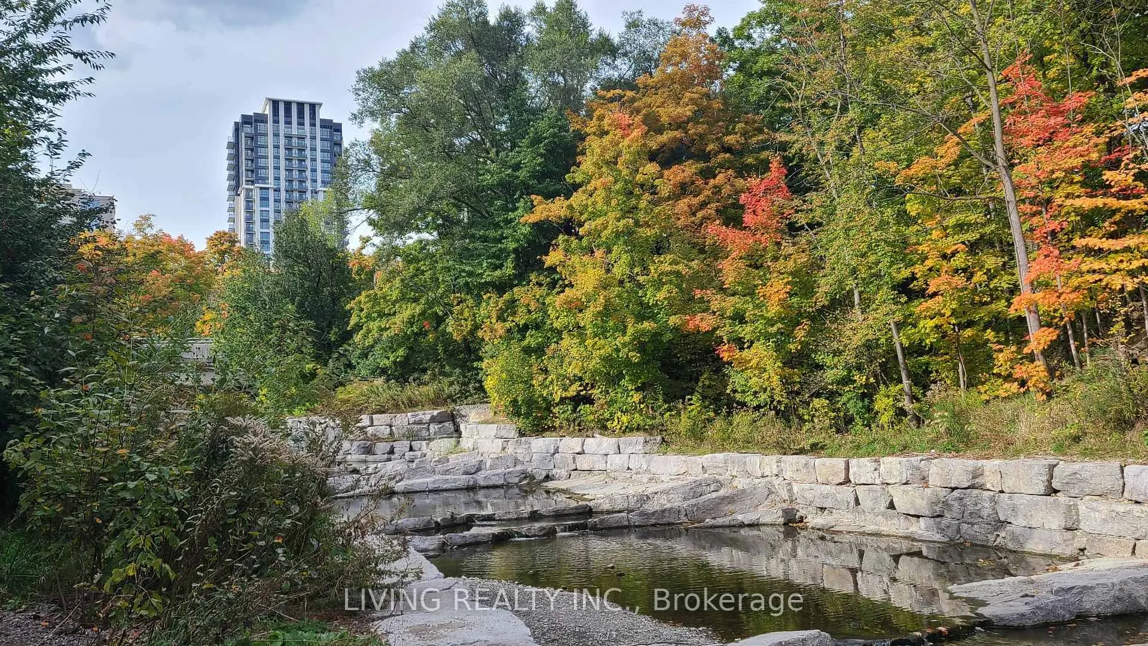 See all 19 photos
Property history
Facts and features
- ExposureSouth west
- LaundryEnsuite, in area
- LockerExclusive
- BalconyOpen
- Central air
- Concierge
- Exercise room
- Gym
- Rooftop deck/garden
The homeCondo Apartment, Apartment, New
- Type: Condo Apartment
- Style: Apartment
- Age: New
- Living space: 800–899 sq ft
- Basement: None
- Exposure: South West
- View: City, downtown, forest, garden, pool, trees/woods
InsideEnsuite, in area, main level, Carpet free, storage area lockers, separate hydro meter, water meter, Elevator Yes
- Laundry: Ensuite, in area, main level
- Features: Carpet free, storage area lockers, separate hydro meter, water meter
- Elevator: Yes
- Rooms above ground: 5
- Rooms in the basement: 1
- Bedrooms: 2 + 1 in the basement
- Bathrooms: 2
- Kitchens: 1
OutsideConcrete, Other, Concrete
- Exterior: Concrete
- Roof: Other
- Foundation: Concrete
- Balcony: Open
- Accessibility: Parking, elevator
Parking and locker1 Parking, Underground, Parking type Owned
- Spaces: 1 Parking
- Garage: Underground
- Parking type: Owned
- Driveway: Underground
- Spot: 176
- Locker: Exclusive
- Locker unit: 17
- Locker number: 300
- Locker level: B03
BuildingKeystone by kaneff, Storeys 23, Units 406
- Name: Keystone by kaneff
- Storeys: 23
- Units: 406
- Registered: 2025
- Condo corporation: 0
- Amenities: Concierge, exercise room, gym, visitor parking, rooftop deck/garden, guest suites
- Pets: Allowed
Heating, water and powerFan coil, electric, Central air
- Heating: Fan coil, electric
- Cooling: Central air
Rent and termsRent $2,780 a month, Entire property, Unfurnished
- Rent: $2,780 a month
- Space for rent: Entire property
- Furnished: Unfurnished
- Lease: 12 months
- Paid: Monthly
- Rent includes: Building insurance, building maintenance, common elements, grounds maintenance, parking
- Deposit: Required
- Credit check: Required
- Employment letter: Required
- Rental application: Required
- References: Required
IncludedAll elfs, stainless steel fridge, stove, microwave, washer and dryer. brand new upgraded roller blinds.
- Included: All elfs, stainless steel fridge, stove, microwave, washer and dryer. brand new upgraded roller blinds.
NearbyHospital, library, public transit, park, school, river/stream
- Close to: Hospital, library, public transit, park, school, river/stream
Listing detailsW11935993, Rented, Jan 22, 2025
- MLS® number: W11935993
- Status: Rented
- Listed on: Jan 22, 2025
- Days on market: 34
- Updated: Feb 25, 2025
- Possession: 2025-02-01 / February 1, 2025
- Occupied by: Vacant
- Listing brokerage: LIVING REALTY INC.
About this home
Unit 1402W, 202 Burnhamthorpe Road E, Mississauga (City Centre), ON L5A 0B2
Welcome To This Brand New Suite At keystone By Kaneff The Resort Life Style At The City.Enjoy The Scenery Of The Lake And Forest On Your Balcony. Steps Away To The Cooksville Creek & Nearby Future LRT Line. Your Sweet Home Is Approx. 900 Sq.ft With 9-foot Ceiling Height, Two Bedrooms, Two Bathrooms And One Den. The Prime Bedroom has a 4 Pcs Ensuite and Large South View Window. The Bright kitchen Ungraded: Glossy Cabinets, Quartz Countertops, Backslash, Stainless Steel Appliances, Laminate Floor, Mirrored door closet And Pot Lights. Minutes To Hwys, GO Transit Line, Schools, Universities, Square One, Future LRT, Shopping And Fine Dining. Attentive Building Amenities, Luxurious Rooftop Terrace, Party Room, Kids Zone, O/D Swimming Pool, Gym, Media Room, Guest Suites, Fitness/Yoga Studio, Bike Storage and 24/7 Concierge Service.
Ask about this home
A HOMEH agent will answer your questions about this home.
Know more about Keystone Condos

Condo building · 202-204 Burnhamthorpe Road E
Keystone Condos is a 23-storey condo with 406 suites, built in 2025 by Kaneff Developments. Right now 5 for sale and 4 for rent are on the market here.
- 23storeys
- 406suites
- $759/sq ft
- 2025built
No similar units for rent in Keystone Condos right now.
Around this home
Daily convenience, out of 100, from the distances below
Schools nearby
School rating, out of 10.
Helpful calculators
Your HOMEH agent

"I would see it this week."