

Unit 1709, 4655 Glen Erin Drive
Unit 1709, 4655 Glen Erin Drive
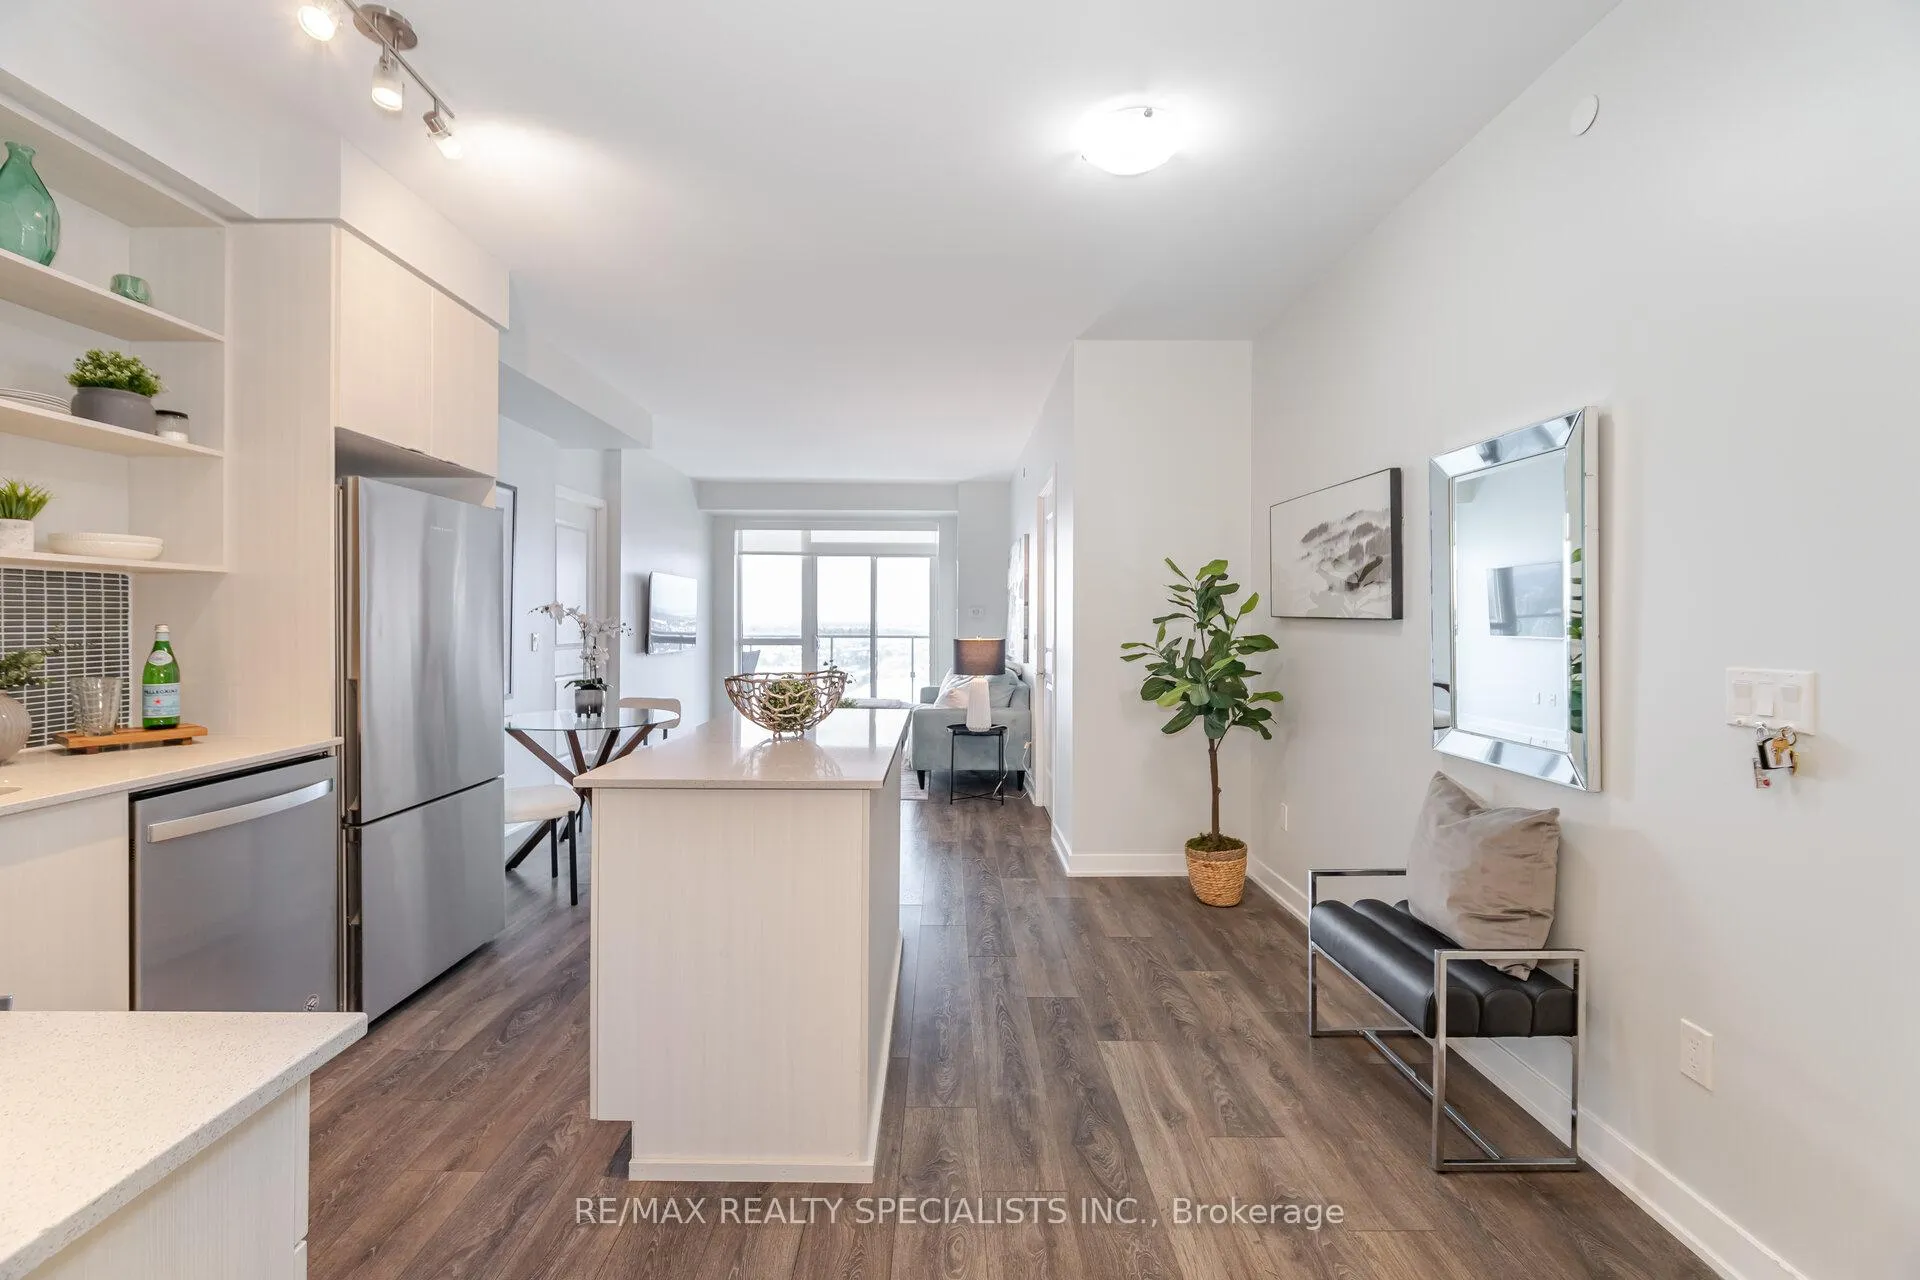 See all 34 photos
Property history
Facts and features
- ExposureNorth west
- LaundryCloset, in-suite laundry, ensuite
- LockerOwned
- BalconyOpen
- Central air
- Concierge
- Gym
- Indoor pool
The homeCondo Apartment, Apartment, 900–999 sq ft
- Type: Condo Apartment
- Style: Apartment
- Living space: 900–999 sq ft
- Basement: None
- Exposure: North West
InsideLaundry closet, in-suite laundry, ensuite, main level, Carpet free, Rooms above ground 6
- Laundry: Laundry closet, in-suite laundry, ensuite, main level
- Features: Carpet free
- Rooms above ground: 6
- Bedrooms: 2 + 1 in the basement
- Bathrooms: 2
- Kitchens: 1
OutsideConcrete, Open
- Exterior: Concrete
- Balcony: Open
Parking and locker2 Parking, Underground, Parking type Owned
- Spaces: 2 Parking
- Garage: Underground
- Parking type: Owned
- Driveway: Underground
- Locker: Owned
- Locker unit: 137
- Locker level: B
BuildingDowntown Erin Mills 2 Condos, Storeys 18, Units 196
- Name: Downtown Erin Mills 2 Condos
- Storeys: 18
- Units: 196
- Registered: 2018
- Condo corporation: 1055
- Amenities: Concierge, elevator, gym, indoor pool, visitor parking
- Pets: Allowed
Heating, water and powerFan coil, gas, Central air
- Heating: Fan coil, gas
- Cooling: Central air
Costs and taxesTaxes $3,824 a year, Condo fee $799 a month, Water included, parking included, building insurance included, heat included, cac included
- Taxes, 2024: $3,824 a year
- Condo fee: $799 a month
- Fee includes: Water included, parking included, building insurance included, heat included, cac included
- HST: HST included in the price
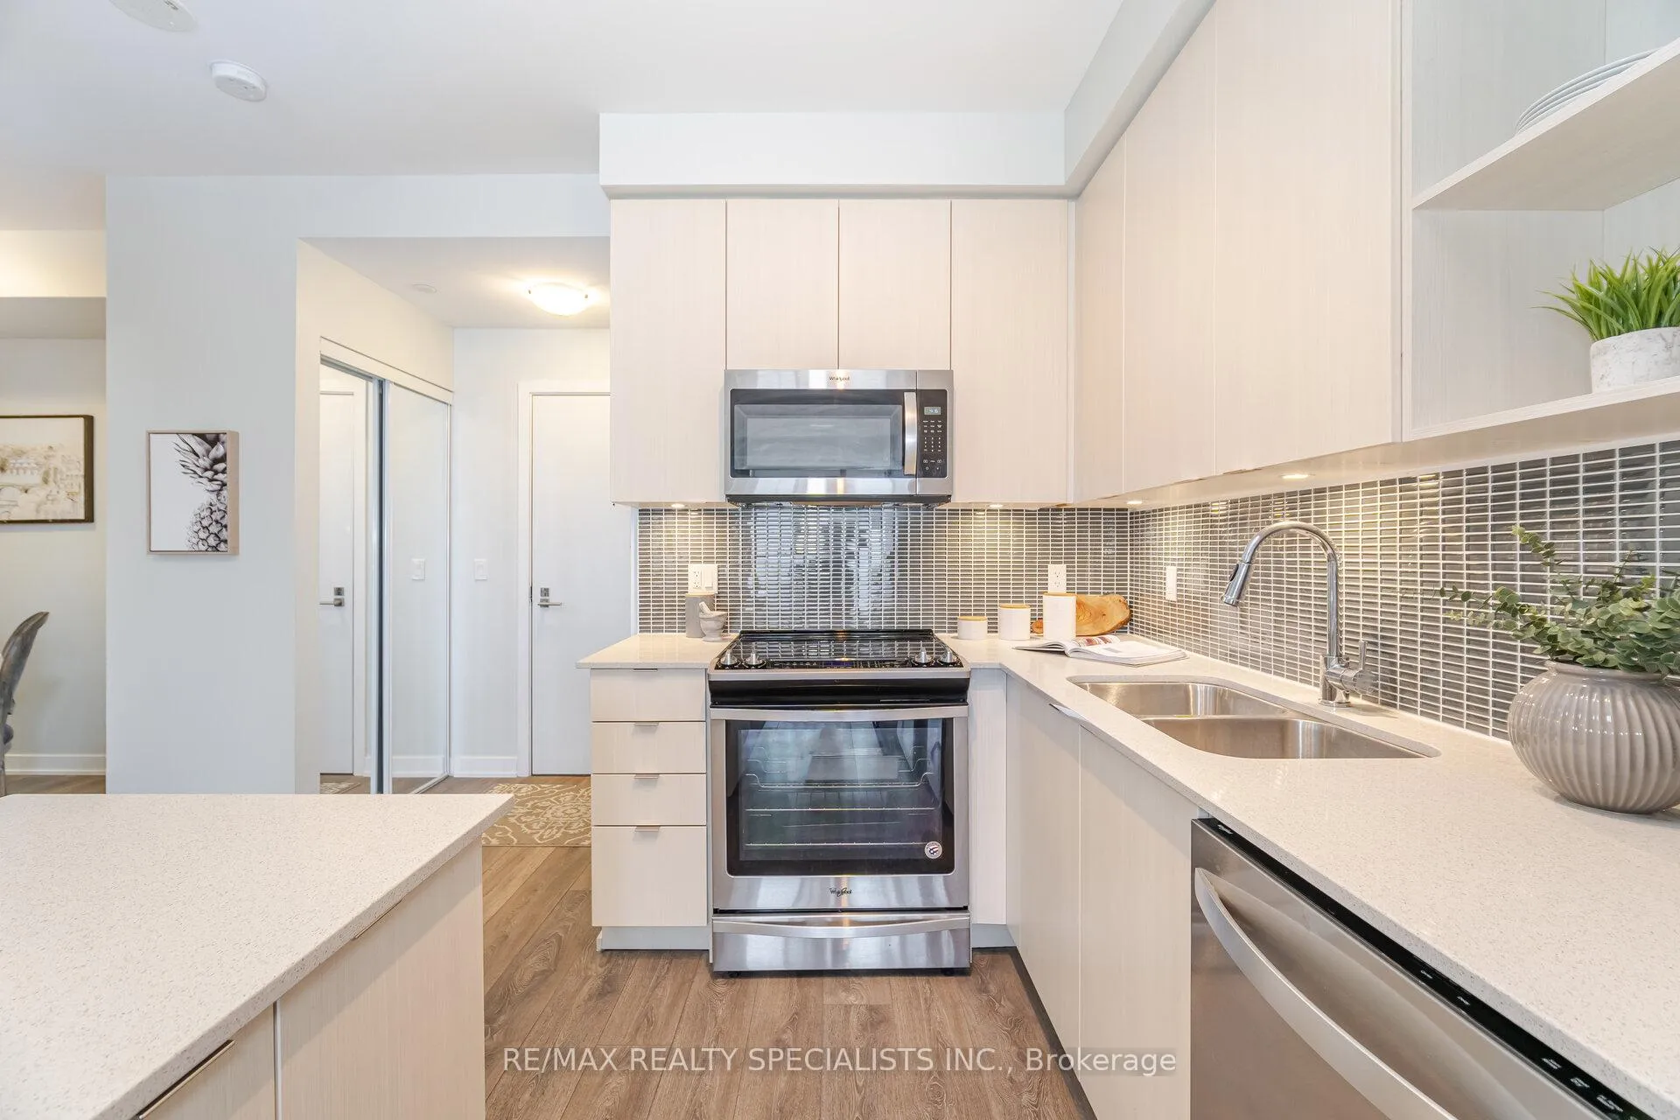
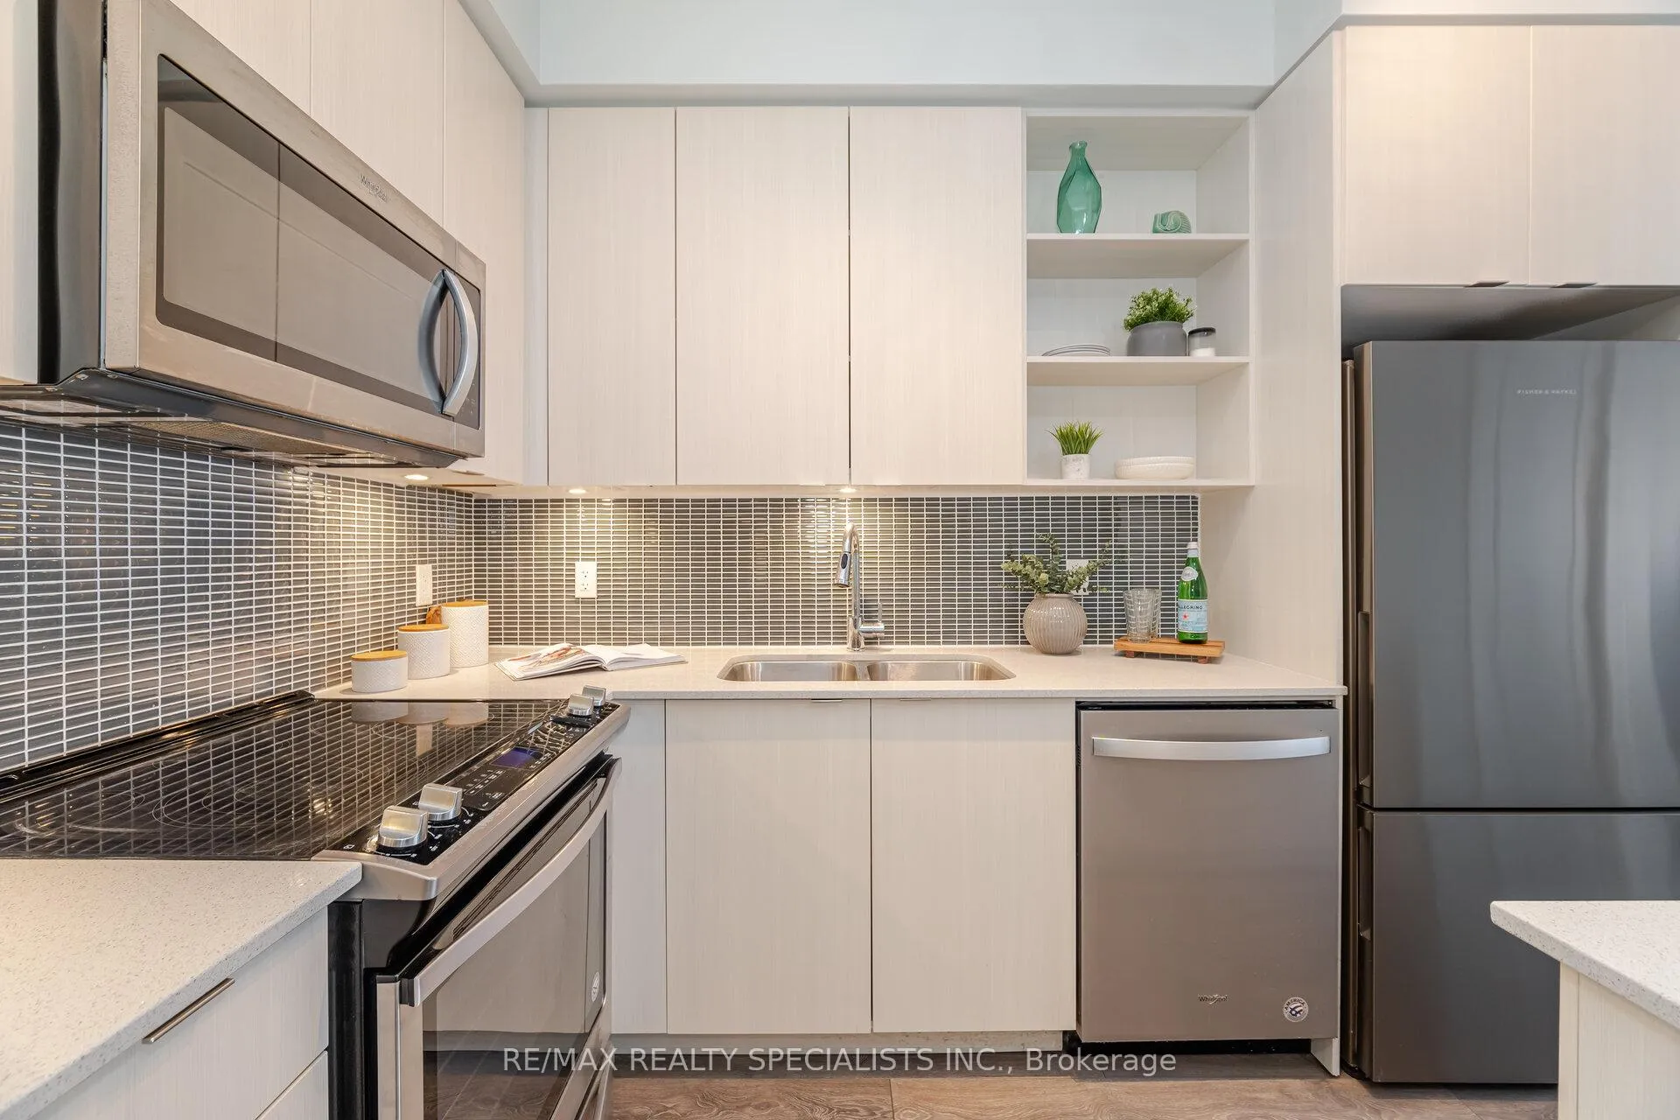
Included in the sale2 parking spaces!! stainless steel appliances: whirlpool glass top stove, whirlpool dishwasher, whirlpool b/i microwave, fisher & paykel fridge, upgraded and new 2024 lg front load washer & dryer, 1 locker
- Included: 2 parking spaces!! stainless steel appliances: whirlpool glass top stove, whirlpool dishwasher, whirlpool b/i microwave, fisher & paykel fridge, upgraded and new 2024 lg front load washer & dryer, 1 locker
NearbyPublic transit, rec./commun.centre, hospital, school, library
- Close to: Public transit, rec./commun.centre, hospital, school, library
Listing detailsW11969931, Sold, Feb 12, 2025
- MLS® number: W11969931
- Status: Sold
- Listed on: Feb 12, 2025
- Days on market: 40
- Updated: Mar 24, 2025
- Possession: 30/60/90/TBA
- Occupied by: Owner
- Listing brokerage: RE/MAX REALTY SPECIALISTS INC.
About this home
Unit 1709, 4655 Glen Erin Drive, Mississauga (Central Erin Mills), ON L5M 0Z1
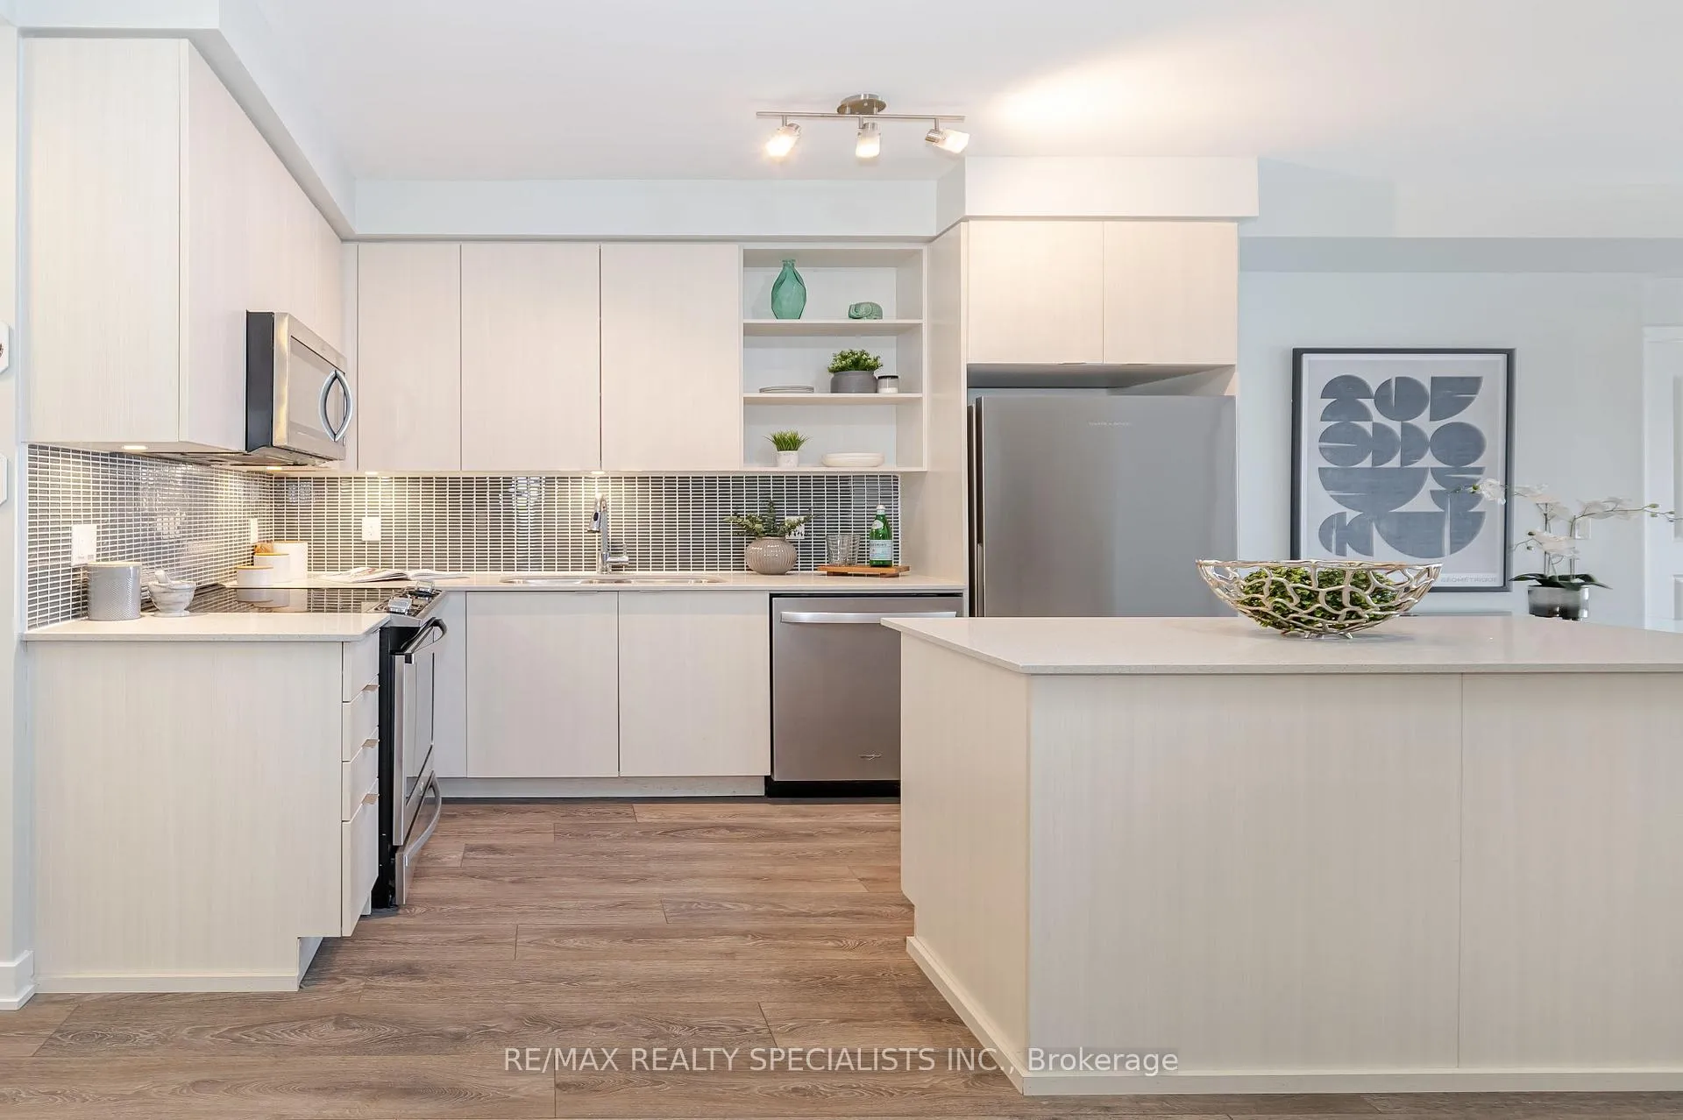
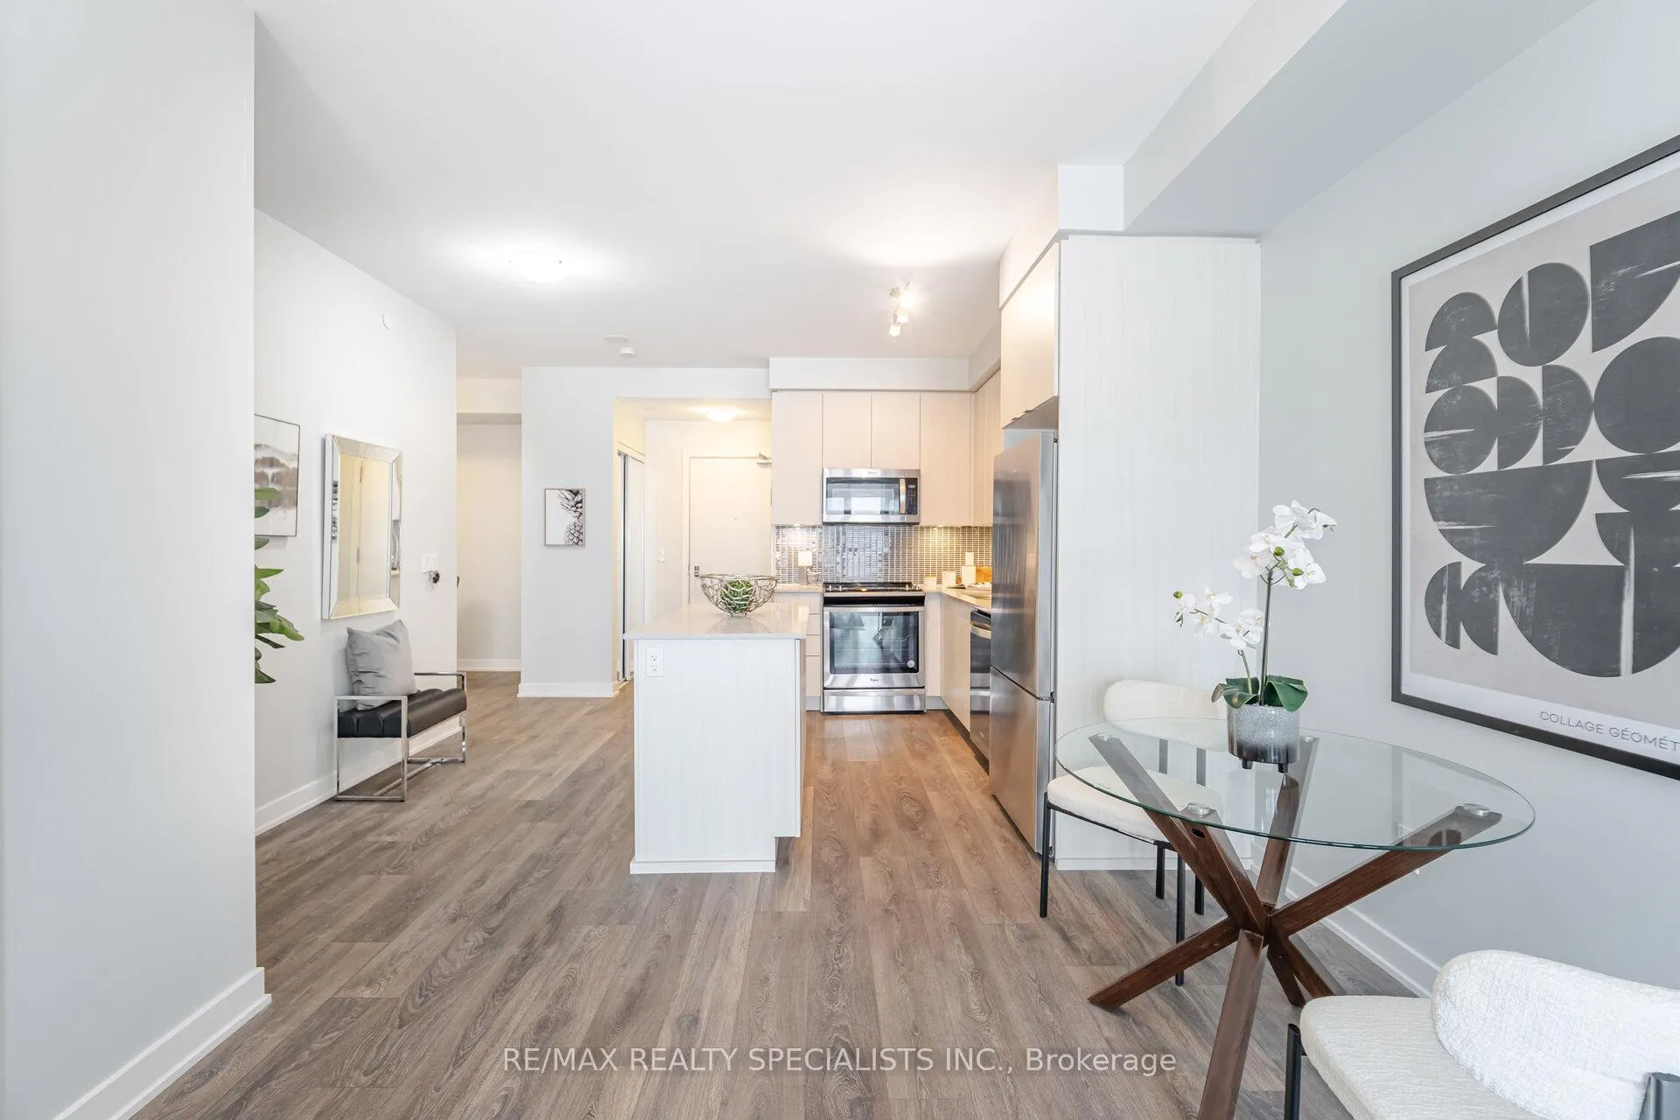
Welcome to this beautifully designed 2-bedroom + den condo with 2 full bathrooms and two underground parking spots, ideally located in the heart of Erin Mills. Just steps from Erin Mills Town Centre, this sun-filled unit features floor-to-ceiling windows that flood the space with natural light and provide a seamless walkout to a private balcony. Enjoy modern finishes throughout, including 9' smooth ceilings and wide-plank laminate flooring. The chef-inspired kitchen is equipped with stainless steel appliances, sleek slab cabinetry, granite countertops, under-cabinet lighting, a glass backsplash, and a spacious center island. Includes two parking spots - Use them for yourself or rent them out. Residents have access to top-tier amenities, including an indoor pool, sauna, steam room, gym, party rooms, and a games room. Conveniently located near top-rated schools, parks, shopping, and public transit, with easy access to highways 403, 401, and 407. A short 6-minute drive brings you to the Streetsville GO station, making commuting a breeze.
Ask about this home
A HOMEH agent will answer your questions about this home.
Know more about Downtown Erin Mills 2 Condos
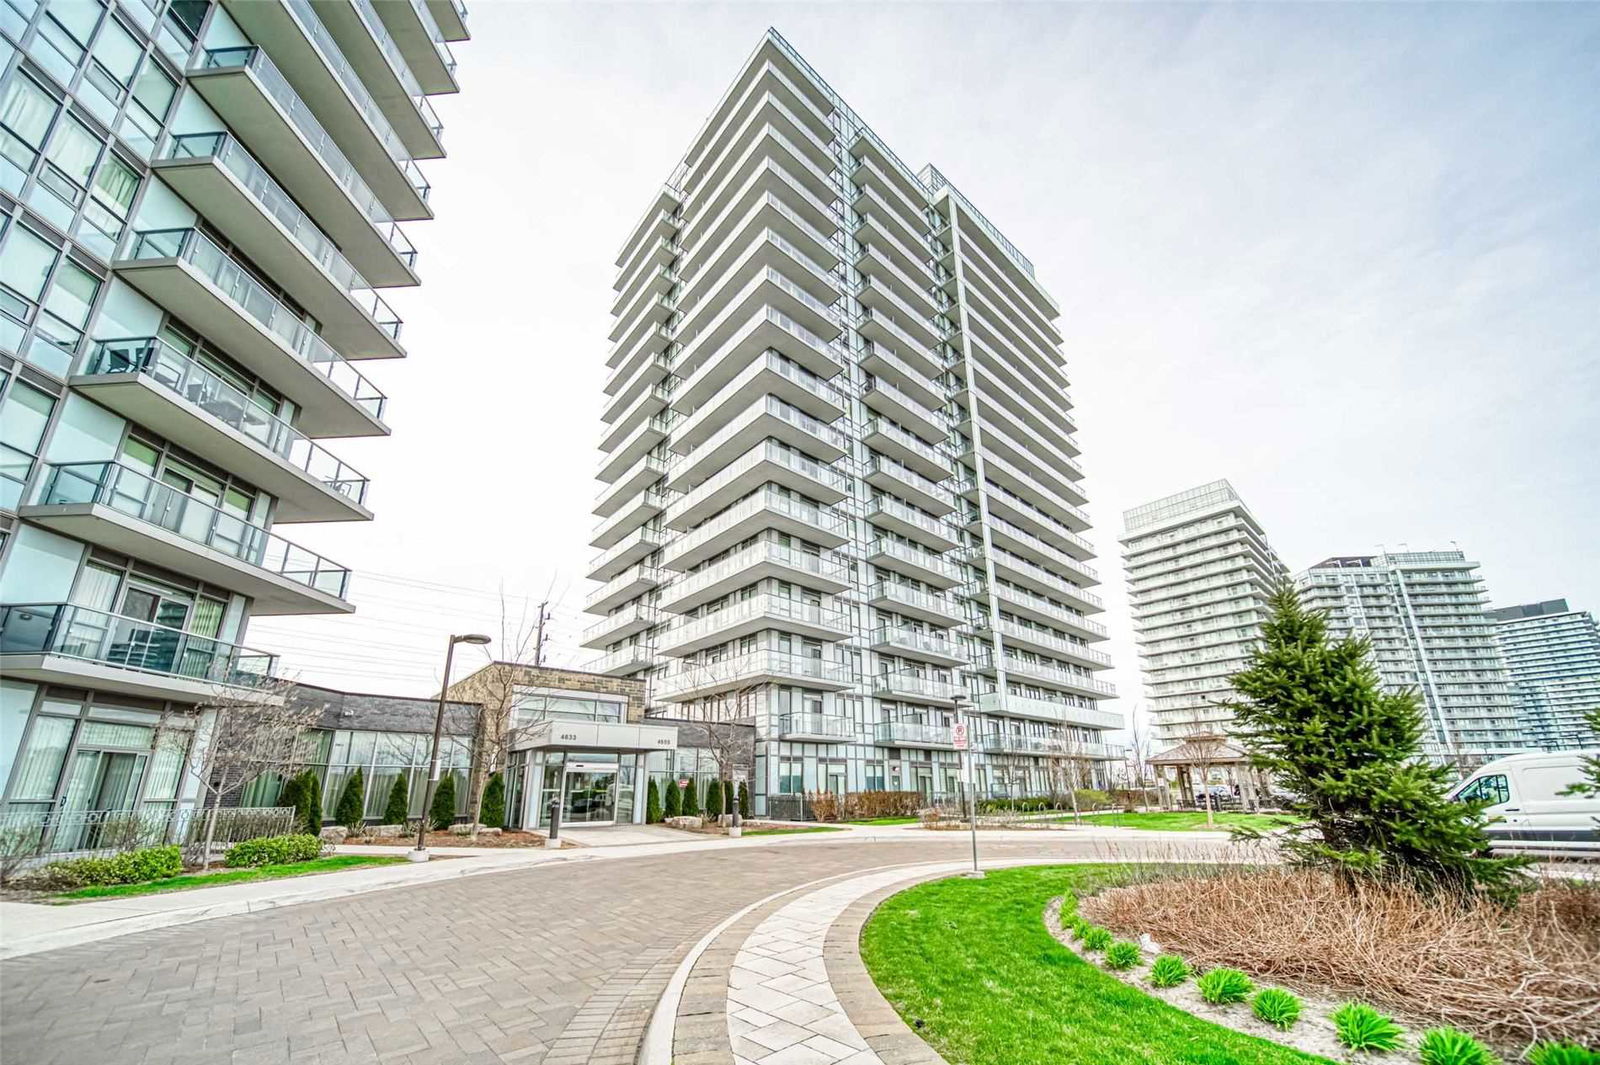
Condo building · 4655 Glen Erin Drive
Downtown Erin Mills 2 Condos is an 18-storey condo with 196 suites, built in 2018 by Platinum Group of Companies. Right now 1 for rent is on the market here.
- 18storeys
- 196suites
- $636/sq ft
- 2018built
No similar units for sale in Downtown Erin Mills 2 Condos right now.
Around this home
Daily convenience, out of 100, from the distances below
Schools nearby
School rating, out of 10.
Helpful calculators
Your HOMEH agent

"I would see it this week."