

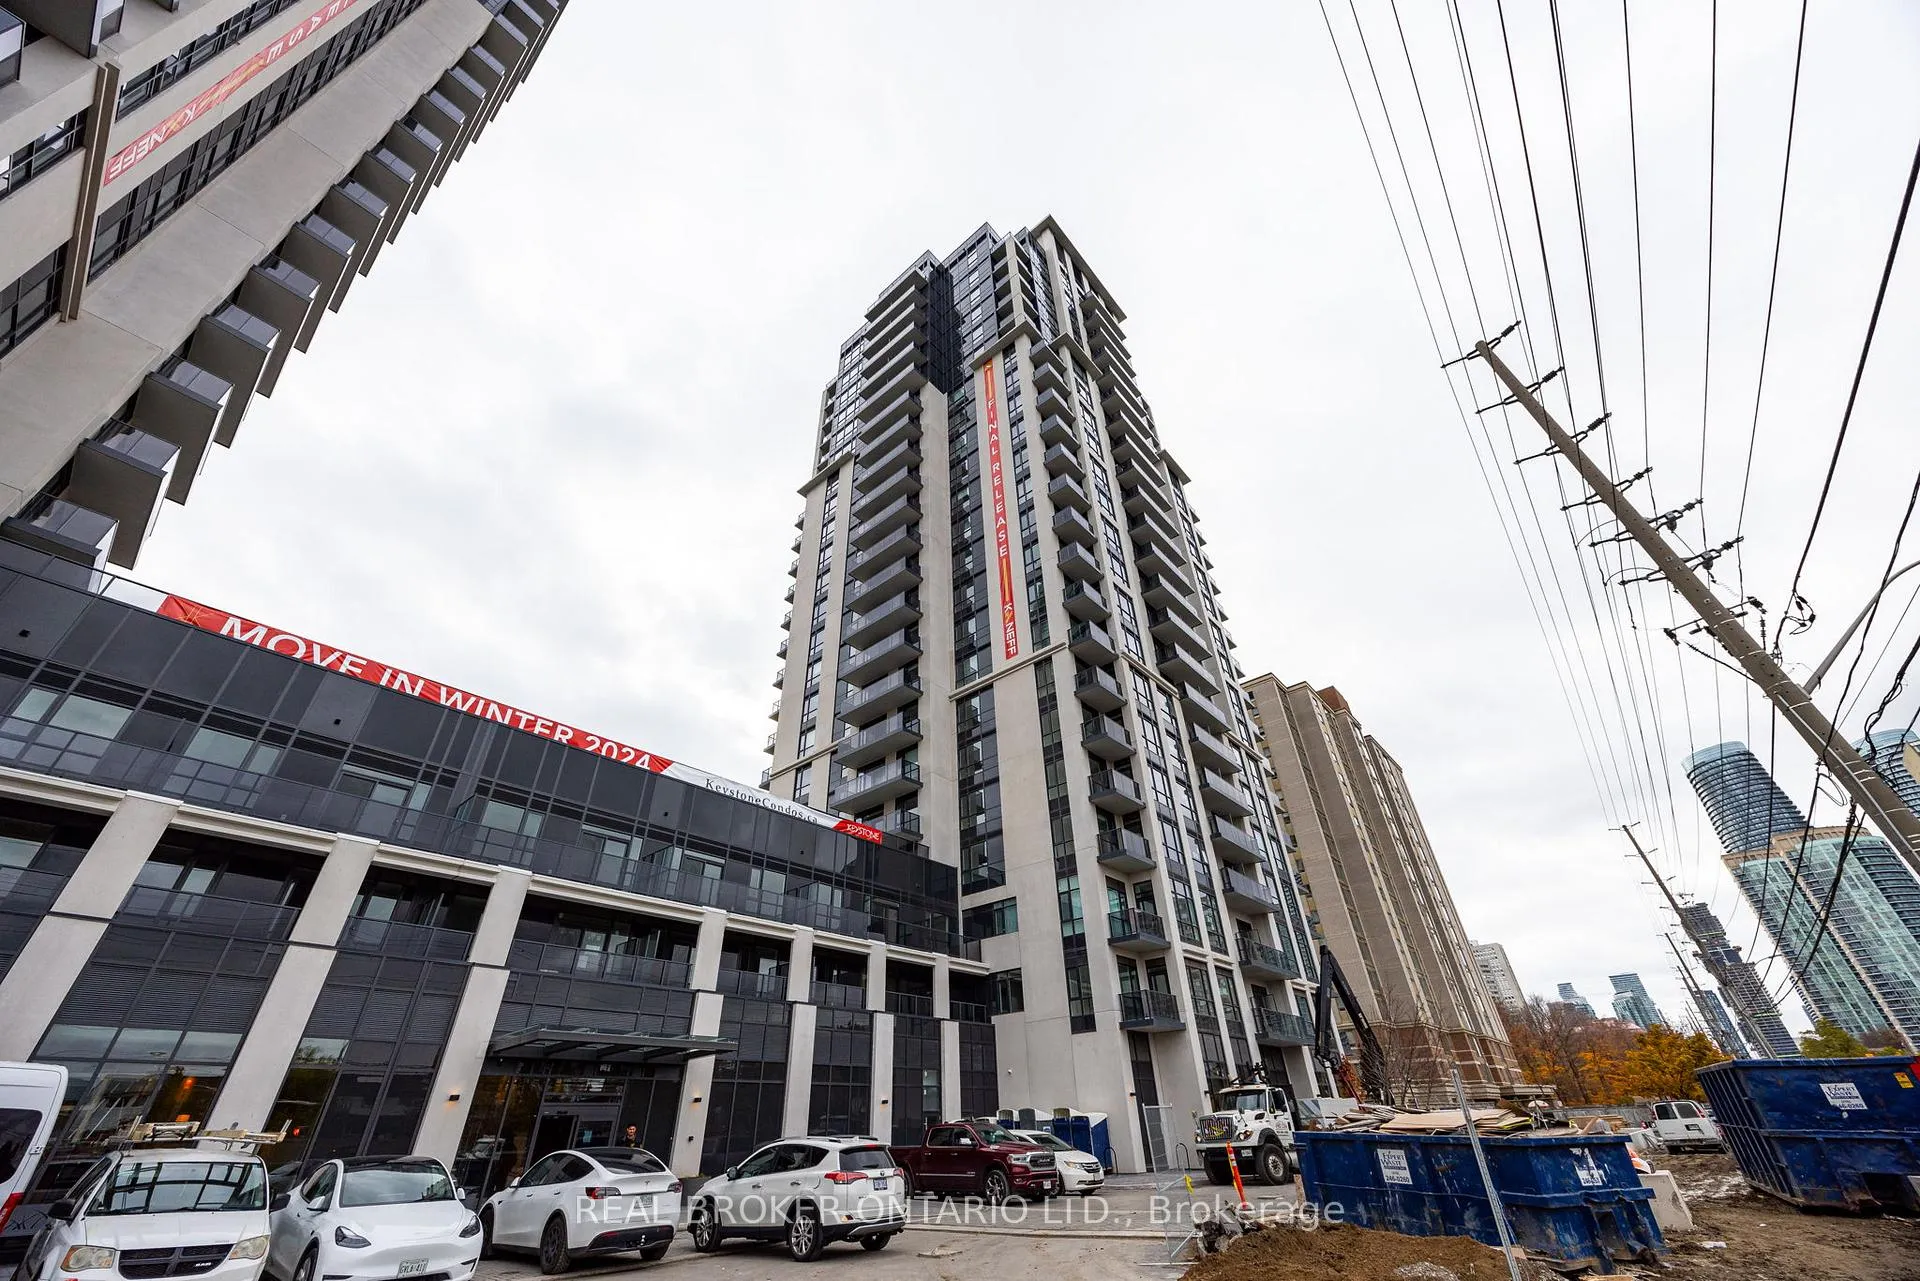
Unit 1502, 202 Burnhamthorpe Road E
Condo Apartment Rented
1/28Unit 1502, 202 Burnhamthorpe Road E
Condo Apartment Rented
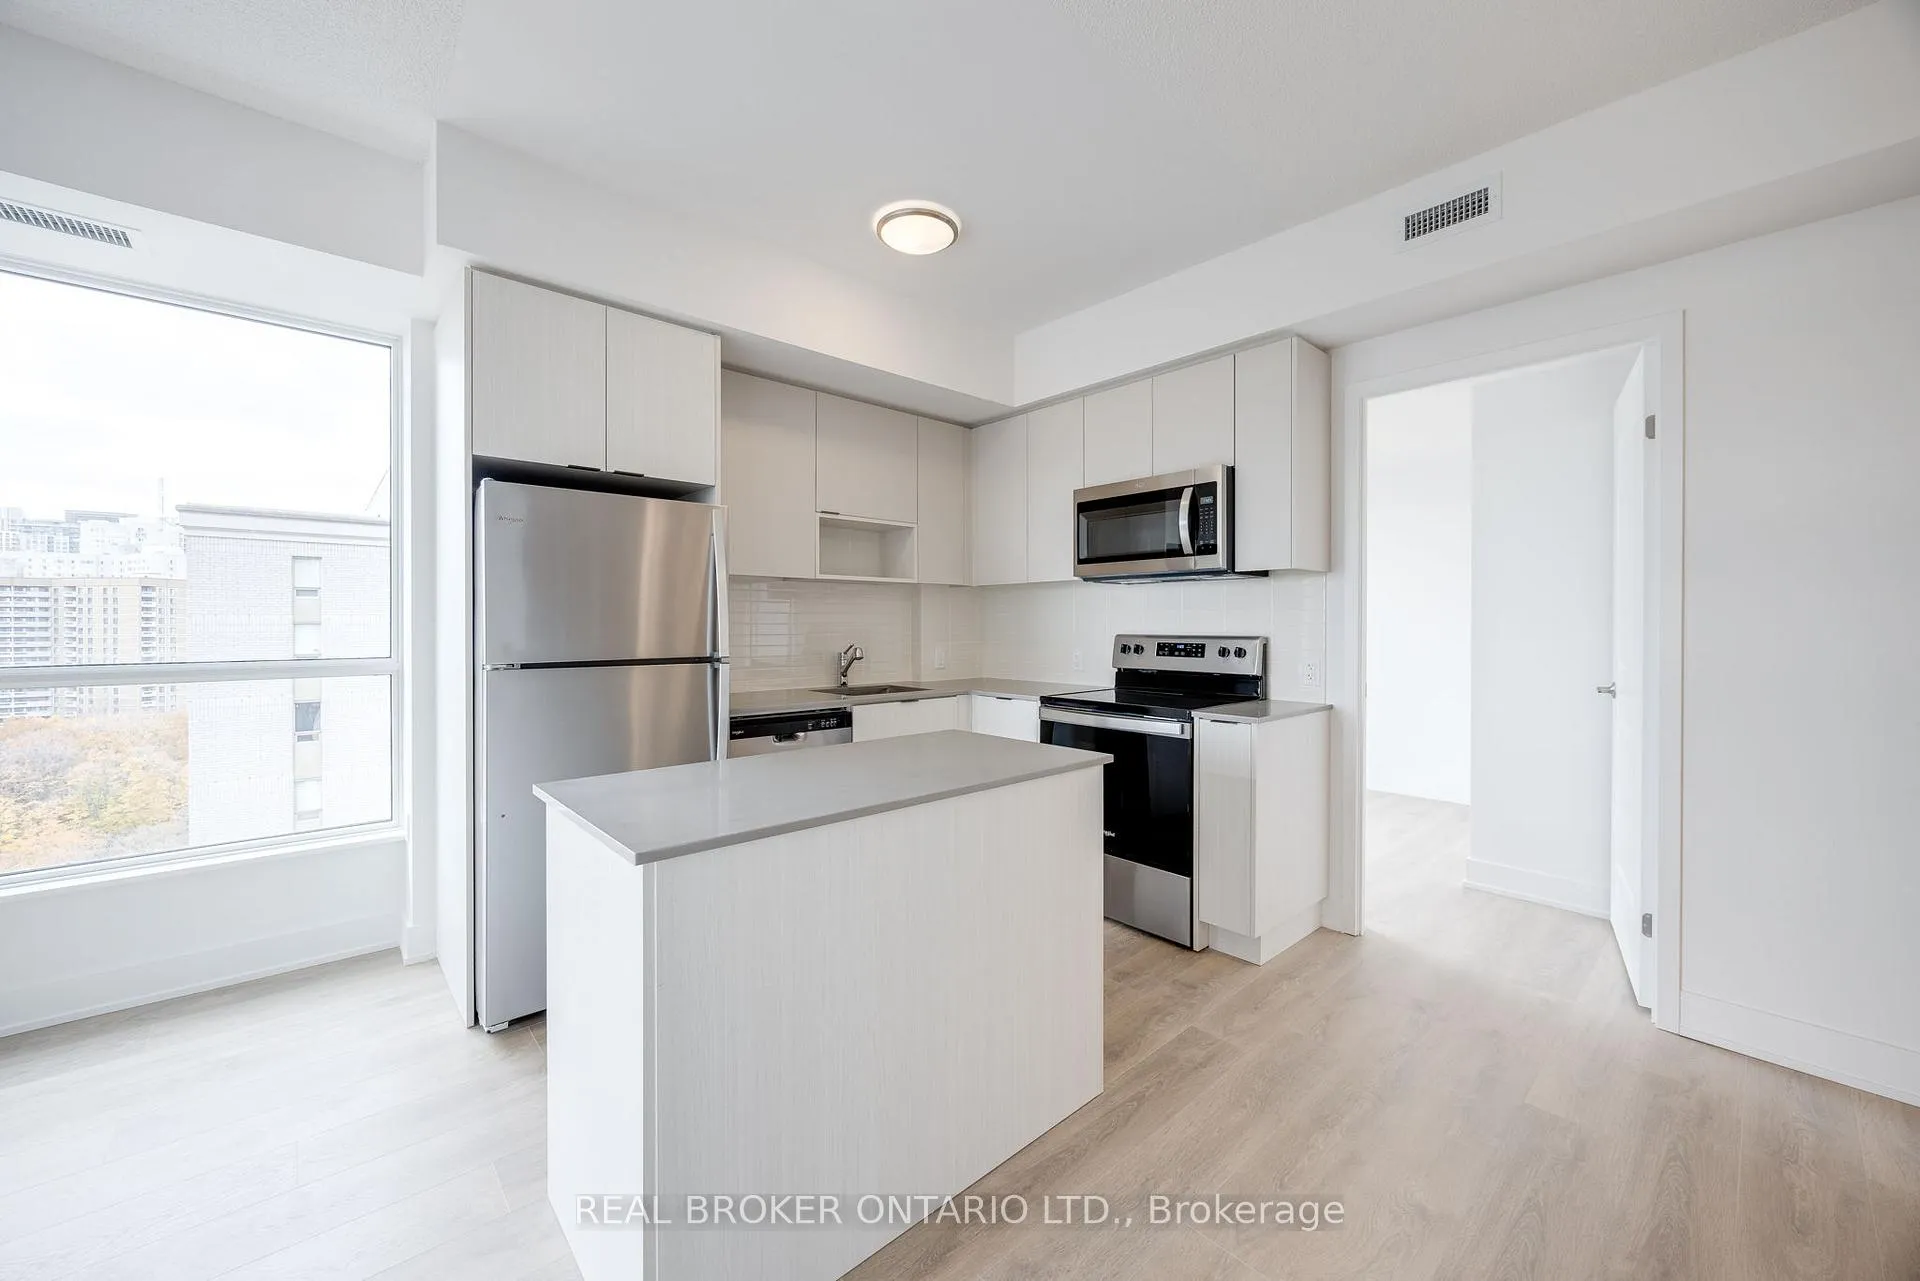 See all 28 photos
2+1 Bedrooms
2 Bathrooms
1 Parking
800–899 sq.ft
Entire Home
— Unit
Property history
Facts and features
- ExposureWest
- LaundryIn-suite
- LockerOwned
- BalconyOpen
What stands out
- Central air
- Outdoor pool
- Party room/meeting room
- Gym
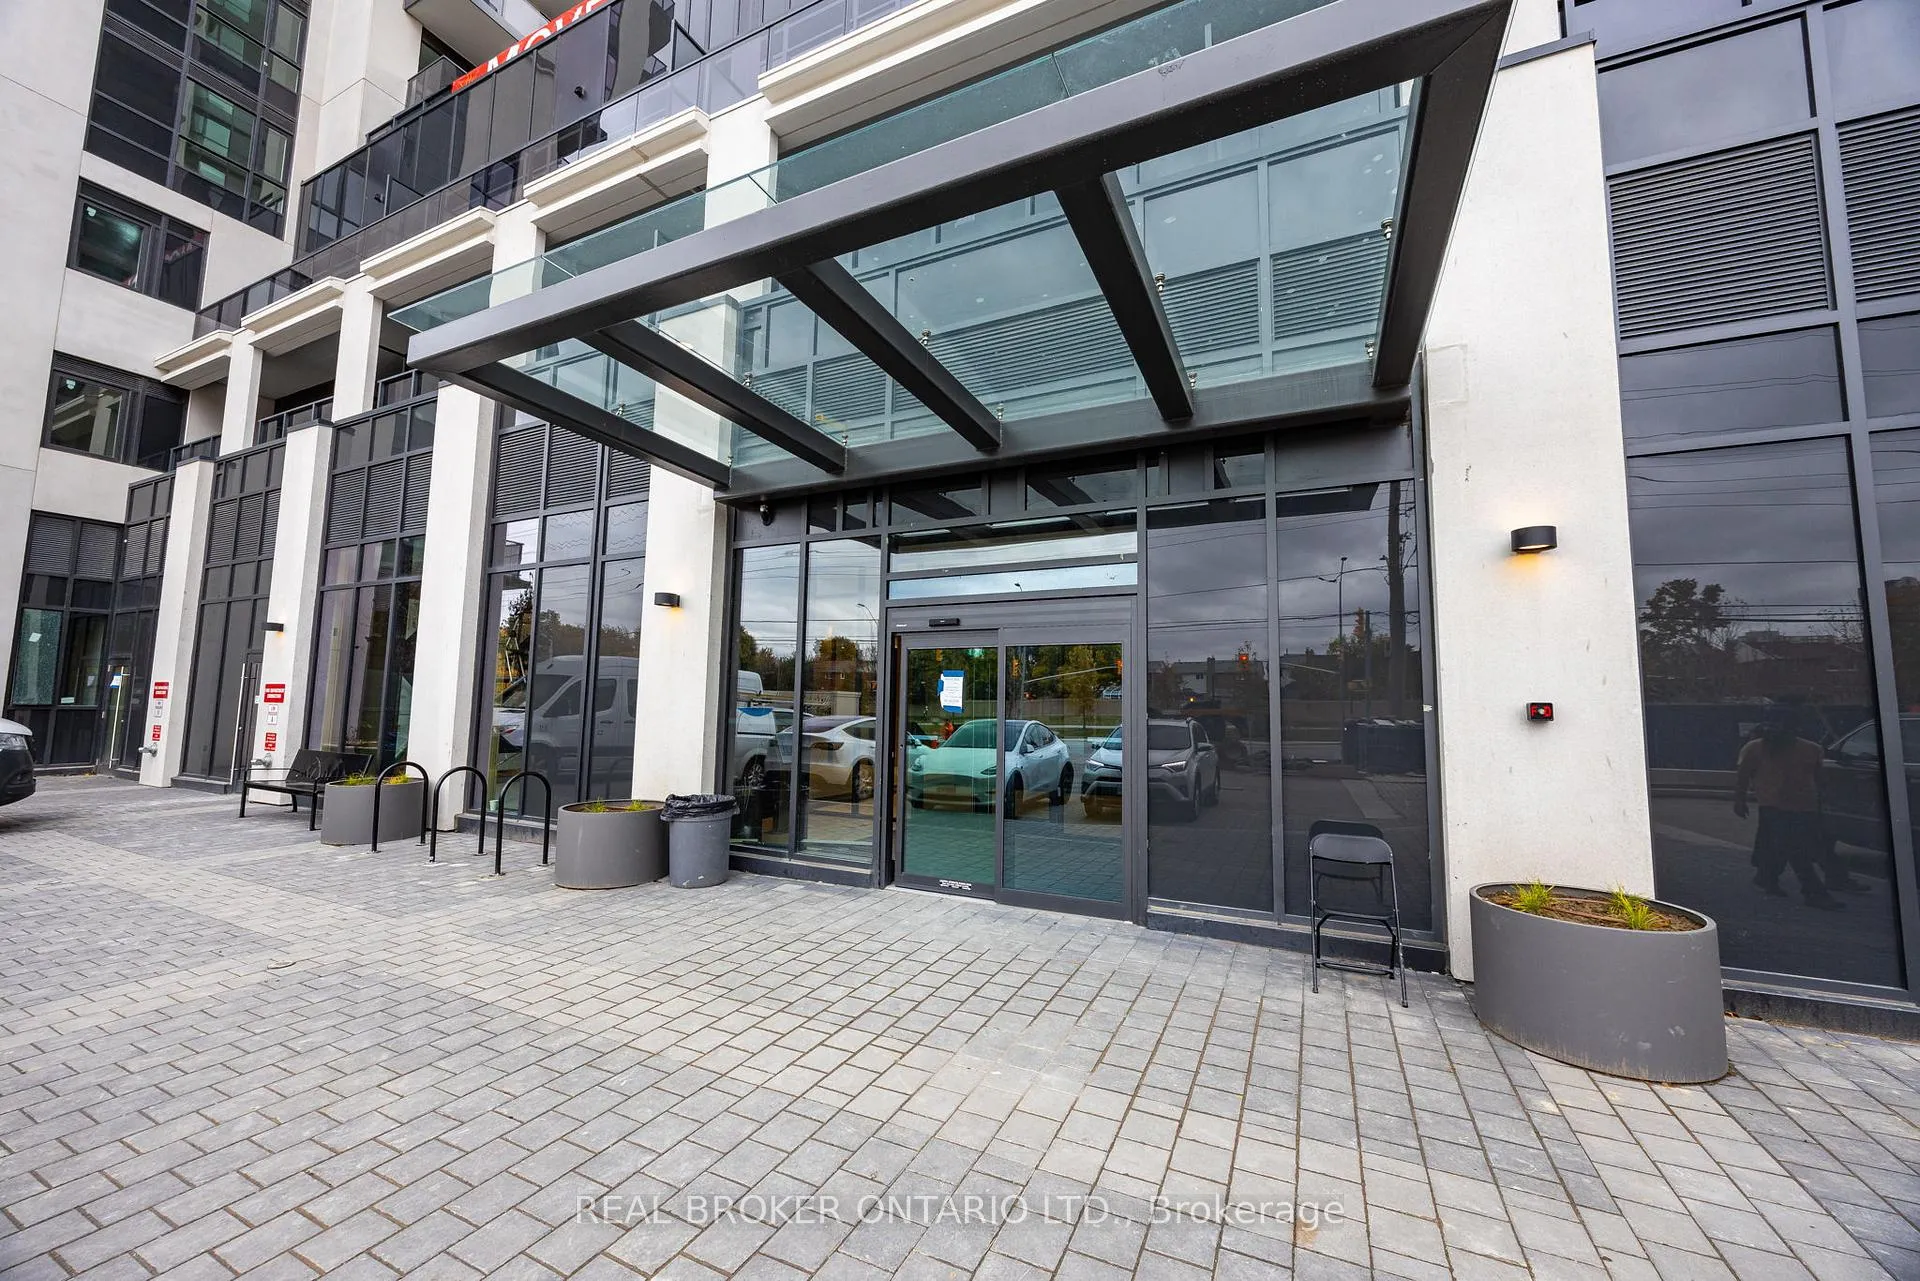
- Concierge
The homeCondo Apartment, Apartment, New
- TypeCondo Apartment
- StyleApartment
- AgeNew
- Living space800–899 sq ft
- BasementNone
- ExposureWest
- ViewSkyline, clear
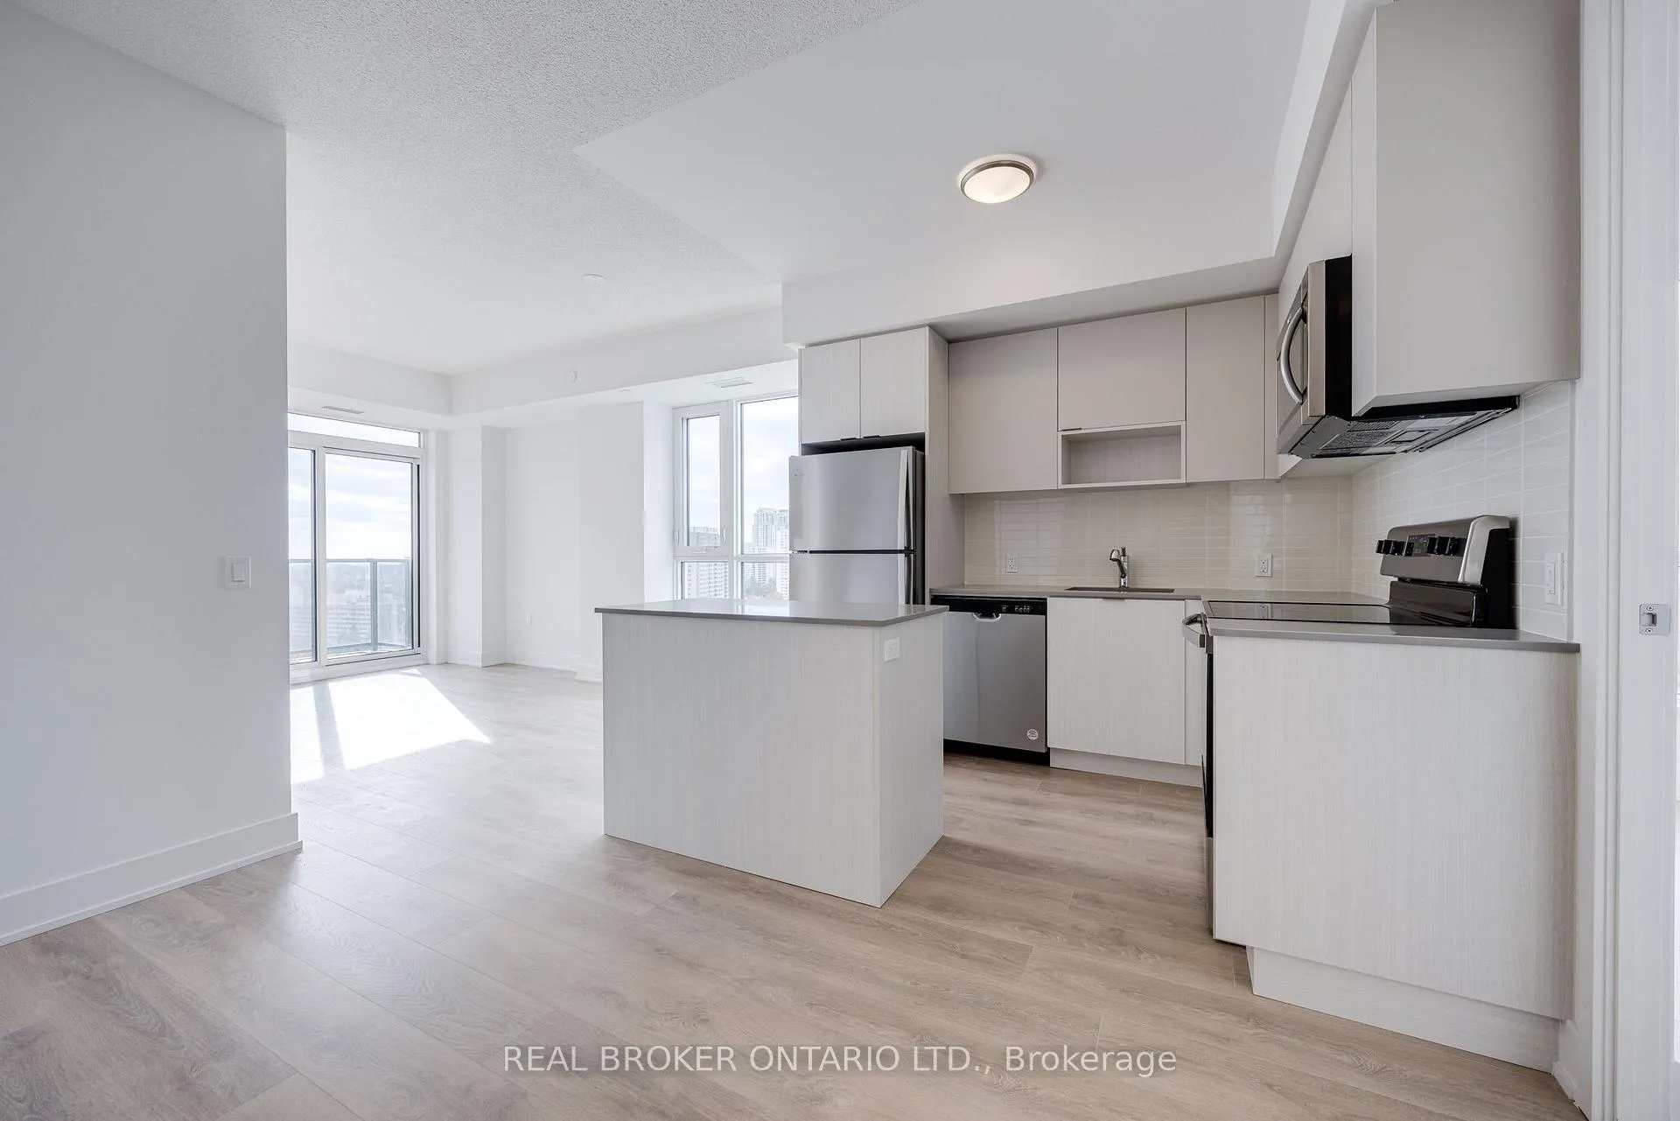
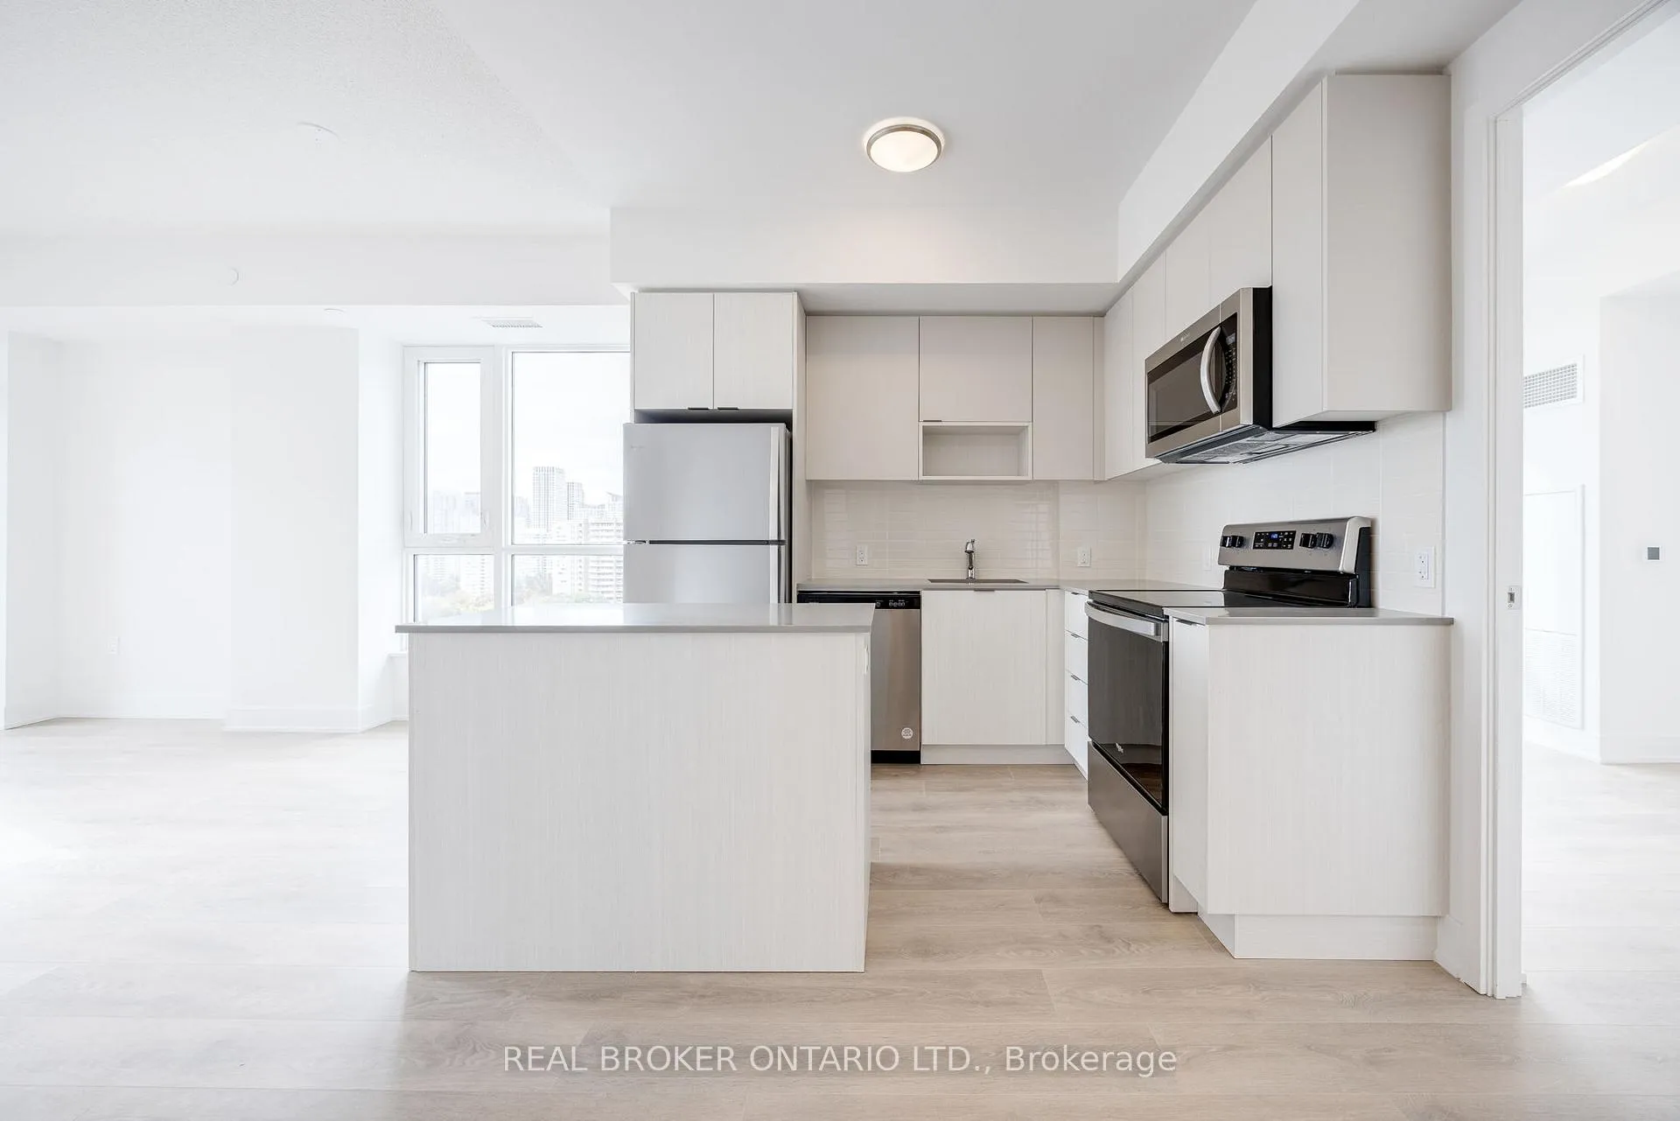
InsideIn-suite laundry, Carpet free, built-in oven, auto garage door remote, guest accommodations, storage area lockers, Rooms above ground 6
- LaundryIn-suite laundry
- FeaturesCarpet free, built-in oven, auto garage door remote, guest accommodations, storage area lockers
- Rooms above ground6
- Bedrooms2 + 1 in the basement
- Bathrooms2
- Kitchens1
OutsideConcrete, Open
- ExteriorConcrete
- BalconyOpen
Parking and locker1 Parking, Underground, Parking type Owned
- Spaces1 Parking
- GarageUnderground
- Parking typeOwned
- LockerOwned
BuildingKeystone by kaneff, Storeys 23, Units 406
- NameKeystone by kaneff
- Storeys23
- Units406
- Registered2025
- Condo corporation0
- AmenitiesOutdoor pool, party room/meeting room, guest suites, gym, bike storage, concierge
- PetsAllowed
Heating, water and powerForced air, gas, Central air
- HeatingForced air, gas
- CoolingCentral air
Rent and termsRent $2,750 a month, Entire property, Unfurnished
- Rent$2,750 a month
- Space for rentEntire property
- FurnishedUnfurnished
- Lease12 months
- PaidMonthly
- Rent includesCommon elements, heat, parking, central air conditioning
- DepositRequired
- Credit checkRequired
- Employment letterRequired
- Rental applicationRequired
- ReferencesRequired
Listing detailsW9394668, Rented, Oct 13, 2024
- MLS® numberW9394668
- StatusRented
- Listed onOct 13, 2024
- Days on market50
- UpdatedDec 2, 2024
- Possession2024-11-18 / November 18, 2024
- Occupied byVacant
- Listing brokerageREAL BROKER ONTARIO LTD.
About this home
Unit 1502, 202 Burnhamthorpe Road E, Mississauga (City Centre), ON L5A 0B2
Carpet FreeBuilt-In OvenAuto Garage Door RemoteGuest AccommodationsStorage Area LockersSkyline
Brand new two bedroom plus den unit at Keystone by Kaneff. Very convenient location. Unit comes with 1 parking spot and 1 locker.
Read more
Ask about this home
A HOMEH agent will answer your questions about this home.
Ask a question
Know more about Keystone Condos

Condo building · 202-204 Burnhamthorpe Road
Keystone Condos is a 23-storey condo with 406 suites, built in 2025 by Kaneff Developments. Right now 5 for sale and 4 for rent are on the market here.
- 23storeys
- 406suites
- $759/sq ft
- 2025built
ConciergeGymOutdoor poolParty room
No similar units for rent in Keystone Condos right now.
Around this home
Hurontario St & Burnhamthorpe Rd E
Errands
Parks
Schools
Daily convenience, out of 100, from the distances below
ParkMississauga Valley · 9 within 1 km6 min walk339 m
GroceryCircle K7 min walk452 m
SchoolThe Valleys Senior Public School8 min walk490 m
PharmacyBurnhamthorpe Pharmacy7 min walk431 m
Cafés & foodMcDonald's · 15 within 1 km10 min walk603 m
Gym & rec centreMississauga Valley Gymnasium6 min walk368 m
LibraryMississauga Library - Mississauga Valley7 min walk445 m
WalkDriveStraight-line distance, open map data
Grocery0.5 km
Park0.3 km
Coffee0.7 km
Dining0.6 km
Gym0.4 km
Schools nearby
School rating, out of 10.
The Valleys Senior Public Schoolelementary · Public · 0.5 km
—
Sts. Peter & Paul Catholic Schoolelementary · Catholic · 0.6 km
6.7/10
Canadian Martyrs Schoolelementary · Private · 0.7 km
6.3/10
Contact agent
Helpful calculators
Rent vs buy
Affordability
Mortgage
Down payment
Stress test
CMHC insurance
Your HOMEH agent

NimaHOMEH agent · Mississauga
"I would see it this week."
Ask Nima
Keep exploring
You are here