

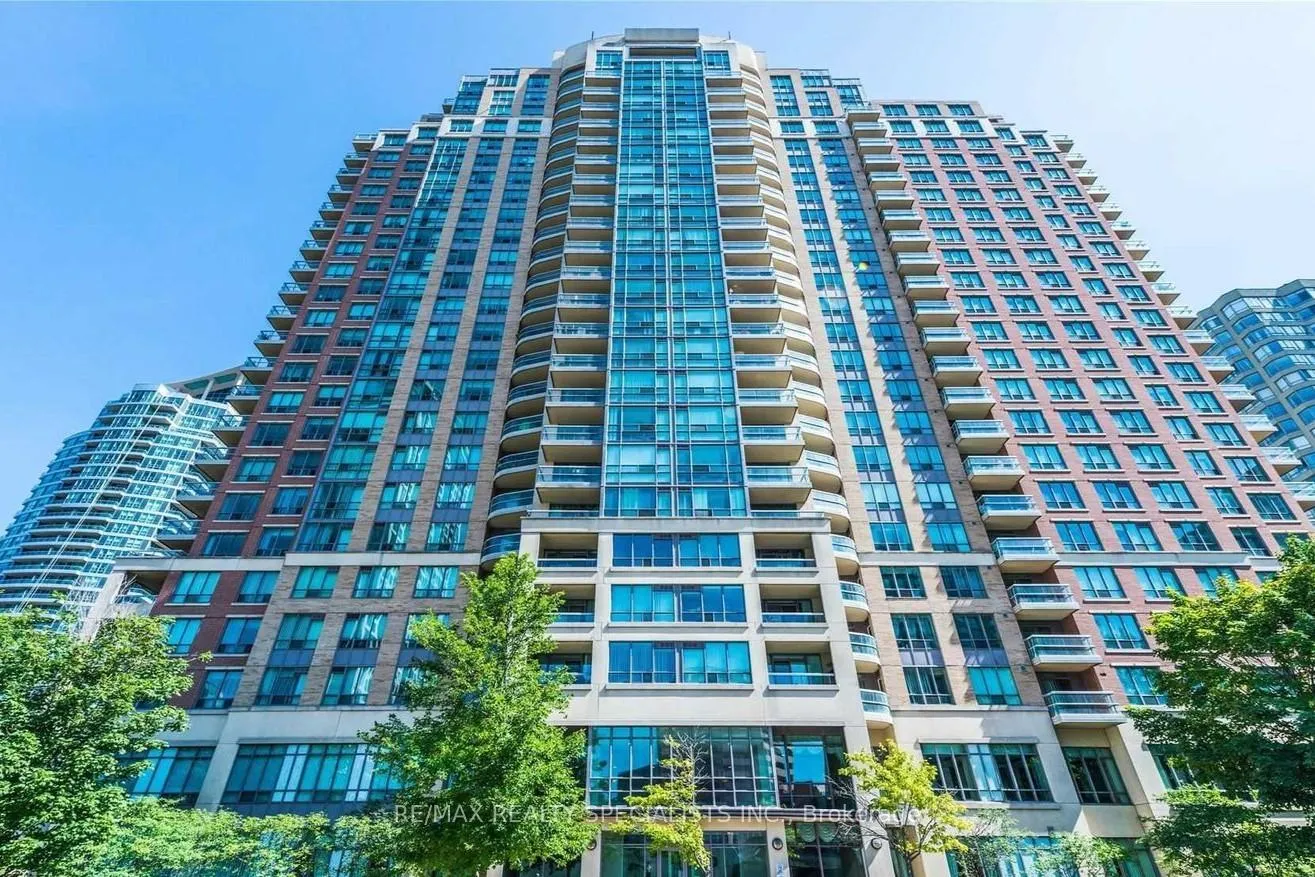
Unit 2001, 156 Enfield Place
Unit 2001, 156 Enfield Place
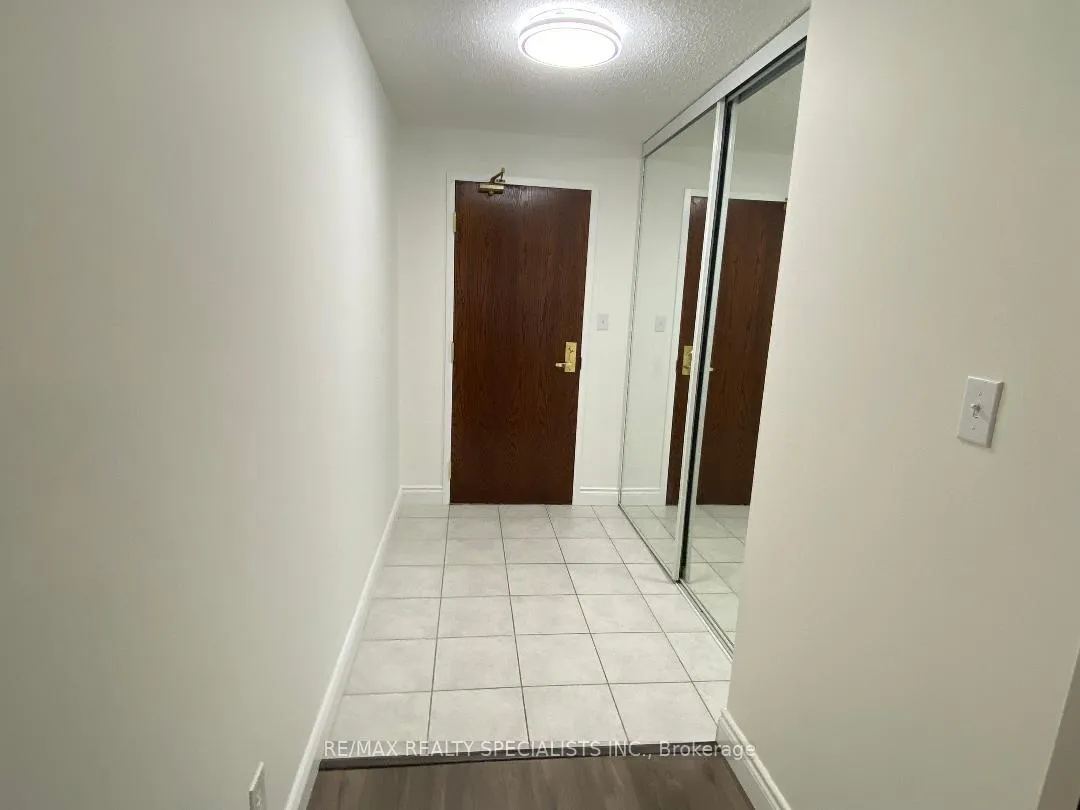
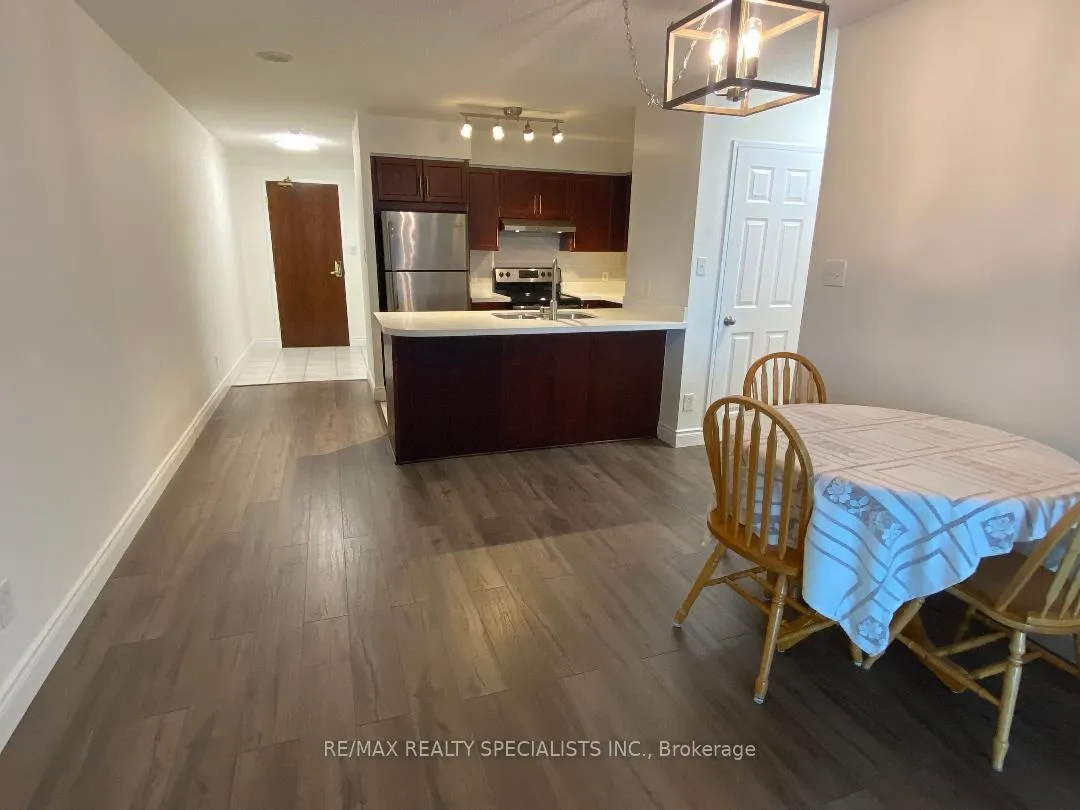
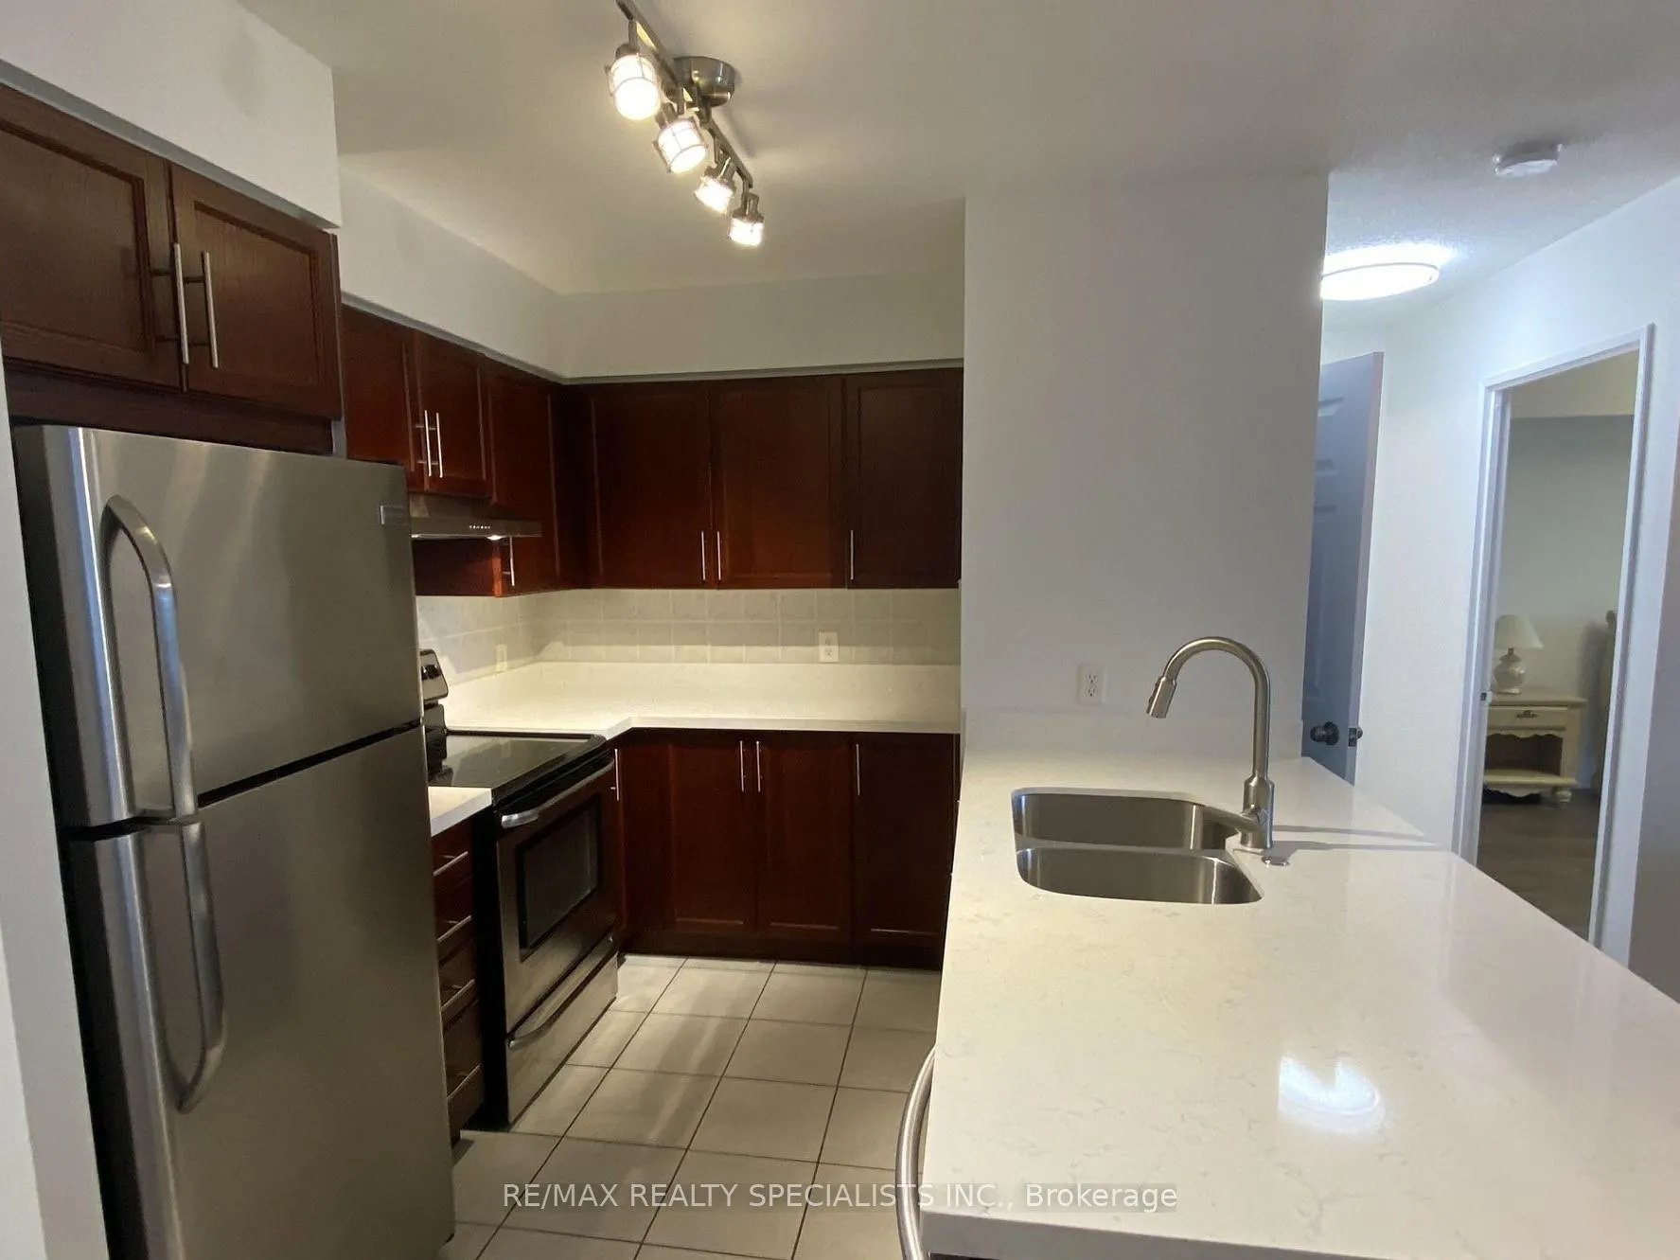
 See all 38 photos
Property history
Facts and features
- ExposureNorth
- LaundryEnsuite
- LockerOwned
- BalconyOpen
- Central air
- Gym
- Indoor pool
- Concierge
The homeCondo Apartment, Apartment, 800–899 sq ft
- TypeCondo Apartment
- StyleApartment
- Living space800–899 sq ft
- BasementNone
- ExposureNorth
- ViewLake, panoramic, park/greenbelt, trees/woods, downtown
InsideTile, Ensuite, main level, Security guard, smoke detector, carbon monoxide detectors, concierge/security
- FlooringTile
- LaundryEnsuite, main level
- SecuritySecurity guard, smoke detector, carbon monoxide detectors, concierge/security
- ElevatorYes
- Rooms above ground6
- Bedrooms1
- Bathrooms1
- Kitchens1
OutsideConcrete, Open, Landscape lighting
- ExteriorConcrete
- BalconyOpen
- FeaturesLandscape lighting
Parking and locker1 Parking, Underground, Parking type Owned
- Spaces1 Parking
- GarageUnderground
- Parking typeOwned
- LockerOwned
BuildingTiara Condos, Storeys 25, Units 285
- NameTiara Condos
- Storeys25
- Units285
- Registered2003
- Condo corporation688
- AmenitiesGym, indoor pool, sauna, concierge, tennis court, visitor parking
- PetsAllowed
Heating, water and powerForced air, gas, Central air
- HeatingForced air, gas
- CoolingCentral air
Costs and taxesTaxes $2,584 a year, Condo fee $567 a month, Heat included, water included, common elements included, parking included, cac included, building insurance included
- Taxes, 2024$2,584 a year
- Condo fee$567 a month
- Fee includesHeat included, water included, common elements included, parking included, cac included, building insurance included
- HSTHST included in the price
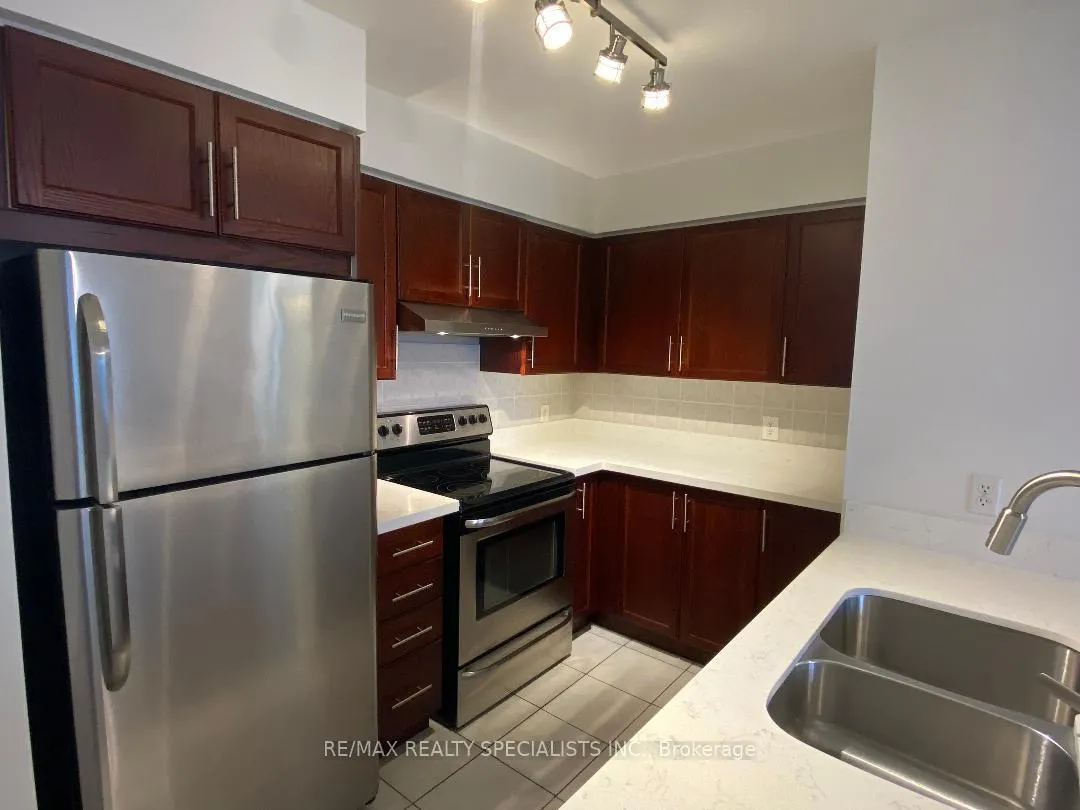
Included in the saleAll electrical lighting fixtures, all window coverings, s/s fridge, stove, s/s dishwasher, s/s range hood, stacked washer/ dryer, laminate flooring, granite counters.
- IncludedAll electrical lighting fixtures, all window coverings, s/s fridge, stove, s/s dishwasher, s/s range hood, stacked washer/ dryer, laminate flooring, granite counters.
NearbyArts centre, hospital, library, park, school
- Close toArts centre, hospital, library, park, school
Listing detailsW11988413, Sold, Feb 25, 2025
- MLS® numberW11988413
- StatusSold
- Listed onFeb 25, 2025
- Days on market36
- UpdatedApr 2, 2025
- Possession2025-03-15 / Flexible
- Occupied byVacant
- Listing brokerageRE/MAX REALTY SPECIALISTS INC.
About this home
Unit 2001, 156 Enfield Place, Mississauga (City Centre), ON L5B 4L8
Enjoy Low Maintenance Fees That Cover Everything - water, Heat, Hydro, 1 Parking Space, Spacious Storage Locker. In A Well-Managed Building with $4.9 Million In Reserves, Ensuring Peace of Mind. Welcome To "The Tiara" On The 20th Floor At 156 Enfield Place In The Heart of Mississauga. Bright 850 sq ft of Upscale Living Space, This Condo offers Two-Door Access To A walkout Balcony with Stunning Panoramic west, North, East, Views. The Full-Size Den Is Perfect For Guests, An Extra Bedroom, Or A Home Office. Fantastic Opportunity To Own A Rare And Spacious Unit Meticulously updated Featuring Fresh Paint Throughout Including Ceilings And Baseboards. The Bathroom Is Equipped with A New Fan, Mirror, And Quartz Counter. Updated Plumbing in Both Kitchen And Bathroom. The Open-Concept Kitchen Features Newer Stainless Steel Appliances And A Large Center Island That Overlooks A Separate Dining Area And A Beautiful Living Room. The Master Bedroom Comfortably Accommodates Any Bed Size. Building Amenities Include An Indoor Swimming Pool, Meeting/Party Room, Billiards Room, Squash Court, Basketball Court, Library/Sitting Area, 24/7 Concierge, Security, And Ample Visitor Parking. Enjoy Leisurely walks Along The Creek Trail And The Convenience of Being within walking Distance of Square One And The Upcoming LRT (Hurontario Light Rail Transit). Close Proximity To Sheridan College, GO Transit, Trillium Hospital, Major Highways, City Hall/Celebration Square, The Library, Theaters, Dining, Pearson Airport And So Much More! This Property offers the Perfect Blend of Convenience and Luxury Living. Don't Let This Opportunity Pass You By! 24-hour Concierge & Security Services. Indoor Pool, BBQ Area, Billiards Room, Party Room, Gym, Library, Squash Courts, Tennis Court, Games Room & Guest Suites Perfect For Hosting Out-Of-Town Guests.
Ask about this home
A HOMEH agent will answer your questions about this home.
Know more about Tiara Condos
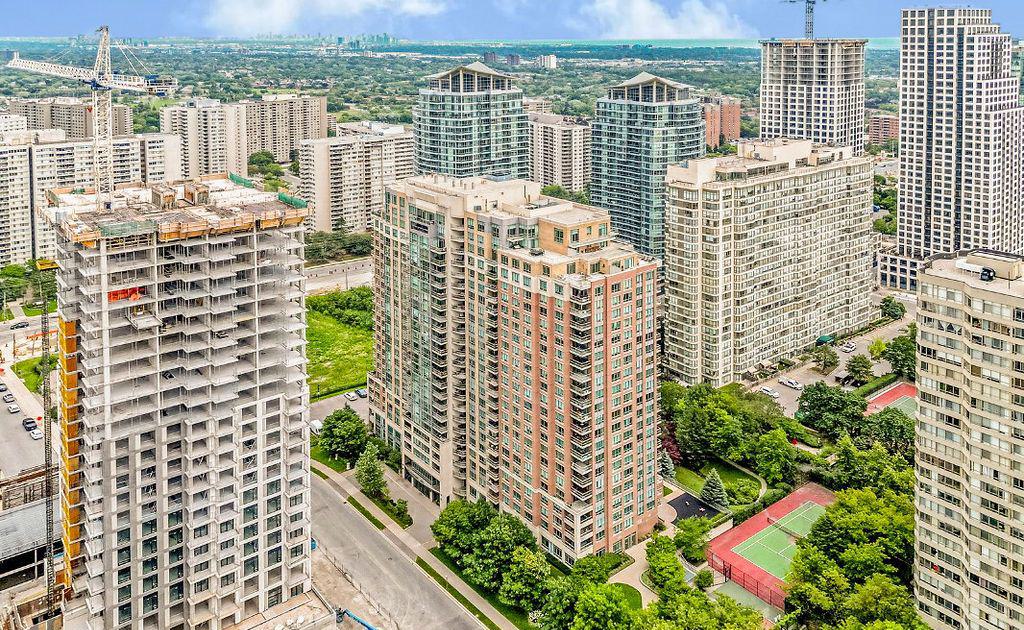
Condo building · 156 Enfield Place
Tiara Condos is a 25-storey condo with 285 suites, built in 2003 by Touchtone Construction Ltd. Right now 2 for sale and 1 for rent are on the market here.
- 25storeys
- 285suites
- $522/sq ft
- 2003built
No similar units for sale in Tiara Condos right now.
Around this home
Daily convenience, out of 100, from the distances below
Schools nearby
School rating, out of 10.
Helpful calculators
Your HOMEH agent

"I would see it this week."