

Unit 1610, 202 Burnhamthorpe Road E
Unit 1610, 202 Burnhamthorpe Road E
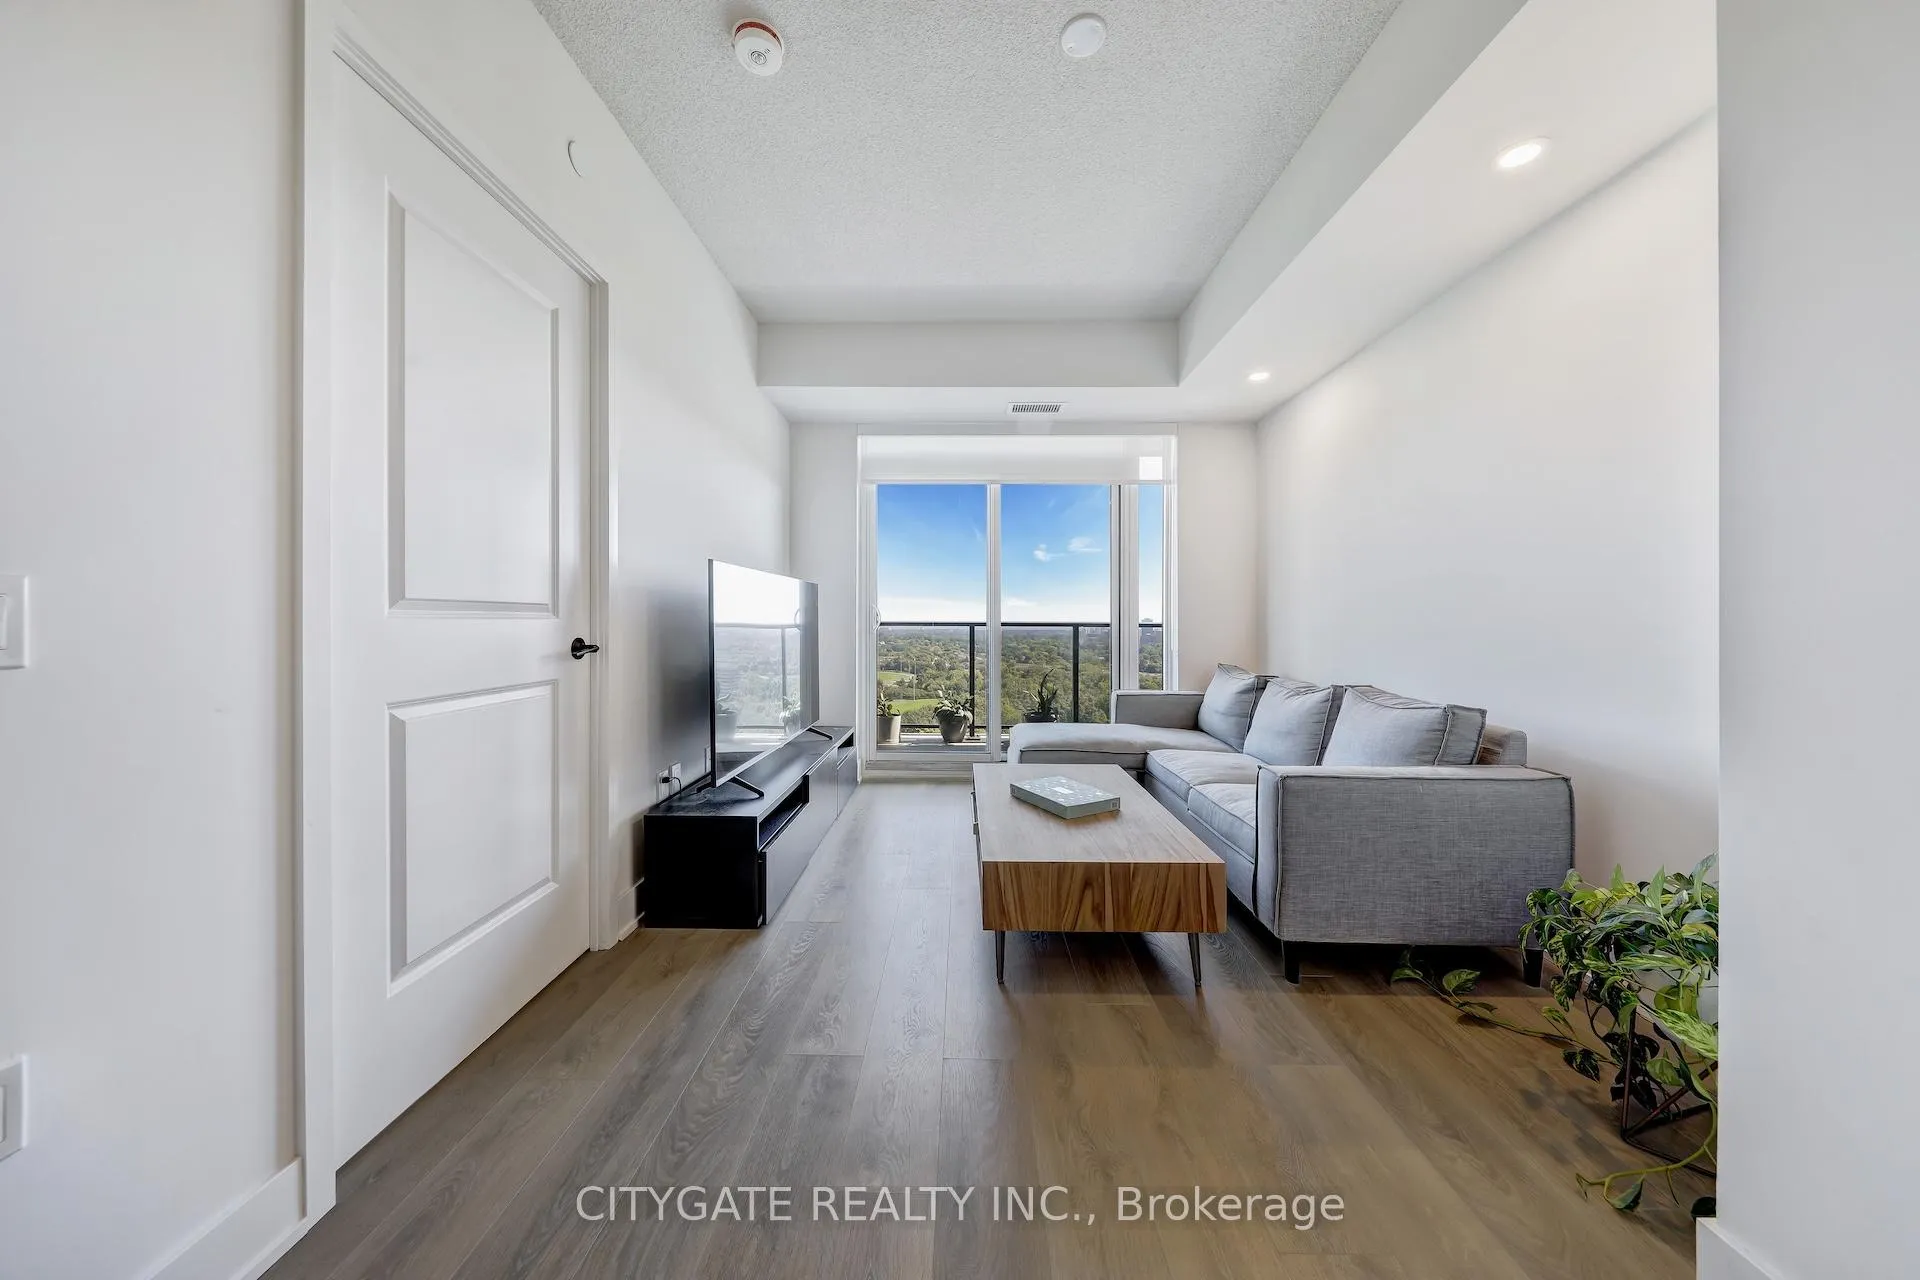 See all 37 photos
Property history
Facts and features
- ExposureSouth east
- LaundryEnsuite
- LockerOwned
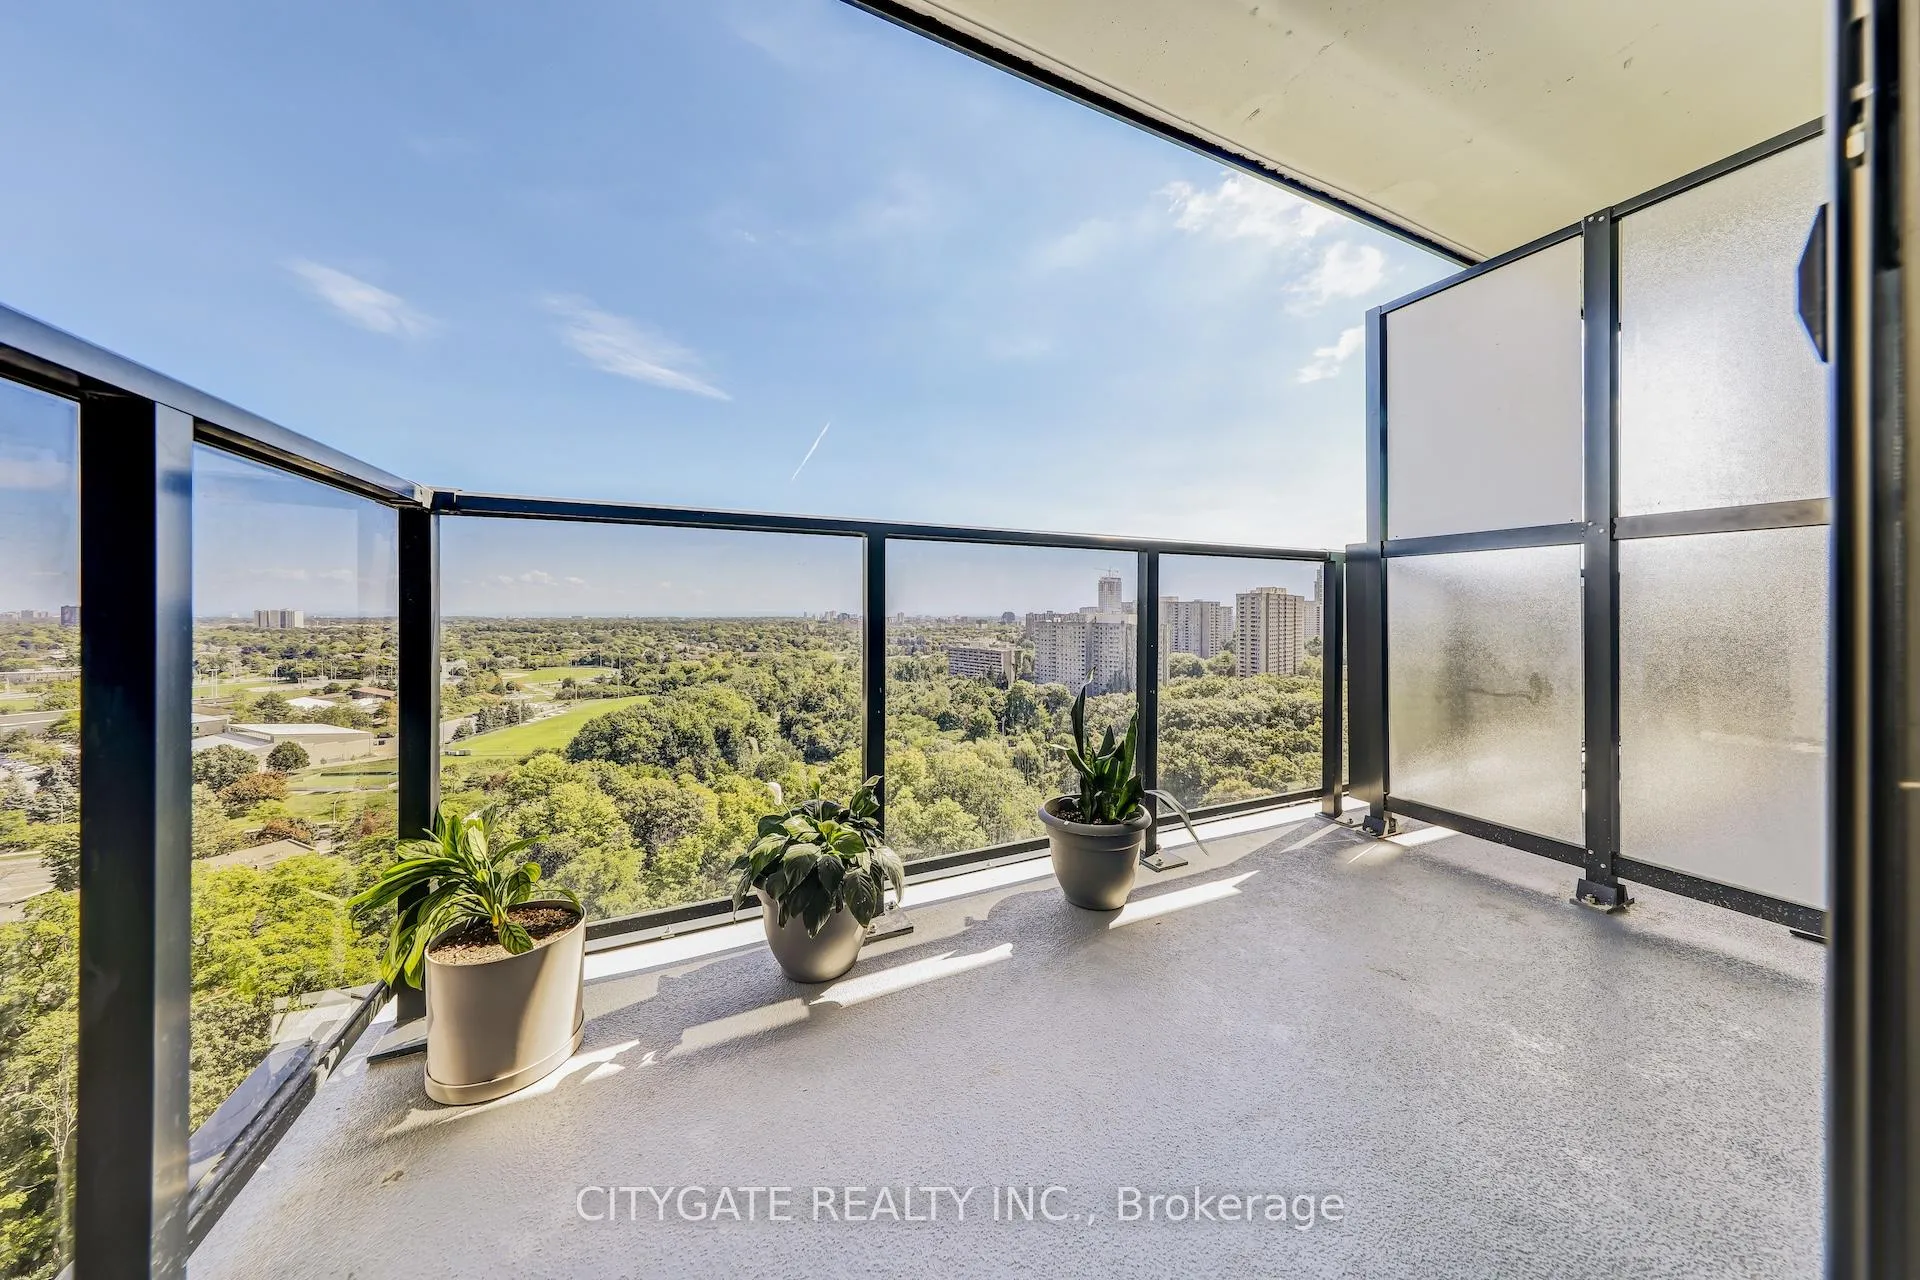
- BalconyOpen
- Central air
- Concierge
- Gym
- Indoor pool
- Party room/meeting room
The homeCondo Apartment, Apartment, New
- Type: Condo Apartment
- Style: Apartment
- Age: New
- Living space: 700–799 sq ft
- Basement: None
- Exposure: South East
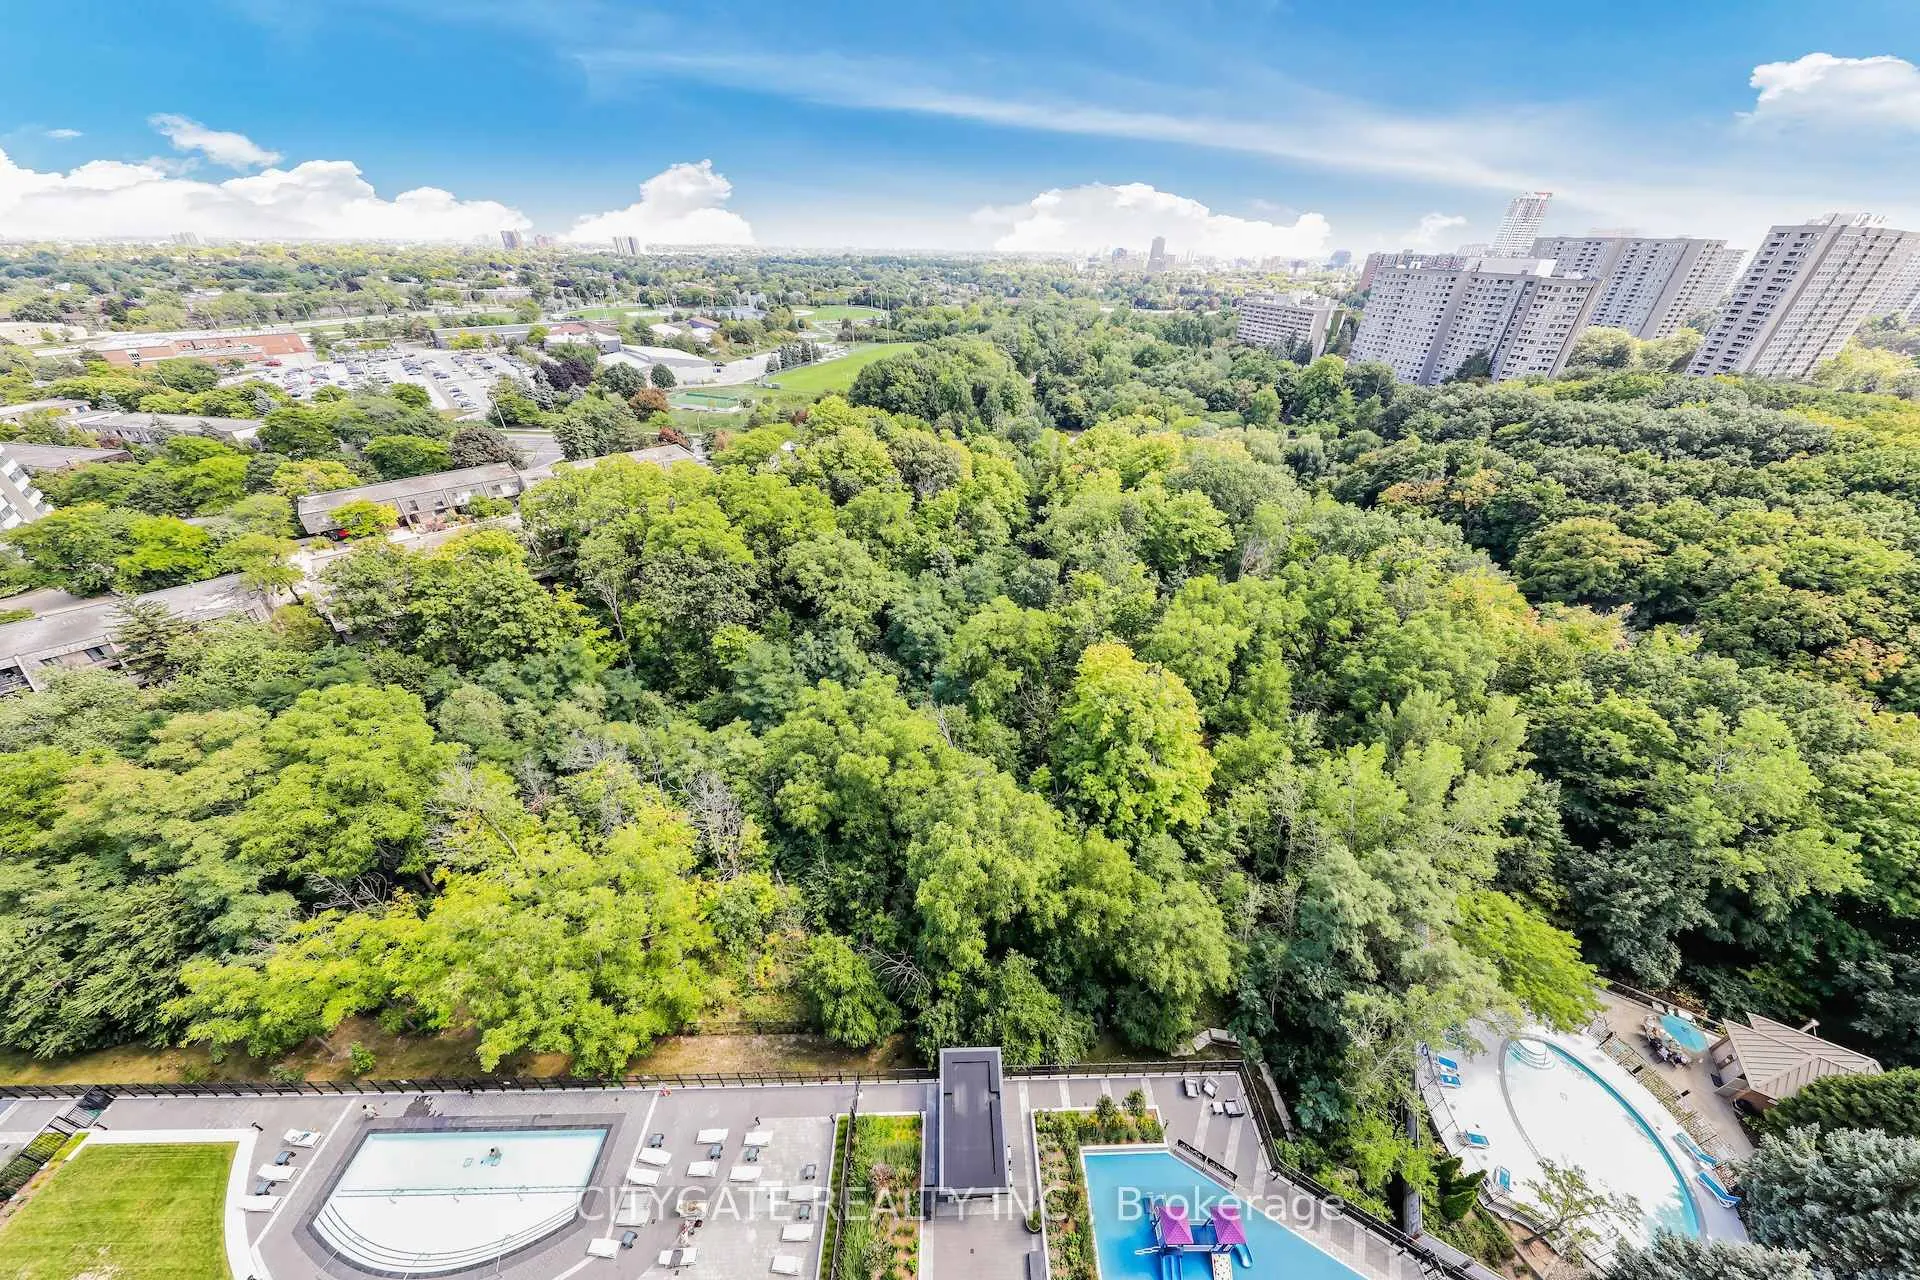
- View: Downtown, lake, panoramic, skyline, pool, park/greenbelt
InsideEnsuite, main level, Carpet free, Smoke detector, concierge/security
- Laundry: Ensuite, main level
- Features: Carpet free
- Security: Smoke detector, concierge/security
- Elevator: Yes
- Rooms above ground: 3
- Bedrooms: 2
- Bathrooms: 2
- Kitchens: 1
OutsideConcrete, Open
- Exterior: Concrete
- Balcony: Open
Parking and locker1 Parking, Underground, Parking type Owned
- Spaces: 1 Parking
- Garage: Underground
- Parking type: Owned
- Locker: Owned
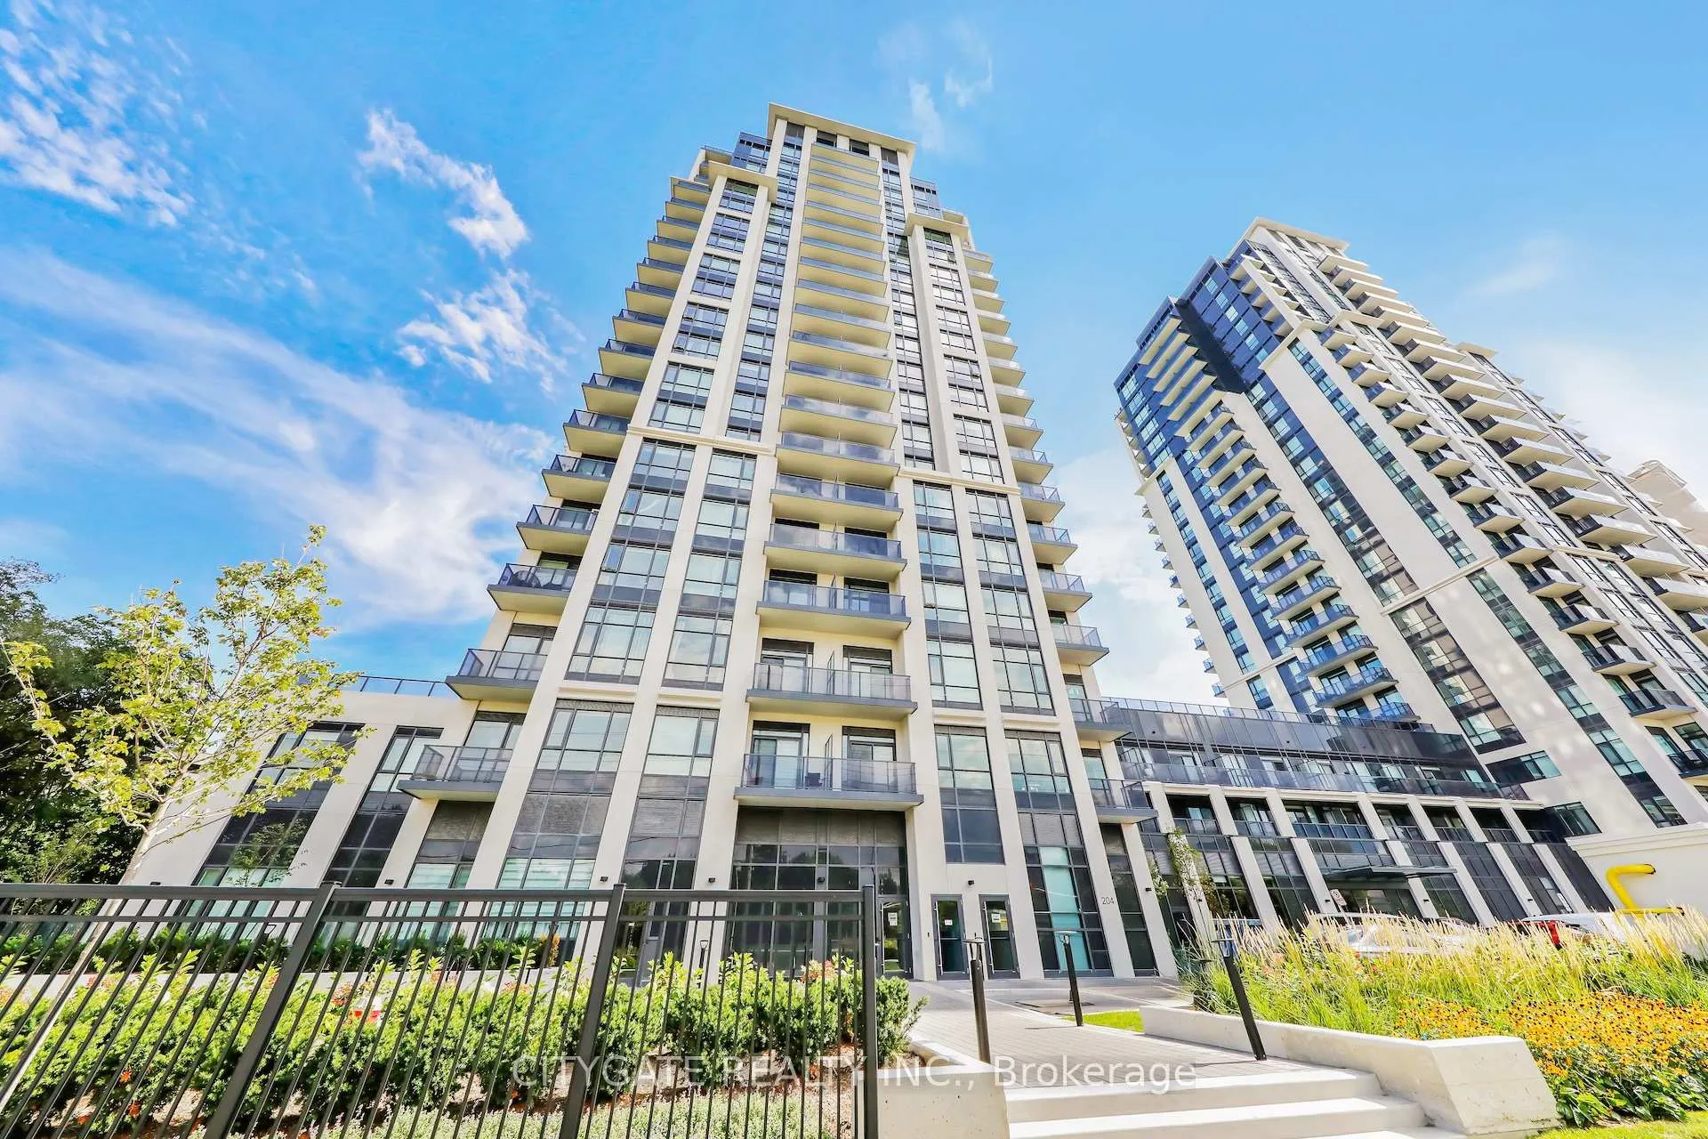
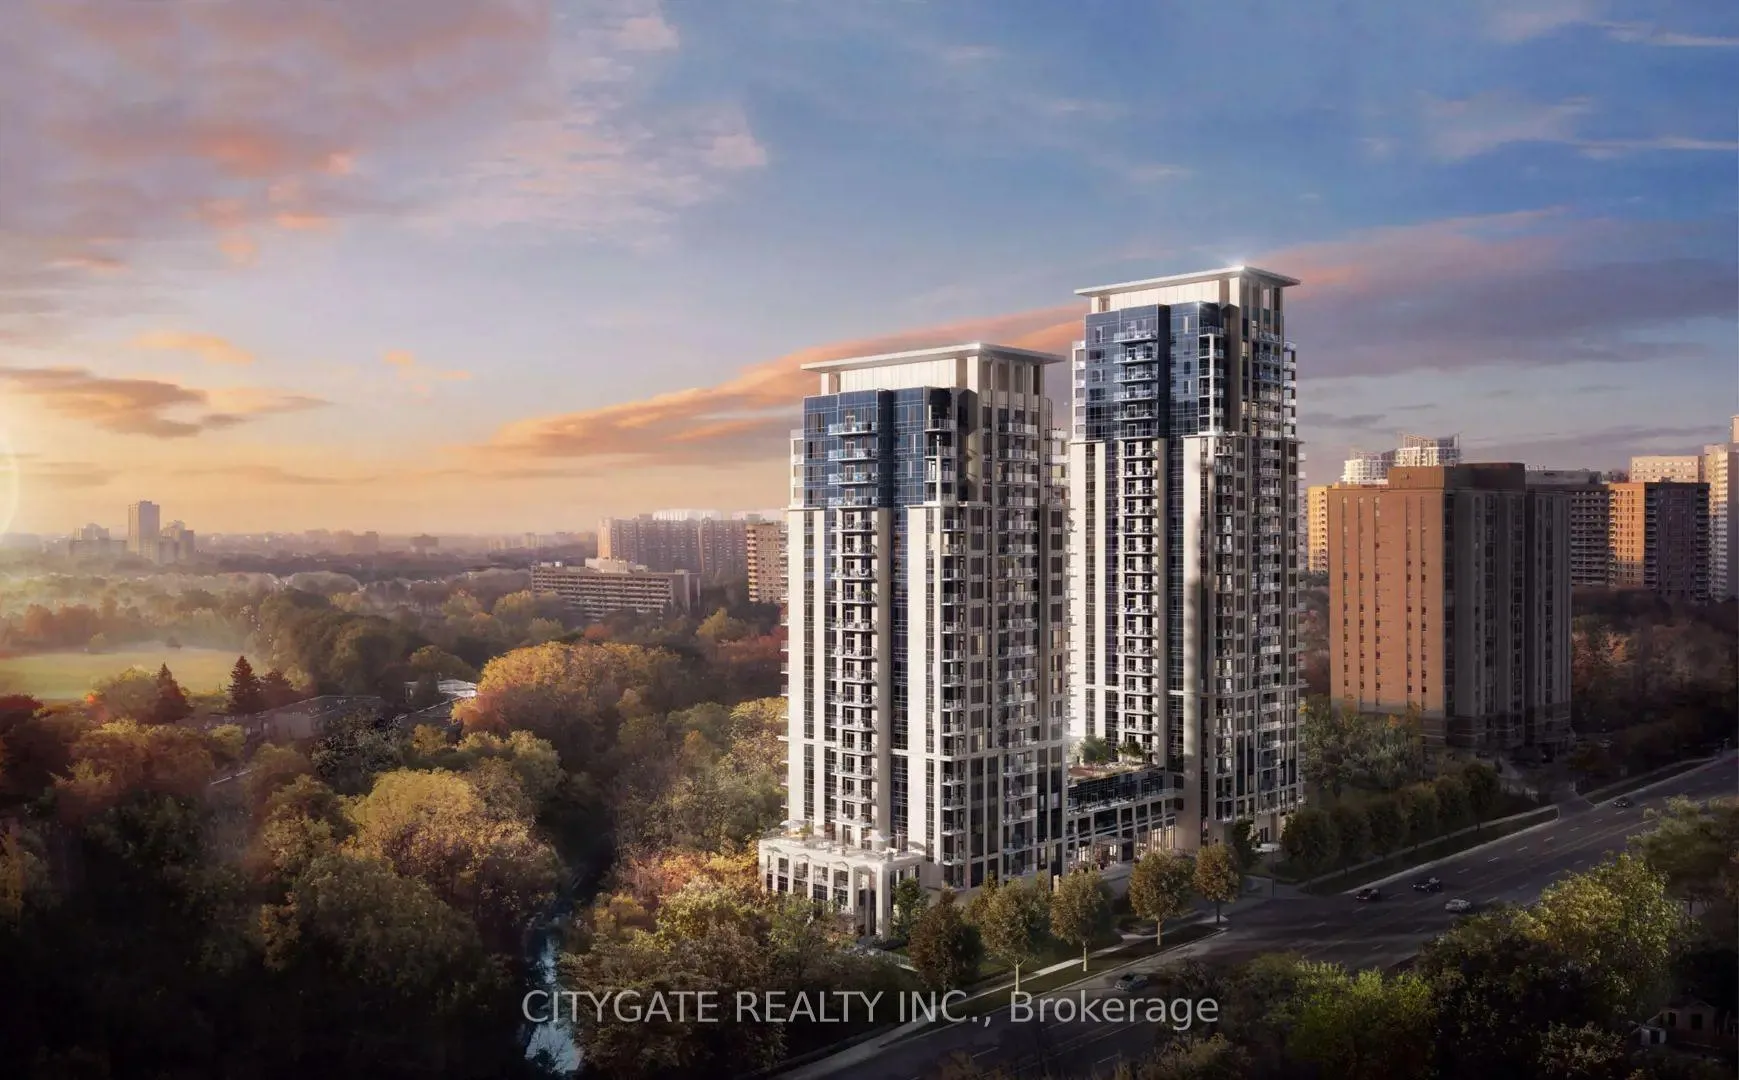
BuildingKeystone by kaneff, Storeys 23, Units 406
- Name: Keystone by kaneff
- Storeys: 23
- Units: 406
- Registered: 2025
- Condo corporation: 0
- Amenities: Concierge, game room, gym, indoor pool, party room/meeting room, visitor parking
- Pets: Allowed
Heating, water and powerForced air, gas, Central air
- Heating: Forced air, gas
- Cooling: Central air
Rent and termsRent $2,500 a month, Entire property, Unfurnished
- Rent: $2,500 a month
- Space for rent: Entire property
- Furnished: Unfurnished
- Lease: 12 months
- Paid: Monthly
- Rent includes: Building maintenance, parking, grounds maintenance, central air conditioning, recreation facility
- Deposit: Required
- Credit check: Required
- Employment letter: Required
- Rental application: Required
- References: Required
IncludedAll existing appliances, elfs, window coverings, 1 parking & 1 locker. building insurance, central air conditioning, common elements, parking, recreation facility. building insurance, parking, recreation facility, central air conditioning, *heat/hydro/water run approx $70-$75/month
- Included: All existing appliances, elfs, window coverings, 1 parking & 1 locker. building insurance, central air conditioning, common elements, parking, recreation facility. building insurance, parking, recreation facility, central air conditioning
- Not included: *heat/hydro/water run approx $70-$75/month
NearbyClear view, park, place of worship, public transit, school, lake/pond
- Close to: Clear view, park, place of worship, public transit, school, lake/pond
Listing detailsW13149346, Rented, May 20, 2026
- MLS® number: W13149346
- Status: Rented
- Listed on: May 20, 2026
- Days on market: 21
- Updated: Jun 10, 2026
- Possession: 30-59 days
- Occupied by: Owner
- Listing brokerage: CITYGATE REALTY INC.
About this home
Unit 1610, 202 Burnhamthorpe Road E, Mississauga (Mississauga Valleys), ON L5A 0B2
Upscale living in Newly Built 2 Bedroom, 2 Bath & 2 Baths Condo by Kaneff Keystone! This Spacious, Open-Concept Suite Features Upgraded SSTL Appliances, Quartz countertops, 9-ft smooth ceilings, Walk-Out Balcony with Breathtaking Panoramic South Lake/Skyline/Ravine Views. Truly a Must See! The Primary Suite Features Dble closet and a 4-piece Private Ensuite! Ensuite Laundry, South-facing exposure brings in all-day sun! Step outside to enjoy Premium outdoor amenities including a BBQ area, Play Area, Pool and Fire pits overlooking Ravine! Incredible Amenities! Set on a Parklike Setting this Condo Suite will not disappoint. Easy Showings and Flexible Closing. Located in the Heart of the City with Hwy's, Transit, New LRT Coming, Shopping, Schools, Parks, Entertainment & Much More! Secured Entry with Consierge. Visitor Parking Underground.
Ask about this home
A HOMEH agent will answer your questions about this home.
Know more about Keystone Condos

Condo building · 202-204 Burnhamthorpe Road E
Keystone Condos is a 23-storey condo with 406 suites, built in 2025 by Kaneff Developments. Right now 5 for sale and 4 for rent are on the market here.
- 23storeys
- 406suites
- $759/sq ft
- 2025built
No similar units for rent in Keystone Condos right now.
Around this home
Daily convenience, out of 100, from the distances below
Schools nearby
School rating, out of 10.
Helpful calculators
Your HOMEH agent

"I would see it this week."