

Unit 2002W, 202 Burnhamthorpe Road E
Unit 2002W, 202 Burnhamthorpe Road E
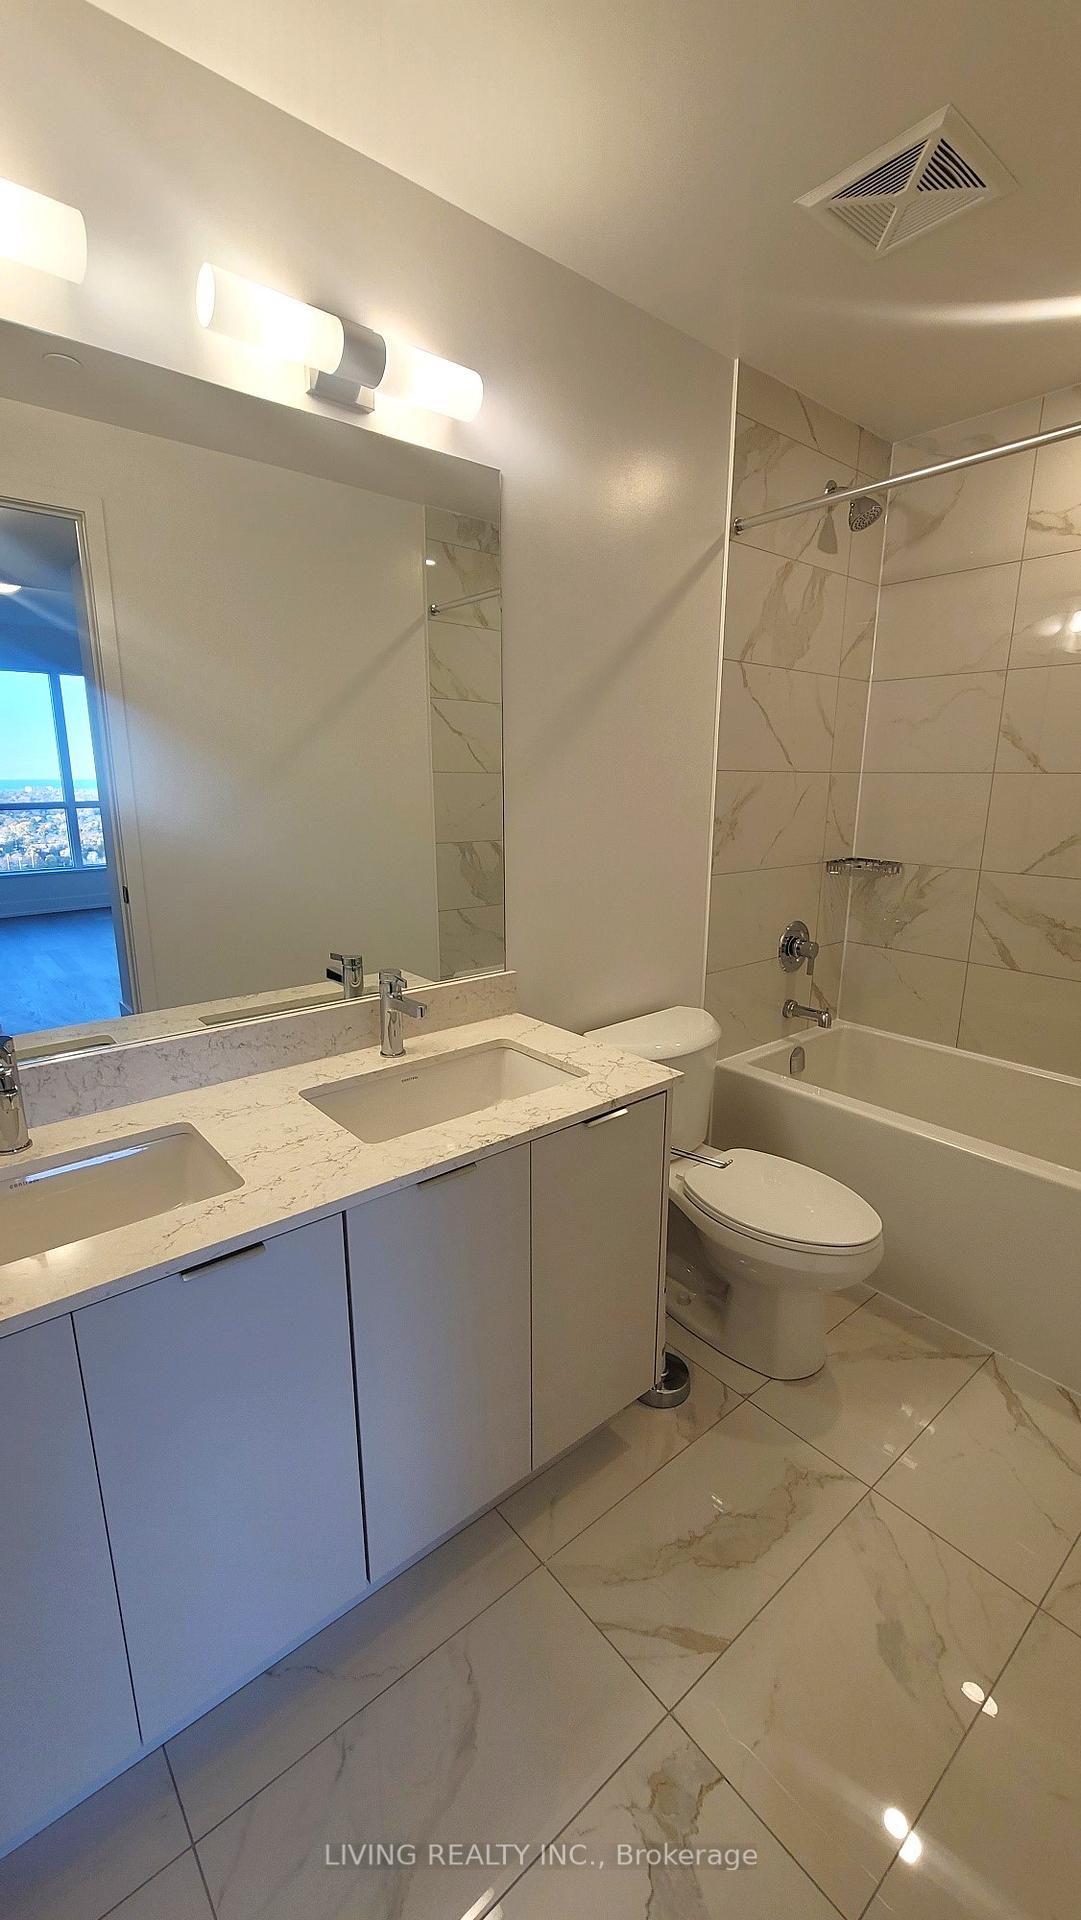 See all 18 photos
Property history
Facts and features
- ExposureWest
- LaundryEnsuite
- LockerOwned
- BalconyOpen
- Central air
The homeCondo Apartment, Apartment, 900–999 sq ft
- Type: Condo Apartment
- Style: Apartment
- Living space: 900–999 sq ft
- Basement: None
- Exposure: West
InsideEnsuite, Rooms above ground 7, 2 + 1 in the basement
- Laundry: Ensuite
- Rooms above ground: 7
- Bedrooms: 2 + 1 in the basement
- Bathrooms: 2
- Kitchens: 1
OutsideConcrete, Open, Elevator
- Exterior: Concrete
- Balcony: Open
- Accessibility: Elevator
Parking and locker2 Parking, Underground, Parking type Owned
- Spaces: 2 Parking
- Garage: Underground
- Parking type: Owned
- Driveway: Underground
- Locker: Owned
BuildingKeystone Condos, Storeys 23, Units 406
- Name: Keystone Condos
- Storeys: 23
- Units: 406
- Registered: 2025
- Condo corporation: 0
- Pets: Allowed
Heating, water and powerForced air, gas, Central air
- Heating: Forced air, gas
- Cooling: Central air
Rent and termsRent $3,125 a month, Entire property, Unfurnished
- Rent: $3,125 a month
- Space for rent: Entire property
- Furnished: Unfurnished
- Lease: 12 months
- Rent includes: Building insurance, building maintenance, central air conditioning, common elements, parking
IncludedS/s appliances, w&d, elfs, blinds (photos taken before installed)
- Included: S/s appliances, w&d, elfs, blinds (photos taken before installed)
NearbyArts centre, clear view, public transit, rec./commun.centre, river/stream, wooded/treed
- Close to: Arts centre, clear view, public transit, rec./commun.centre, river/stream, wooded/treed
Listing detailsW11906635, Rented, Jan 3, 2025
- MLS® number: W11906635
- Status: Rented
- Listed on: Jan 3, 2025
- Days on market: 20
- Updated: Jan 23, 2025
- Possession: Immediately
- Occupied by: Vacant
- Listing brokerage: LIVING REALTY INC.
About this home
Unit 2002W, 202 Burnhamthorpe Road E, Mississauga (Mississauga Valleys), ON L5A 0B2
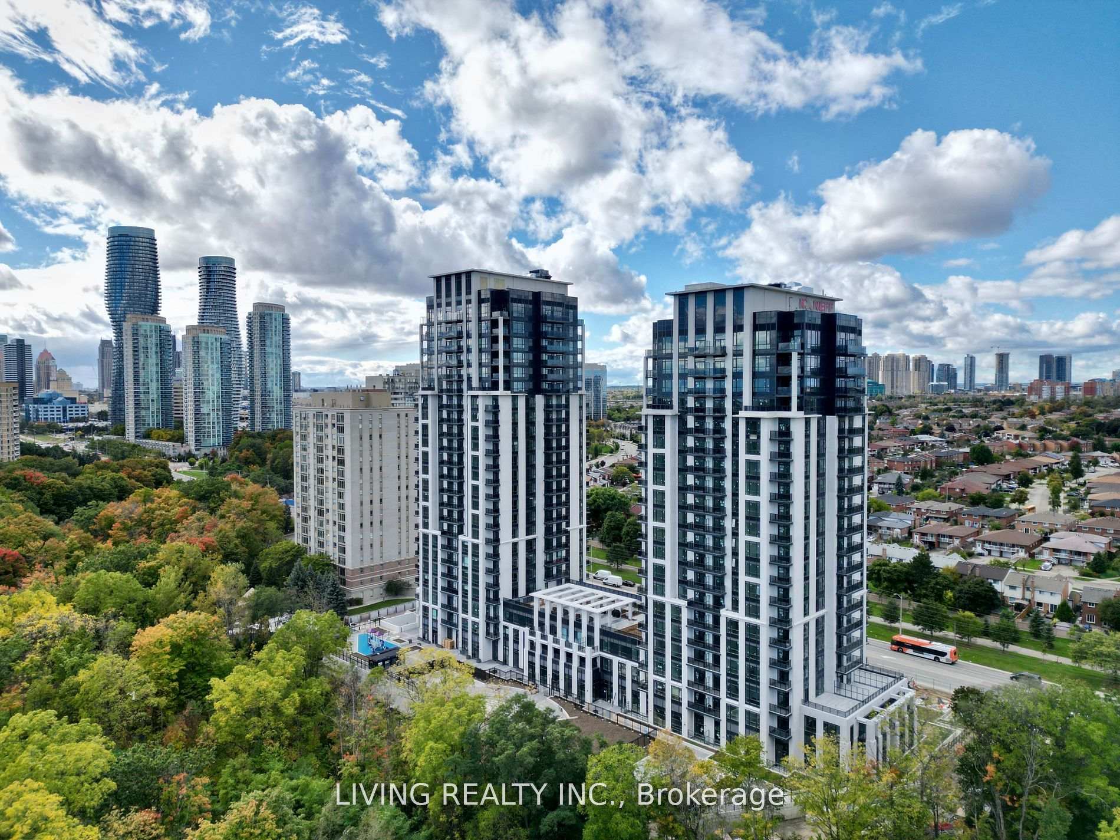
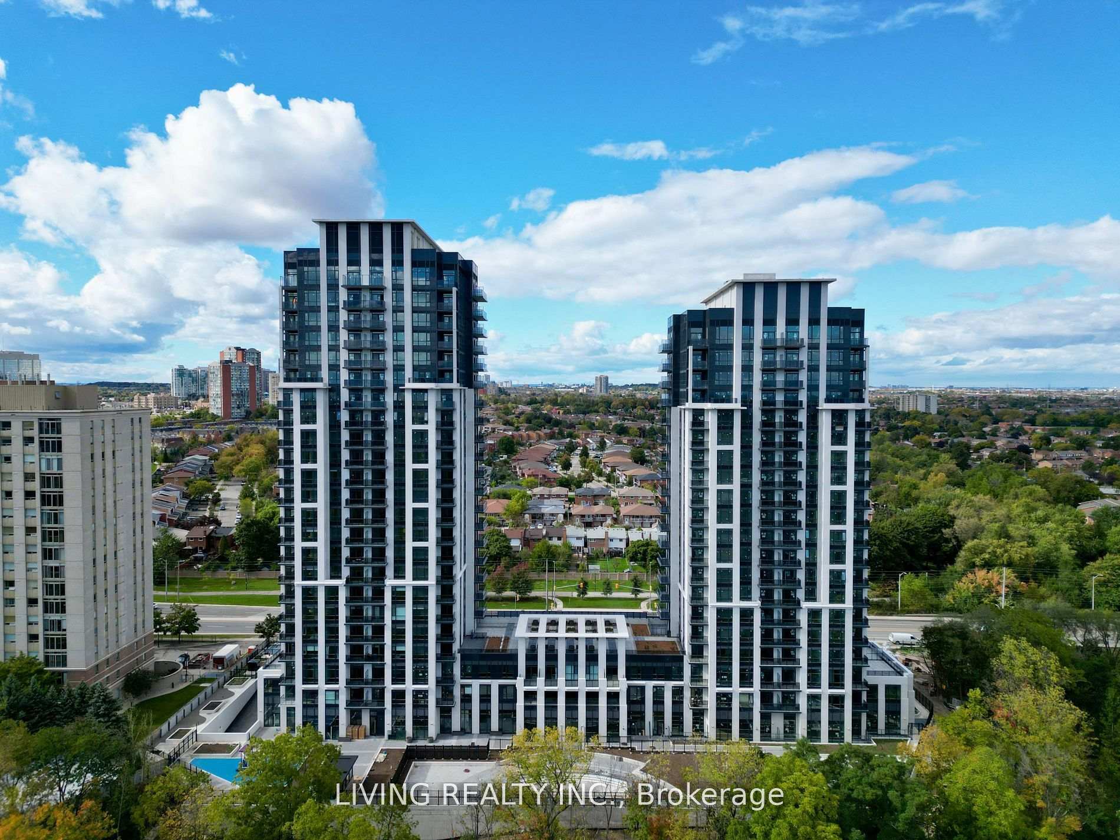
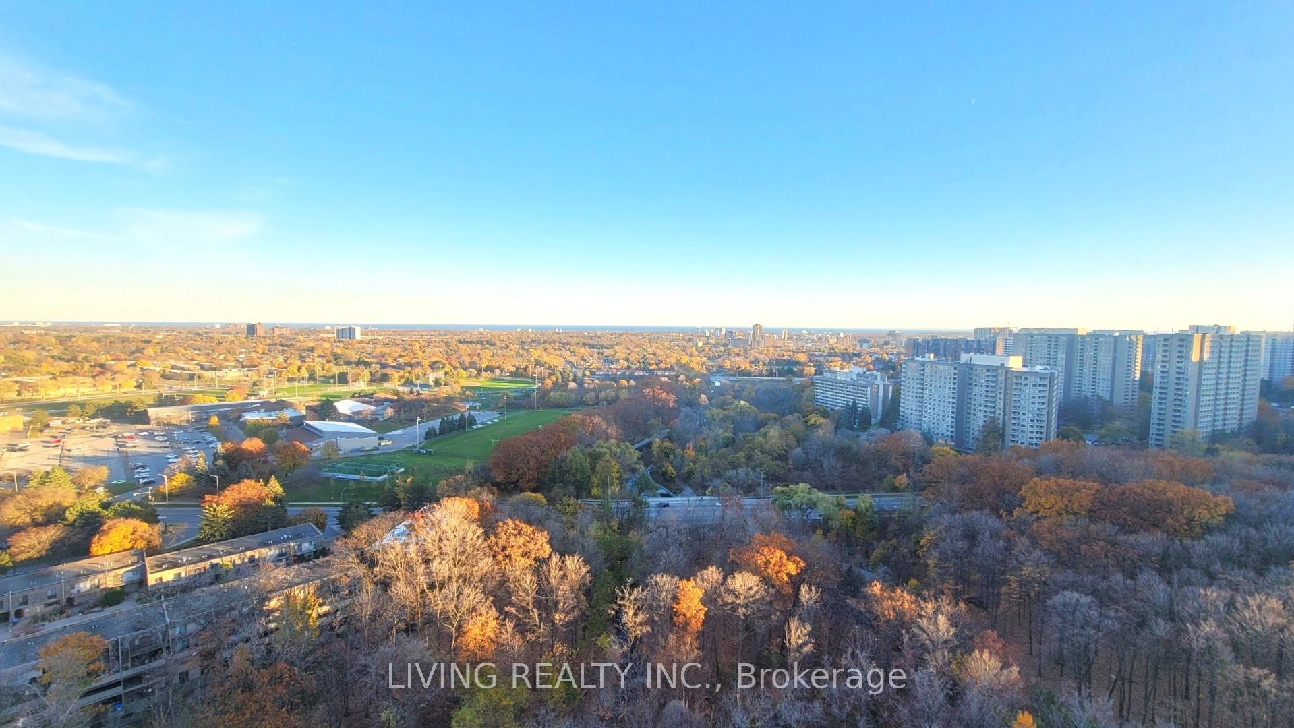
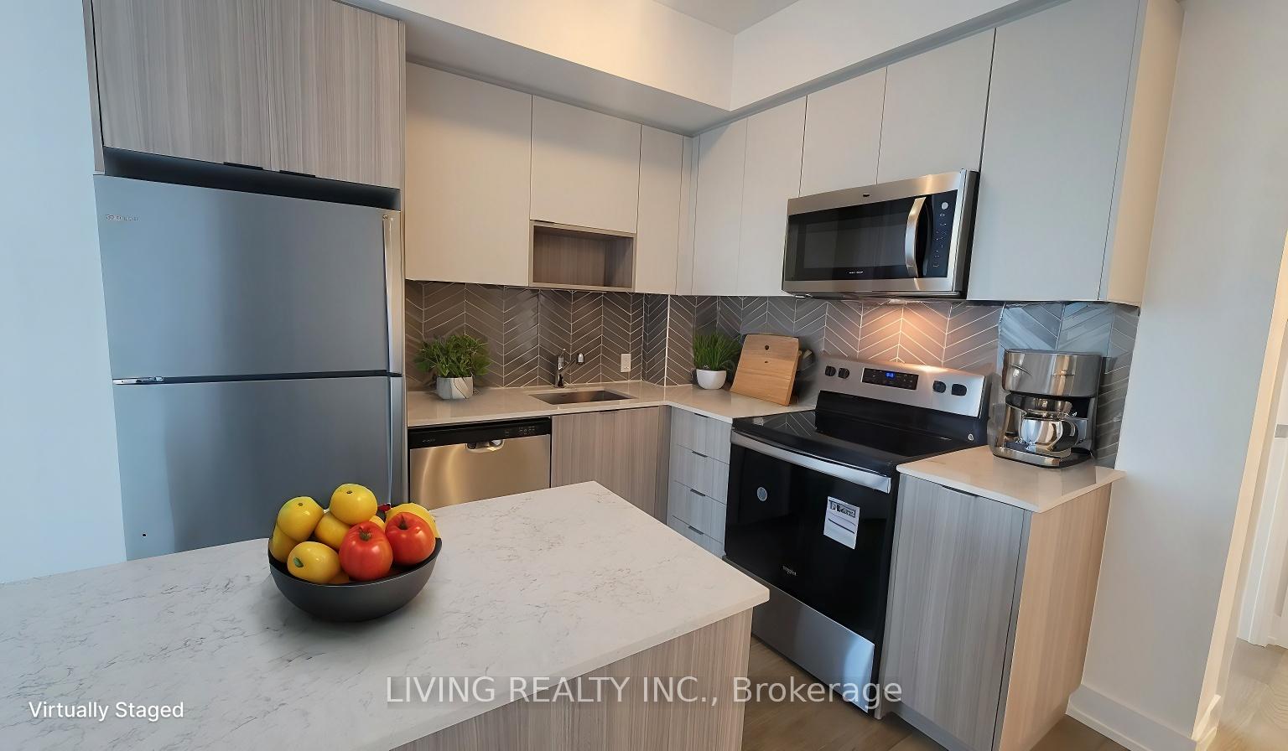
Be the first one to live in one of the largest and best layouts in the brand new Kaneff Keystone building. 9' Ceilings, Approximately 1000 sq.ft + 2 balconies SW Corner 2 Bedroom + Den, 2 Washrooms split style luxury. Expansive Cooksville creek & trail view with Lake Ontario, Mississauga Skyline and Sunset views.**TWO (2) Prime EV parking spots** across from elevators & Two Lockers (Private Locker room & standard locker)| One of the largest Primary bedroooms in the building (14'8 x 11'9"), ensuite bathroom double sink vanity, walk in closet, South view of trees and Lake Ontario. Upgraded finishes throughout | L-shaped kitchen with stone counters, upgraded optional kitchen island, ceramic backsplash, stainless steel appliances. Great amenities, gym, outdoor pool, kids play area, great access to 403, Sq.1, Public transit.
Ask about this home
A HOMEH agent will answer your questions about this home.
Know more about Keystone Condos

Condo building · 202-204 Burnhamthorpe Road
Keystone Condos is a 23-storey condo with 406 suites, built in 2025 by Kaneff Developments. Right now 5 for sale and 4 for rent are on the market here.
- 23storeys
- 406suites
- $759/sq ft
- 2025built
No similar units for rent in Keystone Condos right now.
Around this home
Daily convenience, out of 100, from the distances below
Schools nearby
School rating, out of 10.
Helpful calculators
Your HOMEH agent

"I would see it this week."