

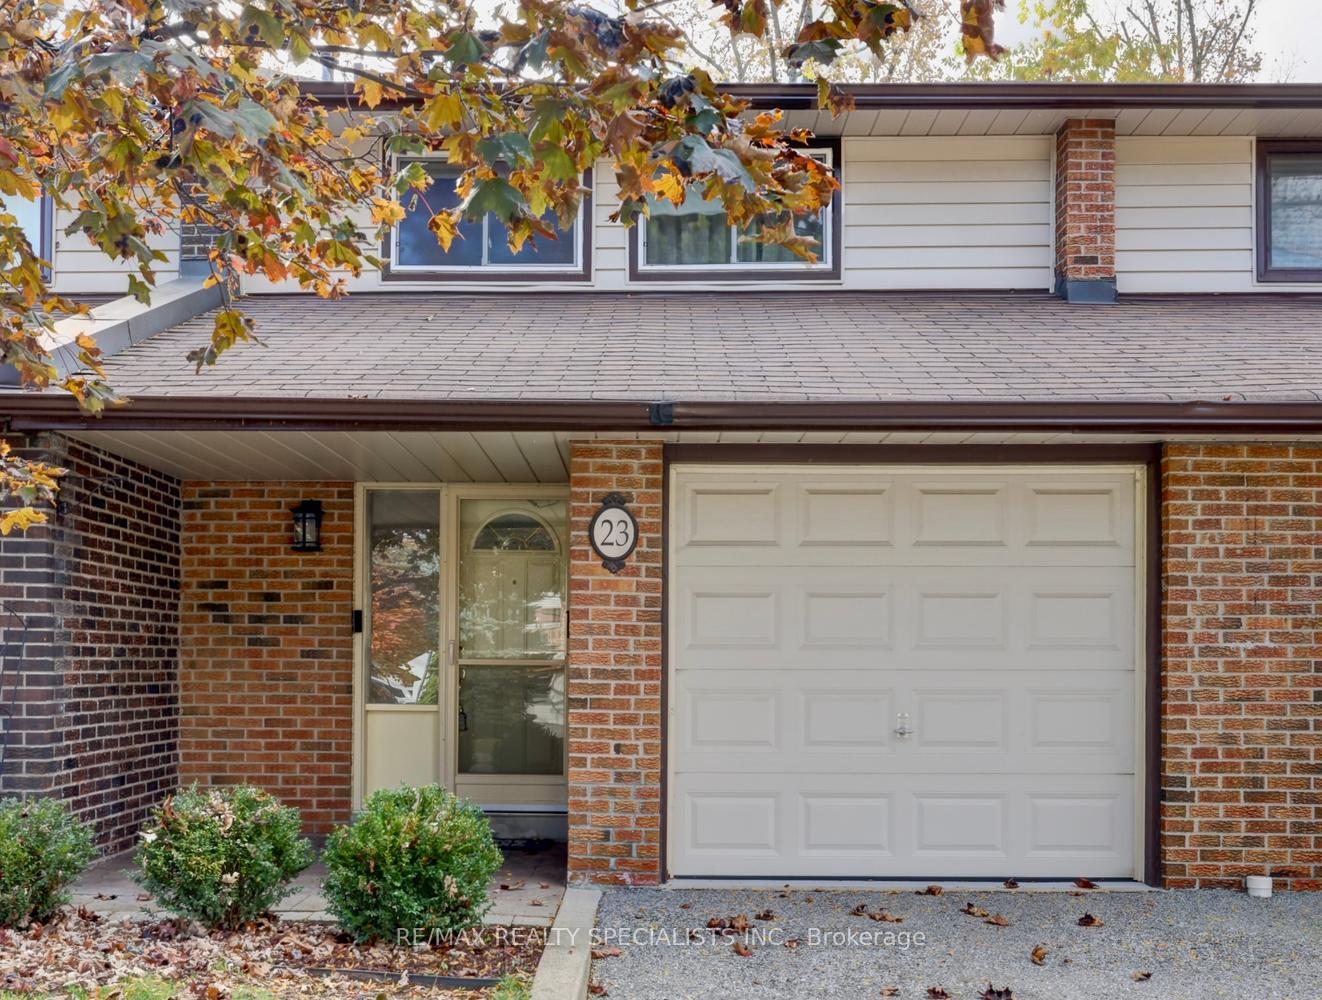
Unit 23, 2020 South Millway
Unit 23, 2020 South Millway
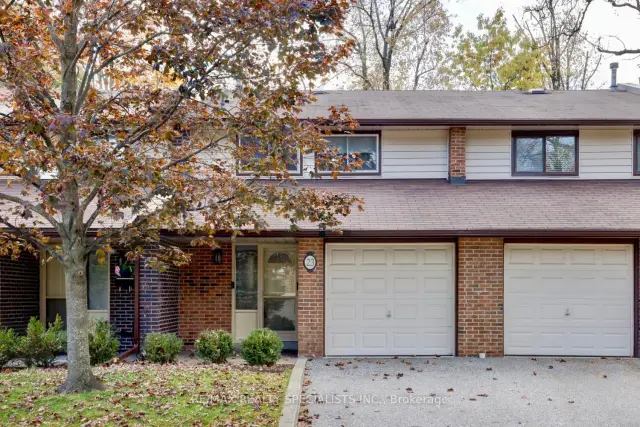
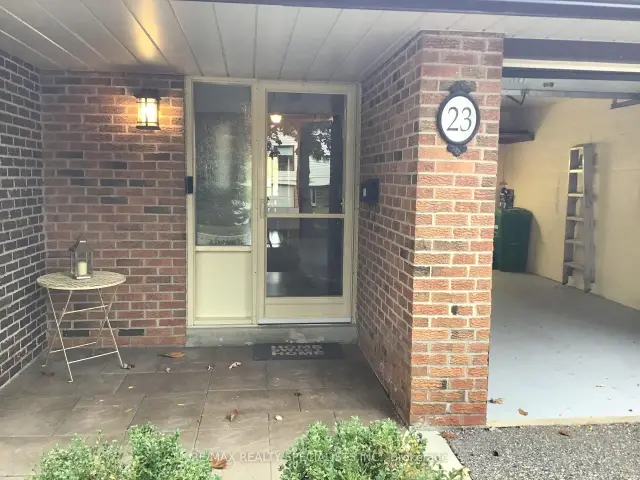
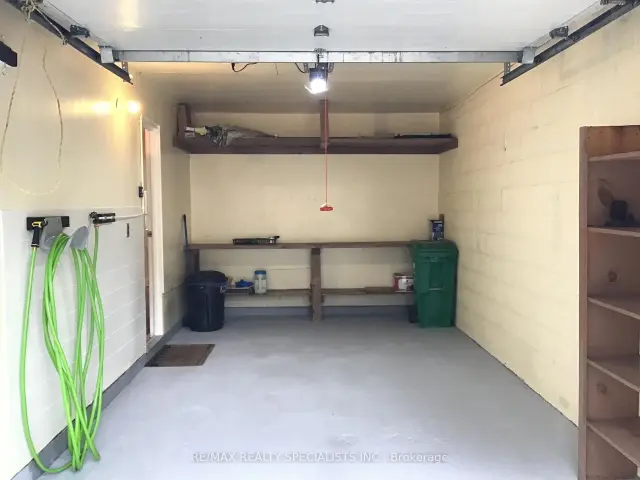
 See all 39 photos
Included in condo fee: Water, Parking, Common Elements, Building Insurance, Cable TV
Property history
Facts and features
- BasementFinished
- ExposureEast
- LaundryEnsuite
- LockerNone
- Central air
The homeCondo Townhouse, 2-storey, 1,200–1,399 sq ft
- Type: Condo Townhouse
- Style: 2-storey
- Living space: 1,200–1,399 sq ft
- Basement: Finished
- Exposure: East
InsideBroadloom, Ensuite, Rooms above ground 6
- Flooring: Broadloom
- Laundry: Ensuite
- Rooms above ground: 6
- Rooms in the basement: 3
- Bedrooms: 3
- Bathrooms: 2
- Kitchens: 1
OutsideBrick, aluminum siding, Balcony None
- Exterior: Brick, aluminum siding
- Balcony: None
Parking and locker2 Parking (1 garage + 1 drive), Attached, Exclusive
- Spaces: 2 Parking (1 garage + 1 drive)
- Garage: Attached
- Parking type: Exclusive
- Driveway: Private
- Locker: None
Building2020 South Millway Townhomes, Storeys 2, Units 75
- Name: 2020 South Millway Townhomes
- Storeys: 2
- Units: 75
- Registered: 1973
- Condo corporation: 61
- Pets: Allowed
Heating, water and powerForced air, gas, Central air
- Heating: Forced air, gas
- Cooling: Central air
Costs and taxesTaxes $4,001 a year, Condo fee $568 a month, Common elements included, parking included, building insurance included, cable tv included, water included
- Taxes, 2025: $4,001 a year
- Condo fee: $568 a month
- Fee includes: Common elements included, parking included, building insurance included, cable tv included, water included
- HST: HST included in the price
- Rental items: Hot water tank
Included in the saleAmana fridge, beaumark stove, beaumark washer, whirlpool dryer, light fixtures, all window coverings, and garage door opener with remote., Dining room light fixture
- Included: Amana fridge, beaumark stove, beaumark washer, whirlpool dryer, light fixtures, all window coverings, and garage door opener with remote.
- Not included: Dining room light fixture
Listing detailsW14127668, Sold Conditionally, Oct 29, 2026
- MLS® number: W14127668
- Status: Sold Conditionally
- Listed on: Oct 29, 2026
- Days on market: 22
- Updated: Nov 20, 2026
- Possession: 60-89 days
- Occupied by: Vacant
- Listing brokerage: RE/MAX REALTY SPECIALISTS INC.
About this home
Unit 23, 2020 South Millway, Mississauga (Erin Mills), ON L5L 1K2
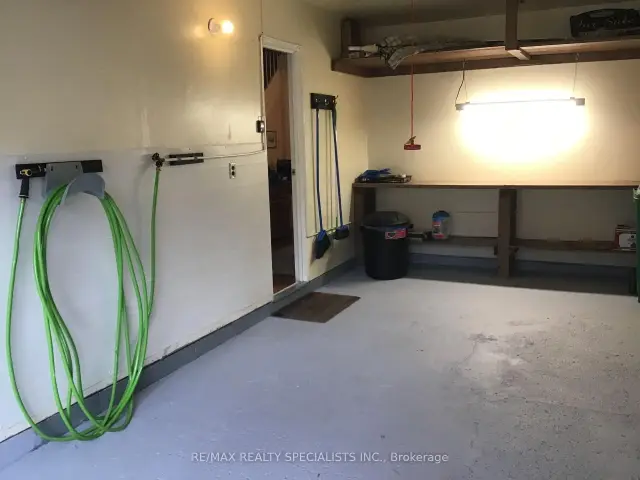
Fantastic 3 bedroom townhome approximately 1250 square feet and backing onto park in the family friendly neighbourhood of Erin Mills. Nestled on a quiet, no traffic noise location ideal for relaxing. Spacious open concept living/dining room area with laminate floors and lots of natural light. Updated kitchen with granite counter tops, mosaic tile backsplash, breakfast area, and walk-out to patio. Convenient covered front entrance, interior entrance to garage, and two piece powder room. Primary bedroom retreat overlooking the park and a large double closet. Finished basement with large recreation room, storage area, and laundry. Backyard oasis with sunny west exposure, privacy fence and lush treed landscaped gardens. Dream garage with epoxy painted garage floor, painted walls, workshop area with bench and work light. Condo fees include High Speed internet. Premium location close to schools, daycare, parks, trails, transit, highways, restaurants, Erin Mills Towne Centre, University of Toronto (UTM), Clarkson Go Station, Credit Valley Hospital, South Common Mall and Community Centre.
Ask about this home
A HOMEH agent will answer your questions about this home.
Know more about 2020 South Millway Townhomes
Condo building · 2020 South Millway
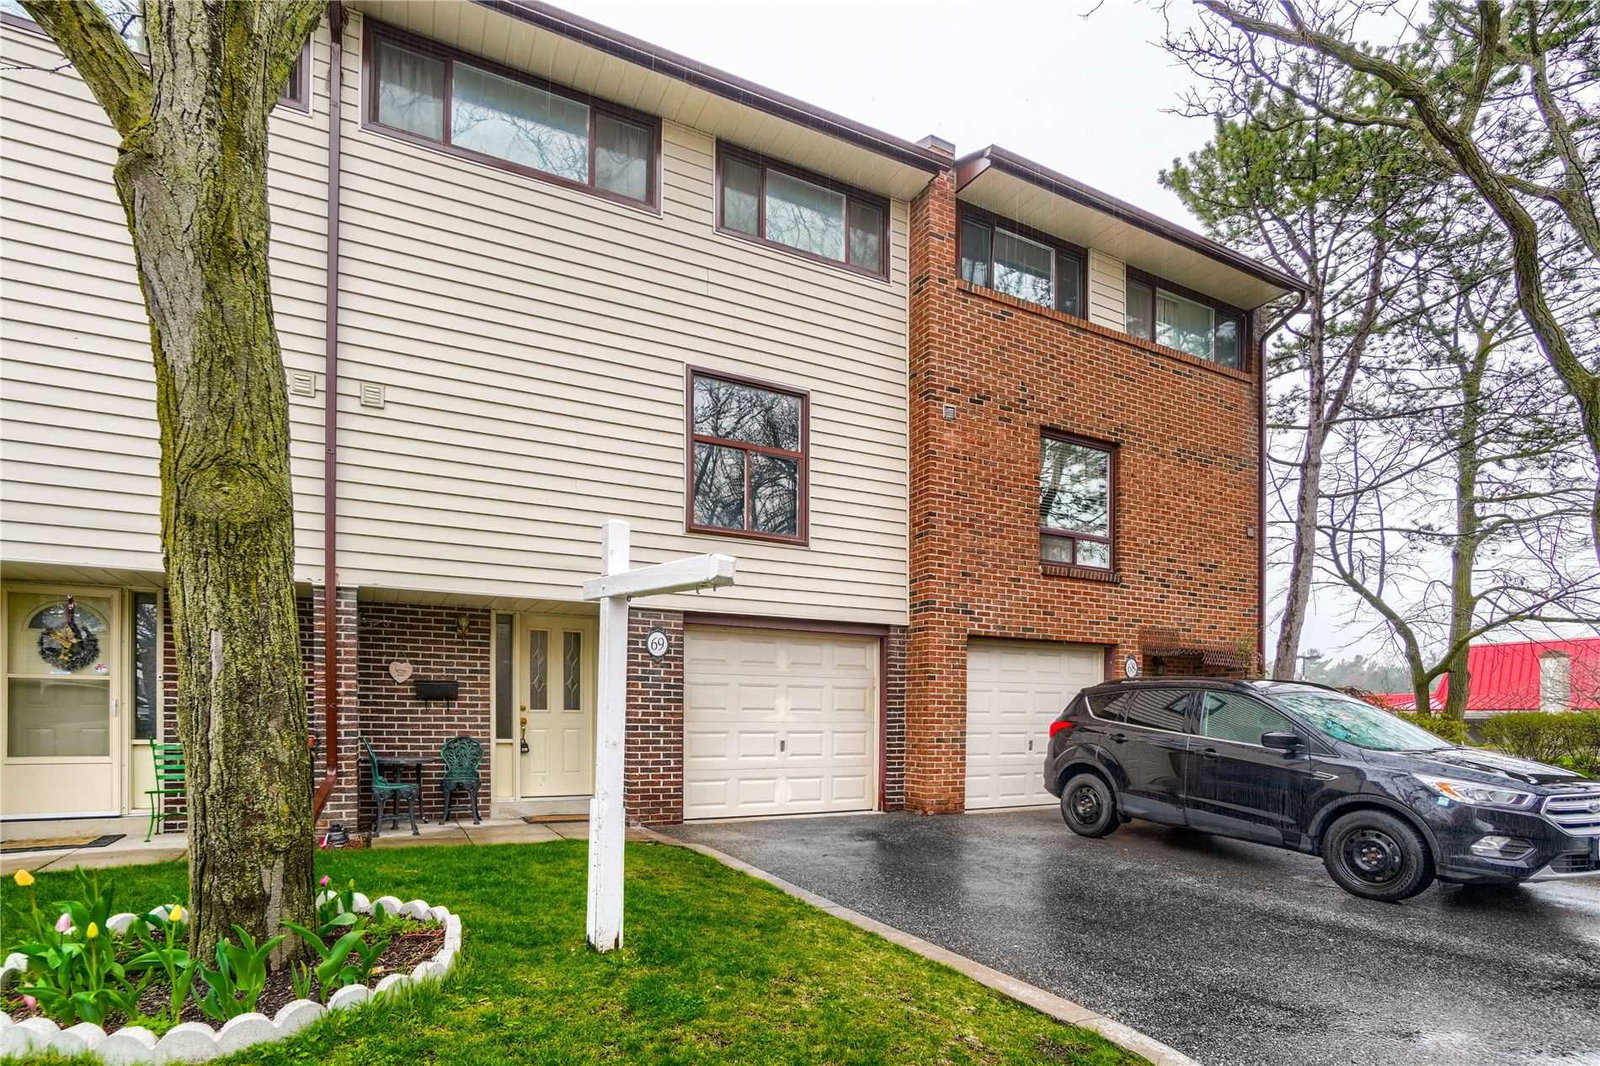
2020 South Millway Townhomes is a 2-storey condo with 75 suites, built in 1973. No units are on the market here right now.
- 2storeys
- 75suites
- $546/sq ft
- 1973built
No similar units for sale in 2020 South Millway Townhomes right now.
Around this home
Daily convenience, out of 100, from the distances below
Schools nearby
School rating, out of 10.
Helpful calculators
Your HOMEH agent

"I would see it this week."