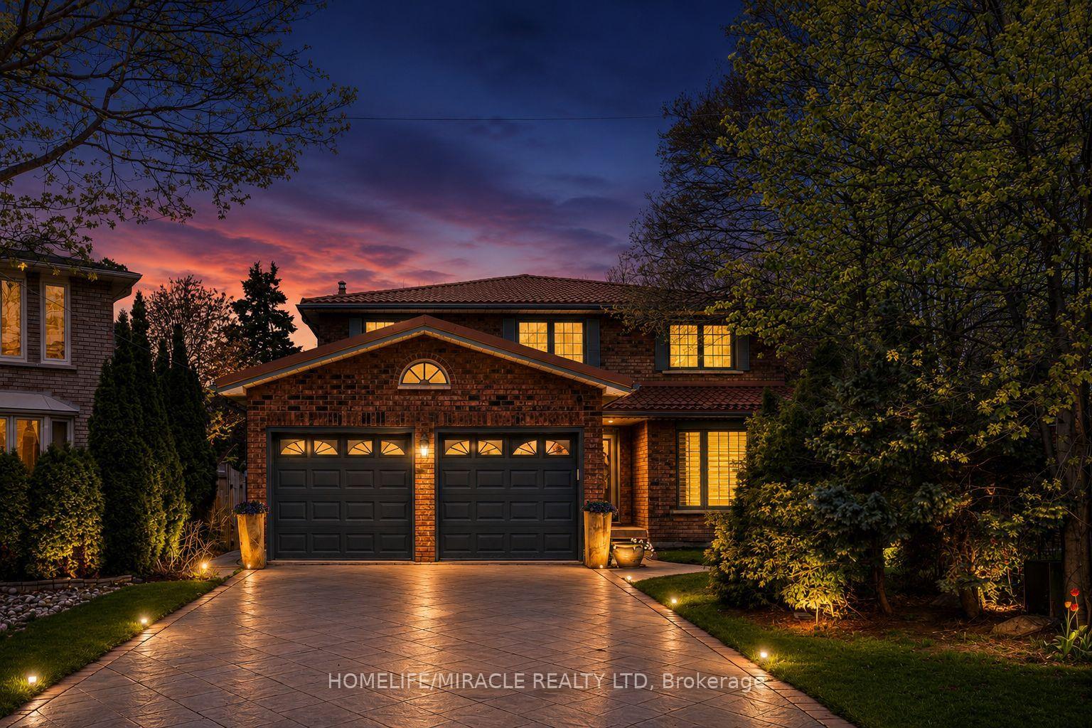
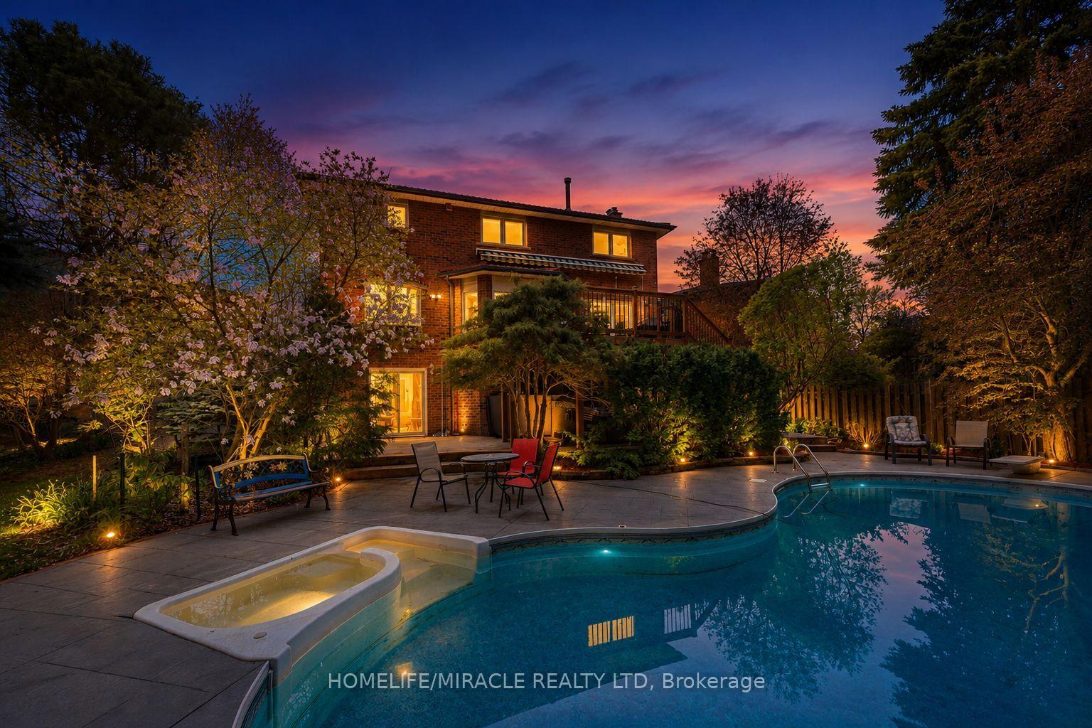
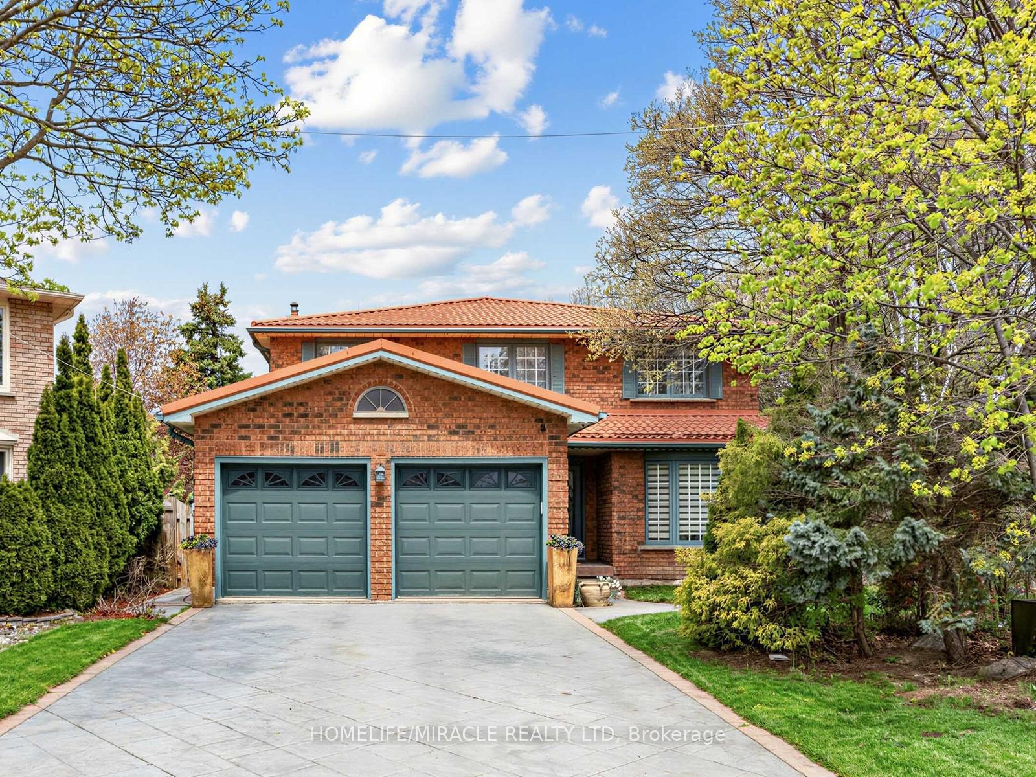
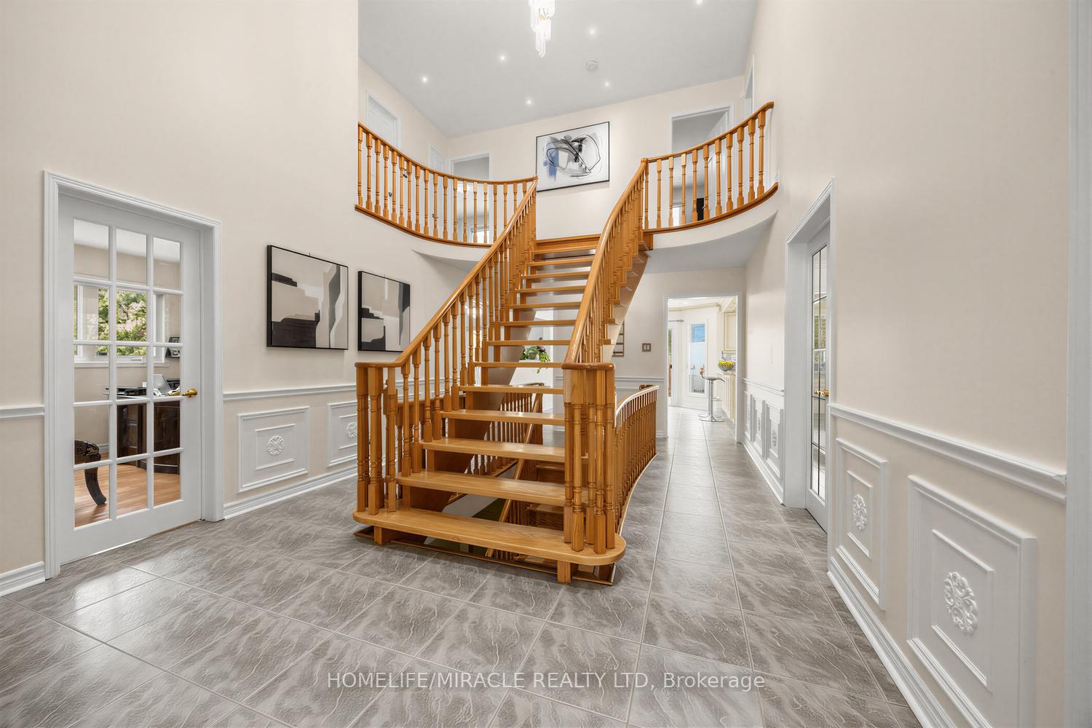
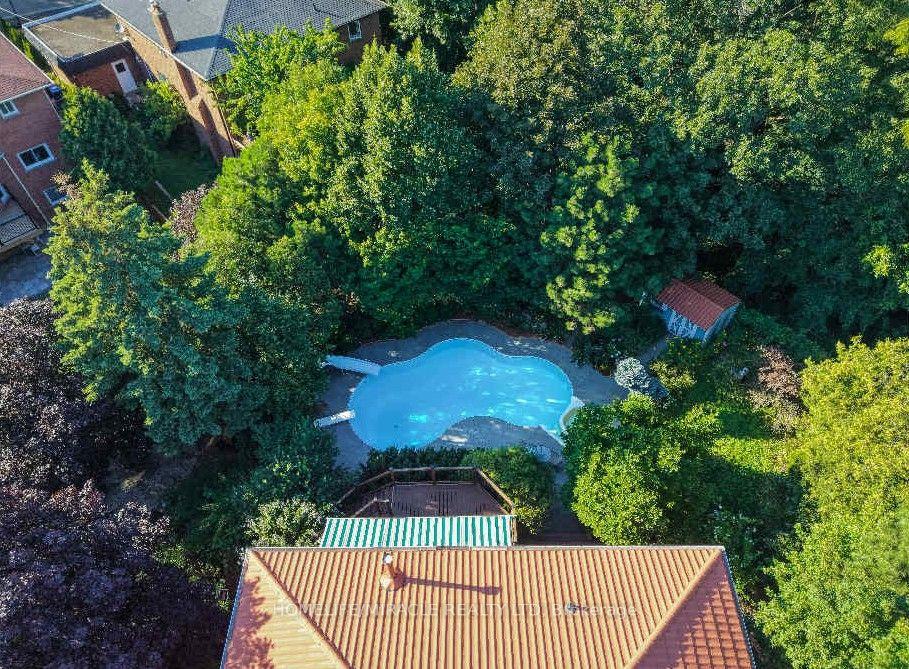
Absolutely Stunning and Rare Offering of Luxury Living! This elegant 4+2 bedroom detached home is nestled in a quiet, family-friendly neighbourhood, backing onto a serene ravine with a walk-out basement, and offering approximately 4,800 sq. ft. of total living space. Experience resort-style living with an in-ground heated saltwater pool,hot tub, a beautifully landscaped oversized lot and parking for up to six vehicles.The main level features spacious living and dining areas, perfect for entertaining, along with a separate den ideal for a home office or study. The finished basement offers a large recreation area, two additional rooms, and ample storage space, with one room currently being used as a bedroom and the other as a storage room with potential to be converted into an additional bedroom.Thoughtfully upgraded throughout, this home features a newer front door, windows, and patio door, along with a brand-new deck (2025) and a fully renovated primary ensuite (2025), creating a private spa-like retreat. Additional highlights include a durable aluminum roof, a solid oak staircase, and 200-amp electrical service.Ideally located near the University of Toronto, top-rated schools, parks, scenic walking trails, South Common Centre, fine dining, and Credit Valley Hospital. Enjoy convenient access to Highways 403, 401, and QEW, public transit, and GO Transit stations for seamless connectivity.Please click the "Virtual Tour" link to view the video. A detailed floor plan is attached.
Read more
Central VacuumWater PurifierAuto Garage Door RemoteFenced YardRavineHospital
Facts & features
TypeDetached
Style2-storey
Size3K~3.5K Sq.Ft.
Lot37.59 x 134.35 ft
Tax$11,197 (2025)
HeatingForced air, gas
CoolingCentral air
BasementFinished with walk-out
Parking4 drive
WaterMunicipal
FireplaceYes
Book a viewing
Wed28Oct
Thu29Oct
Fri30Oct
Sat31Oct
Sun1Nov
Pick a time
Rooms
13 rooms · 4 bathrooms
Main floor6 rooms
Kitchen11′10″ × 12′4″146 sq.ft.
Family room19′ × 10′10″206 sq.ft.
Living room17′1″ × 11′3″192 sq.ft.
Breakfast14′3″ × 11′9″167 sq.ft.
Dining room15′ × 11′3″169 sq.ft.
Office11′ × 10′10″119 sq.ft.
Second floor4 rooms
Bedroom 312′ × 12′144 sq.ft.
Primary bedroom26′7″ × 11′5″303 sq.ft.
Bedroom 412′ × 11′132 sq.ft.
Bedroom 215′6″ × 11′170 sq.ft.
Basement3 rooms
Bedroom 211′10″ × 11′130 sq.ft.
Recreation33′ × 10′5″344 sq.ft.
Bedroom10′5″ × 11′115 sq.ft.
Bathrooms4
5-pcSecond4-pcSecond4-pcBasement2-pcMain
Thinking of selling your home?See what your home is worth today.

 See all 52 photos
