

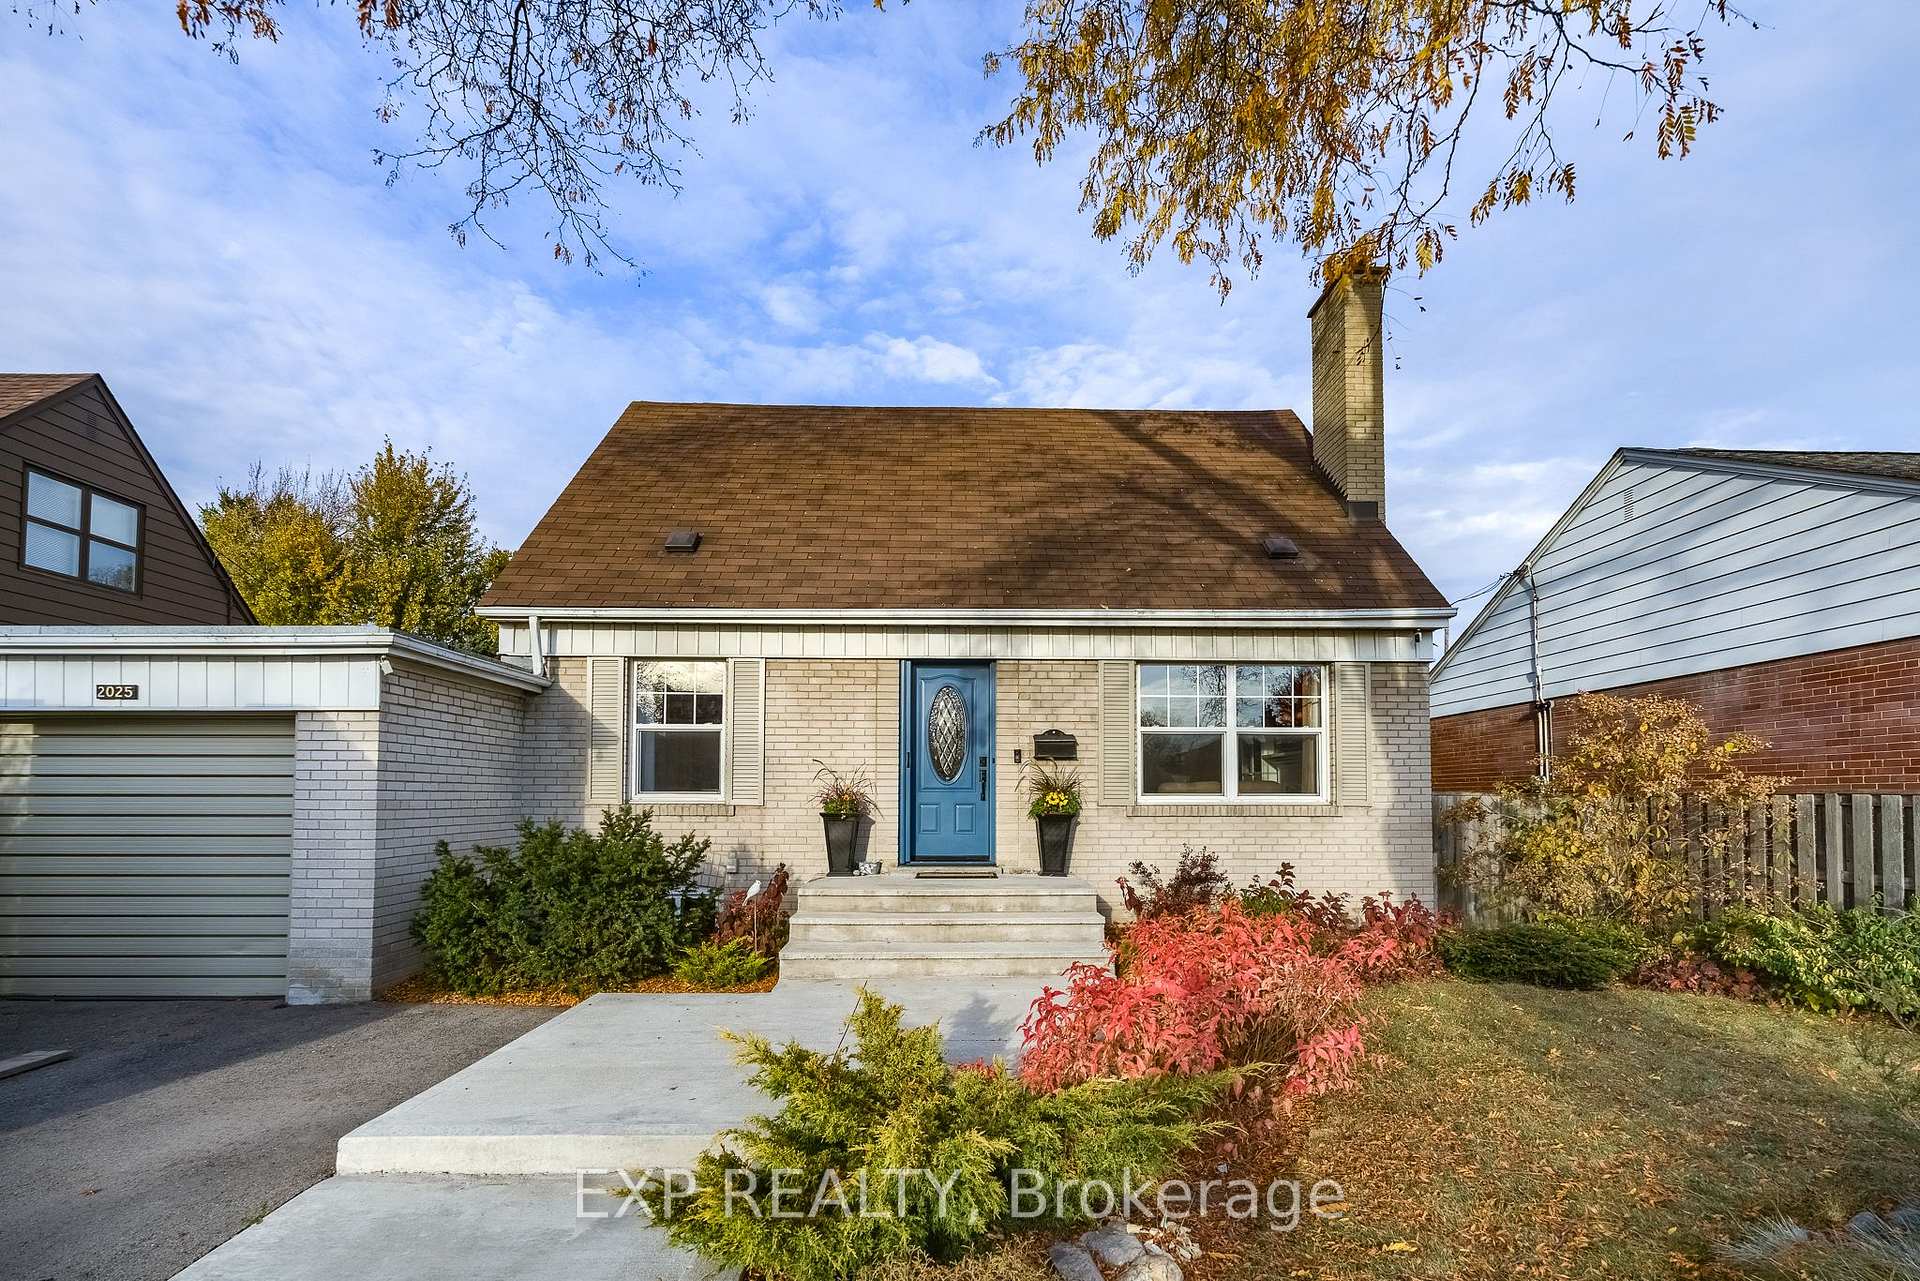
2025 Westfield Drive
2025 Westfield Drive
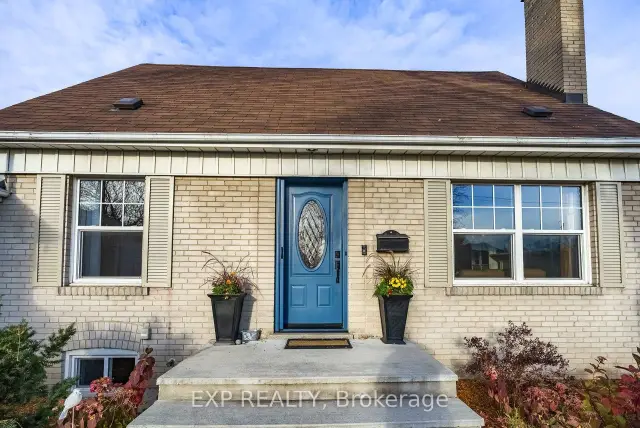
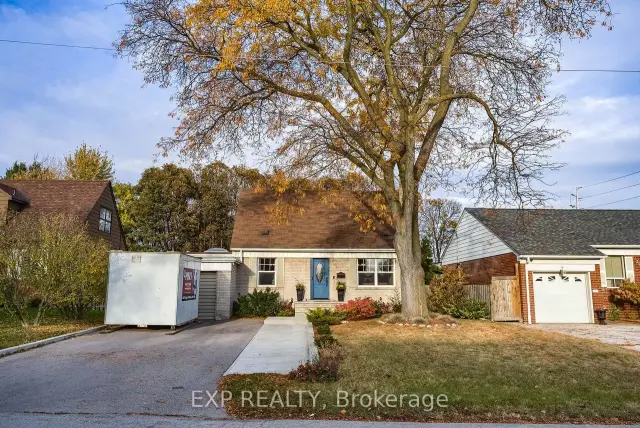
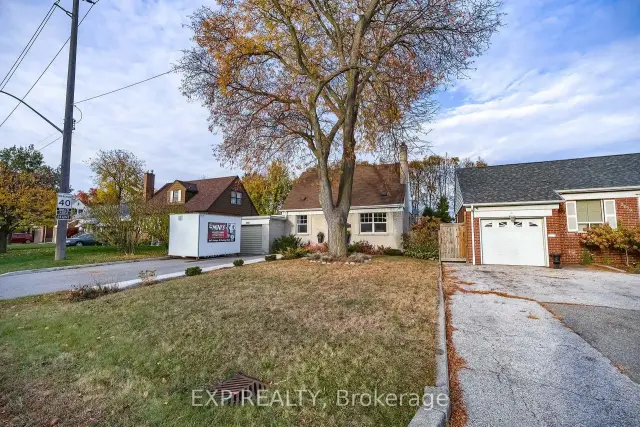
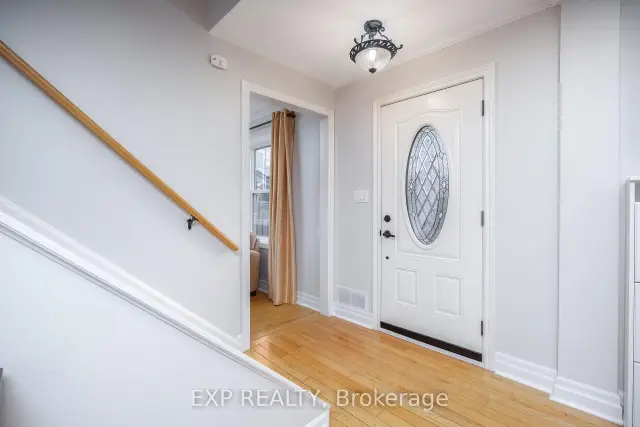 See all 45 photos
Facts and features
- BasementWalk-up
- Price per sq ft~$923
- Water, sewerMunicipal
- HeatingForced air
- Separate entrance
- Hardwood floors
- Fireplace
- Central air
The homeDetached, 1 1/2 storey, 1,100–1,500 sq ft
- Type: Detached
- Style: 1 1/2 storey
- Living space: 1,100–1,500 sq ft
- Basement: Walk-up, finished, separate entrance
InsideFireplace Yes, wood, natural gas, Hardwood, Tile, Broadloom, Lower level
- Fireplace: Yes, wood, natural gas
- Flooring: Hardwood, Tile, Broadloom
- Laundry: Lower level
- Features: In-law suite
- Rooms above ground: 7
- Bedrooms: 3 + 1 in the basement
- Bathrooms: 3
- Kitchens: 1
Outside and lotBrick, Asphalt shingle, Concrete
- Exterior: Brick
- Roof: Asphalt shingle
- Foundation: Concrete
- Other structures: Fence - full, garden shed
- Size: 55 × 150 ft
Parking1 Garage, Attached, Private double
- Spaces: 1 Garage
- Garage: Attached
- Driveway: Private double
Heating, water and powerForced air, gas, Central air, Municipal water
- Heating: Forced air, gas
- Cooling: Central air
- Water: Municipal water
- Sewer: Municipal sewer
Costs and taxesTaxes $7,376 a year, HST included in the price, Hwt
- Taxes, 2026: $7,376 a year
- HST: HST included in the price
- Rental items: Hwt
- Under contract: Hot water heater
Included in the saleFridge x2, stove, dishwasher, microwave, laundry washer & dryer, all elfs, all built-in shelving, white built-in bench in rec room, Security cameras, white fridge in basement utility room
- Included: Fridge x2, stove, dishwasher, microwave, laundry washer & dryer, all elfs, all built-in shelving, white built-in bench in rec room
- Not included: Security cameras, white fridge in basement utility room
NearbyFenced yard, school, park
- Close to: Fenced yard, school, park
Listing detailsW14146928, For Sale, Nov 4, 2026
- MLS® number: W14146928
- Status: For Sale
- Listed on: Nov 4, 2026
- Days on market: 17
- Updated: Nov 17, 2026
- Possession: Flexible
- Occupied by: Owner
- Listing brokerage: eXp Realty
About this home
2025 Westfield Drive, Mississauga (Lakeview), ON L4Y 1P2
In the heart of Applewood Acres, lovingly maintained and cherished by the same family for over 35 years, welcome to 2025 Westfield Dr. This charming 1 1/2 storey home is TURN KEY and ready for a new family. Impressive updates include fully remodeled bathrooms, quality finishes throughout, and a screened-in covered patio at the back. The main level features hardwood flooring, a wood burning fireplace, seamless kitchen-to-dining area with a centre island, and an addition providing a versatile extra space perfect for a large mudroom, home office, or exercise room. Upstairs features 3 spacious bedrooms, the primary retreat with a gas fireplace and built-in closets. Downstairs, the fully finished basement includes a 4th bedroom with separate entrance walk-up, as well as large rec room, pot lights, custom storage solutions, and a wet bar area for optimal in-law suite or rental income potential. Set on an exceptional 55x150 ft lot with mature trees, an expansive concrete patio and a great backyard space fully fenced for unparalleled privacy. The location is particularly attractive and highly sought-after, close proximity to excellent schools, parks, golf, shopping (walking distance to Applewood Plaza), and the Lake Ontario waterfront.
Book a viewing
Around this home
Daily convenience, out of 100, from the distances below
Schools nearby
School rating, out of 10.
Helpful calculators
Your HOMEH agent

"Priced 3% over the Hestimate. I would see it this week."