
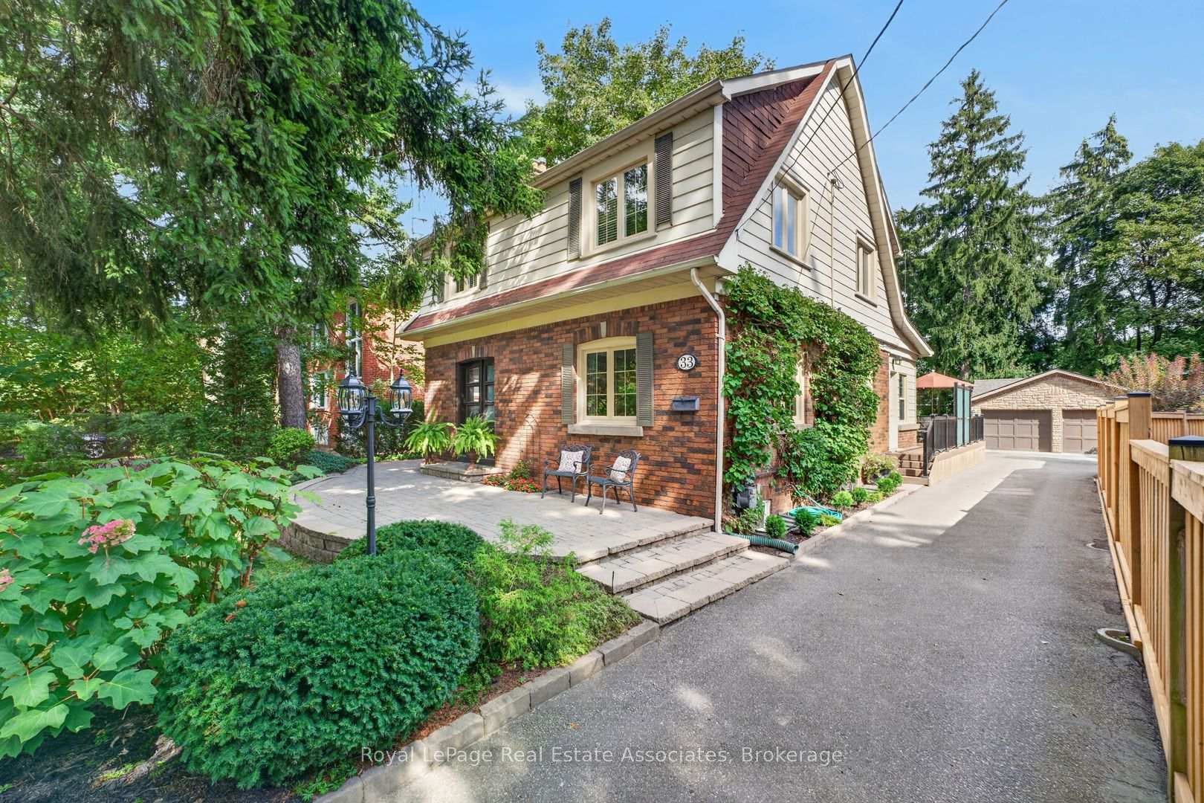
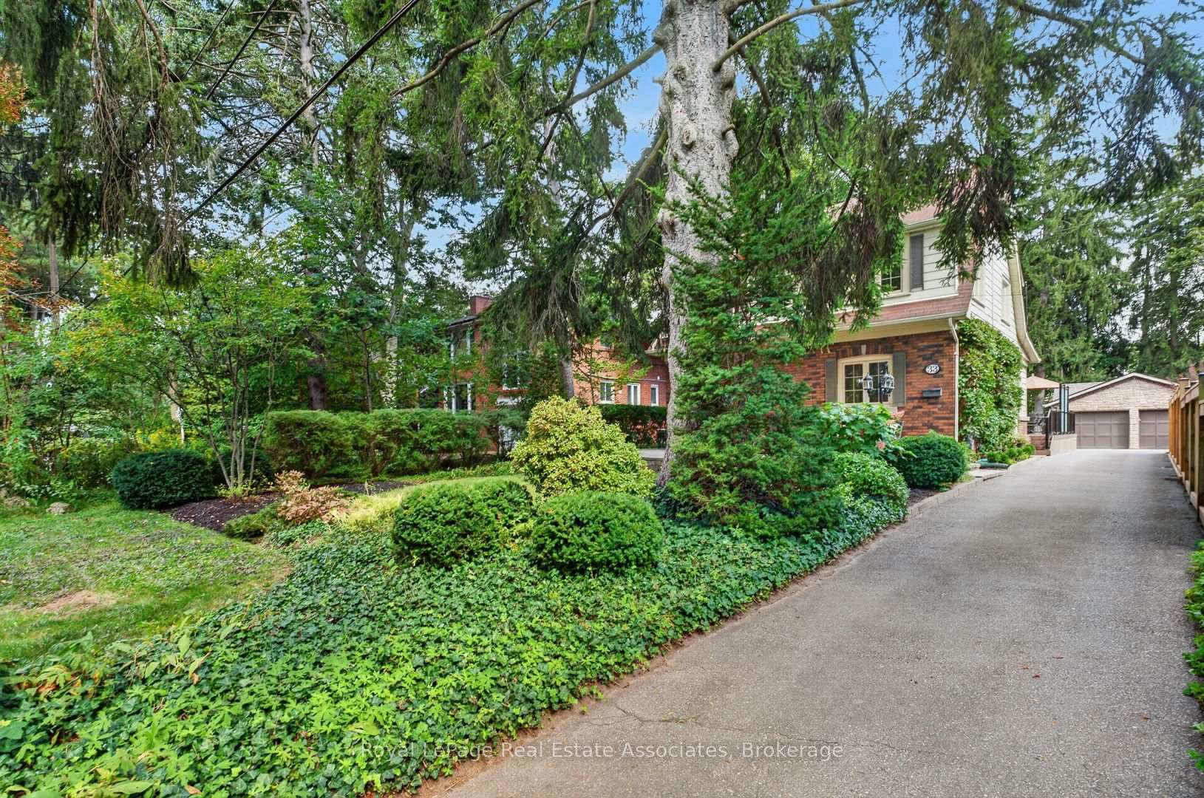
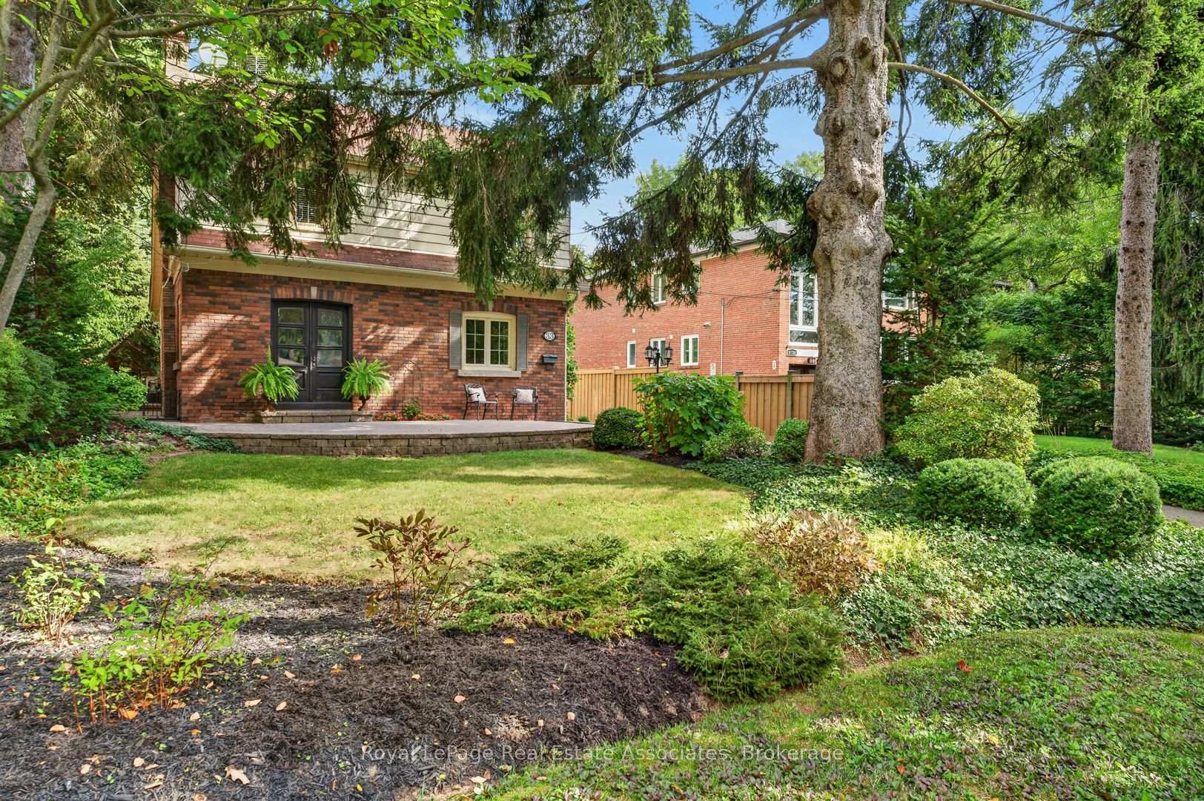
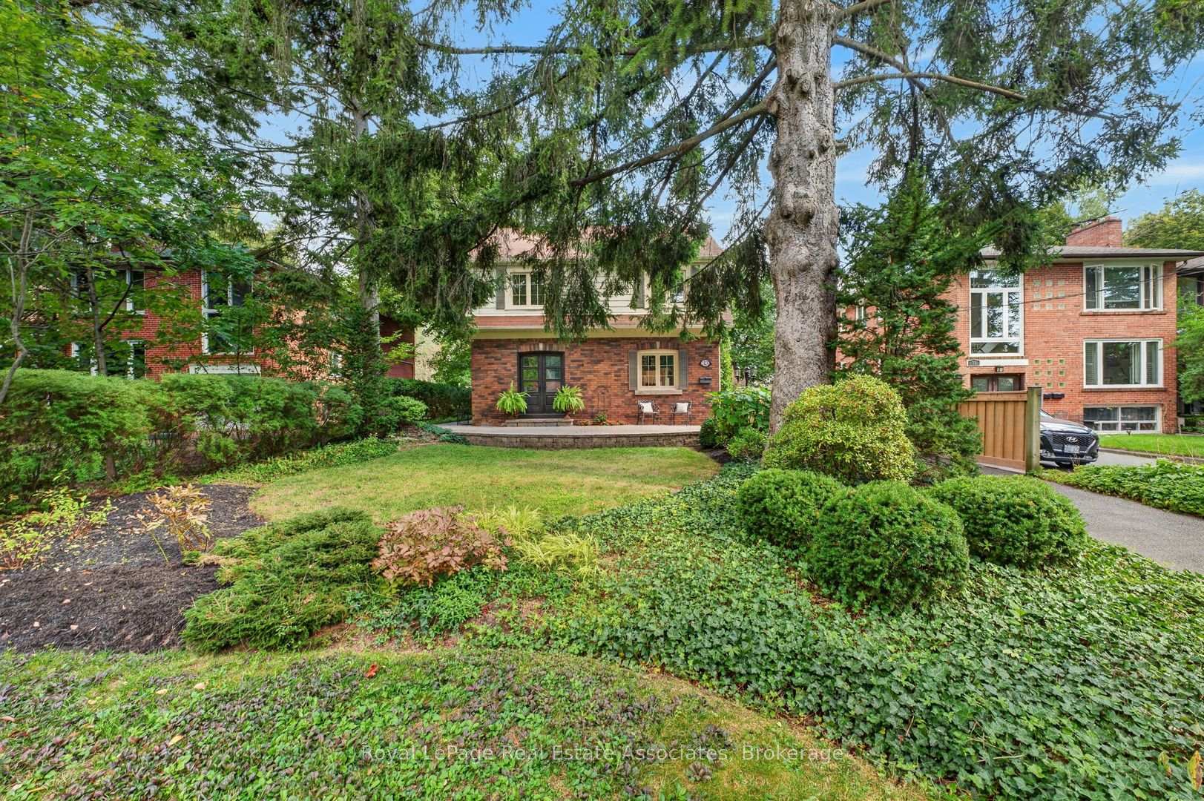
33 Ben Machree Drive
Mississauga (Port Credit), ON L5H 2S2
- 3Bedrooms
- 2Bathrooms
- 2Garage
- 2000–2500Sq Ft
- $10,215Tax
- 50×197 ftLot Size
 Estimated Value:$1,758,900See Free Estimate Report

Sale & Price History for 33 Ben Machree Drive, Mississauga, Port Credit
| Start Date | End Date | Price | Event | MLS# |
|---|---|---|---|---|
| No listing history available | ||||
Real estate boards require you to or to see the full details of this property.
*Sold prices and complete sale & price history are regulated data. Under the Trust in Real Estate Services Act, 2002 (TRESA) and the rules of the Real Estate Council of Ontario (RECO), and pursuant to the Multiple Listing Service® rules of the Canadian Real Estate Association (CREA) and the Toronto Regional Real Estate Board (TRREB), this information may be shown only to registered users who have agreed to the applicable terms of use (a Virtual Office Website, or "VOW," arrangement). HOMEH Inc., Brokerage therefore provides it to signed-in members only. Creating an account is free and takes under a minute.
About 33 Ben Machree Drive, Mississauga, Port Credit
Summarized Description
- Charming home on a rare quarter-acre lot.
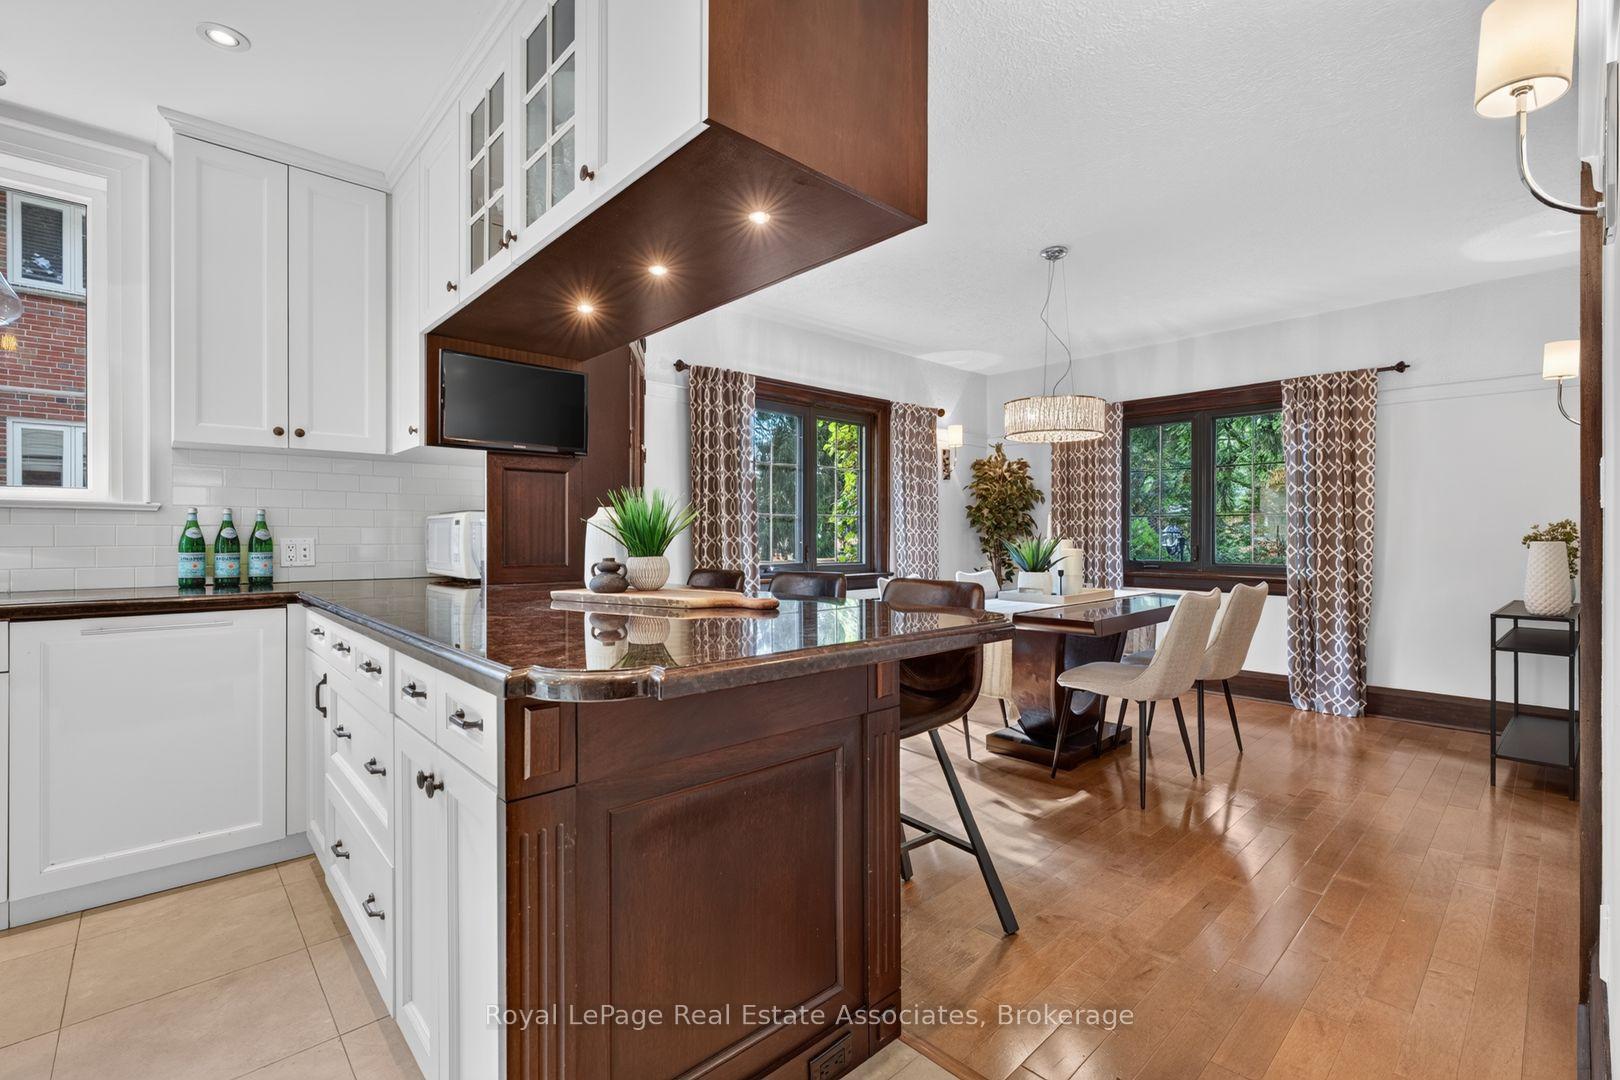
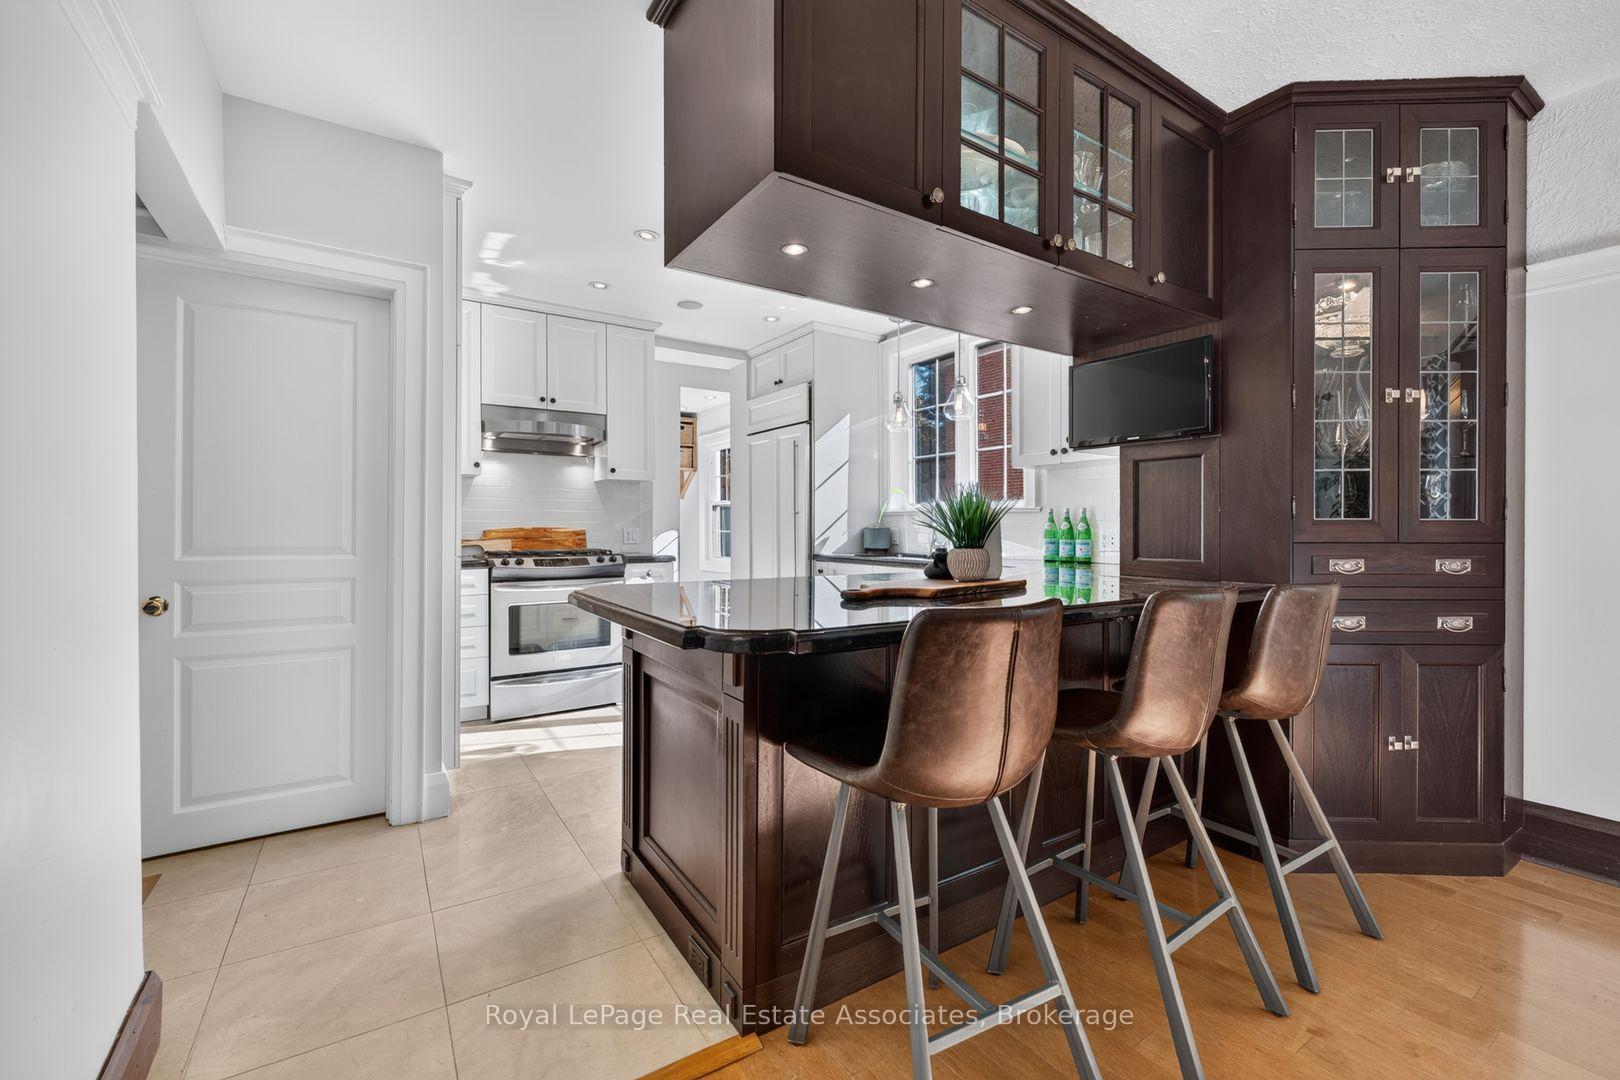
- Updated kitchen with granite countertops.
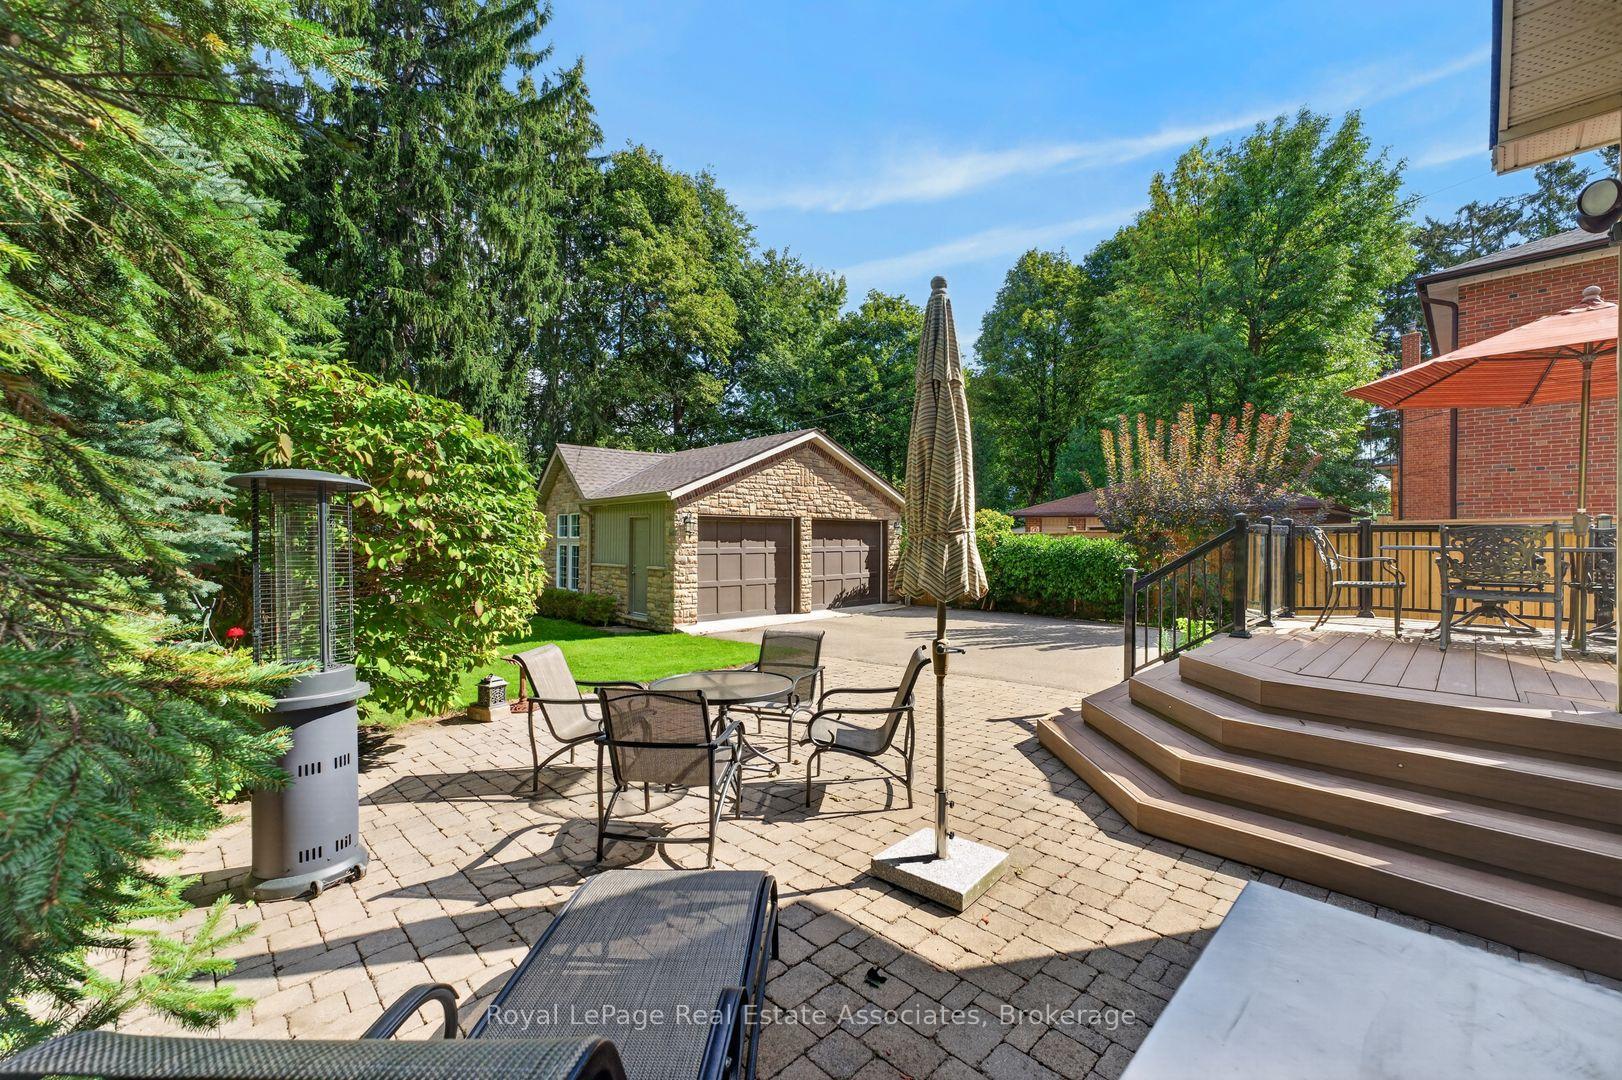
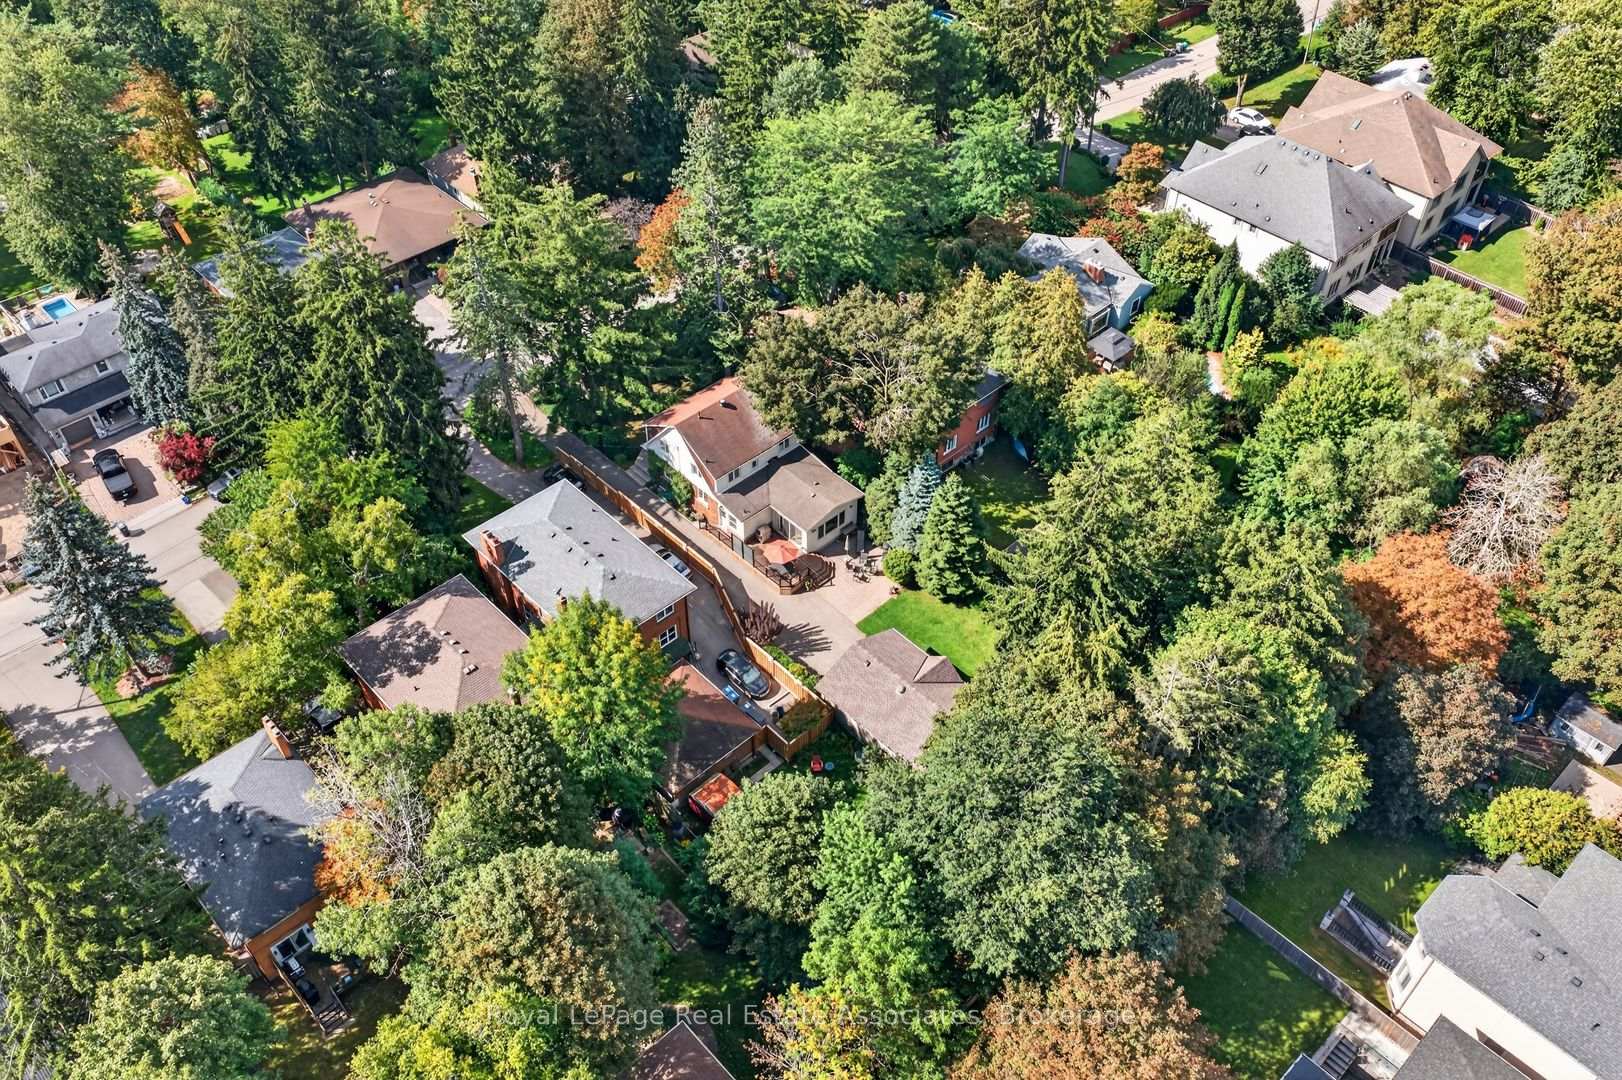
- Expansive backyard with mature trees.
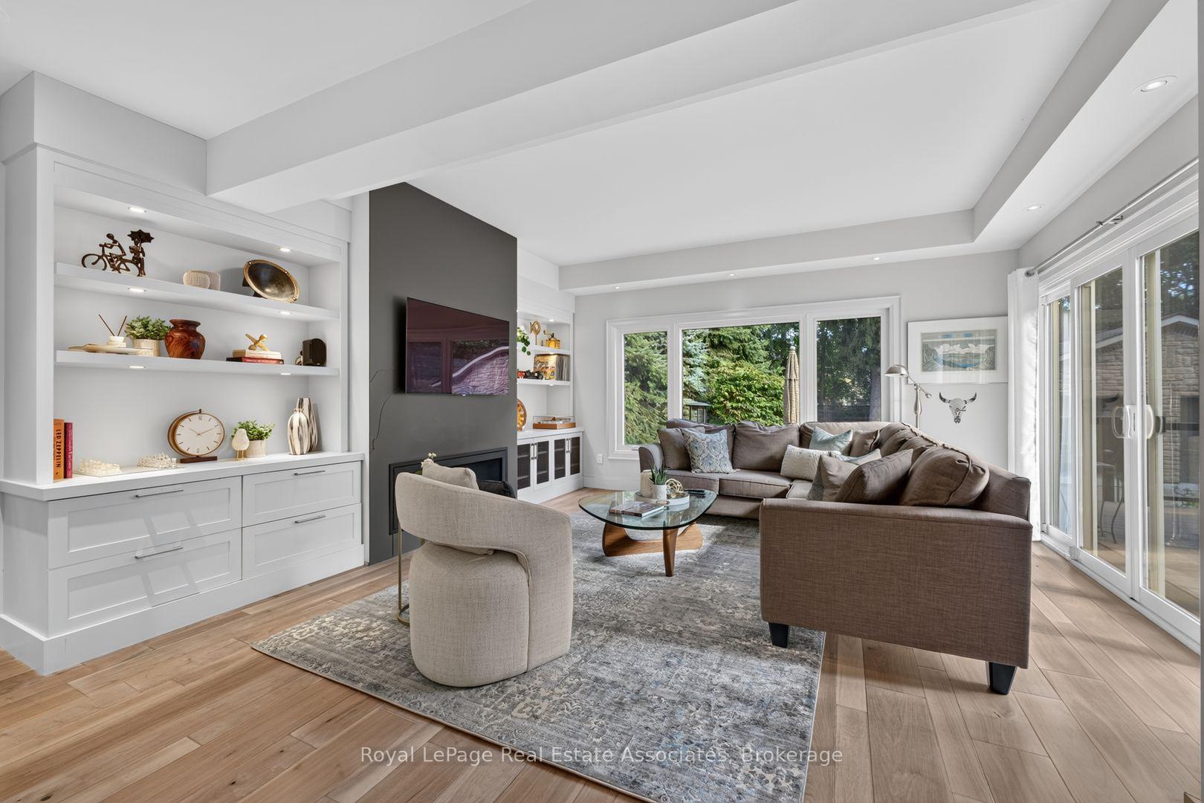
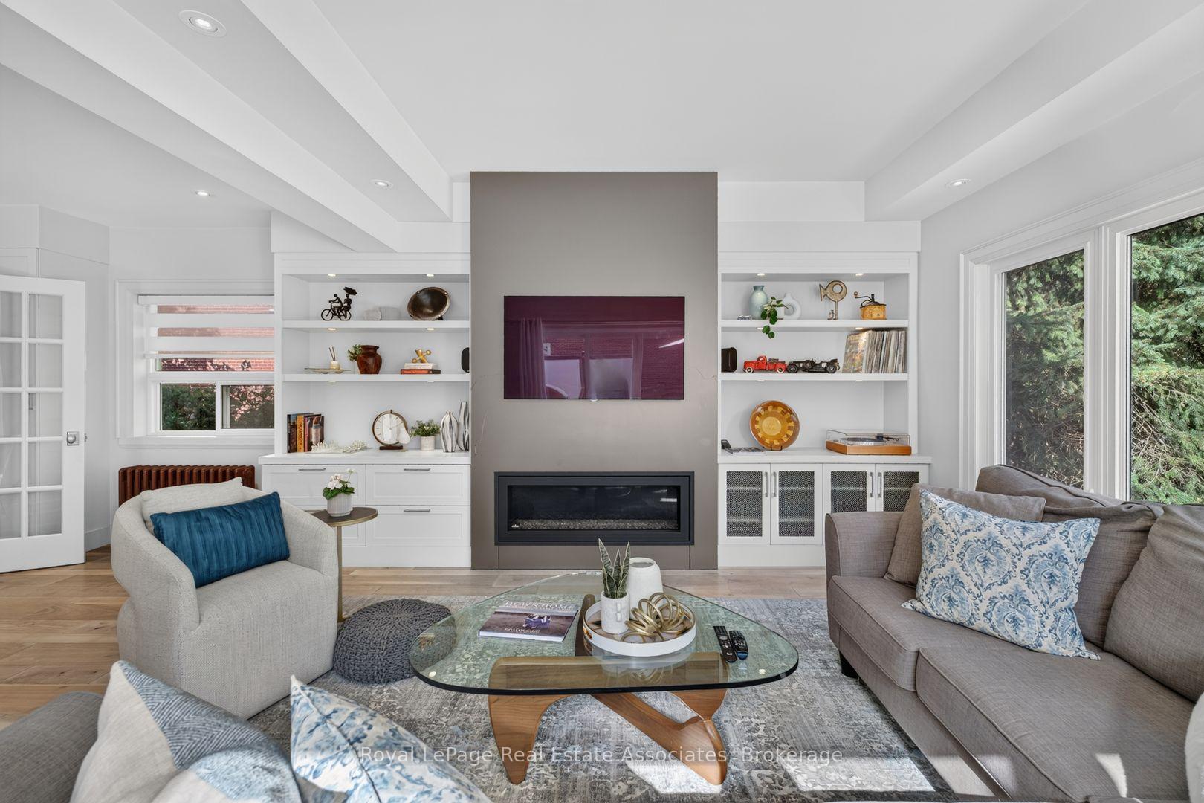
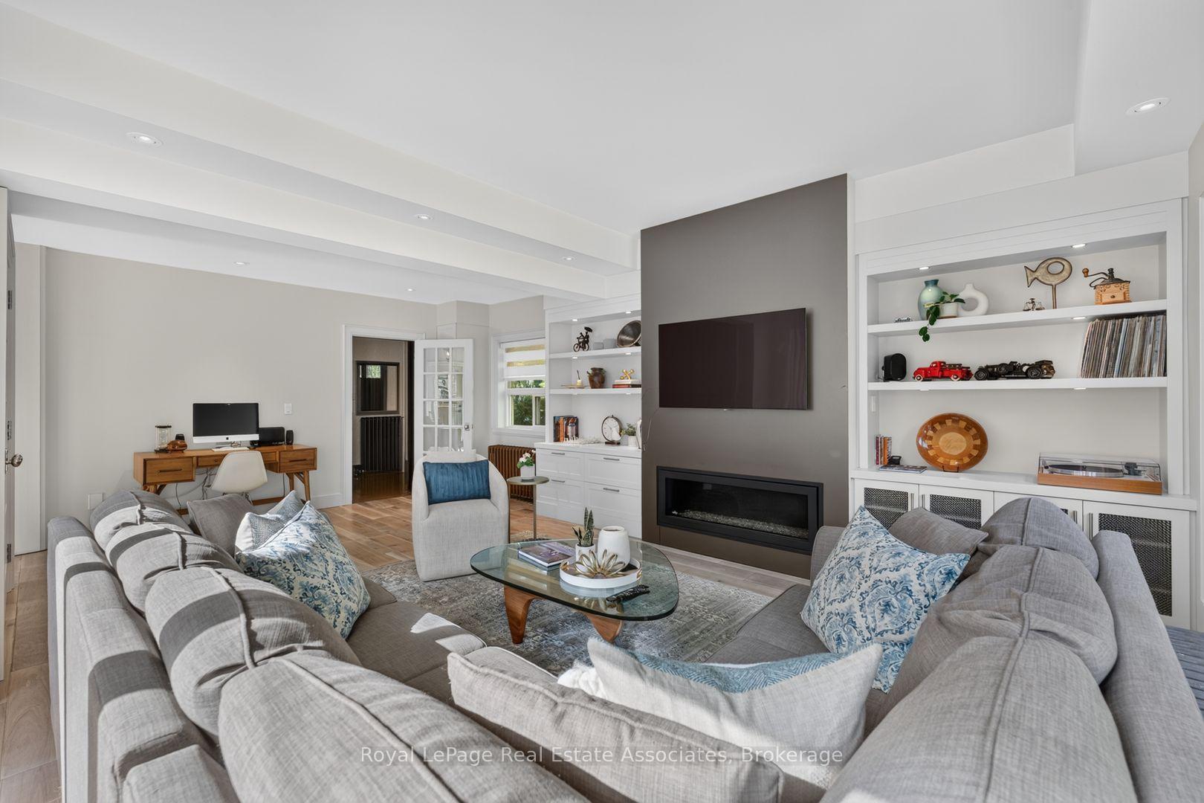
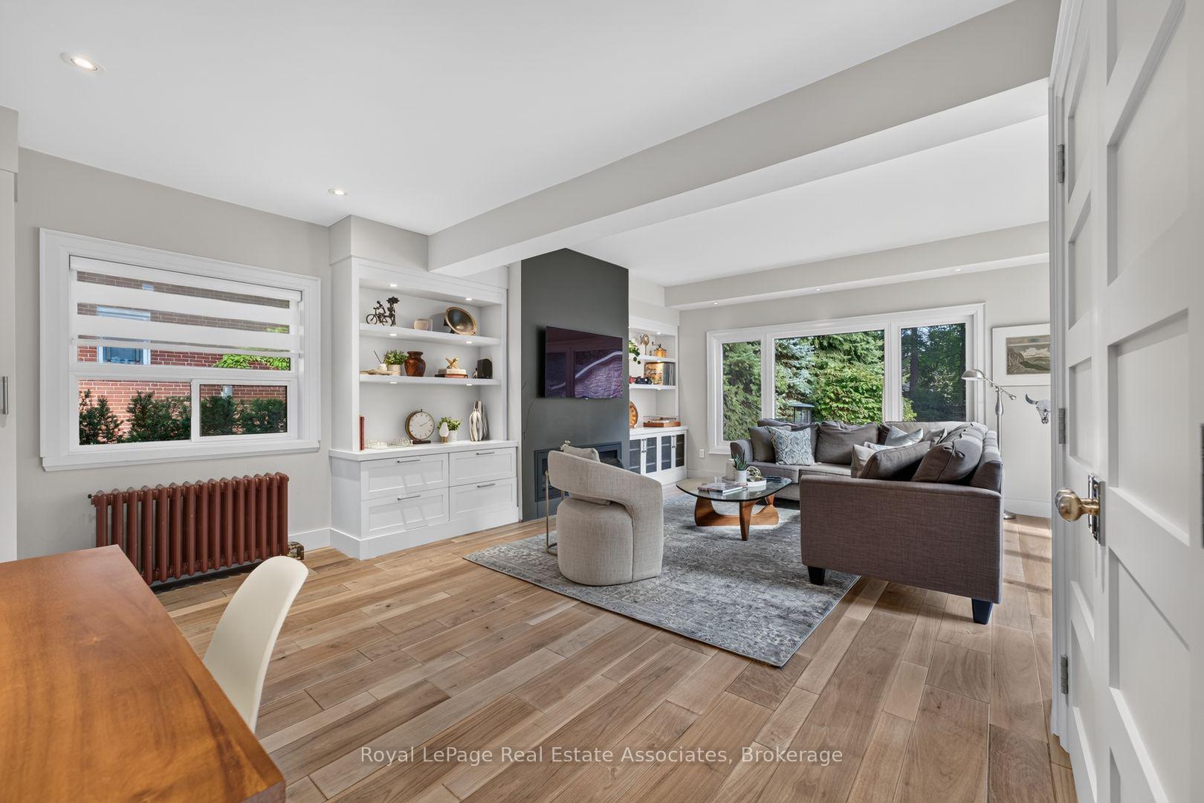
- Custom built-in shelving in family room.
- Convenient access to GO Transit and downtown.
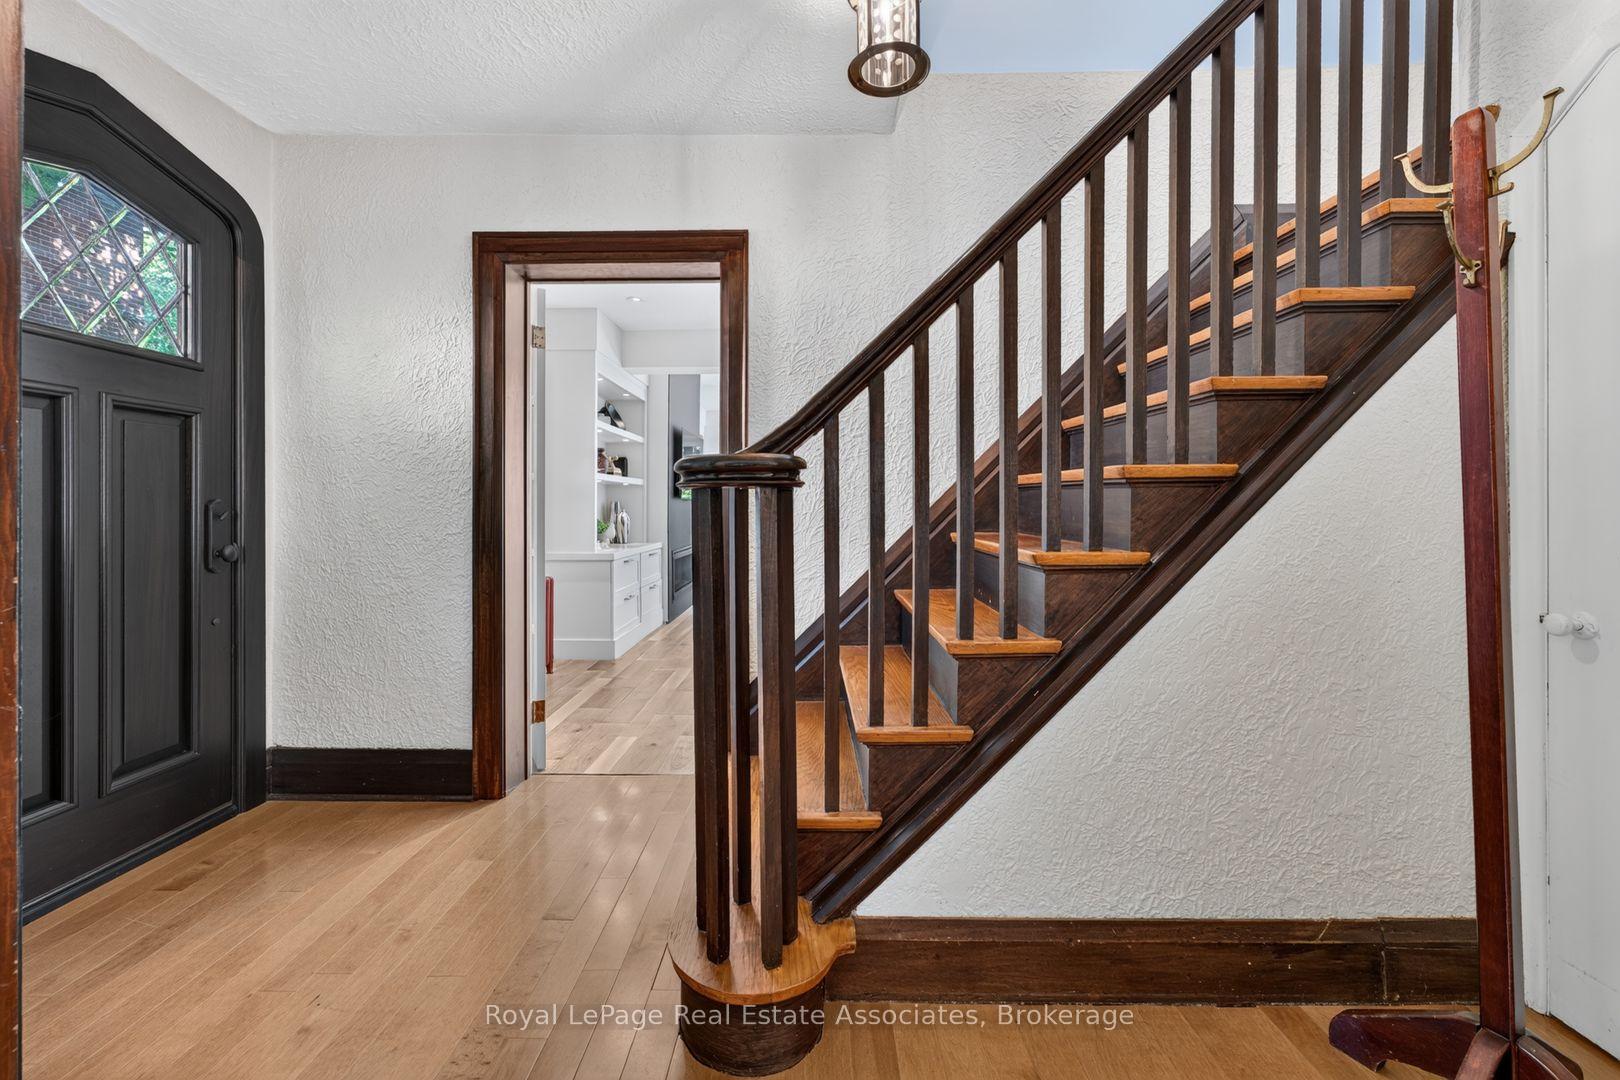
- Rich original wood trim and hardwood floors.
- Updated bathrooms and newer AC.
- Close to waterfront trails and parks.
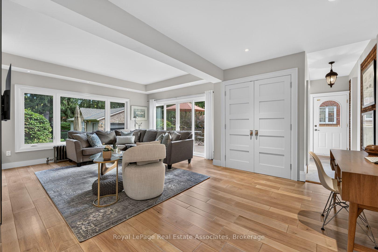
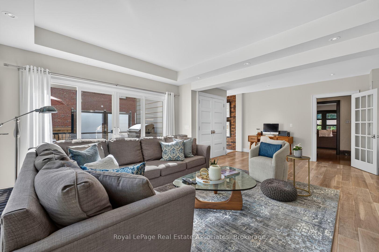
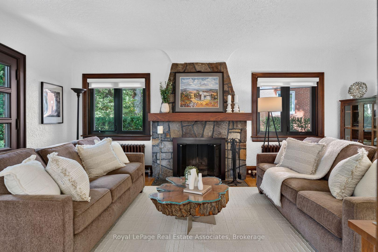
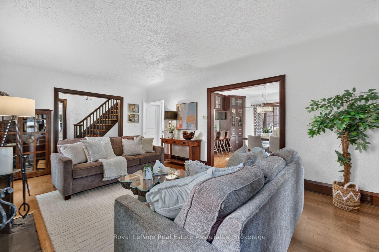
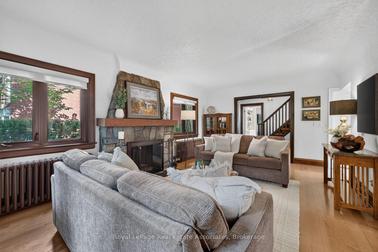
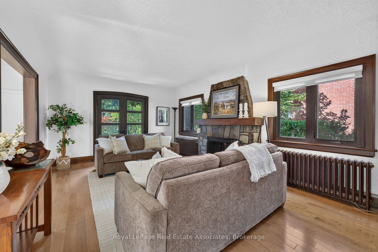
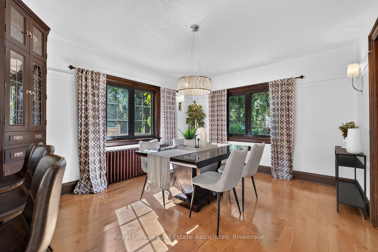
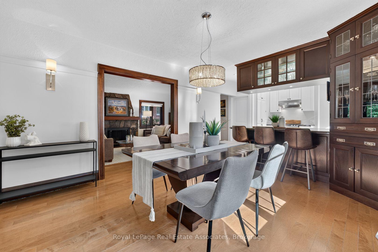
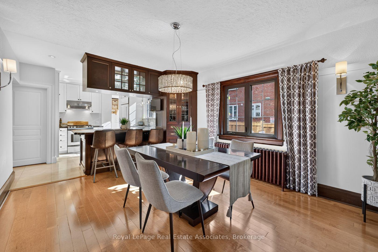
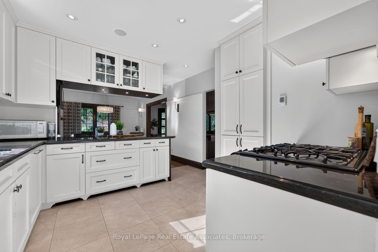
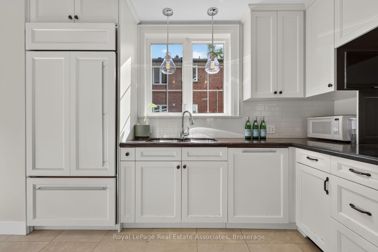
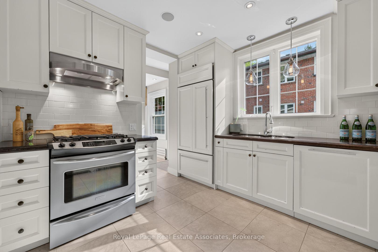
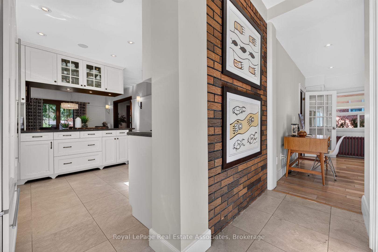
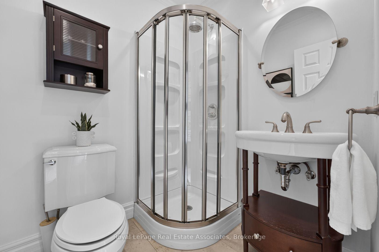
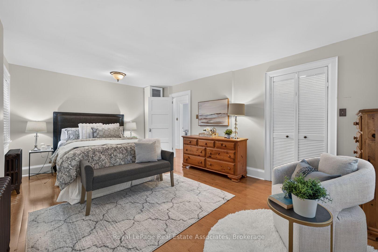
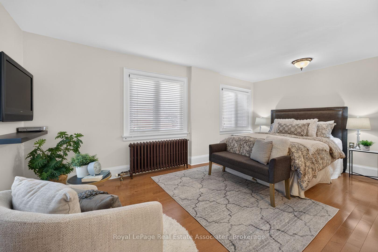
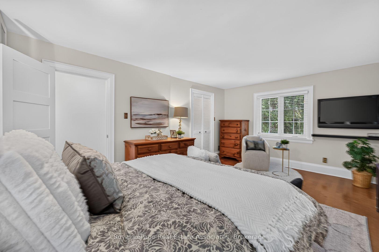
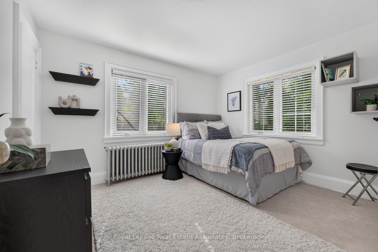
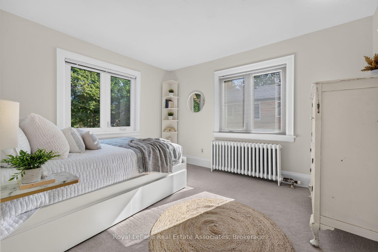
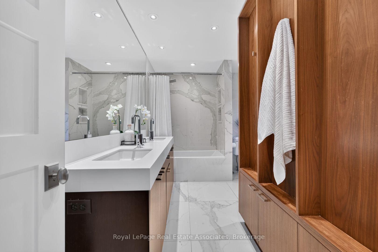
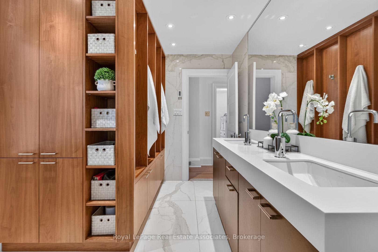
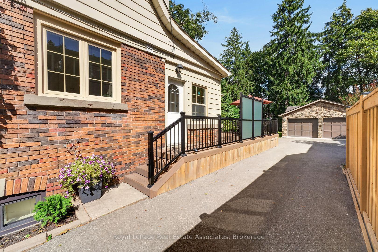
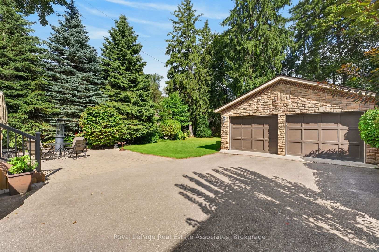
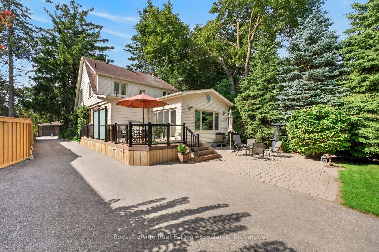
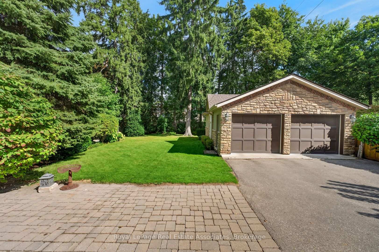
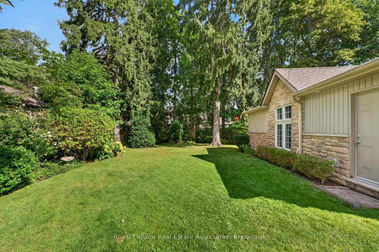
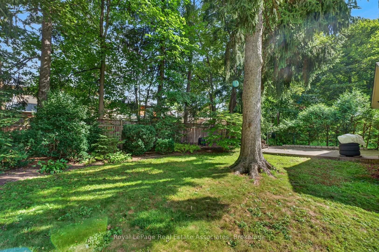
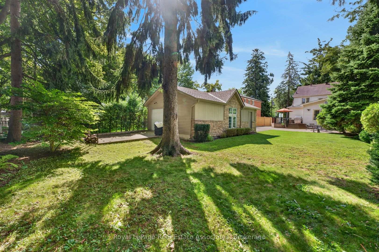
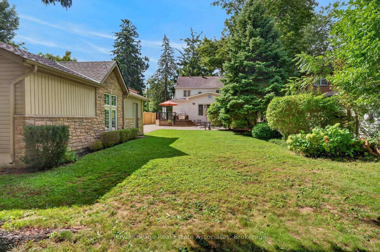
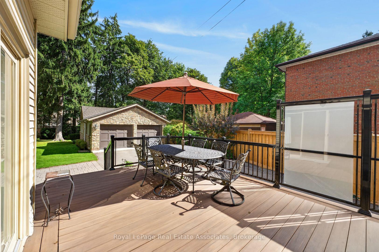
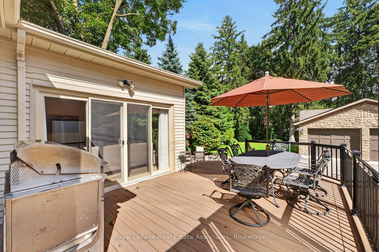
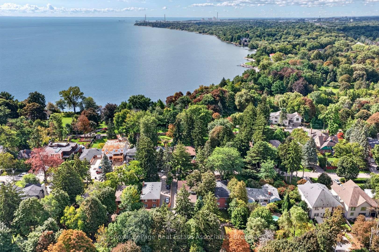
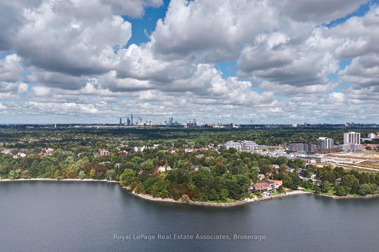
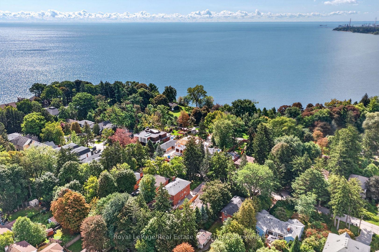
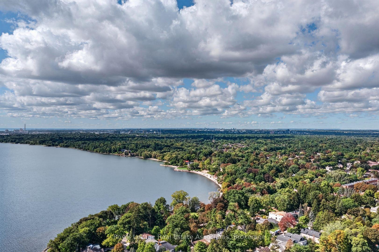
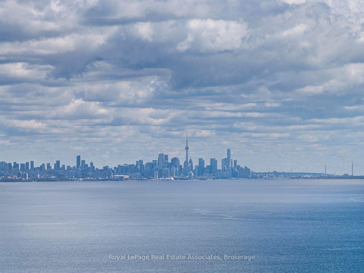
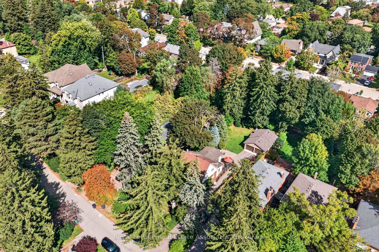
Nestled in sought-after South Port Credit, this charming and sophisticated home seamlessly blends timeless character with modern comfort. Situated on a rare quarter-acre lot on a quiet, tree-lined street, and just steps from waterfront trails and Ben Machree Park, this property offers a peaceful retreat in one of Mississauga's most desirable neighbourhoods. Rich original wood trim, hardwood floors, and a stunning wood-burning fireplace with a stone surround create warmth and elegance throughout the formal living and dining rooms. A spacious contemporary family room addition serves as the heart of the home, featuring oversized windows, custom built-in shelving, and a cozy gas fireplace, perfect for family gatherings and movie nights. The beautifully updated kitchen boasts granite countertops, stylish white cabinetry with glass accents, and abundant storage, offering the ideal setting for everyday living and entertaining alike. Updated bathrooms, a glass-railed composite deck, and a generous two-car garage with convenient rear access add to the home's exceptional functionality. Outside, the expansive, Muskoka-inspired backyard provides a private oasis with mature trees and plenty of space to relax, play, and entertain. Enjoy the best of Port Credit living with its acclaimed restaurants, boutique shopping, vibrant waterfront, and convenient GO Transit access, placing downtown Toronto just 24 minutes away. Pearson International Airport is also within easy reach, making business and leisure travel effortless. This is a rare opportunity to own a truly special home that combines character, space, location, and lifestyle. Welcome home.Extras: Newer AC, Updated Most Windows, New Garage Roof, Rebuilt Garage, Exterior Waterproofing, Renovated Kitchen, Bathrooms, Dining Room, Family Room, Bedrooms; Composite Deck With Glass Railings, Updated Landscaping, Sandblasted/Refinished Radiators.
Key Facts & Features
Property Costs
- Annual Property Tax Amount
- $10,215
- Land Transfer Tax Fee
- $28,455
- Basement Type
- Unfinished
Interior Features
- Laundry Level
- Lower Level
- Interior Extras
- Central Vacuum, Water Heater Owned, Workbench
- Fireplace/Stove
- Yes
- Fireplace Features
- Wood, Natural Gas
- Elevator
- No
Exterior Features
- Pool
- None
- Property Features
- Lake/Pond, Library, Park, Wooded/Treed
Building
- Building Type
- Detached
- Building Style
- 2-Storey
- Approx Age
- 51-99
Construction
- Exterior Finish
- Aluminum Siding, Brick
- Roof
- Asphalt Shingle
- Foundation Details
- Poured Concrete
- Special Designation
- Unknown
Lot
- Lot Front
- 50.00 ft
- Lot Depth
- 196.75 ft
- Lot Size
- 0.255
- Lot Shape
- Irregular
Inclusions
- Inclusions
- Sub Zero Fridge, Gas Range, Bosch Dishwasher, Washer, Dryer, Kitchen TV Mount, Kitchen Ceiling Speakers, All Electric Light Fixtures, All Window Coverings, 2 Garage Door Openers & 3 Remotes.
Exclusions
- Exclusions
- TVs, BBQ, Basement Freezer, Garage Wall Hooks
Parking & Garages
- Garage Type
- Detached
- Garage Spaces
- 2
- Parking Spaces
- 6
- Total Garage And Parking Spaces
- 8
Heating & Cooling
- Heat Source
- Gas
- Heat Type
- Water
- Air Conditioning
- Wall Unit(s)
- Water
- Municipal
- Sewers
- Sewer
- Bedrooms
- 3
- Washrooms
- 2
- Kitchens
- 1
- Family / bonus room
- Yes
Room sizes
- Living Room—Main level, Hardwood Floor, Stone Fireplace, Wood Trim
- Room—
- Kitchen—Main level, Granite Counters, Heated Floor, Pot Lights
- Dining Room—Main level, Hardwood Floor, Wood Trim, Casement Windows
- Other—Basement level, Concrete Floor
- Living Room—Main level, Hardwood Floor, Stone Fireplace, Wood Trim
- Room—
- Dining Room—Main level, Hardwood Floor, Wood Trim, Casement Windows
- Living Room—Main level, Hardwood Floor, Stone Fireplace, Wood Trim
- Dining Room—Main level, Hardwood Floor, Wood Trim, Casement Windows
- Foyer—Main level, Hardwood Floor, Wood Trim
- Family Room—Main level, Hardwood Floor, Gas Fireplace, Walk-Out
- Living Room—Main level, Hardwood Floor, Stone Fireplace, Wood Trim
- Workshop—Basement level, Concrete Floor, B/I Shelves
- Other—Basement level, Concrete Floor
- Primary Bedroom—Second level, Hardwood Floor, Casement Windows, Walk-In Closet(s)
- Kitchen—Main level, Granite Counters, Heated Floor, Pot Lights
- Bedroom 2—Second level, Broadloom, Casement Windows, Closet
- Bedroom 3—Second level, Broadloom, Casement Windows, Closet
- Laundry—Basement level, Laundry Sink, Window, Concrete Floor
- Room—
- Mud Room—Main level, Heated Floor, Marble Floor, Large Window
- Dining Room—Main level, Hardwood Floor, Wood Trim, Casement Windows
- Workshop—Basement level, Concrete Floor, B/I Shelves
- Bedroom 3—Second level, Broadloom, Closet, Casement Windows
- Primary Bedroom—Second level, Hardwood Floor, Casement Windows, Walk-In Closet(s)
- Other—Basement level, Concrete Floor
- Laundry—Basement level, Laundry Sink, Window, Concrete Floor
- Mud Room—Main level, Heated Floor, Marble Floor, Large Window
- Kitchen—Main level, Granite Counters, Heated Floor, Pot Lights
- Room—
- Family Room—Main level, Hardwood Floor, Gas Fireplace, Walk-Out
- Dining Room—Main level, Hardwood Floor, Wood Trim, Casement Windows
- Living Room—Main level, Hardwood Floor, Stone Fireplace, Wood Trim
- Bedroom 2—Second level, Broadloom, Closet, Casement Windows
- Foyer—Main level, Hardwood Floor, Wood Trim
Washrooms
- 3-piece, Main
- 5-piece, Second
- Municipality
- Mississauga
- Neighbourhood
- Port Credit
- Main cross streets
- Lakeshore Rd W and Ben Machree
- Directions
- Lakeshore Rd W and Ben Machree
- MLS® number
- W13791380
- Data source
- Toronto Regional Real Estate Board
- Listed on
- 2026-09-16
- Updated on
- 2026-10-20
- Days on market
- 35 days
- Possession type
- 30-59 days
- Co-op commission
- 2.5%
- Seller
- Listed by
- Royal Lepage Real Estate Associates
Home Market Value
Current home valuation for 33 Ben Machree Drive, Mississauga, Port Credit, Mississauga, ON. Listed for $1,599,000
HOMEH Estimate
$1,758,900
Estimated Sales Range
$1,055,340 - $2,462,460
HOMEH Estimate for 33 Ben Machree Drive, Mississauga, Port Credit
Calculated with a real agent's CMA method — 45+ years of experience, codified. Not an AI guess.
For the owner
Is this your home? Track its value.
Get this home's HOMEH Estimate by email once a month, with how many homes are for sale around you.
Mortgage Payment Calculator
Compare up to 4 down payment scenarios
20% required for homes $1.5M or more
$319,800
| Scenario 1 | Scenario 2 | Scenario 3 | Scenario 4 | |
|---|---|---|---|---|
−Down payment | % $ | % $ | % $ | % $ |
+CMHC insurance | $0 | $0 | $0 | $0 |
=Total mortgage | $1,279,200 | $1,199,250 | $1,119,300 | $1,039,350 |
Amortization | ||||
Mortgage rate | % | % | % | % |
| Payment frequency | ||||
=Mortgage payment | $6,246monthly | $5,855monthly | $5,465monthly | $5,075monthly |
Land Transfer Tax
$28,455
$28,455
Around this home
No schools found nearby
Data provided by OpenStreetMap & Fraser Institute School Rankings
Ask HOMEH
New!Hi there!
👋Text or call (416) 301-9001
Recommended for you
Based on homes you've looked at.
No recommended properties found.
Nearby similar homes
No nearby properties found.
More real estate resources
Other homes nearby
Explore this area
Nearby neighbourhoods
No nearby listings available.