

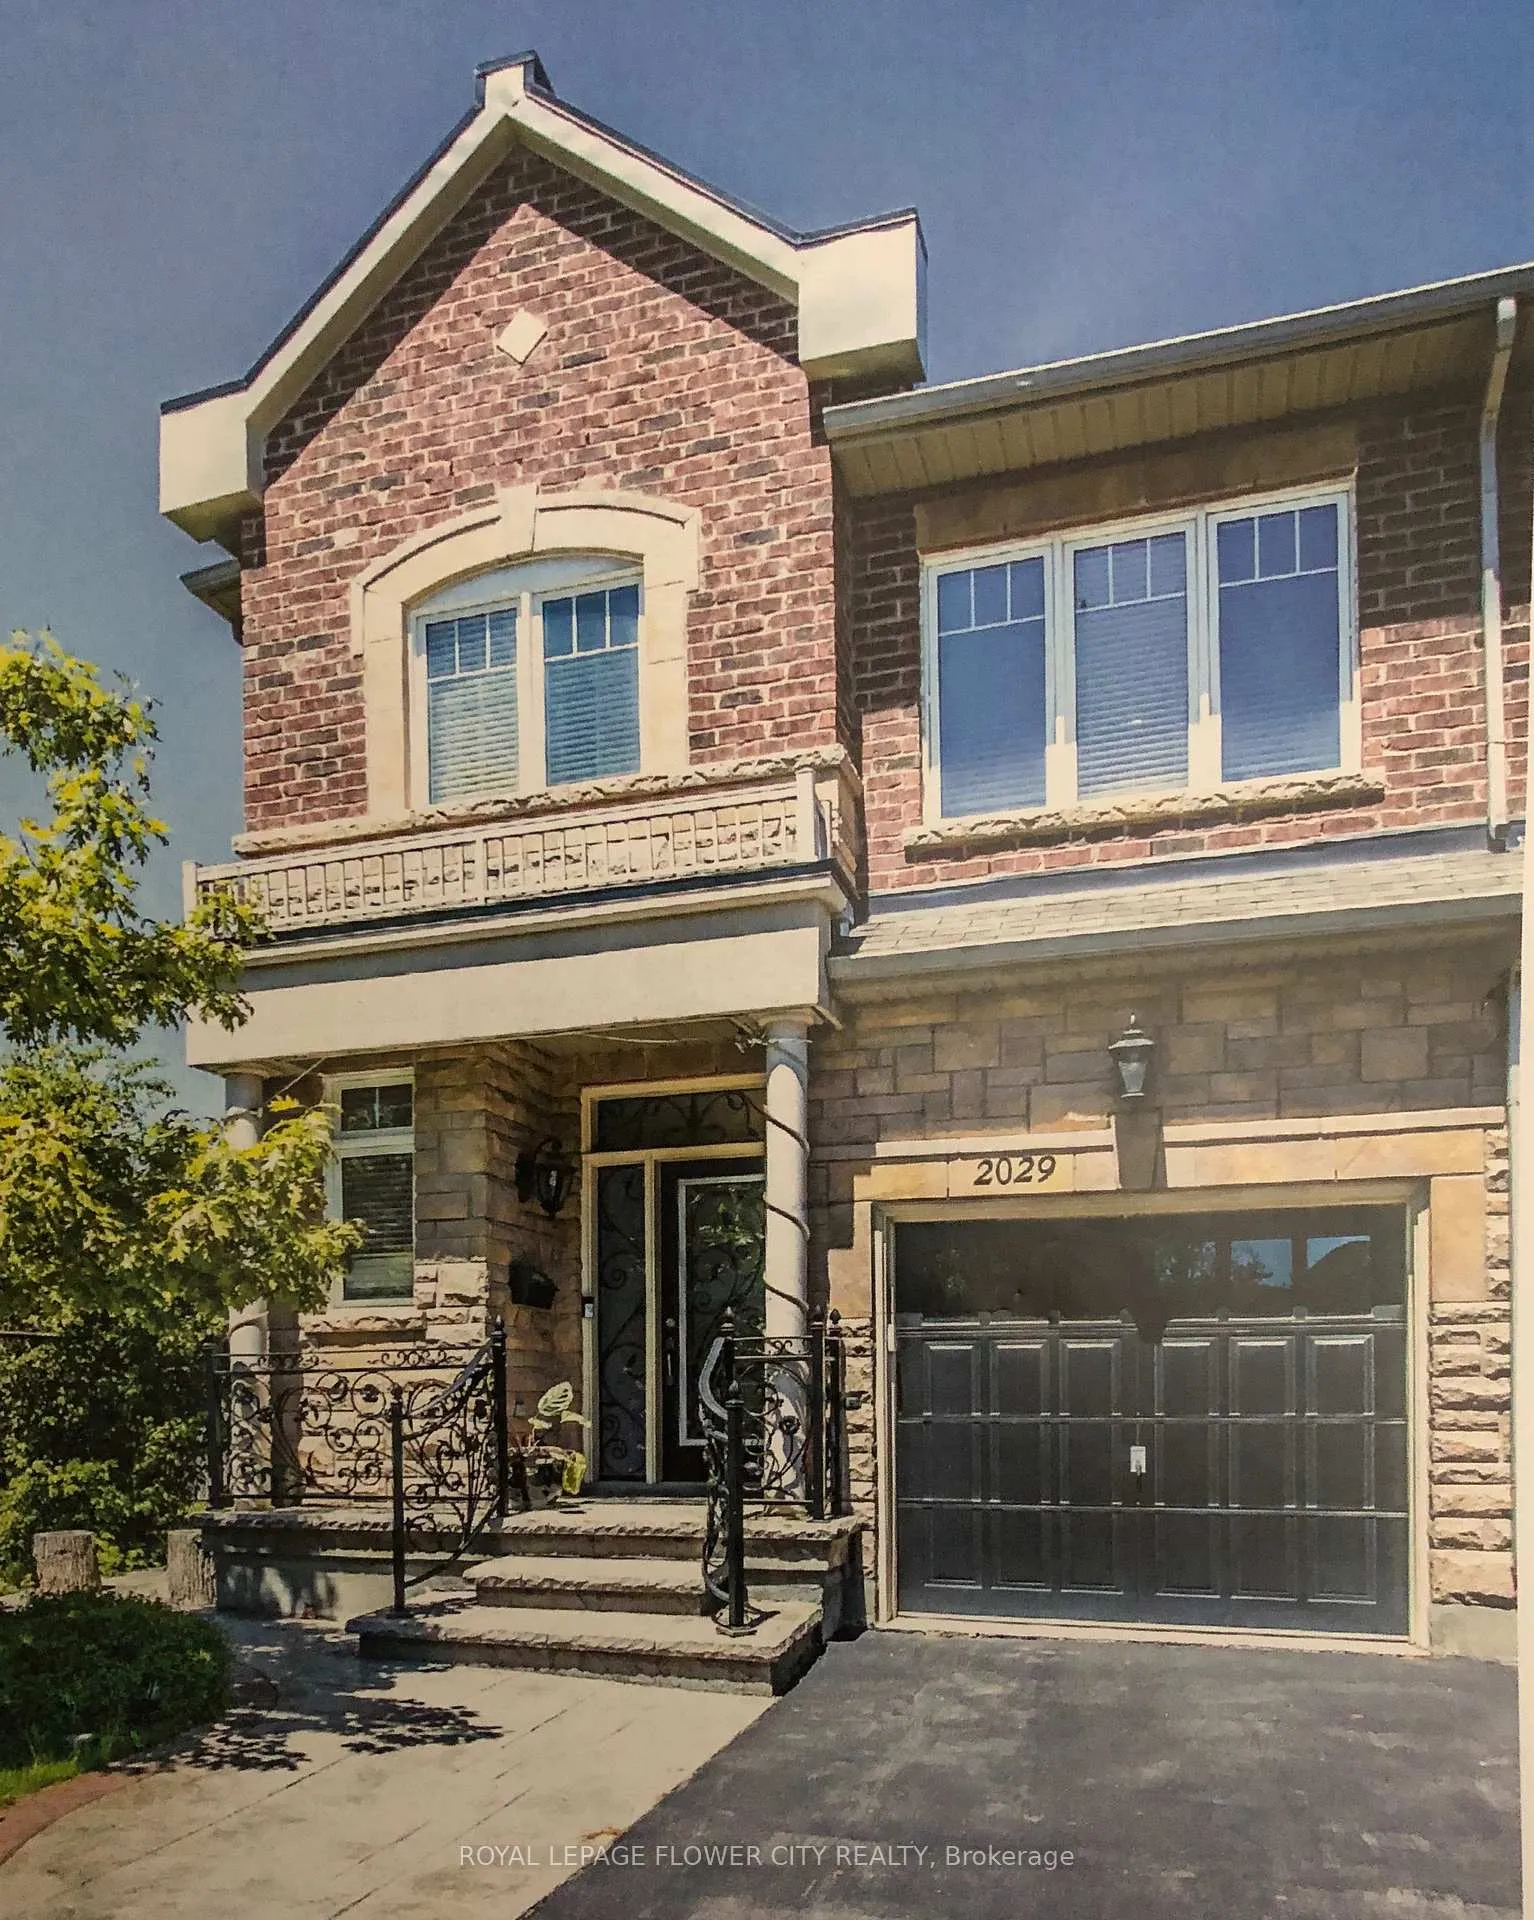
2029 Lushes Avenue
Freehold Townhouse Rented
1/102029 Lushes Avenue
Freehold Townhouse Rented
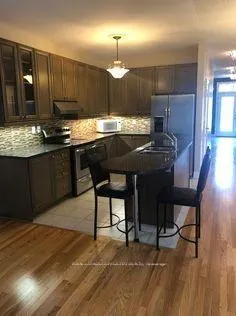 See all 10 photos
3 Bedrooms
3 Bathrooms
1 Garage
1.5K–2K sq.ft
Entire Home
— Unit
Property history
Facts and features
- BasementUnfinished
- Lot size26 × 97 ft
- Lease term12 months
- FurnishedUnfurnished
What stands out
- Hardwood floors
- Fireplace
- Central air
The homeFreehold Townhouse, 2-storey, Age 6–15 years
- Type: Freehold Townhouse
- Style: 2-storey
- Age: 6–15 years
- Living space: 1,500–2,000 sq ft
- Basement: Unfinished
InsideFireplace Yes, Hardwood, Broadloom, Ensuite, main level
- Fireplace: Yes
- Flooring: Hardwood, Broadloom
- Laundry: Ensuite, main level
- Features: Countertop range, central vacuum
- Rooms above ground: 6
- Bedrooms: 3
- Bathrooms: 3
- Kitchens: 1
- Family room: Yes
Outside and lotBrick, stone, Asphalt shingle, Concrete
Outside
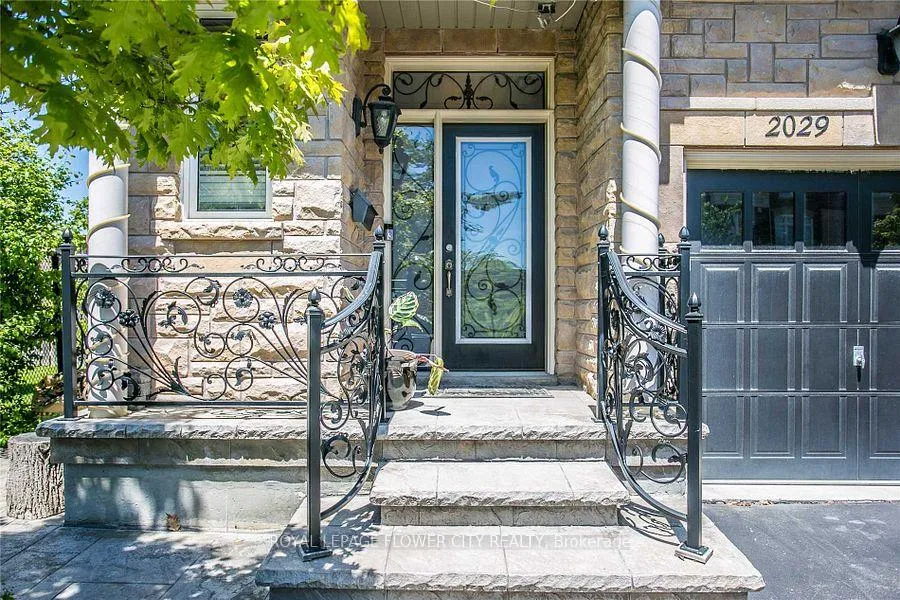
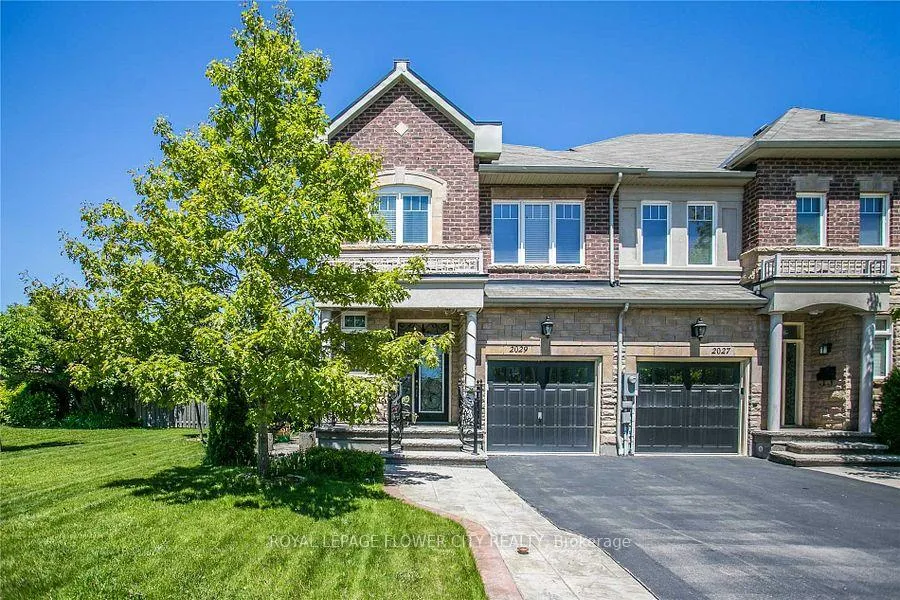
- Exterior: Brick, stone
- Roof: Asphalt shingle
- Foundation: Concrete
- Size: 26.48 × 96.88 ft
Parking1 Garage, Built-in, Private
- Spaces: 1 Garage
- Garage: Built-in
- Driveway: Private
Heating, water and powerForced air, gas, Central air, Municipal water
- Heating: Forced air, gas
- Cooling: Central air
- Water: Municipal water
- Sewer: Municipal sewer
- Natural gas: Available
- Hydro: Available
- Cable: Available
- Telephone: Available
Rent and termsRent $3,550 a month, Entire property, Unfurnished
- Rent: $3,550 a month
- Space for rent: Entire property
- Furnished: Unfurnished
- Lease: 12 months
- Paid: Monthly
- Rent includes: Building maintenance
- Deposit: Required
- Credit check: Required
- Employment letter: Required
- Rental application: Required
- References: Required
- Rental items: Hot water tank
IncludedFridge, stove, dishwasher, washer and dryer, over the range microwave, central vacuum equipment, gdo
- Included: Fridge, stove, dishwasher, washer and dryer, over the range microwave, central vacuum equipment, gdo
Listing detailsW12215370, Rented, Jun 12, 2025
- MLS® number: W12215370
- Status: Rented
- Listed on: Jun 12, 2025
- Days on market: 28
- Updated: Jul 10, 2025
- Possession: 2025-08-05 / 30-59 days
- Occupied by: Tenant
- Listing brokerage: ROYAL LEPAGE FLOWER CITY REALTY
About this home
2029 Lushes Avenue, Mississauga (Clarkson), ON L5J 1H3
Countertop RangeCentral Vacuum
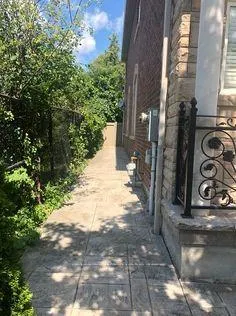
Walk to GO Station, Two storey end-unit town house, elite and quiet neighborhood with children park, on the lakeshore road, close to all amenities like Shopping Centre, Restaurants, Metro, Canadian tire etc., Lake Ontario and Parks. Three spacious bedrooms and two full washrooms on second floor. Entry from Garage, access to backyard from side, basement unfinished for tenant use. Presently tenanted, pictures taken when it was vacant.
Read more
Ask about this home
A HOMEH agent will answer your questions about this home.
Ask a question
Around this home
Lakeshore/Southdown
Errands
Transit
Parks
Schools
Daily convenience, out of 100, from the distances below
ParkTwin Spruce Park · 6 within 1 km3 min walk177 m
GroceryStar Convenience5 min walk311 m
SchoolMeadow Green Academy - Lakeshore7 min walk420 m
Train stationUnnamed Stop8 min walk477 m
PharmacyShoppers Drug Mart7 min walk411 m
Cafés & foodEmpire Wok · 15 within 1 km3 min walk206 m
Gym & rec centreF45 Training5 min walk293 m
WalkDriveStraight-line distance, open map data
Grocery0.3 km
Park0.2 km
Coffee0.3 km
Dining0.2 km
Gym0.3 km
Unnamed Stop0.5 km
Schools nearby
School rating, out of 10.
Meadow Green Academy - Lakeshoreelementary · Private · 0.4 km
—
Clarkson Public Schoolelementary · Public · 0.6 km
—
Peel Montessori Schoolelementary · Private · 1.0 km
—
Contact agent
Helpful calculators
Rent vs buy
Affordability
Mortgage
Down payment
Stress test
CMHC insurance
Your HOMEH agent

KimHOMEH agent · Mississauga
"I would see it this week."
Ask Kim