

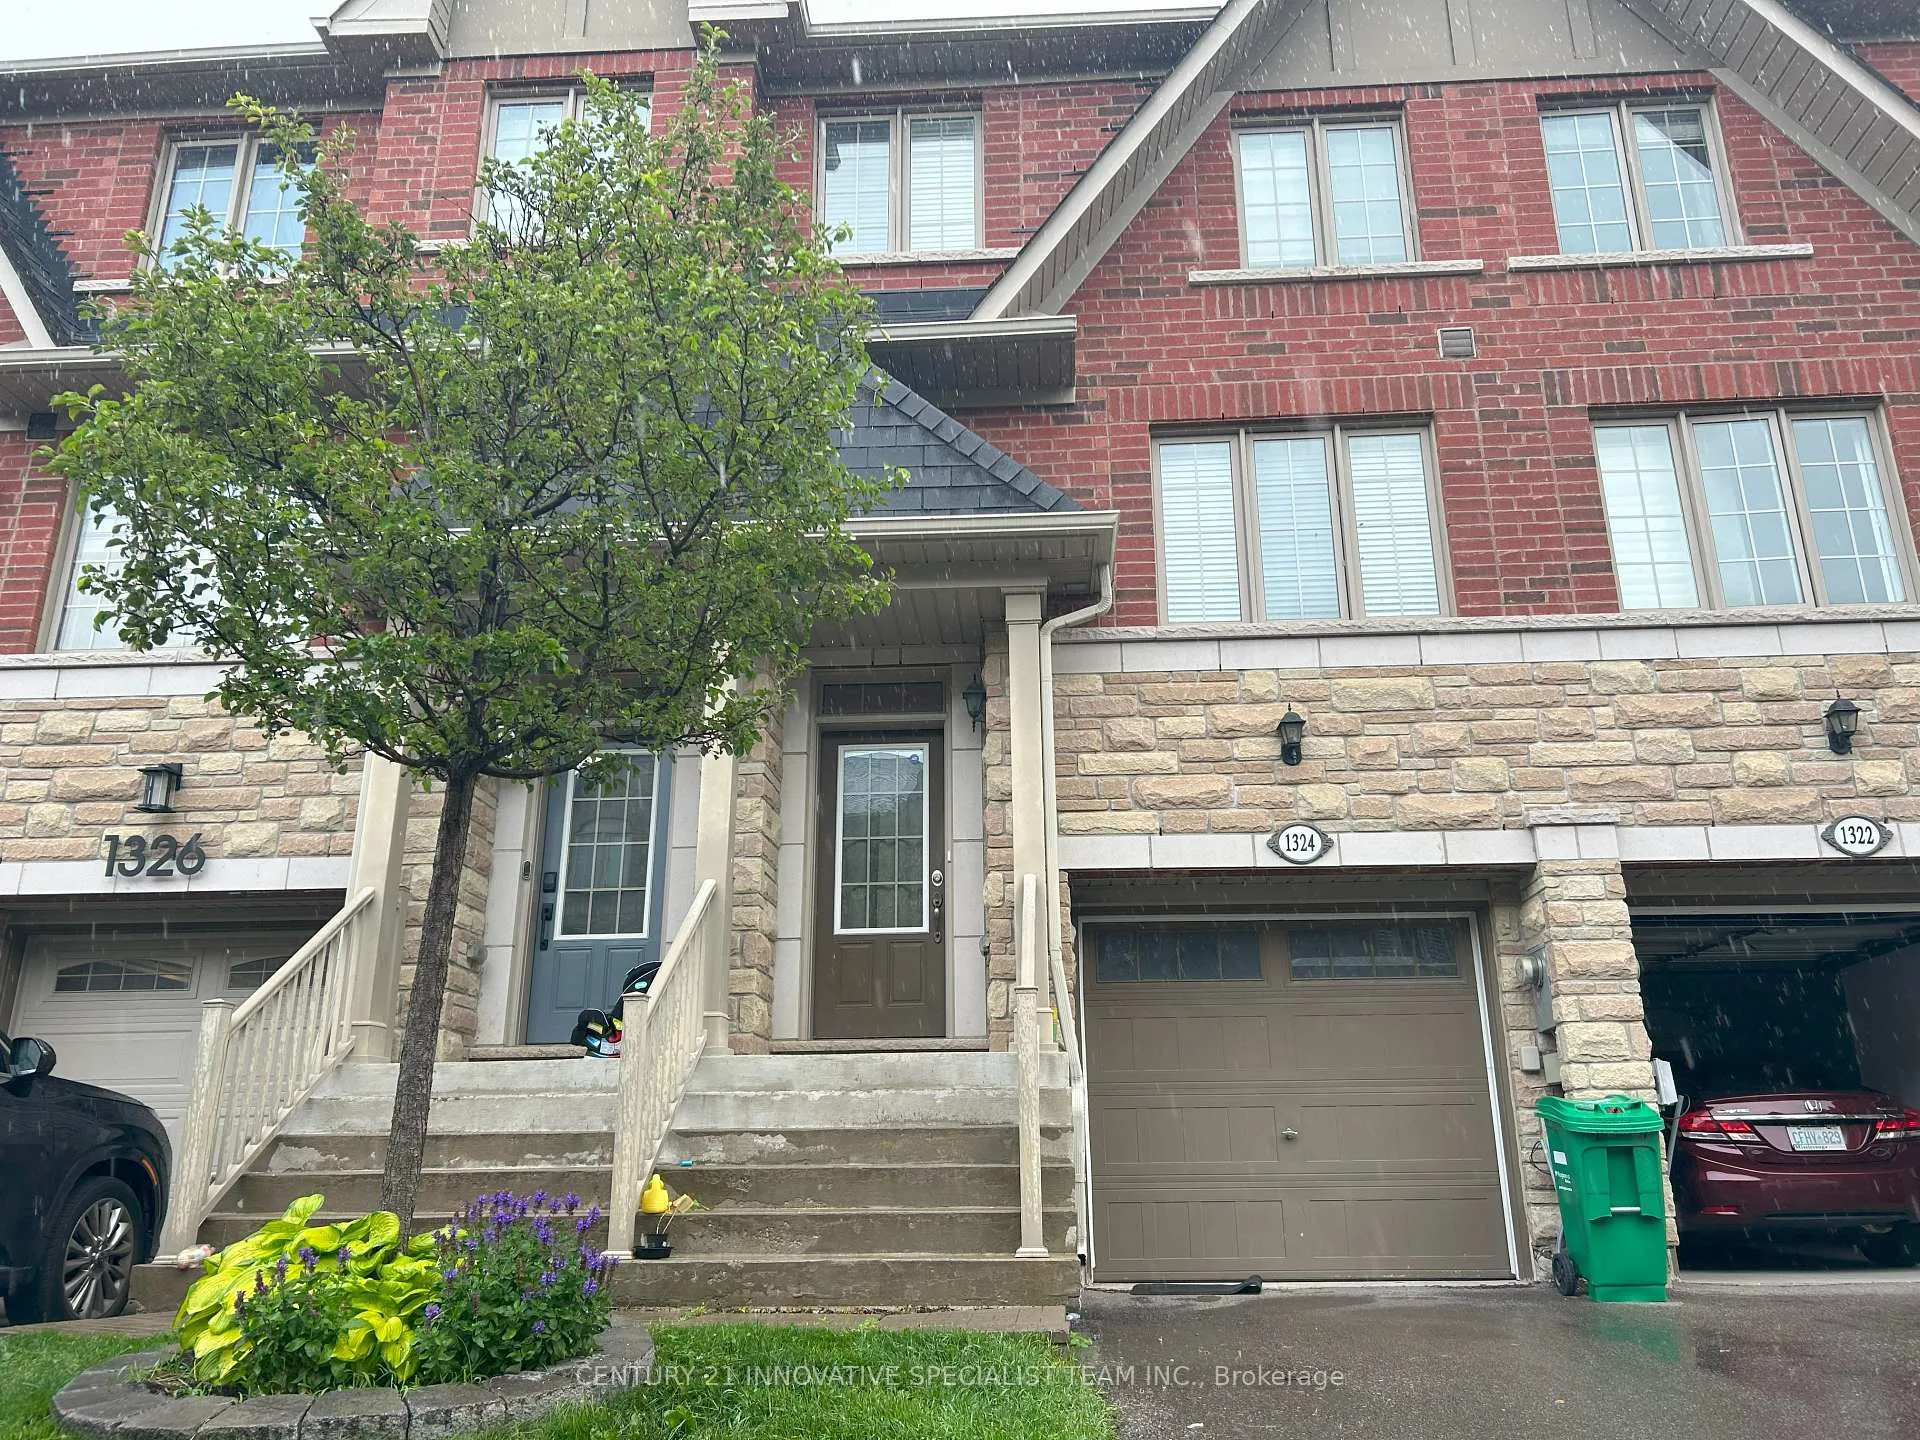
1324 Granrock Crescent
Freehold Townhouse Rented
1/131324 Granrock Crescent
Freehold Townhouse Rented
 See all 13 photos
3 Bedrooms
3 Bathrooms
1 Garage
1.1K–1.5K sq.ft
Entire Home
— Unit
Property history
Facts and features
- BasementNone
- Lease term12 months
- FurnishedUnfurnished
- LaundryEnsuite
What stands out
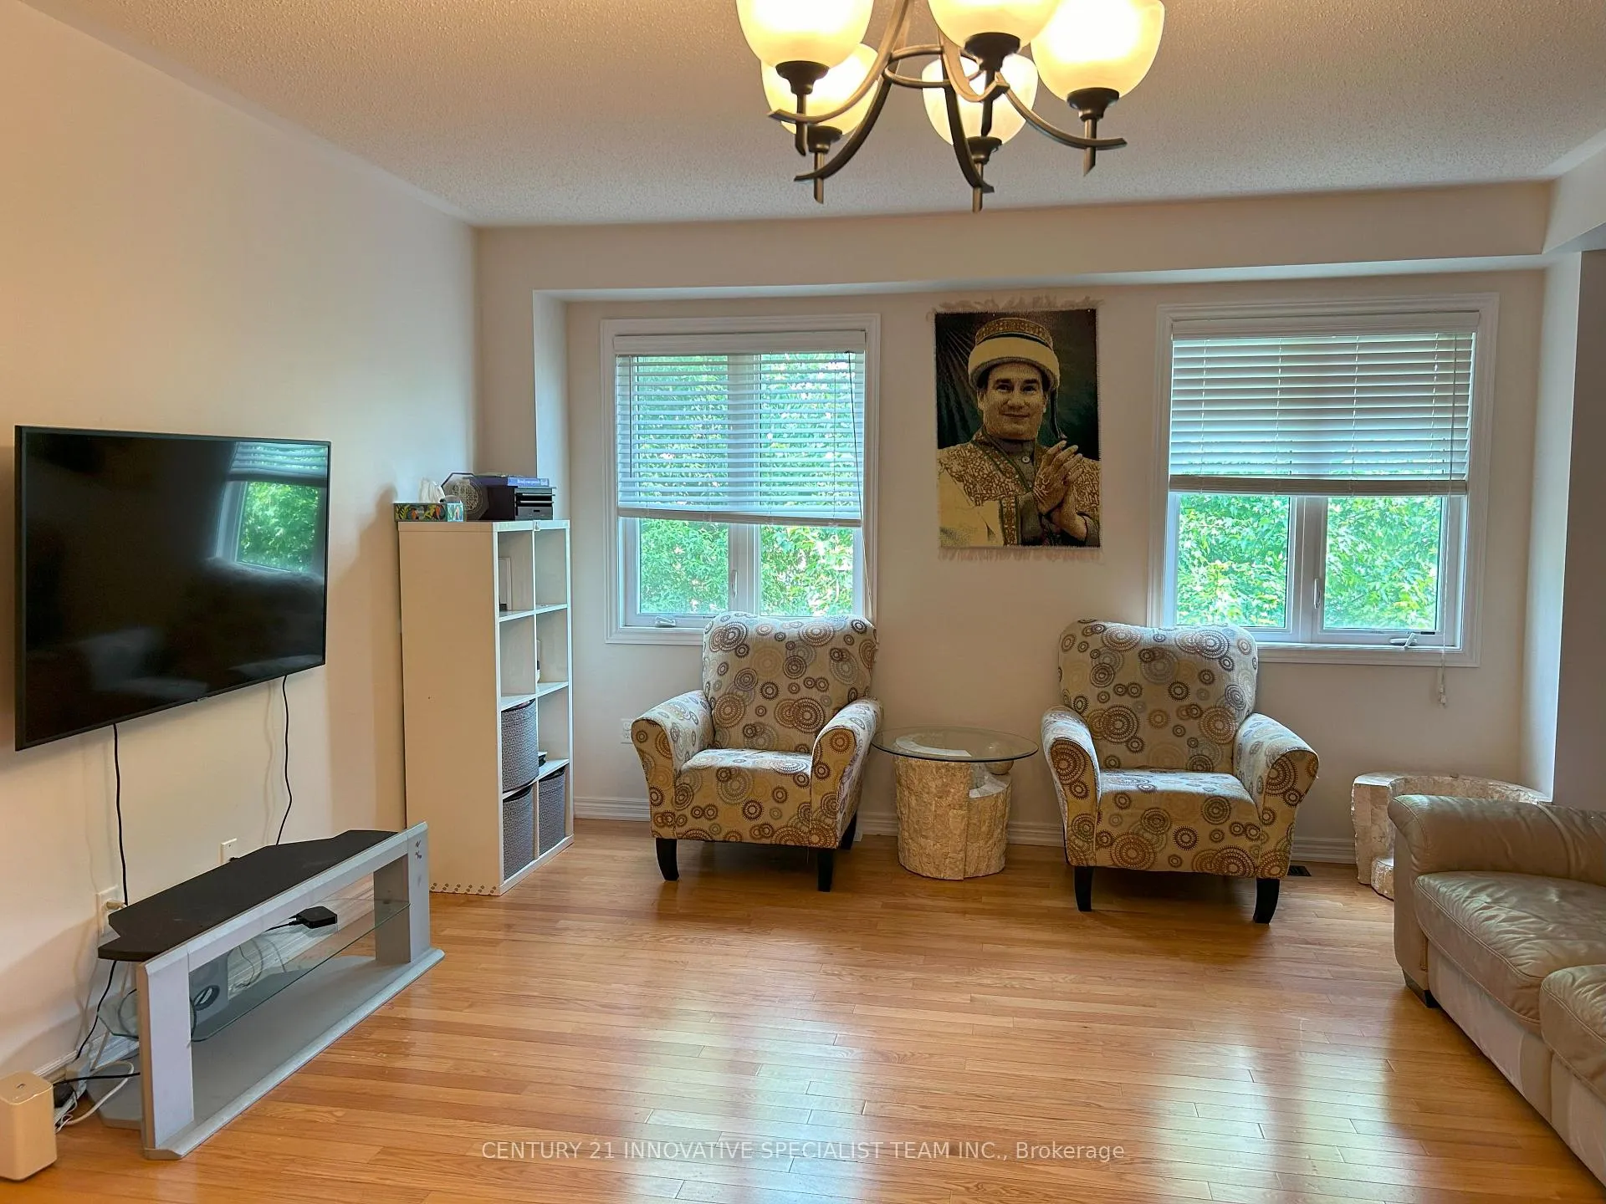
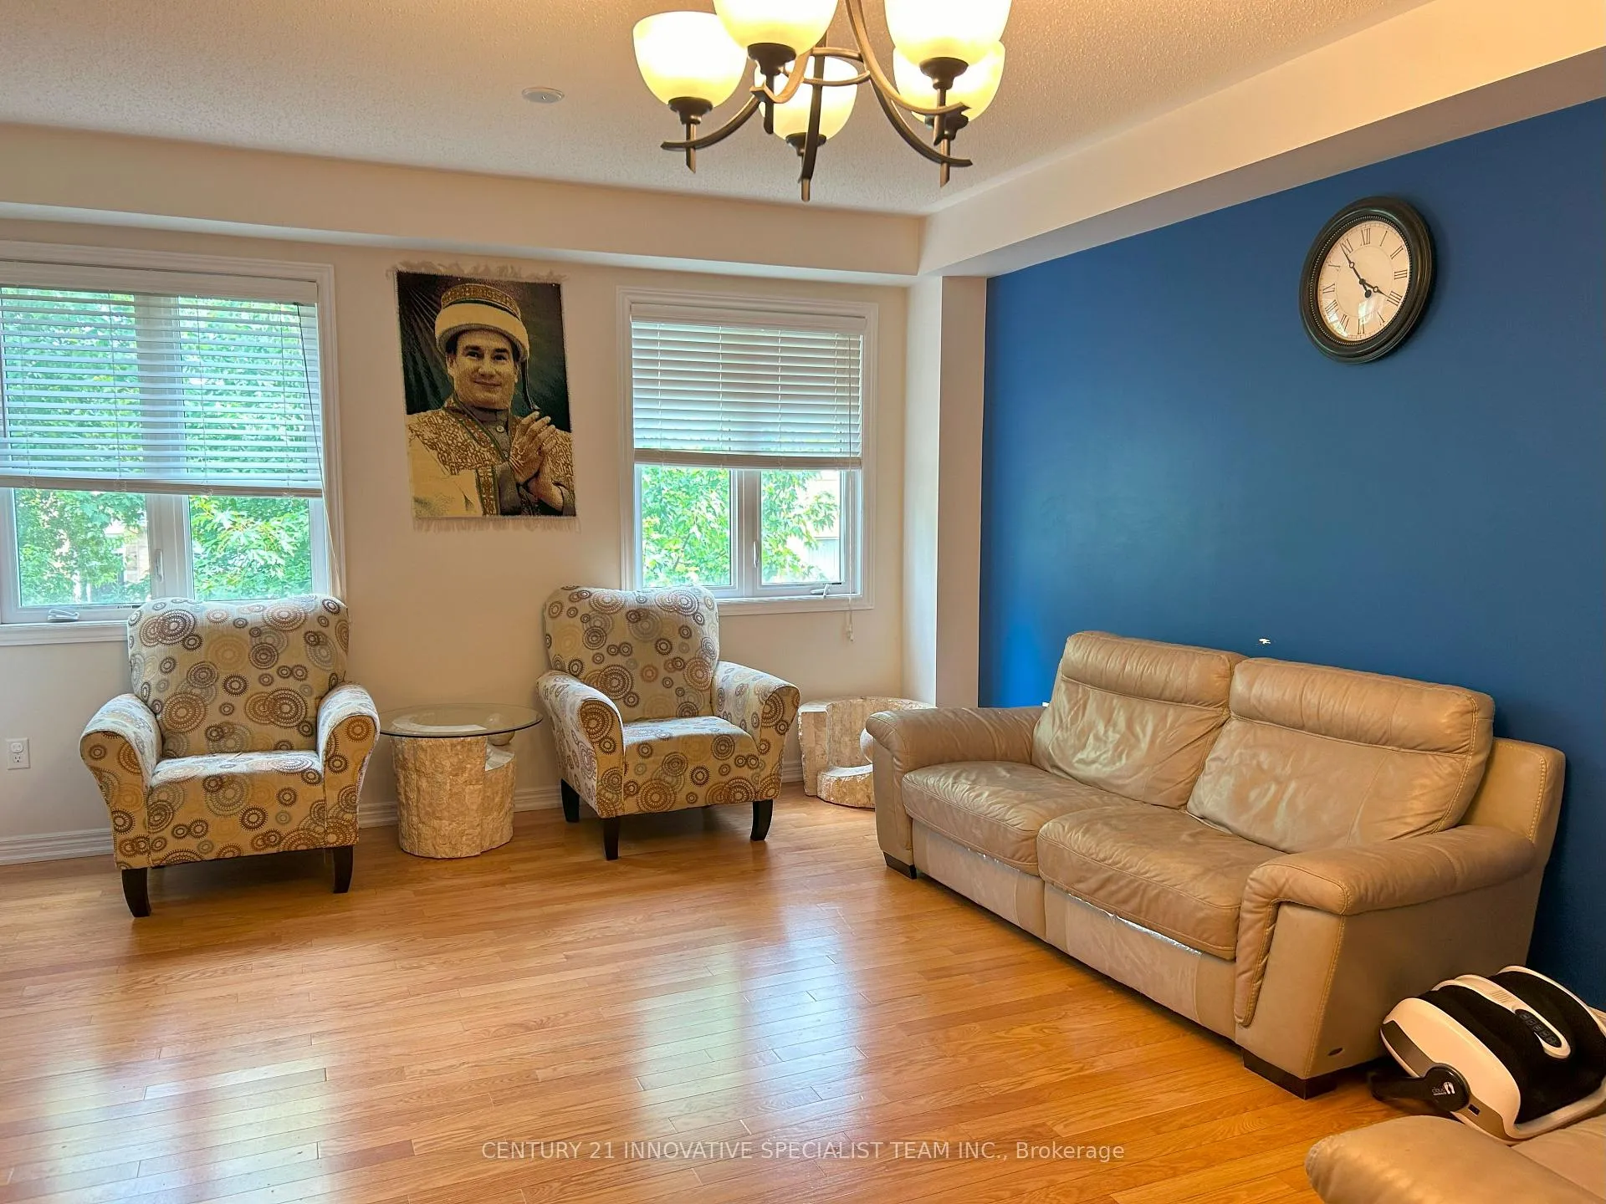
- Hardwood floors
- Central air
The homeFreehold Townhouse, 3-storey, 1,100–1,500 sq ft
- Type: Freehold Townhouse
- Style: 3-storey
- Living space: 1,100–1,500 sq ft
- Basement: None
InsideHardwood, Ceramic, Broadloom, Ensuite, Water heater
- Flooring: Hardwood, Ceramic, Broadloom
- Laundry: Ensuite
- Features: Water heater
- Rooms above ground: 8
- Bedrooms: 3
- Bathrooms: 3
- Kitchens: 1
- Family room: Yes
Outside and lotBrick, Asphalt shingle, Concrete
- Exterior: Brick
- Roof: Asphalt shingle
- Foundation: Concrete
Parking1 Garage, Built-in, Private
- Spaces: 1 Garage
- Garage: Built-in
- Driveway: Private
Heating, water and powerForced air, gas, Central air, Municipal water
- Heating: Forced air, gas
- Cooling: Central air
- Water: Municipal water
- Sewer: Municipal sewer
Rent and termsRent $3,300 a month, Entire property, Unfurnished
- Rent: $3,300 a month
- Space for rent: Entire property
- Furnished: Unfurnished
- Lease: 12 months
- Rent includes: Parking
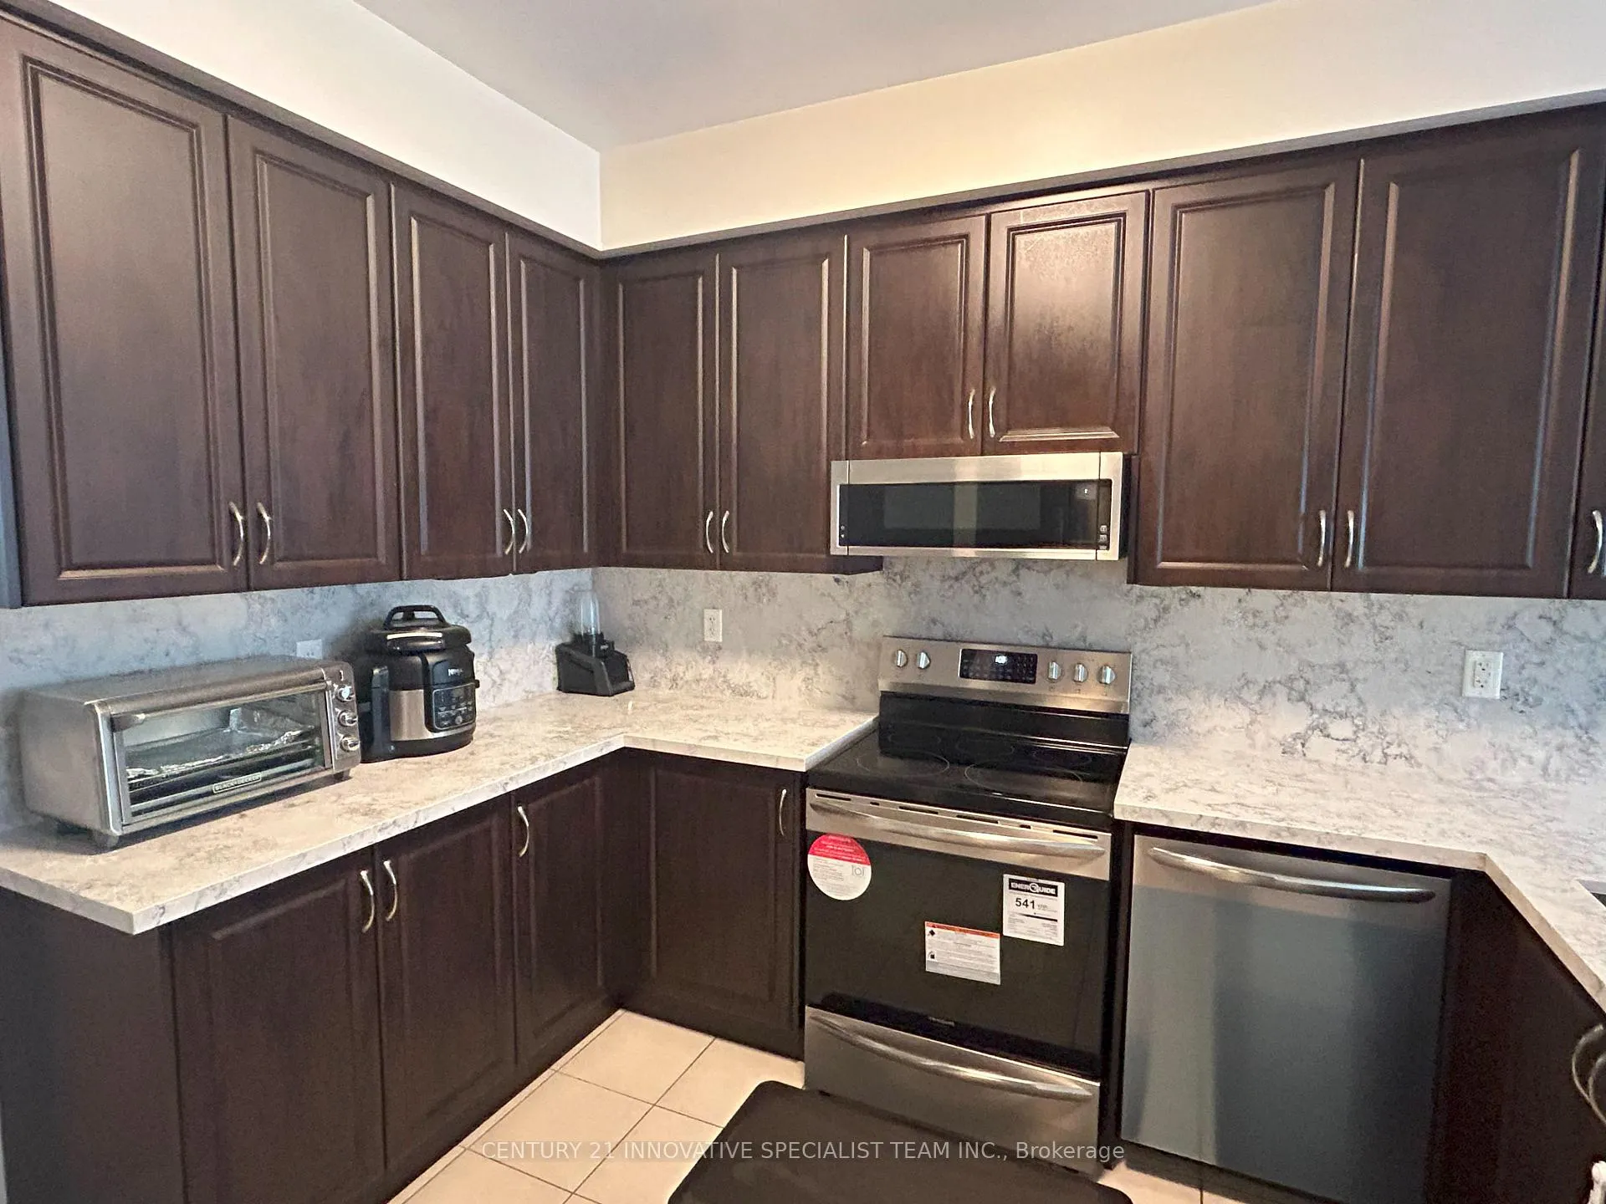
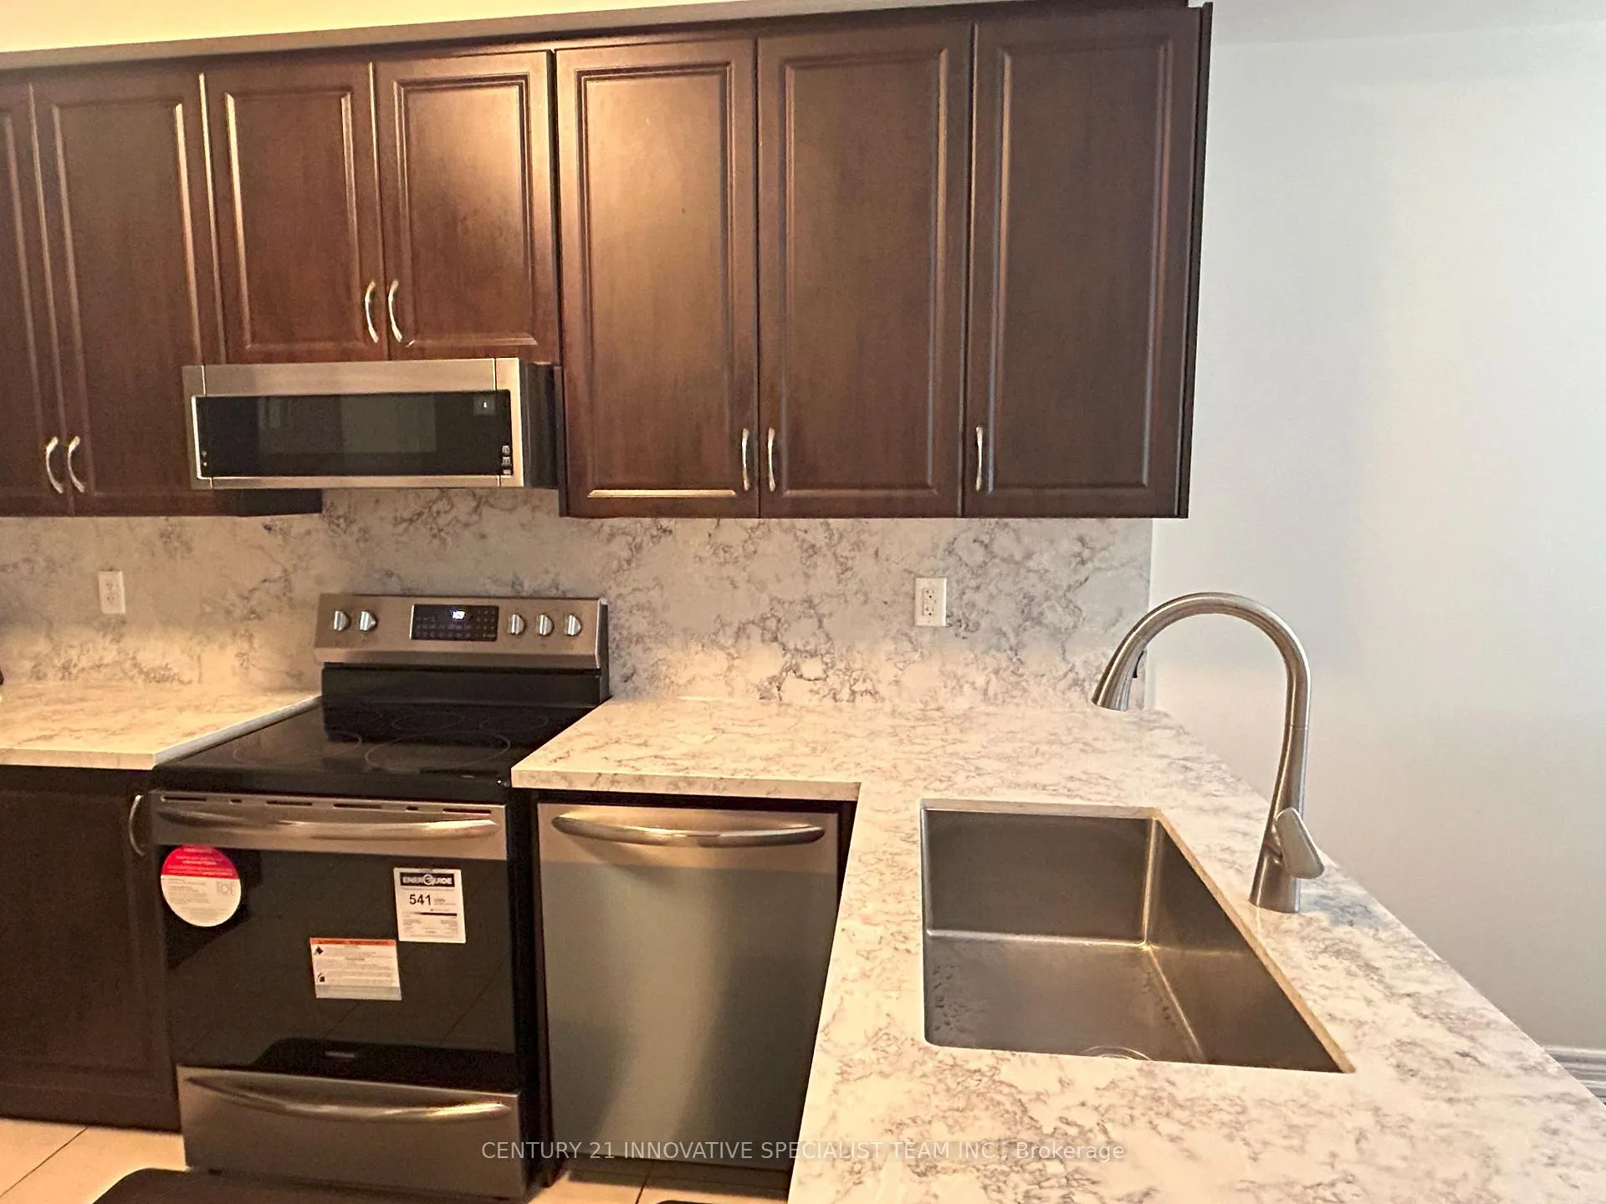
IncludedS/s fridge, stove, dishwasher, microwave, washer & dryer, all elf's & window coverings.
- Included: S/s fridge, stove, dishwasher, microwave, washer & dryer, all elf's & window coverings.
Listing detailsW12223764, Rented, Jun 16, 2025
- MLS® number: W12223764
- Status: Rented
- Listed on: Jun 16, 2025
- Days on market: 70
- Updated: Aug 25, 2025
- Possession: Immediate
- Occupied by: Tenant
- Listing brokerage: CENTURY 21 INNOVATIVE SPECIALIST TEAM INC.
About this home
1324 Granrock Crescent, Mississauga (East Credit), ON L5V 0E1
Water Heater
Gorgeous townhouse located in high demand area of East Credit. Harwood floor throughout main level. Oak staircase. Renovated kitchen with quartz countertops and high end s/s appliances. Finished walkout basement. Beautiful open concept and very functional layout. Very bright living and dining combined. Primary bedroom with walk-in closet and 5pc ensuite w/ separate shower. Great location and quite neighborhood. Very nicely maintained home
Read more
Ask about this home
A HOMEH agent will answer your questions about this home.
Ask a question
Around this home
Britannia & Creditview
Errands
Parks
Schools
Daily convenience, out of 100, from the distances below
ParkPickwick Green · 2 within 1 km9 min walk569 m
GroceryMR. Convenience7 min walk430 m
SchoolWhitehorn Public School7 min walk440 m
PharmacySherperd Drug Mart7 min walk431 m
Cafés & foodInihaw Filipino Grill · 15 within 1 km7 min walk430 m
Gym & rec centreRiver Grove Community Centre12 min walk713 m
LibraryMississauga Library - Streetsville24 min walk1.5 km
WalkDriveStraight-line distance, open map data
Grocery0.4 km
Park0.6 km
Coffee0.6 km
Dining0.4 km
Gym0.7 km
Schools nearby
School rating, out of 10.
Whitehorn Public Schoolelementary · Public · 0.4 km
—
Our Lady of Good Voyage Catholic Schoolelementary · Catholic · 0.5 km
9.3/10Excellent
St Raymond Elementary Schoolelementary · Private · 0.5 km
6.6/10Good
Contact agent
Helpful calculators
Rent vs buy
Affordability
Mortgage
Down payment
Stress test
CMHC insurance
Your HOMEH agent

KimHOMEH agent · Mississauga
"I would see it this week."
Ask Kim