

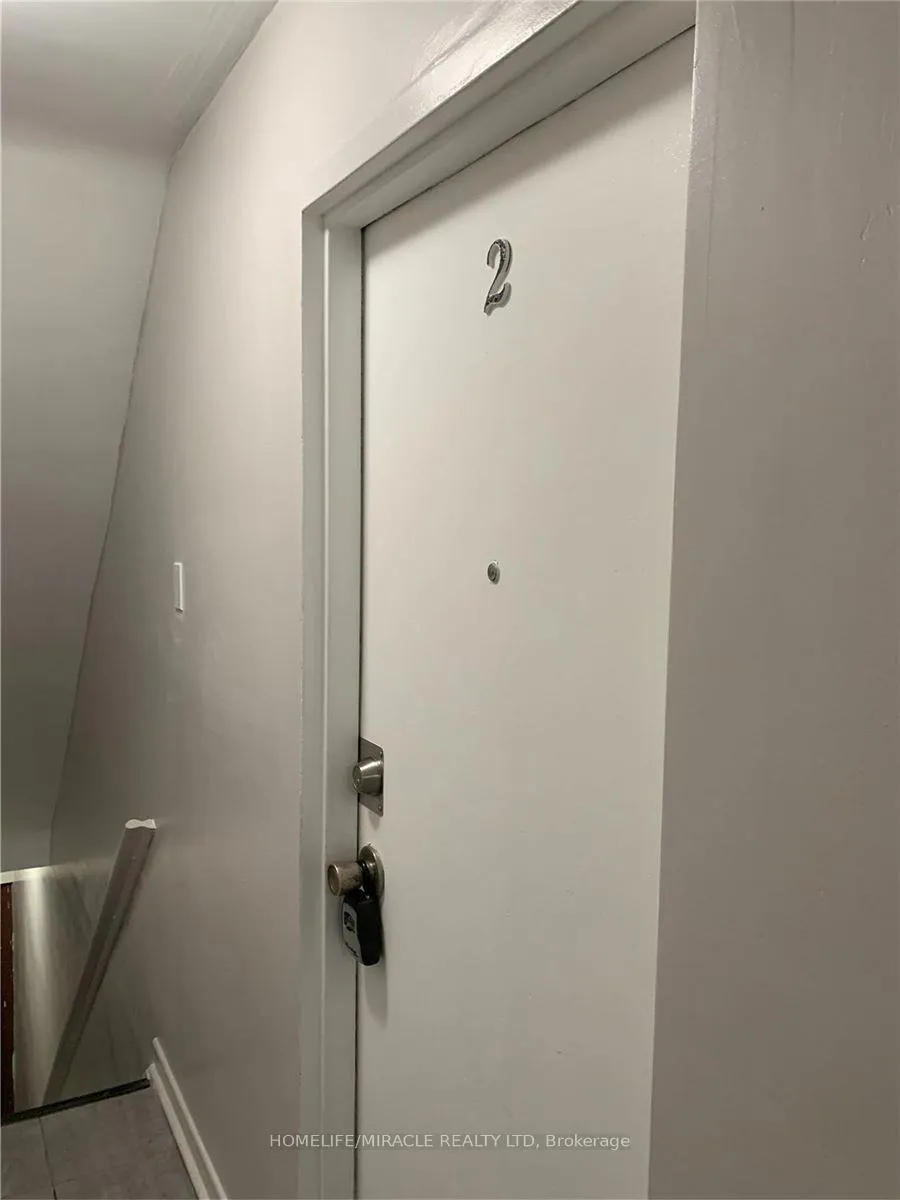
Unit 2, 1848 Lakeshore Road W
Store W Apt/Office Rented
1/17Unit 2, 1848 Lakeshore Road W
Store W Apt/Office Rented
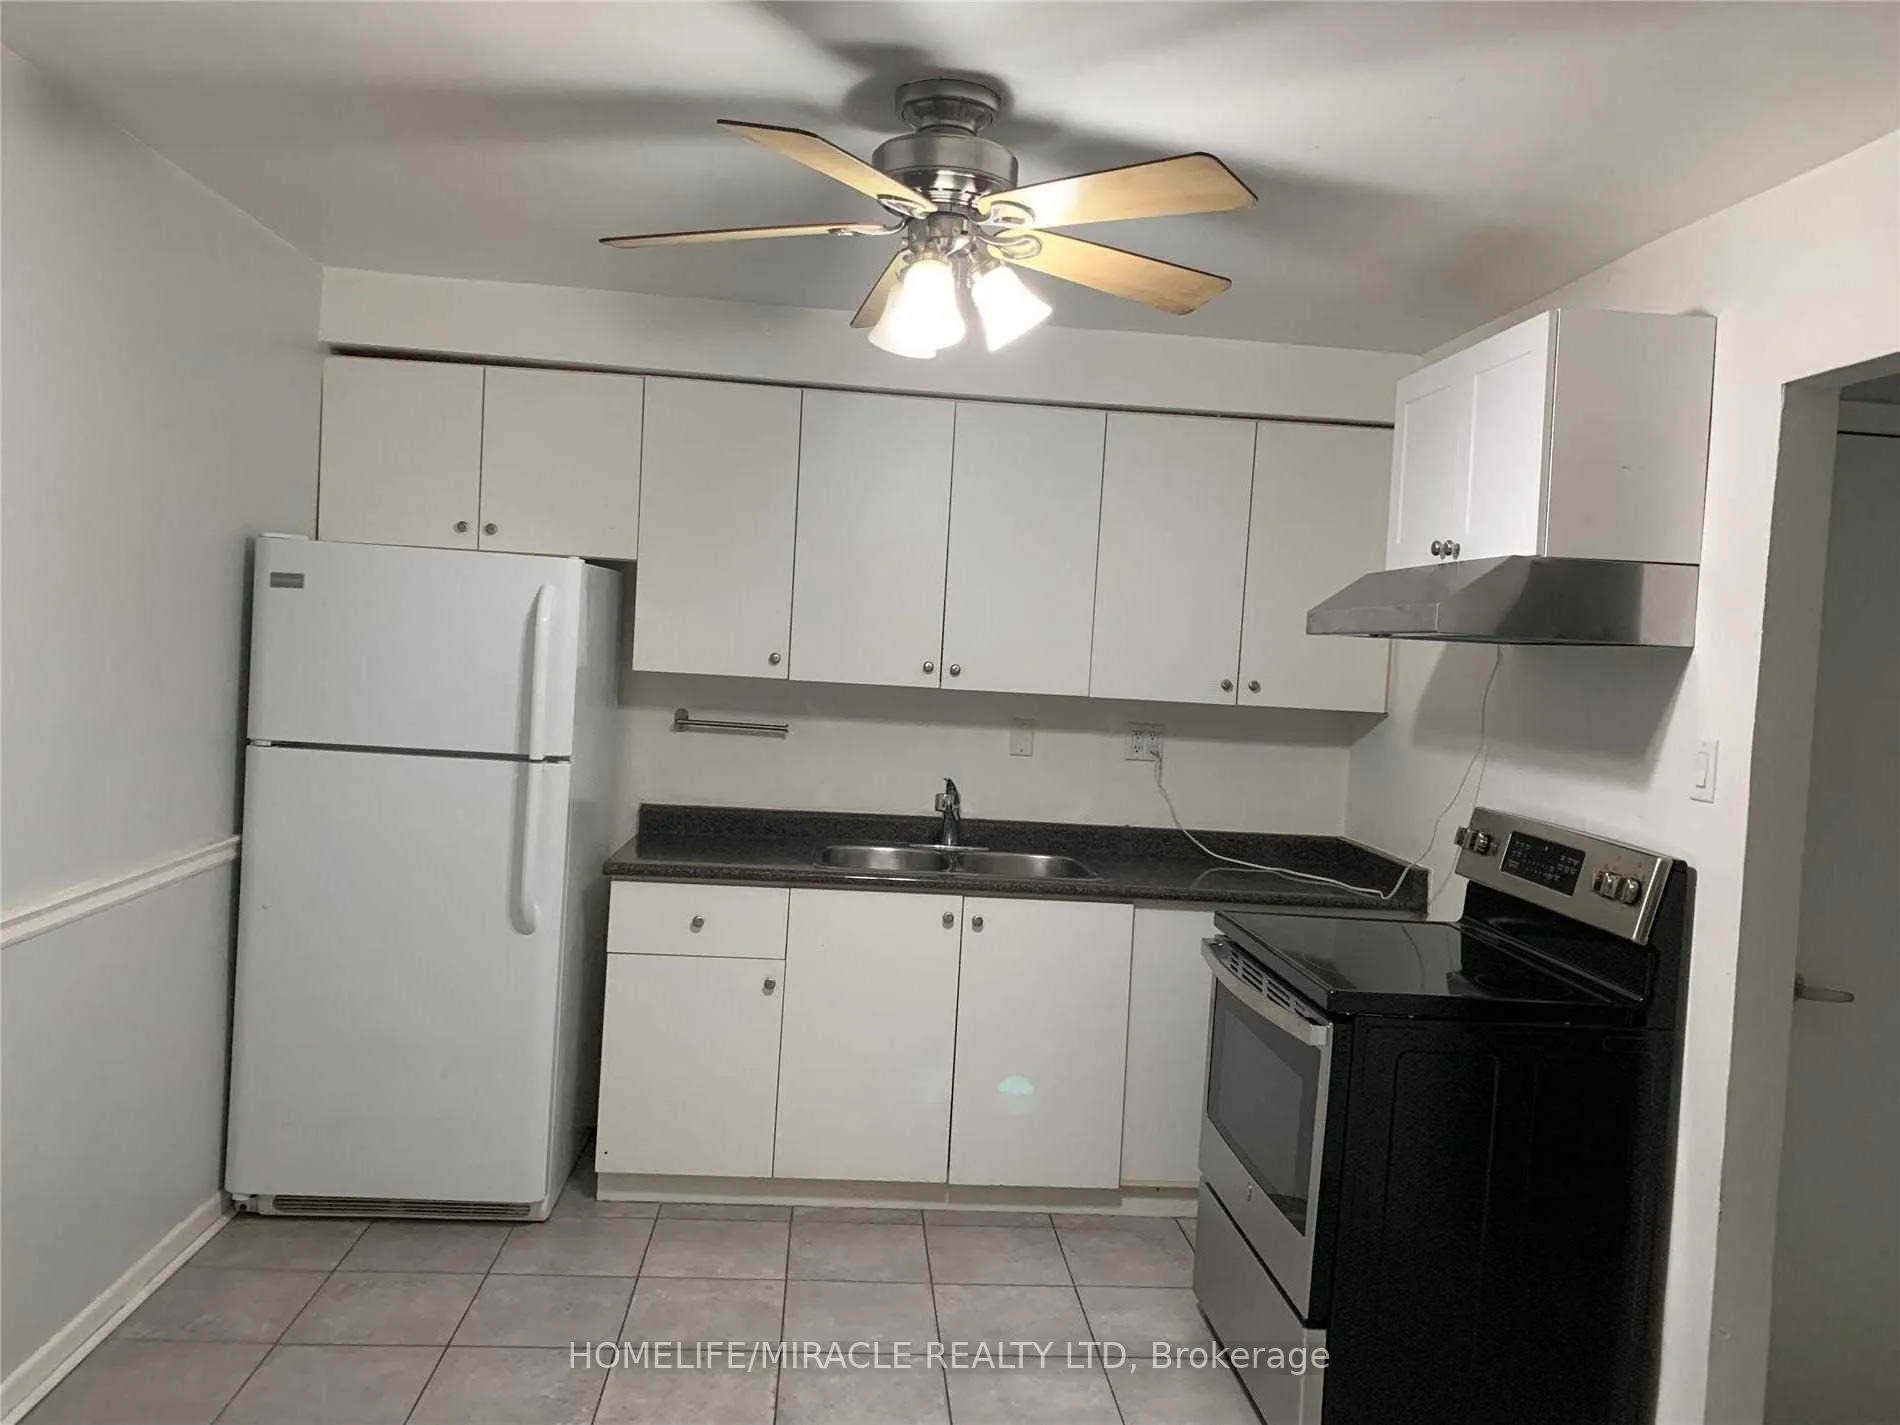 See all 17 photos
3 Bedrooms
1 Bathroom
0 Garage
700–1.1K sq.ft
Main, 2nd Fl…
— Unit
Property history
Facts and features
- BasementOther
- Lot size18 × 188 ft
- Lease term12 months
- FurnishedUnfurnished
The homeStore W Apt/Office, Apartment, Age 51–99 years
- Type: Store W Apt/Office
- Style: Apartment
- Age: 51–99 years
- Living space: 700–1,100 sq ft
- Basement: Other
- View: City
InsideCeramic, Carpet free, primary bedroom - main floor, Carbon monoxide detectors
- Flooring: Ceramic
- Features: Carpet free, primary bedroom - main floor
- Security: Carbon monoxide detectors
- Rooms above ground: 5
- Bedrooms: 3
- Bathrooms: 1
- Kitchens: 1
Outside and lotBrick, Asphalt shingle, Concrete
Outside
- Exterior: Brick
- Roof: Asphalt shingle
- Foundation: Concrete
- Size: 18.01 × 188.4 ft
Parking1 Parking
- Spaces: 1 Parking
Heating, water and powerForced air, electric, Municipal water, Municipal sewer
- Heating: Forced air, electric
- Water: Municipal water
- Sewer: Municipal sewer
Rent and termsRent $2,299 a month, Main, 2nd floor, Unfurnished
- Rent: $2,299 a month
- Space for rent: Main, 2nd floor
- Furnished: Unfurnished
- Lease: 12 months
- Paid: Monthly
- Rent includes: Building maintenance, parking
- Deposit: Required
- Credit check: Required
- Employment letter: Required
- Rental application: Required
- References: Required
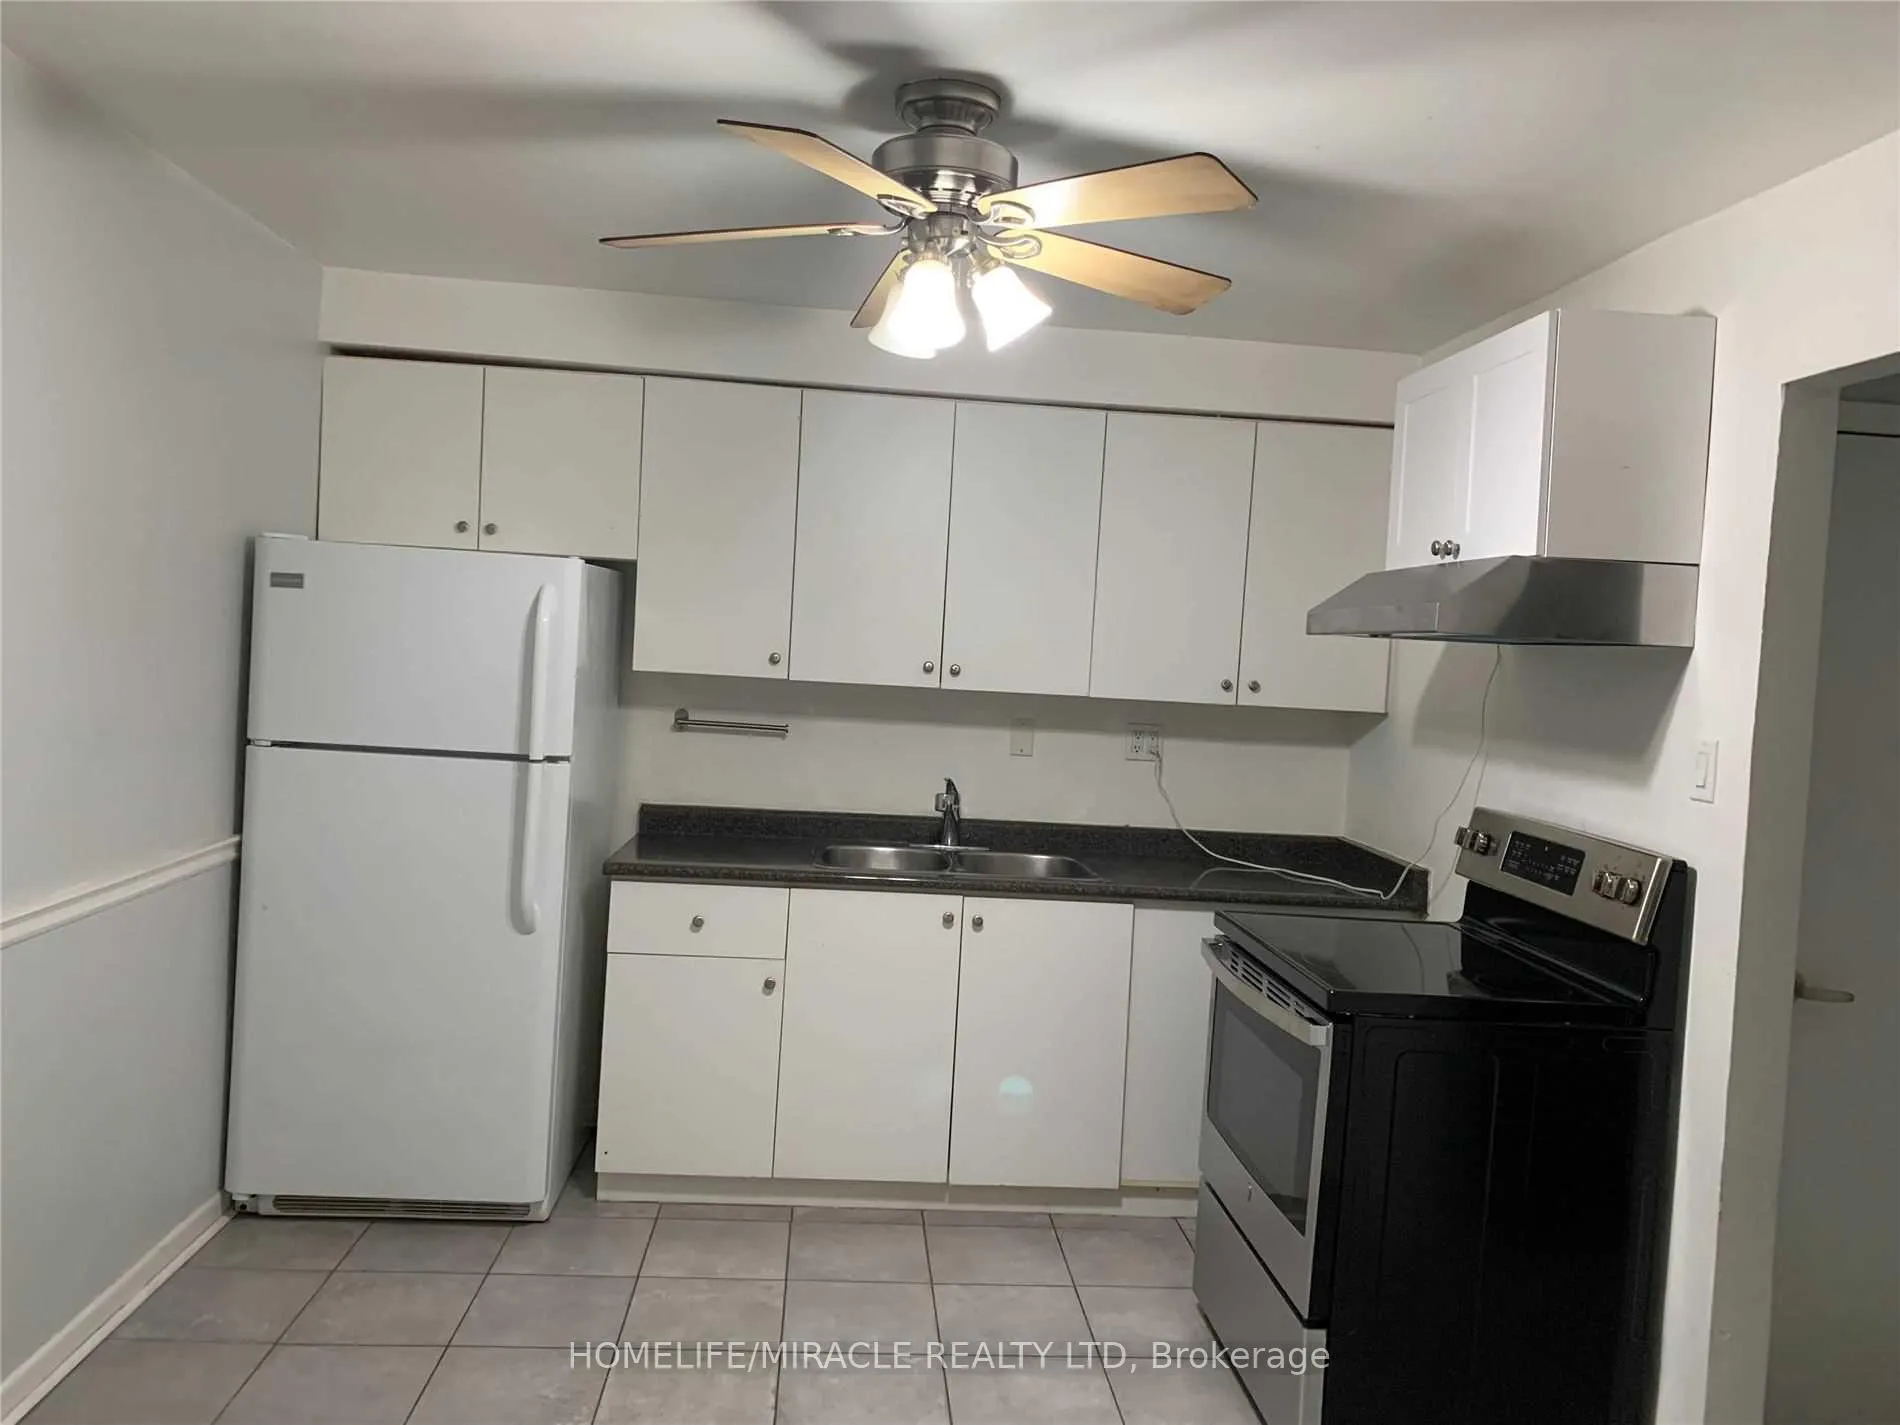
IncludedFridge, stove
- Included: Fridge, stove
NearbyHospital, library, park, place of worship, public transit, school
- Close to: Hospital, library, park, place of worship, public transit, school
Listing detailsW12227972, Rented, Jun 17, 2025
- MLS® number: W12227972
- Status: Rented
- Listed on: Jun 17, 2025
- Days on market: 42
- Updated: Jul 29, 2025
- Possession: 1-29 days
- Occupied by: Tenant
- Listing brokerage: HOMELIFE/MIRACLE REALTY LTD
About this home
Unit 2, 1848 Lakeshore Road W, Mississauga (Clarkson), ON L5J 1J7
Carpet FreePrimary Bedroom - Main FloorCityHospitalLibraryPark
Come And Enjoy This Recently Renovated Apartment In A Great Clarkson Location Close To All Amenities And Transportation The Apartment Is Freshly Painted With Neutral Colors Recently Done Laminate Floor It Has Large Window And Balcony To Enjoy Sunlight All Popular Restaurants On The Door Steps. Third Bedroom Has A Small Window.
Read more
Ask about this home
A HOMEH agent will answer your questions about this home.
Ask a question
Around this home
Lakeshore & Clarkson
Errands
Transit
Parks
Schools
Daily convenience, out of 100, from the distances below
ParkTurtle Glen Park · 6 within 1 km5 min walk300 m
GroceryFood Basics2 min walk113 m
SchoolMeadow Green Academy - Lakeshore2 min walk150 m
Train stationUnnamed Stop11 min walk680 m
PharmacyLake West Pharmacy1 min walk80 m
Cafés & foodTita’s Mexican Restaurant and Bar · 15 within 1 km1 min walk4 m
Gym & rec centre9Round3 min walk154 m
WalkDriveStraight-line distance, open map data
Grocery0.1 km
Park0.3 km
Dining0.0 km
Gym0.2 km
Unnamed Stop0.7 km
Schools nearby
School rating, out of 10.
Meadow Green Academy - Lakeshoreelementary · Private · 0.1 km
—
Clarkson Public Schoolelementary · Public · 0.3 km
—
Peel Montessori Schoolelementary · Private · 0.5 km
—
Contact agent
Helpful calculators
Rent vs buy
Affordability
Mortgage
Down payment
Stress test
CMHC insurance
Your HOMEH agent

KimHOMEH agent · Mississauga
"I would see it this week."
Ask Kim