

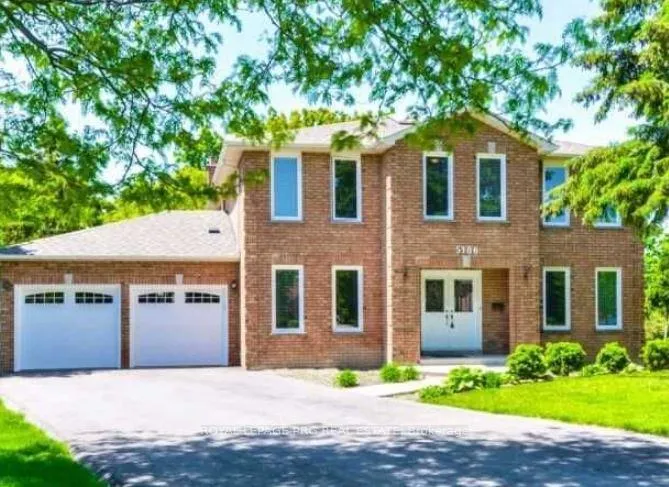
Basement, 5186 Durie Road
Detached Rented
1/11Basement, 5186 Durie Road
Detached Rented
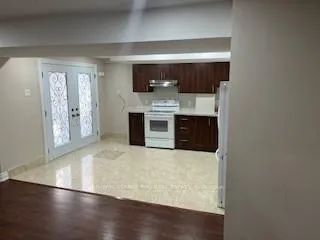
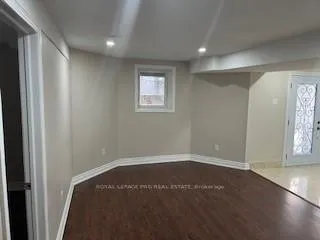
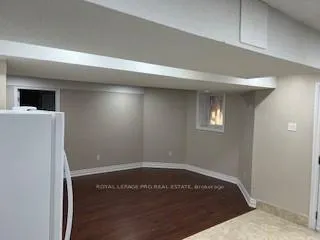
 See all 11 photos
2 Bedrooms
1 Bathroom
0 Garage
3K–3.5K sq.ft
Basement
— Unit
Property history
Facts and features
- BasementWalk-out
- Lease term12 months
- FurnishedUnfurnished
- LaundryEnsuite
What stands out
- Central air
The homeDetached, 2-storey, 3,000–3,500 sq ft
- Type: Detached
- Style: 2-storey
- Living space: 3,000–3,500 sq ft
- Basement: Finished with walk-out
InsideEnsuite, Rooms above ground 3, Bedrooms 2
- Laundry: Ensuite
- Rooms above ground: 3
- Bedrooms: 2
- Bathrooms: 1
- Kitchens: 1
Outside and lotBrick, stone, Asphalt shingle, Concrete
- Exterior: Brick, stone
- Roof: Asphalt shingle
- Foundation: Concrete
Parking1 Parking, Attached, Available
- Spaces: 1 Parking
- Garage: Attached
- Driveway: Available
Heating, water and powerForced air, gas, Central air, Municipal water
- Heating: Forced air, gas
- Cooling: Central air
- Water: Municipal water
- Sewer: Municipal sewer
Rent and termsRent $2,200 a month, Basement, Unfurnished
- Rent: $2,200 a month
- Space for rent: Basement
- Furnished: Unfurnished
- Lease: 12 months
- Paid: Monthly
- Rent includes: Central air conditioning, common elements, heat, hydro, parking, water
- Deposit: Required
- Credit check: Required
- Employment letter: Required
- Rental application: Required
- References: Required
IncludedFridge, stove, separate laundry.
- Included: Fridge, stove, separate laundry.
Listing detailsW12234022, Rented, Jun 19, 2025
- MLS® number: W12234022
- Status: Rented
- Listed on: Jun 19, 2025
- Days on market: 18
- Updated: Jul 7, 2025
- Possession: 2025-06-23 / Immediate
- Occupied by: Vacant
- Listing brokerage: ROYAL LEPAGE PRG REAL ESTATE
About this home
Basement, 5186 Durie Road, Mississauga (East Credit), ON L5M 2C7
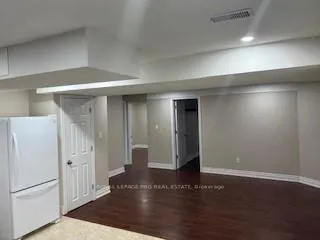
Ground Level Beautiful Walkout 2 Bedroom Family Home Basement Located At Durie Road Available For Lease. Double Door Entry, New Kitchen, New Washroom, Large Windows, New Laminate Floor With Standing Shower, Pot Lights And In Suite Laundry In High End Locality Of Mississauga (Mississauga Road And Erin Centre Intersection). Includes 1 Car Parking On Driveway.
Read more
Ask about this home
A HOMEH agent will answer your questions about this home.
Ask a question
Around this home
Durie Rd & Carolyn Rd
Errands
Transit
Parks
Schools
Daily convenience, out of 100, from the distances below
ParkReid Park · 4 within 1 km8 min walk463 m
GroceryDaisy Mart17 min walk1.0 km
SchoolSt Joseph Separate School17 min walk1.0 km
Train stationStreetsville12 min walk766 m
PharmacyPharmasave18 min walk1.1 km
Cafés & foodOld Barber House · 1 within 1 km9 min walk574 m
Gym & rec centreStreetsville Pool14 min walk831 m
WalkDriveStraight-line distance, open map data
Grocery1.0 km
Park0.5 km
Coffee1.1 km
Dining0.6 km
Gym1.5 km
Streetsville0.8 km
Schools nearby
School rating, out of 10.
St Joseph Separate Schoolelementary · Private · 1.0 km
7.0/10Good
Sherwood Mills Public Schoolelementary · Public · 1.3 km
—
Guiding Light Academyelementary · Private · 1.3 km
—
Contact agent
Helpful calculators
Rent vs buy
Affordability
Mortgage
Down payment
Stress test
CMHC insurance
Your HOMEH agent

NimaHOMEH agent · Mississauga
"I would see it this week."
Ask Nima