

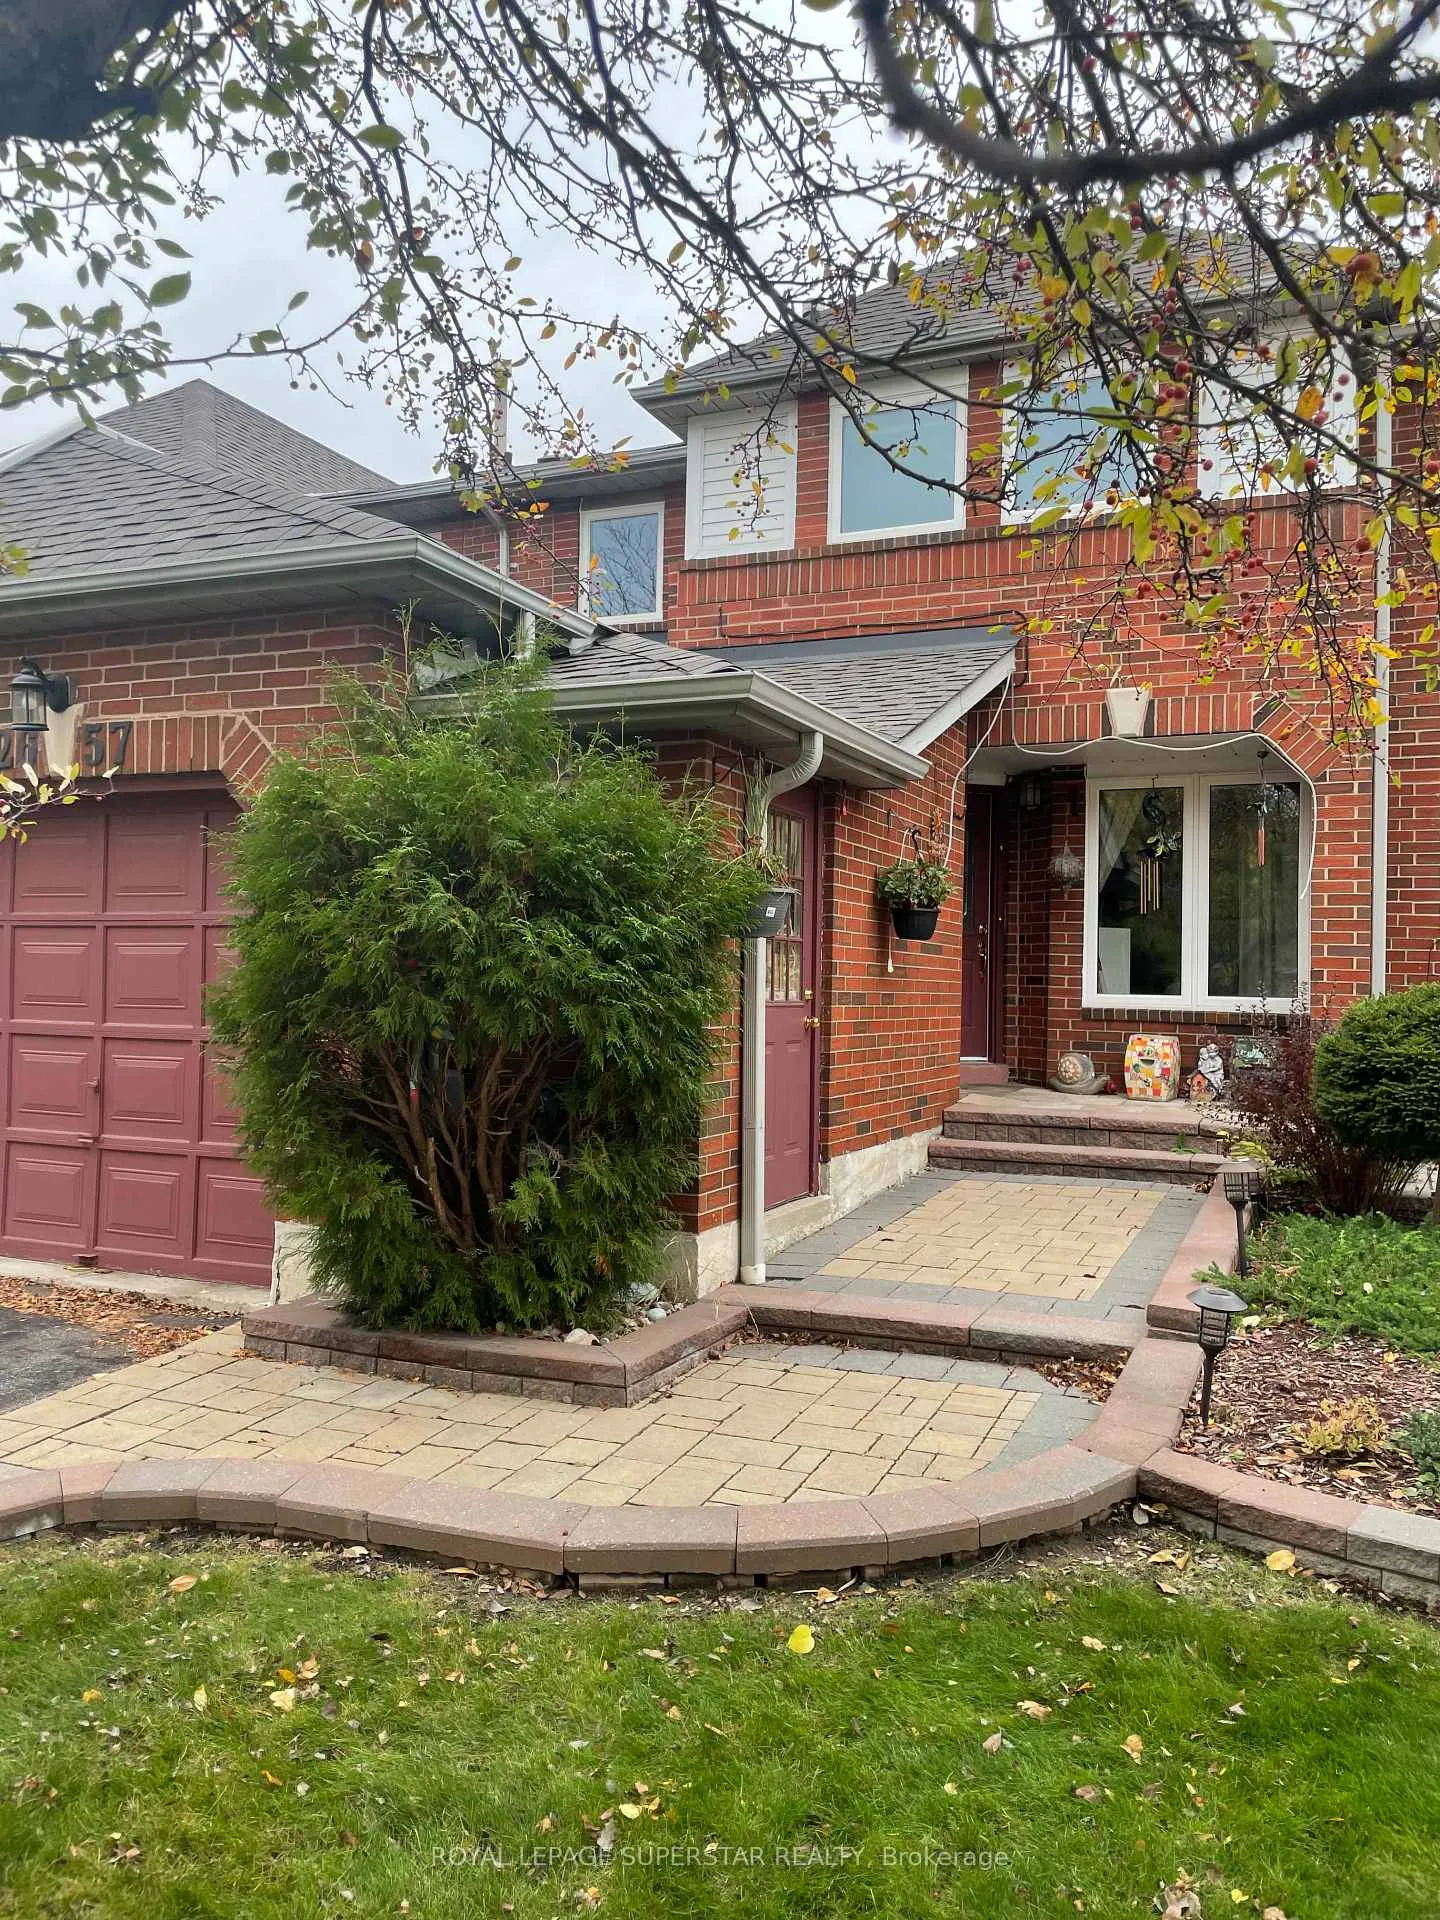
2657 Lindholm Crescent
Freehold Townhouse Rented
1/102657 Lindholm Crescent
Freehold Townhouse Rented
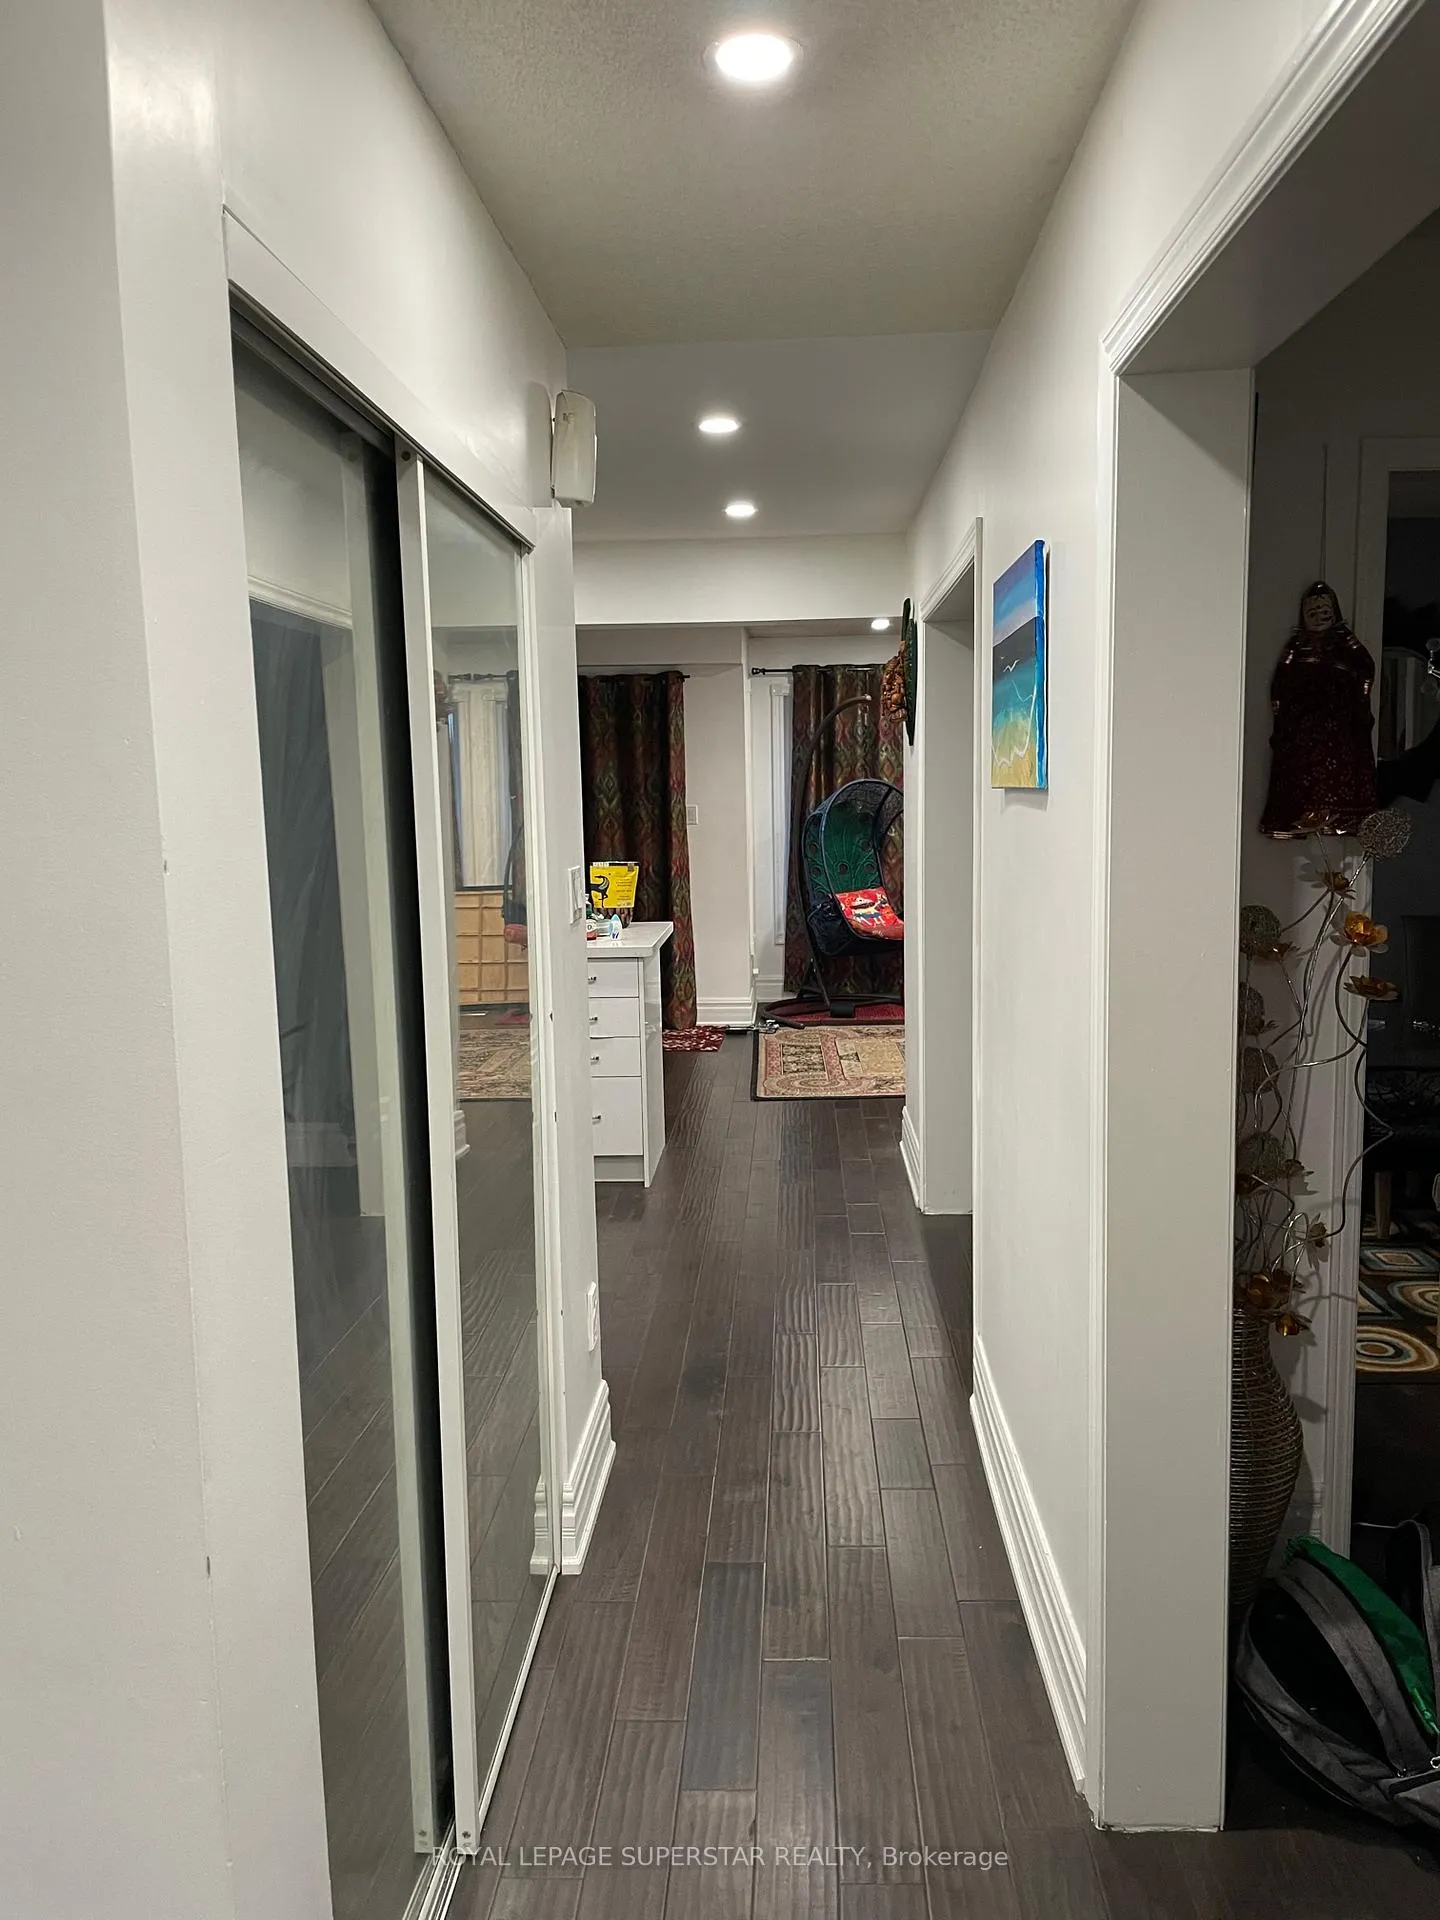 See all 10 photos
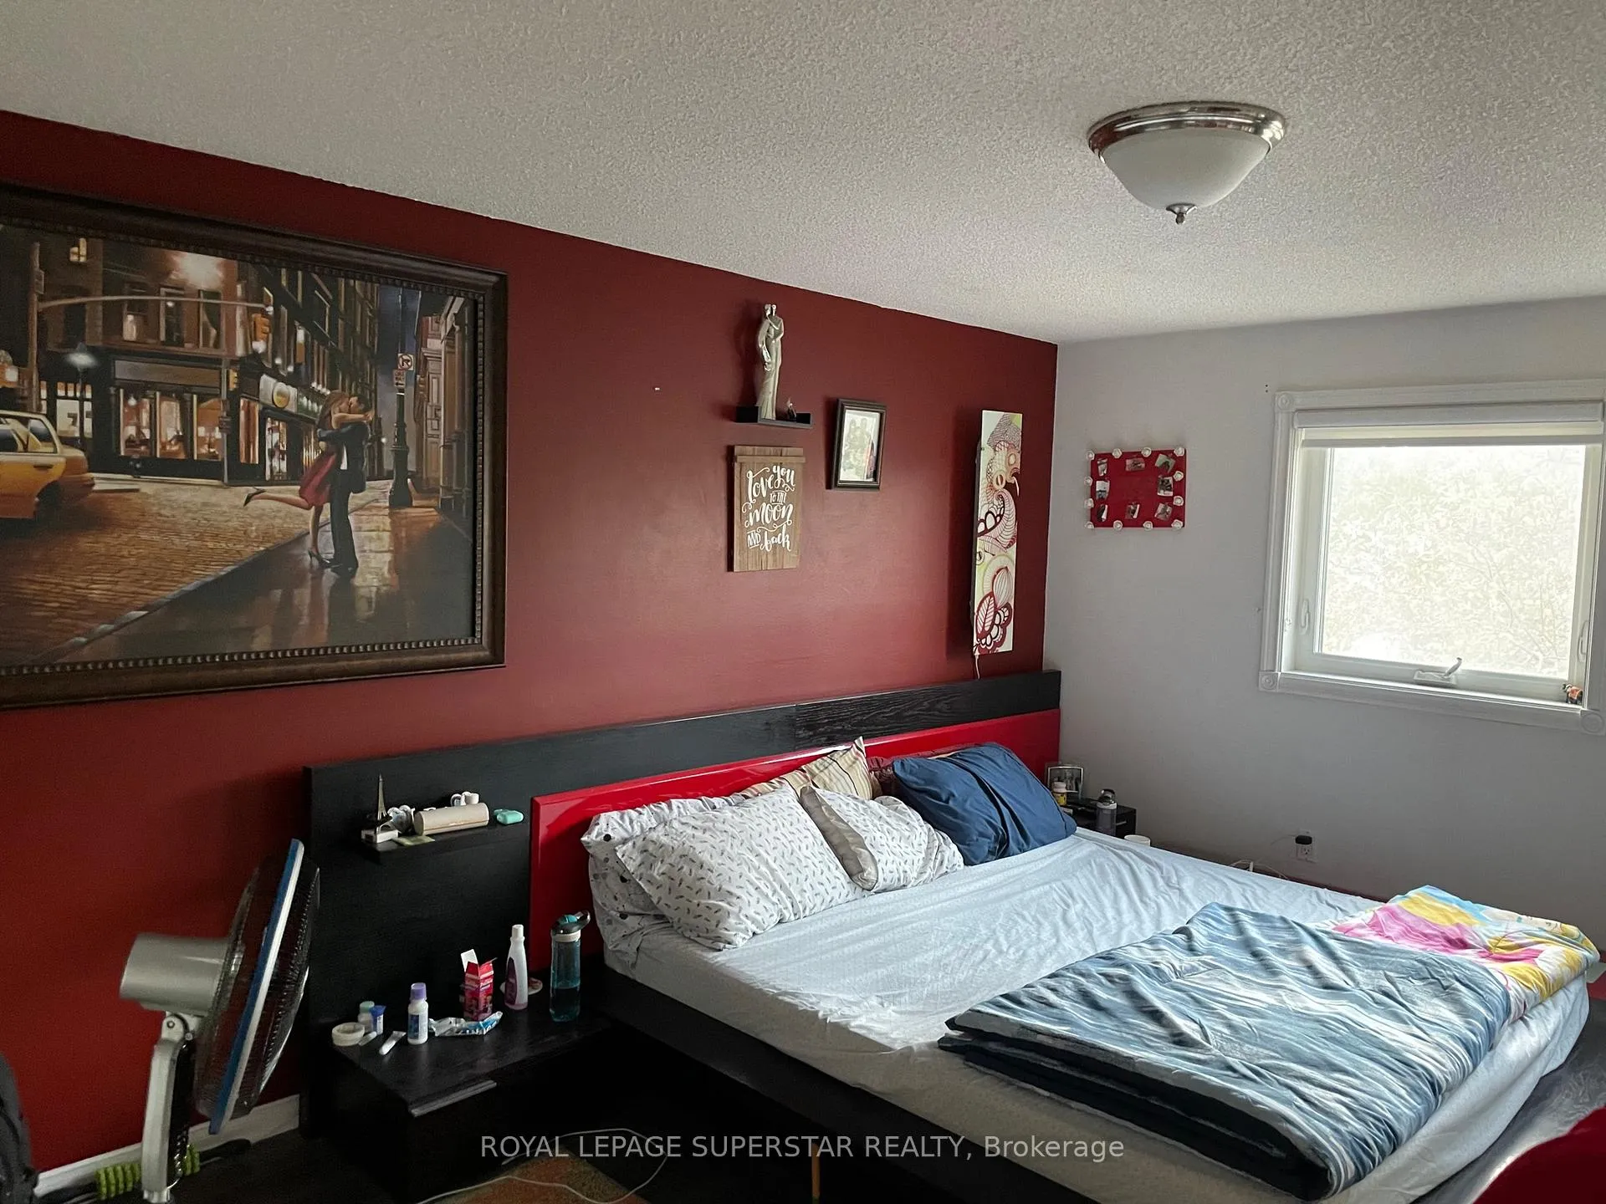
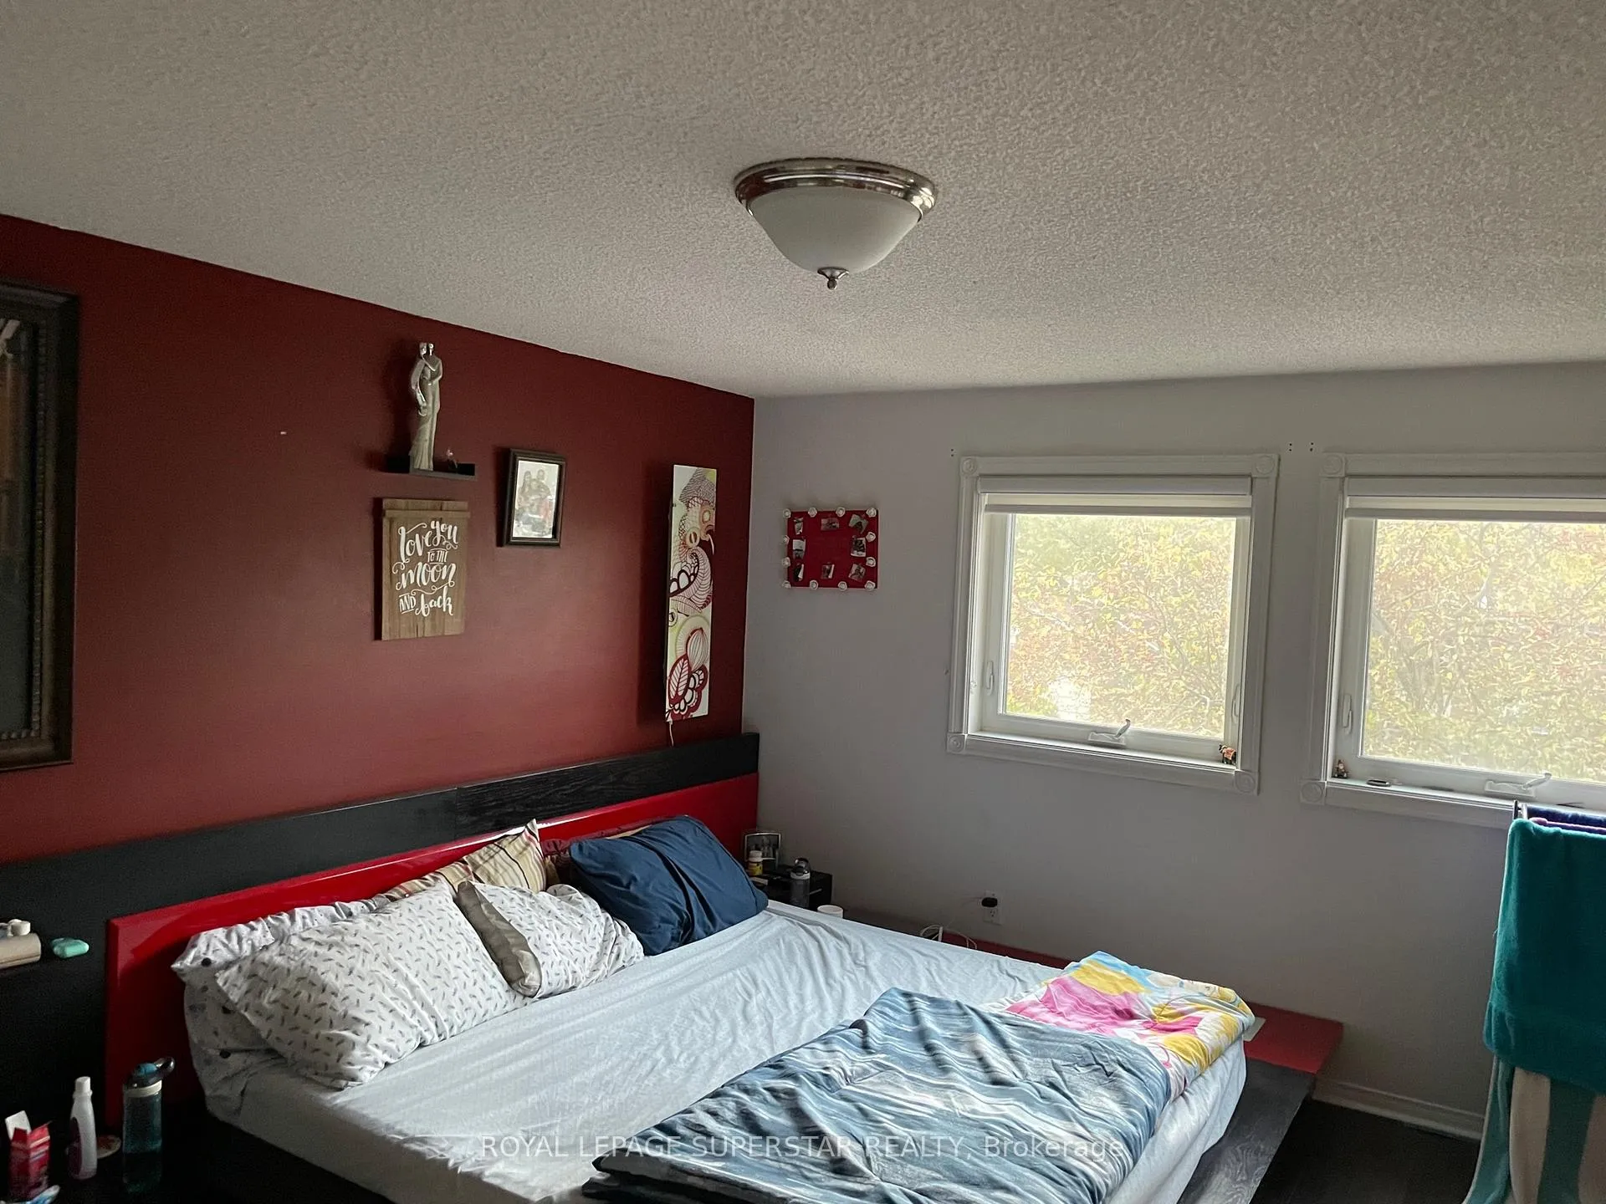
3 Bedrooms
3 Bathrooms
1 Garage
1.5K–2K sq.ft
Entire Home
— Unit
Property history
Facts and features
- BasementFinished
- Lot size23 × 121 ft
- Lease term12 months
- FurnishedUnfurnished
What stands out
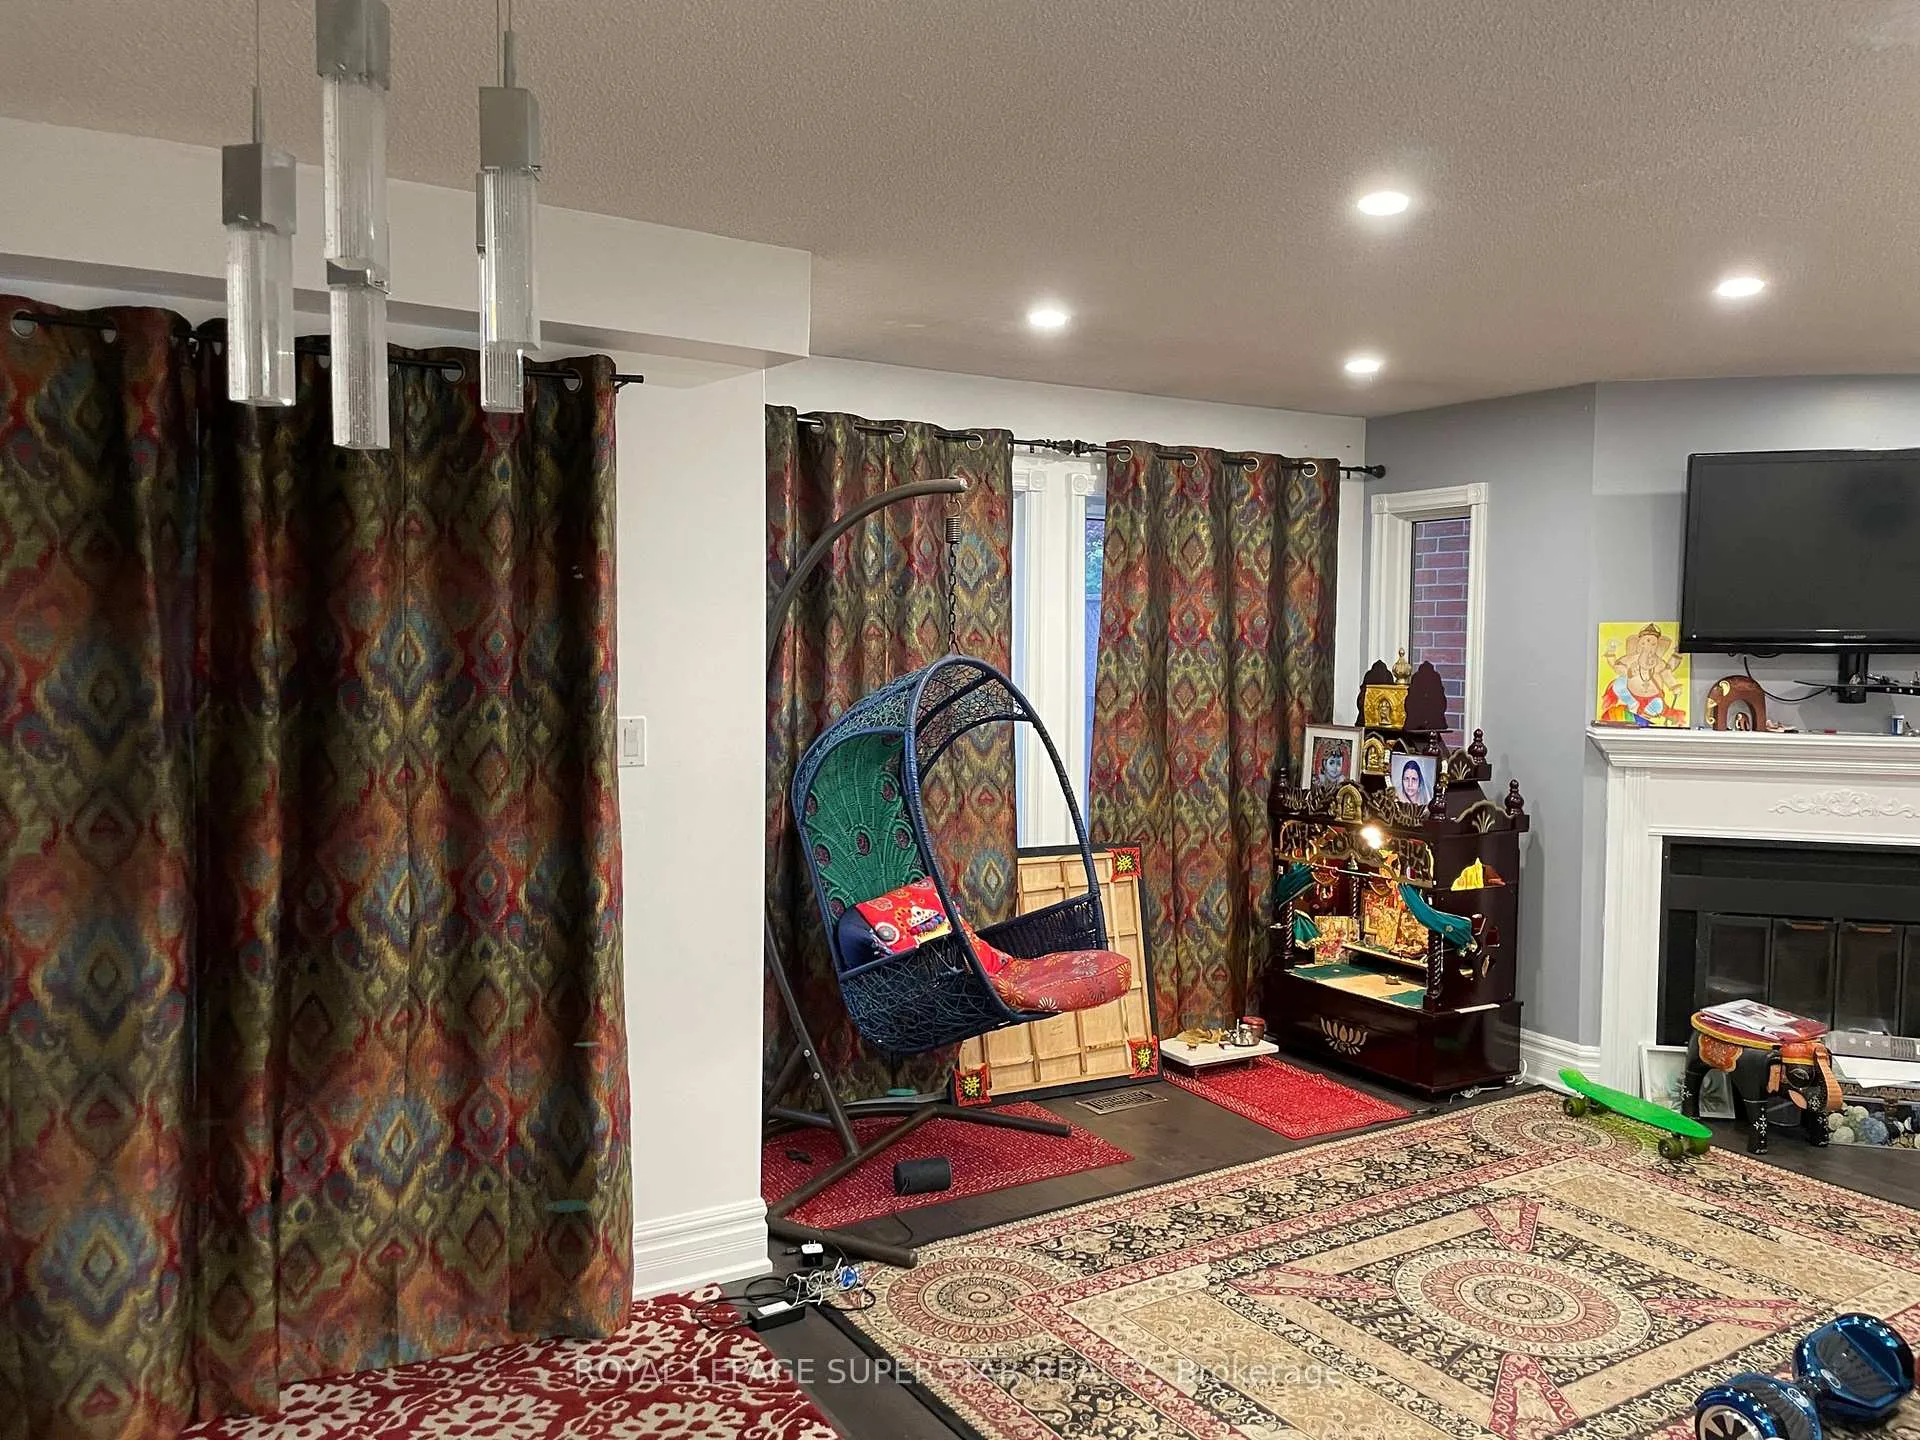
- Fireplace
- Central air
The homeFreehold Townhouse, 2-storey, Age 31–50 years
- Type: Freehold Townhouse
- Style: 2-storey
- Age: 31–50 years
- Living space: 1,500–2,000 sq ft
- Basement: Finished
InsideFireplace Yes, Ensuite, main level, Other
- Fireplace: Yes
- Laundry: Ensuite, main level
- Features: Other
- Rooms above ground: 3
- Bedrooms: 3
- Bathrooms: 3
- Kitchens: 1
- Family room: Yes
Outside and lotBrick, Shingles, Brick
Outside
- Exterior: Brick
- Roof: Shingles
- Foundation: Brick
- Size: 22.8 × 120.64 ft
Parking1 Garage, Built-in, Private
- Spaces: 1 Garage
- Garage: Built-in
- Driveway: Private
Heating, water and powerForced air, gas, Central air, Municipal water
- Heating: Forced air, gas
- Cooling: Central air
- Water: Municipal water
- Sewer: Municipal sewer
Rent and termsRent $3,550 a month, Entire property, Unfurnished
- Rent: $3,550 a month
- Space for rent: Entire property
- Furnished: Unfurnished
- Lease: 12 months
- Rent includes: Parking
- Deposit: Required
- Credit check: Required
- Employment letter: Required
- Rental application: Required
- References: Required
IncludedFridge, stove, dishwasher, washer, dryer, all window coverings, all e.l.f's.
- Included: Fridge, stove, dishwasher, washer, dryer, all window coverings, all e.l.f's.
NearbyFenced yard, hospital, library, park, public transit
- Close to: Fenced yard, hospital, library, park, public transit
Listing detailsW12234955, Rented, Jun 19, 2025
- MLS® number: W12234955
- Status: Rented
- Listed on: Jun 19, 2025
- Days on market: 25
- Updated: Jul 14, 2025
- Possession: 2025-08-14 / Flexible
- Occupied by: Tenant
- Listing brokerage: ROYAL LEPAGE SUPERSTAR REALTY
About this home
2657 Lindholm Crescent, Mississauga (Central Erin Mills), ON L5M 4P5
OtherFenced YardHospitalLibraryParkPublic Transit
In Mississauga's Centralized Location Of Central Erin Mills, This Very Well Kept Townhouse ForRent With 3 Bedrooms and 2.5 Washrooms And One Covered Car Garage.Super Nice Location In The Central Erin Mills And Ready To Rent From 14th August, 2025. EntirePortion of the property to be leased.Tenant Still Lives There So 24 Hours Showing Notice Required And Please Be Courteous WhileShowing.
Read more
Ask about this home
A HOMEH agent will answer your questions about this home.
Ask a question
Around this home
EGLINTON & WINSTON CHURCHILL
Errands
Parks
Schools
Daily convenience, out of 100, from the distances below
ParkJohn C. Pallett Park · 3 within 1 km7 min walk453 m
GroceryShell Select3 min walk195 m
SchoolSt. Oscar Romero School7 min walk440 m
PharmacyMi Clinic & Pharmacy7 min walk402 m
Cafés & foodMcDonald's · 15 within 1 km4 min walk248 m
Gym & rec centreGoodLife Fitness10 min walk611 m
LibraryMississauga Library - Erin Meadows14 min walk892 m
WalkDriveStraight-line distance, open map data
Grocery0.2 km
Park0.5 km
Coffee0.4 km
Dining0.3 km
Gym0.6 km
Schools nearby
School rating, out of 10.
St. Oscar Romero Schoolelementary · Public · 0.4 km
—
St. Oscar Romero Catholic Secondary Schoolsecondary · Catholic · 0.5 km
—
Education Forwardelementary · Public · 0.5 km
—
Contact agent
Helpful calculators
Rent vs buy
Affordability
Mortgage
Down payment
Stress test
CMHC insurance
Your HOMEH agent

KimHOMEH agent · Mississauga
"I would see it this week."
Ask Kim