

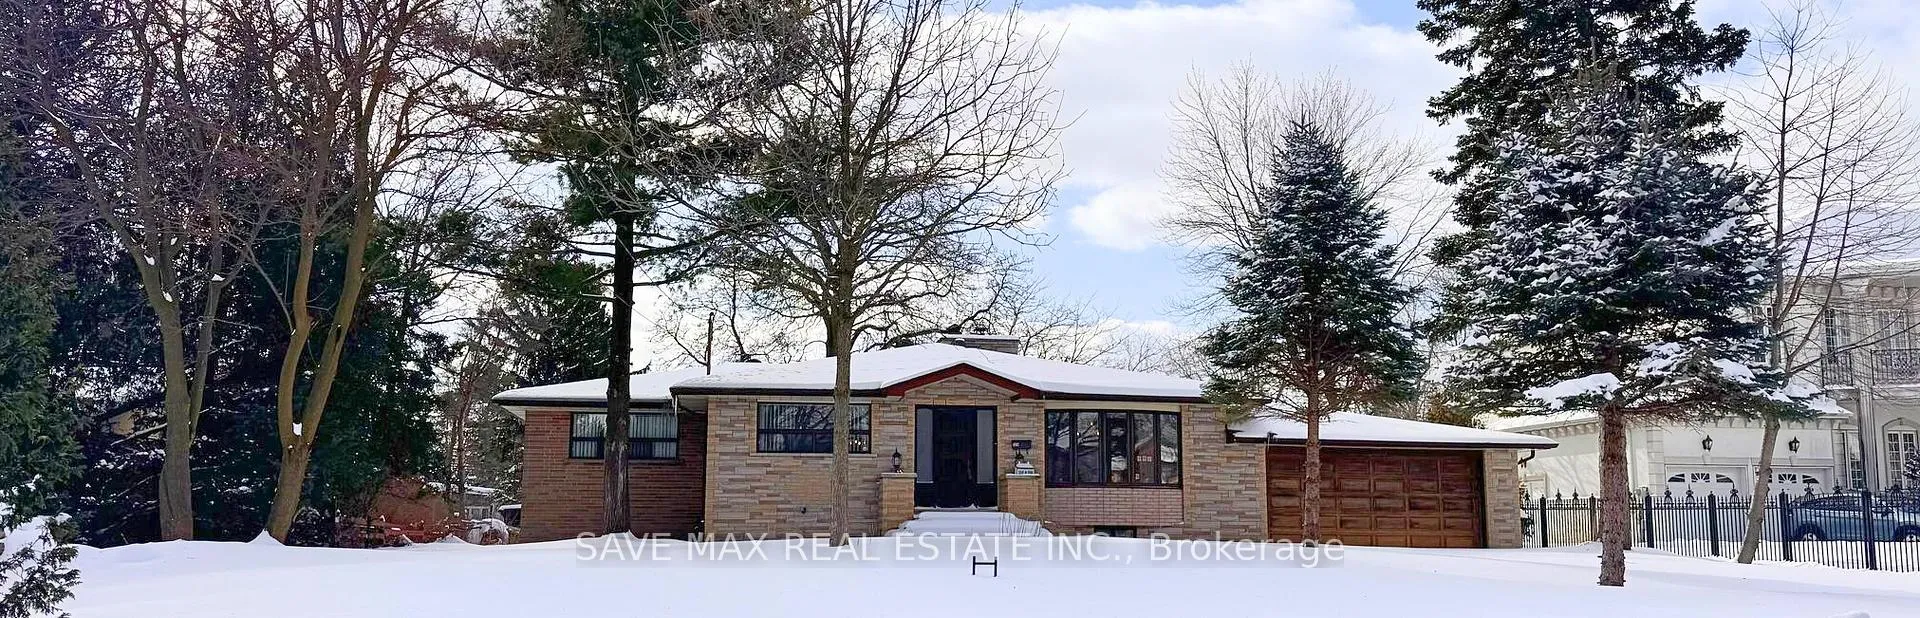
2030 Shawanaga Trail
Detached Rented
1/12030 Shawanaga Trail
Detached Rented
3 Bedrooms
3 Bathrooms
2 Garage
2K–2.5K sq.ft
Entire Home
— Unit
Property history
Facts and features
- BasementFinished
- Lot size100 × 193 ft
- Lease term12 months
- FurnishedUnfurnished
What stands out
- Central air
The homeDetached, Bungalow, 2,000–2,500 sq ft
- Type: Detached
- Style: Bungalow
- Living space: 2,000–2,500 sq ft
- Basement: Finished
InsideIn basement, Rooms above ground 8, Bedrooms 3
- Laundry: In basement
- Rooms above ground: 8
- Bedrooms: 3
- Bathrooms: 3
- Kitchens: 1
Outside and lotBrick, Asphalt shingle, Other
Outside
- Exterior: Brick
- Roof: Asphalt shingle
- Foundation: Other
- Size: 100 × 193 ft
- Shape: Rectangular
Parking2 Garage, Attached, Private double
- Spaces: 2 Garage
- Garage: Attached
- Driveway: Private double
Heating, water and powerForced air, gas, Central air, Municipal water
- Heating: Forced air, gas
- Cooling: Central air
- Water: Municipal water
- Sewer: Municipal sewer
Rent and termsRent $3,800 a month, Entire property, Unfurnished
- Rent: $3,800 a month
- Space for rent: Entire property
- Furnished: Unfurnished
- Lease: 12 months
- Paid: Monthly
- Deposit: Required
- Credit check: Required
- Employment letter: Required
- Rental application: Required
- References: Required
IncludedThe fireplace on main level and basement and jacuzzi located in the basement washroom are unavailable for use, per the owner's restrictions.
- Not included: The fireplace on main level and basement and jacuzzi located in the basement washroom are unavailable for use, per the owner's restrictions.
Listing detailsW11973983, Rented, Feb 14, 2025
- MLS® number: W11973983
- Status: Rented
- Listed on: Feb 14, 2025
- Days on market: 35
- Updated: Mar 21, 2025
- Possession: 2025-02-15 / February 15, 2025
- Occupied by: Vacant
- Listing brokerage: SAVE MAX REAL ESTATE INC.
About this home
2030 Shawanaga Trail, Mississauga (Sheridan), ON L5H 3G5
Location does not get any better. Just off of Mississauga Rd in the prestigious Oakridge Community, it is a great opportunity to lease this entire home on a large lot. Close to the highway ramp, golf courses, among highly rated schools and surrounded by multimillion dollar revitalized homes. 3 spacious bedrooms and additional lower level living that is very well lit. Definitely worth checking out at that price!
Read more
Ask about this home
A HOMEH agent will answer your questions about this home.
Ask a question
Around this home
Mississauga RD / Shawanaga Trail
Errands
Parks
Schools
Daily convenience, out of 100, from the distances below
ParkChi-twaa Tigaanes Sacred Garden · 2 within 1 km14 min walk831 m
GrocerySelect24 min walk1.5 km
SchoolOakridge Public School4 min walk260 m
PharmacyCourtesy Pharmacy26 min walk1.6 km
Cafés & foodTim Hortons24 min walk1.5 km
Gym & rec centreCredit Valley Golf & Country Club19 min walk1.1 km
LibraryMississauga Library - Lorne Park21 min walk1.3 km
WalkDriveStraight-line distance, open map data
Grocery1.5 km
Park0.8 km
Coffee1.5 km
Gym1.8 km
Schools nearby
School rating, out of 10.
Oakridge Public Schoolelementary · Public · 0.3 km
—
White Oaks Montessori Schoolelementary · Private · 0.3 km
—
Holy Name of Mary College Schoolelementary · Private · 0.6 km
—
Contact agent
Helpful calculators
Rent vs buy
Affordability
Mortgage
Down payment
Stress test
CMHC insurance
Your HOMEH agent

NimaHOMEH agent · Mississauga
"I would see it this week."
Ask Nima