

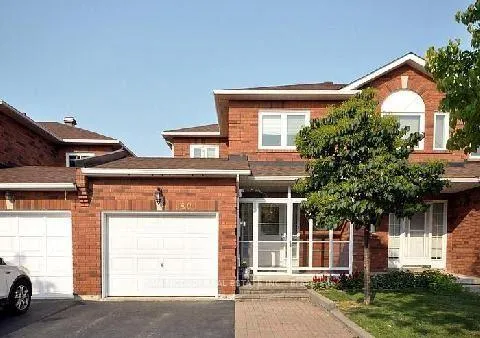
801 Ashprior Avenue
Freehold Townhouse Rented
1/1801 Ashprior Avenue
Freehold Townhouse Rented
3+1 Bedrooms
4 Bathrooms
1 Garage
1.5K–2K sq.ft
Entire Home
— Unit
Property history
Facts and features
- BasementFinished
- Lot size22 × 100 ft
- Lease term12 months
- FurnishedUnfurnished
What stands out
- Central air
The homeFreehold Townhouse, 2-storey, 1,500–2,000 sq ft
- Type: Freehold Townhouse
- Style: 2-storey
- Living space: 1,500–2,000 sq ft
- Basement: Finished
InsideCeramic, In basement, In-law capability
- Flooring: Ceramic
- Laundry: In basement
- Features: In-law capability
- Rooms above ground: 8
- Rooms in the basement: 2
- Bedrooms: 3 + 1 in the basement
- Bathrooms: 4
- Kitchens: 1
- Family room: Yes
Outside and lotBrick, Asphalt shingle, Concrete
Outside
- Exterior: Brick
- Roof: Asphalt shingle
- Foundation: Concrete
- Size: 22.47 × 100.07 ft
Parking1 Garage, Attached, Private
- Spaces: 1 Garage
- Garage: Attached
- Driveway: Private
Heating, water and powerForced air, gas, Central air, Municipal water
- Heating: Forced air, gas
- Cooling: Central air
- Water: Municipal water
- Sewer: Municipal sewer
- Cable: Available
Rent and termsRent $3,250 a month, Entire property, Unfurnished
- Rent: $3,250 a month
- Space for rent: Entire property
- Furnished: Unfurnished
- Lease: 12 months
- Paid: Monthly
- Deposit: Required
- Credit check: Required
- Employment letter: Required
- Rental application: Required
- References: Required
IncludedAvailable for tenants exclusive use, fridge, stove, built-in dishwasher, washer, dryer , all light fixtures, all window coverings.
- Included: Available for tenants exclusive use, fridge, stove, built-in dishwasher, washer, dryer , all light fixtures, all window coverings.
Listing detailsW12658176, Rented, Jan 3, 2026
- MLS® number: W12658176
- Status: Rented
- Listed on: Jan 3, 2026
- Days on market: 3
- Updated: Jan 6, 2026
- Possession: 2026-01-05 / Immediate
- Occupied by: Vacant
- Listing brokerage: SAM MCDADI REAL ESTATE INC.
About this home
801 Ashprior Avenue, Mississauga (Hurontario), ON L5R 3X3
In-Law Capability
Beautiful 3 +1 Bedroom Townhouse In High Demand Family Friendly Neighbourhood By Heartland Center, Entire Home For Lease, New Floors On 2nd Storey, No Carpet In Home, Beautifully Maintained With Upgrades, Quartz Countertops, Finished Basement With Rec Room And 4th Bedroom With Convenient 3 Pc Washroom, 3 Car Parking, 1 Garage, 2 Driveway, Immediate Occupancy Available.
Read more
Ask about this home
A HOMEH agent will answer your questions about this home.
Ask a question
Around this home
Mavis/Matheson
Errands
Parks
Schools
Daily convenience, out of 100, from the distances below
ParkKids Empire · 3 within 1 km8 min walk479 m
GroceryBakery on Mavis5 min walk313 m
SchoolEverest Academy Centre8 min walk490 m
PharmacyPharmaChoice6 min walk347 m
Cafés & foodChuck's Roadhouse · 15 within 1 km4 min walk236 m
Gym & rec centreGoodLife Fitness17 min walk1.1 km
WalkDriveStraight-line distance, open map data
Grocery0.3 km
Park0.5 km
Coffee0.7 km
Dining0.2 km
Gym1.1 km
Schools nearby
School rating, out of 10.
Everest Academy Centreelementary · Private · 0.5 km
—
St Valentine Elementary Schoolelementary · Private · 0.8 km
8.2/10Excellent
Champlain Trail Public Schoolelementary · Public · 0.8 km
—
Contact agent
Helpful calculators
Rent vs buy
Affordability
Mortgage
Down payment
Stress test
CMHC insurance
Your HOMEH agent

NimaHOMEH agent · Mississauga
"I would see it this week."
Ask Nima