

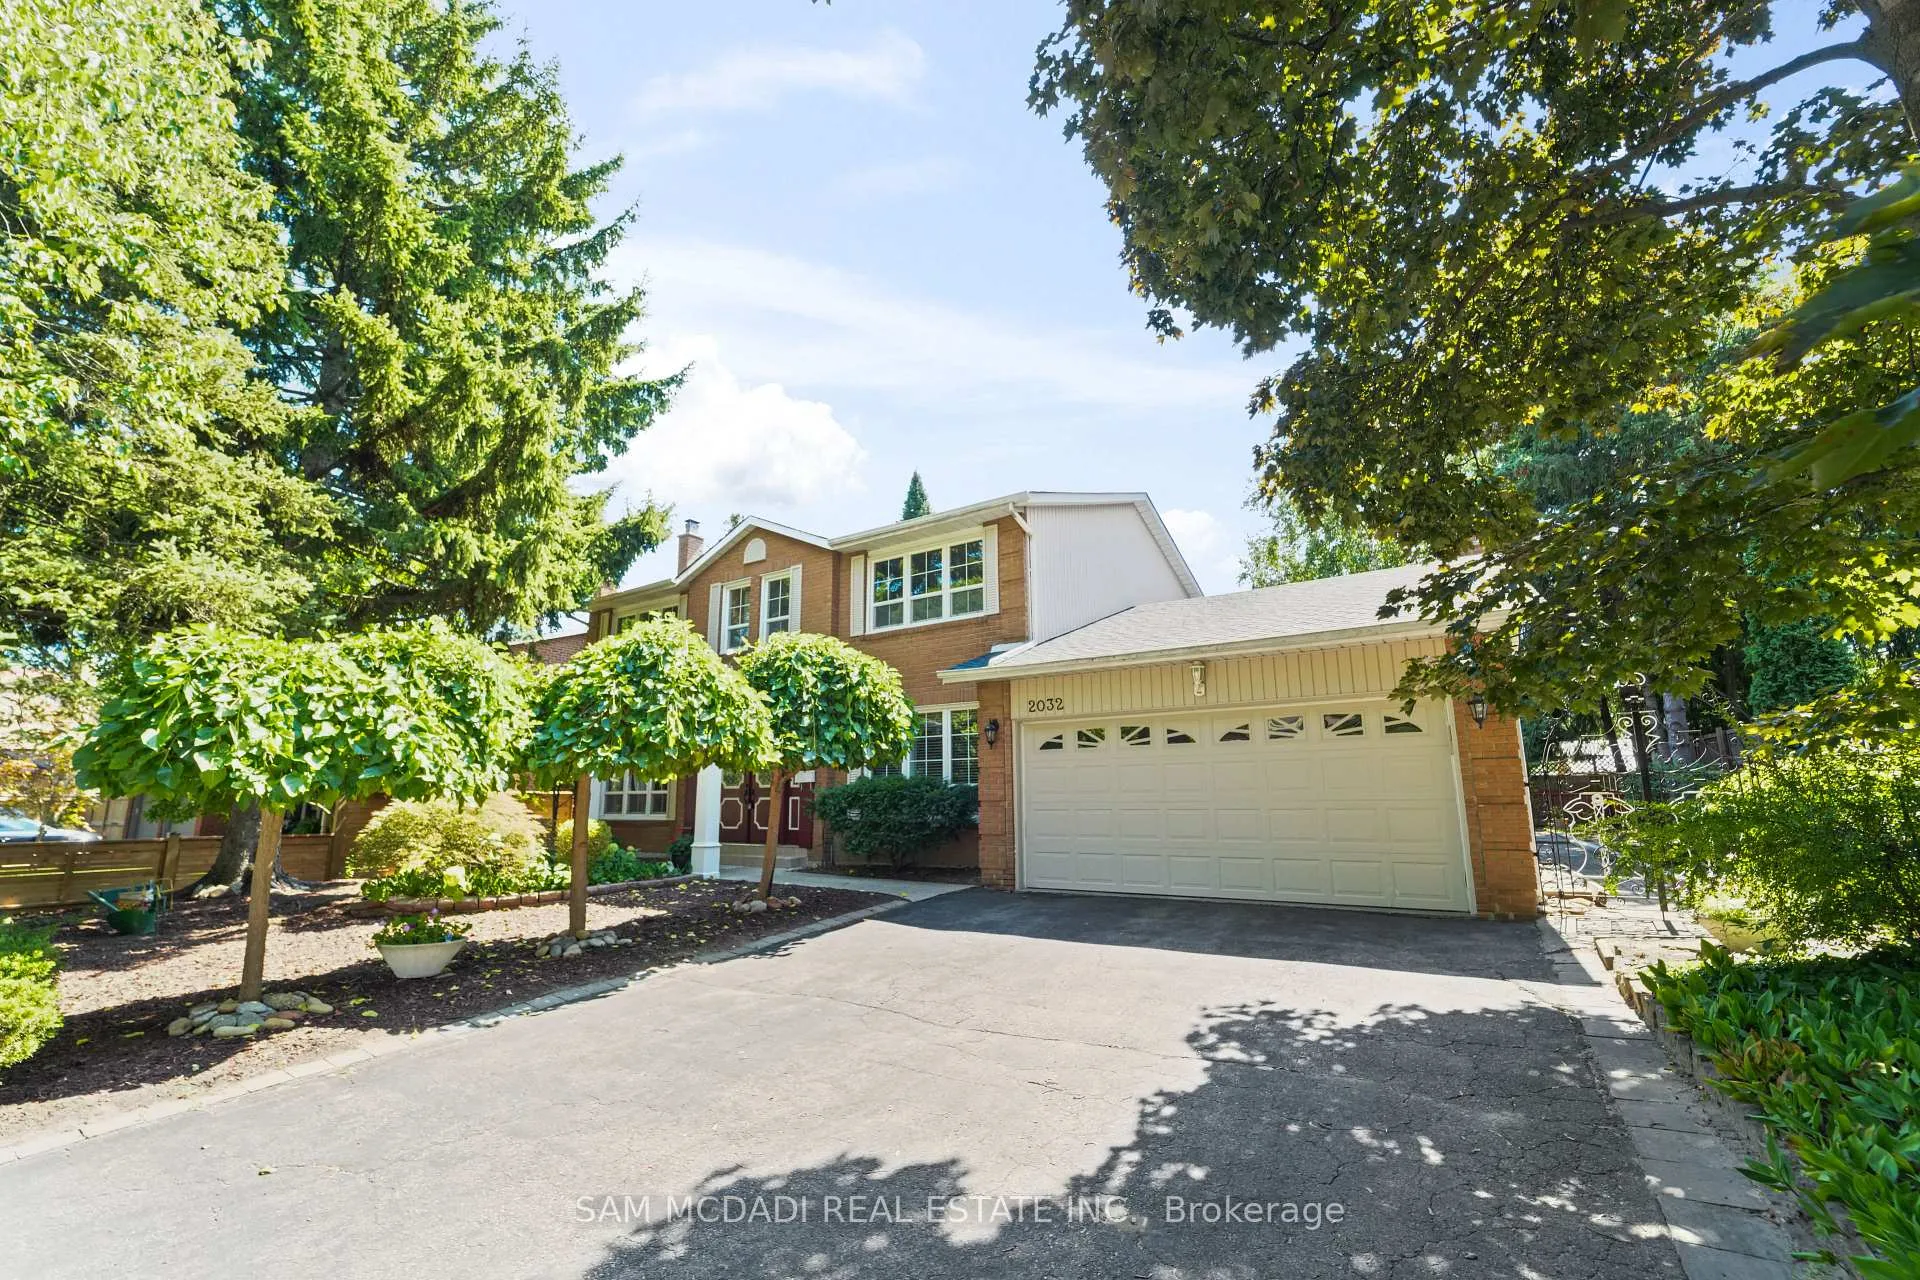
2032 Shannon Drive
2032 Shannon Drive
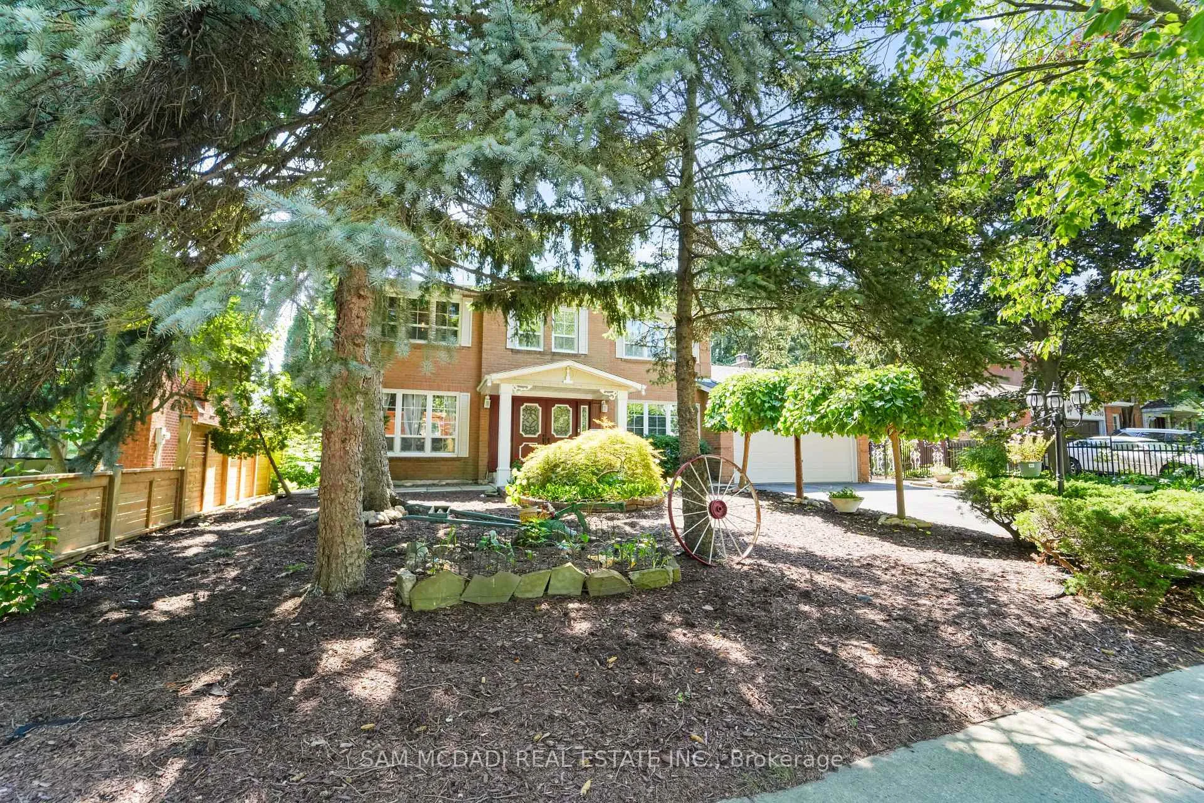
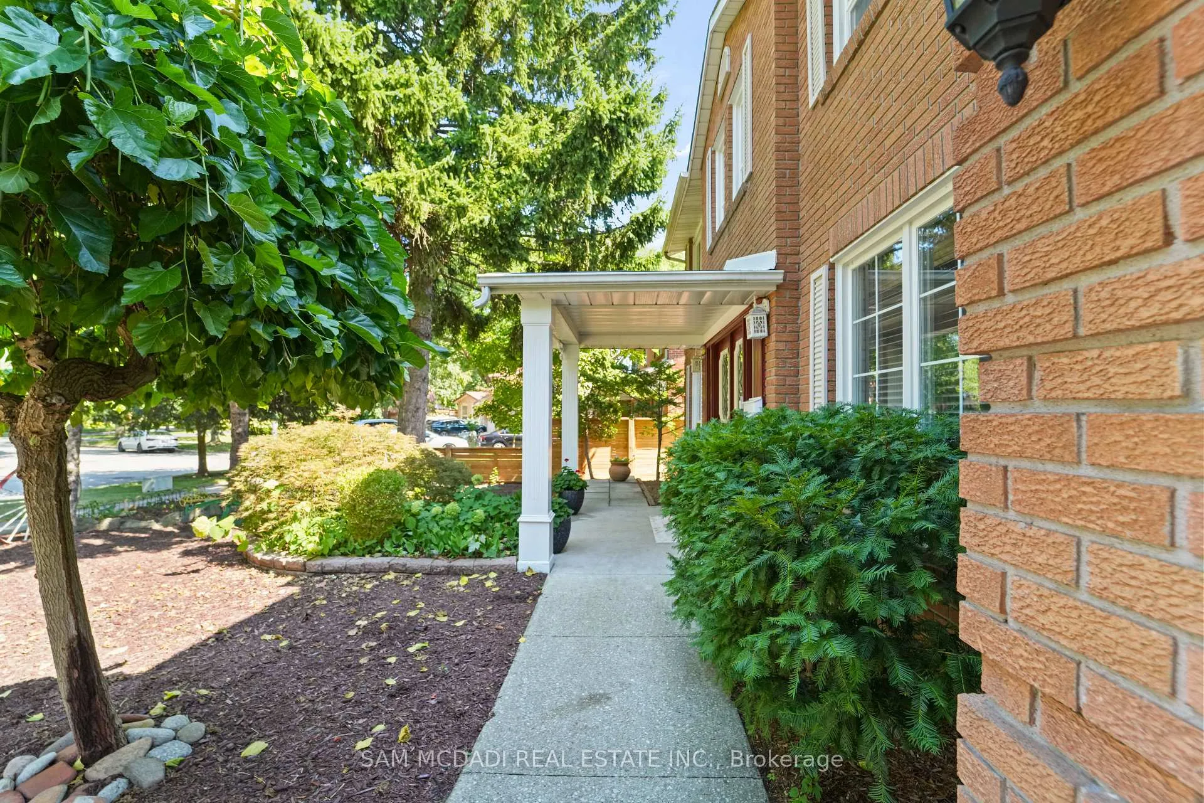
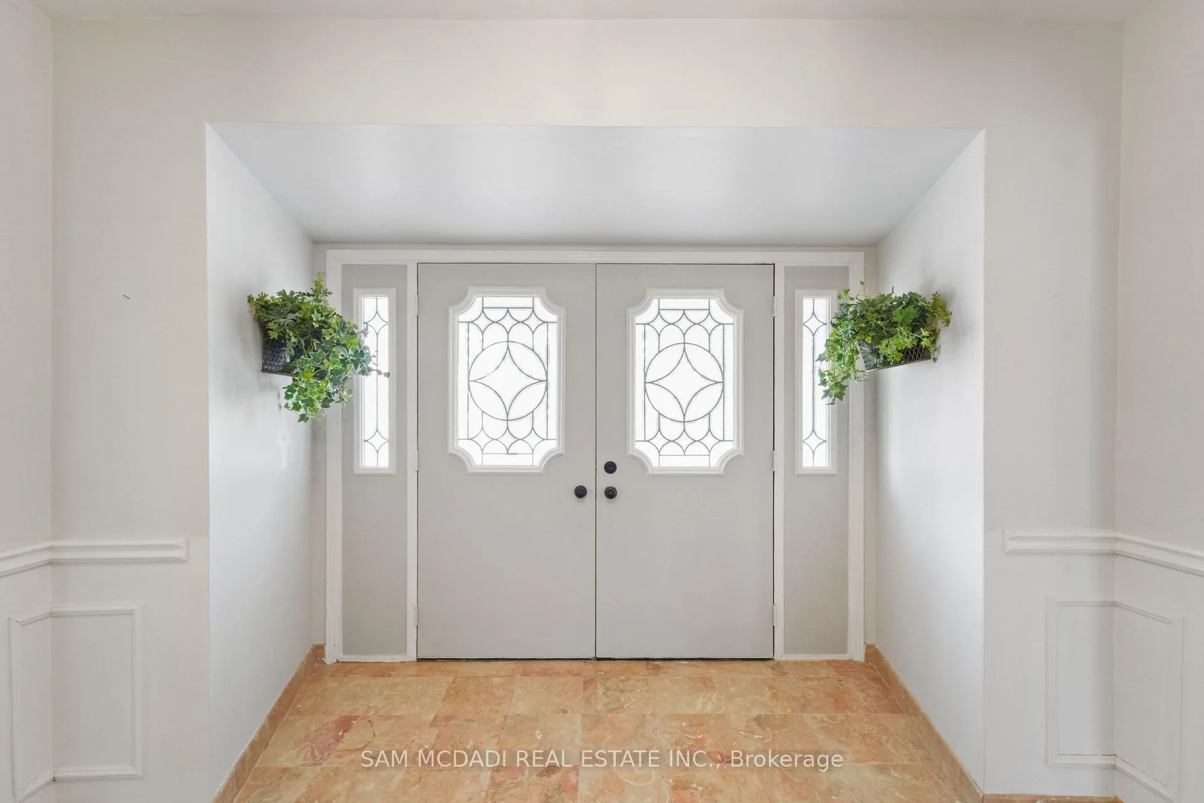
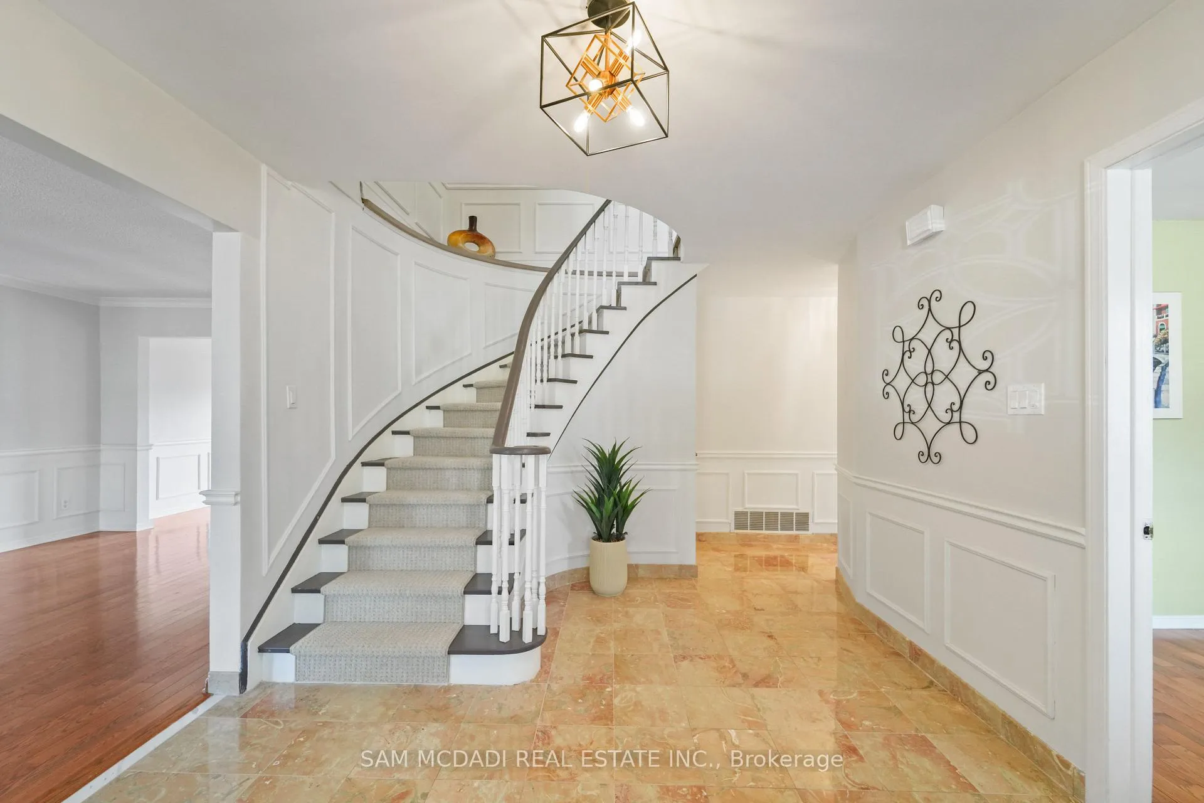 See all 50 photos
Property history
Facts and features
- BasementFinished
- Water, sewerMunicipal
- HeatingForced air
- CoolingCentral air
- Second kitchen
- Separate entrance
- Hardwood floors
- Fireplace
- Central air
The homeDetached, 2-storey, 2,500–3,000 sq ft
- Type: Detached
- Style: 2-storey
- Living space: 2,500–3,000 sq ft
- Basement: Finished, separate entrance
InsideFireplace Yes, electric, wood, Hardwood, Tile, Marble, Broadloom, Main level
- Fireplace: Yes, electric, wood
- Flooring: Hardwood, Tile, Marble, Broadloom
- Laundry: Main level
- Features: In-law suite
- Rooms above ground: 10
- Rooms in the basement: 4
- Bedrooms: 4 + 2 in the basement
- Bathrooms: 5
- Kitchens: 2
- Family room: Yes
Outside and lotBrick, vinyl siding, Shingles, Unknown
- Exterior: Brick, vinyl siding
- Roof: Shingles
- Foundation: Unknown
- Features: Deck, privacy, porch
- Size: 71.74 × 108.5 ft
Parking2 Garage, Attached, Private double
- Spaces: 2 Garage
- Garage: Attached
- Driveway: Private double
Heating, water and powerForced air, gas, Central air, Municipal water
- Heating: Forced air, gas
- Cooling: Central air
- Water: Municipal water
- Sewer: Municipal sewer
Costs and taxesTaxes $9,780 a year, HST No HST, Hwt
- Taxes, 2025: $9,780 a year
- HST: No HST
- Rental items: Hwt
Included in the saleAll existing appliances- fridge, stove dishwasher, washer & dryer, all light fixtures, all window coverings, bsmt fridge & stove (work but in as is condition), garage door opener & remotes, pool table in rec rm.
- Included: All existing appliances- fridge, stove dishwasher, washer & dryer, all light fixtures, all window coverings, bsmt fridge & stove (work but in as is condition), garage door opener & remotes, pool table in rec rm.
NearbyFenced yard, golf, school, place of worship, hospital, park
- Close to: Fenced yard, golf, school, place of worship, hospital, park
Listing detailsW12931838, Sold, Mar 28, 2026
- MLS® number: W12931838
- Status: Sold
- Listed on: Mar 28, 2026
- Days on market: 44
- Updated: May 11, 2026
- Possession: Flexible
- Occupied by: Owner
- Listing brokerage: SAM MCDADI REAL ESTATE INC.
About this home
2032 Shannon Drive, Mississauga (Sheridan), ON L5H 3W3
Welcome To A Rare Offering Off Prestigious Mississauga Rd, Just Steps To Mississauga Golf & Country Club. Beautifully Maintained & Updates, This Family Home Sits On A Quiet, Tree-Lined Street In One Of Mississauga's Most Coveted Communities. Offering Over 2,500 Sq Ft Above Gr Plus A Finished Lower Level W/ 2nd Kitchen, 2 Bdrms Or 1 Bdrm + Den, Plus Direct Garage Access, Ideal For Multi-Generational Living Or An In-Law Suite. Set On A 71 x 108 Ft Lot That Widens To 80 Ft At The Rear, The Property Offers A Lovely Private Backyard W/ Lrg Deck, Gazebo & Mature Perennial Gardens. A Bright Double Door Foyer Opens To Expansive Principal Rooms Finished With Hardwood, Marble & Ceramic Floors. The Living & Dining Rooms Have Classic Chair Rail Mouldings, While Lrg Picture Windows Fill The Home With Natural Light. French Doors Lead To Both The Living & Family Rms, Each With Its Own Fireplace. A Main Floor Office Adds Everyday Functionality. The Updated Kitchen Offers Ample Storage, While The Dining & Family Rooms Also Open To The Yard. A Newly Renovated Main Floor Laundry Room (2026) With Backyard Access Adds Even More Convenience & Updated Powder Rm (2026). Upstairs, You'll Find New Floors (2026), Fresh Paint & 4 Generous Bdrms, Renovated 5pc Bath (2026), Including A Spacious Primary With A Newly Renovated 4 Pc Ensuite (2026) & Walk-In Closet. The Finished Lower Level Extends The Living Space With A Spacious Rec Room, Kitchen, 2 Addtl' Rms, 2 Baths & Separate Entrance From The Garage To The Bsmt. Notable Updates Include Furnace (Appr 2022), AC (Appr 2016) & Roof (Appr 2023). All Of This In A Prime Location Close To UTM, Top-Rated Schools, Parks, Nature Trails, Hospitals & Quick Hwy Access. A Wonderful Opportunity In One Of Mississauga's Most Sought After Neighbourhoods.
Ask about this home
A HOMEH agent will answer your questions about this home.
Around this home
Daily convenience, out of 100, from the distances below
Schools nearby
School rating, out of 10.
Helpful calculators
Your HOMEH agent

"I would see it this week."