

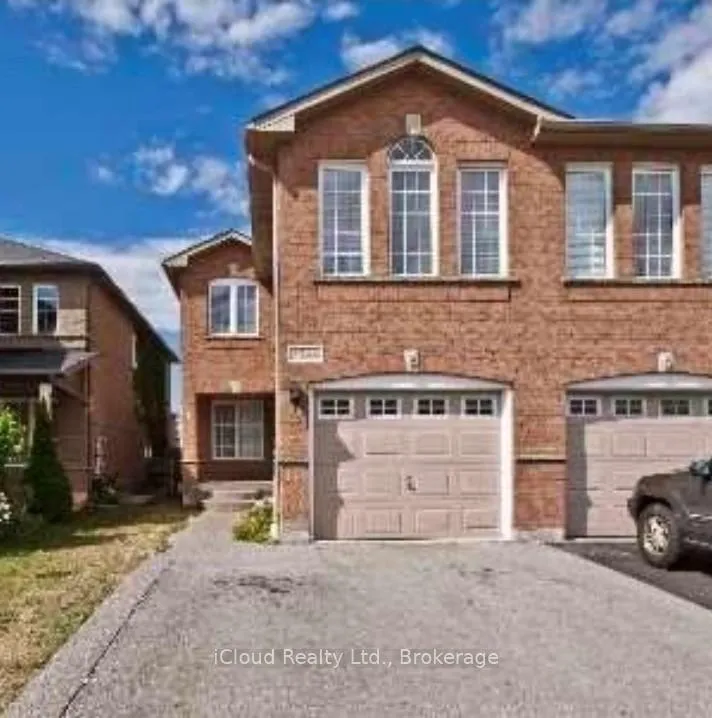
Main/2nd Flr, 5944 Ridgecrest Trail
Semi-Detached Rented
1/10Main/2nd Flr, 5944 Ridgecrest Trail
Semi-Detached Rented
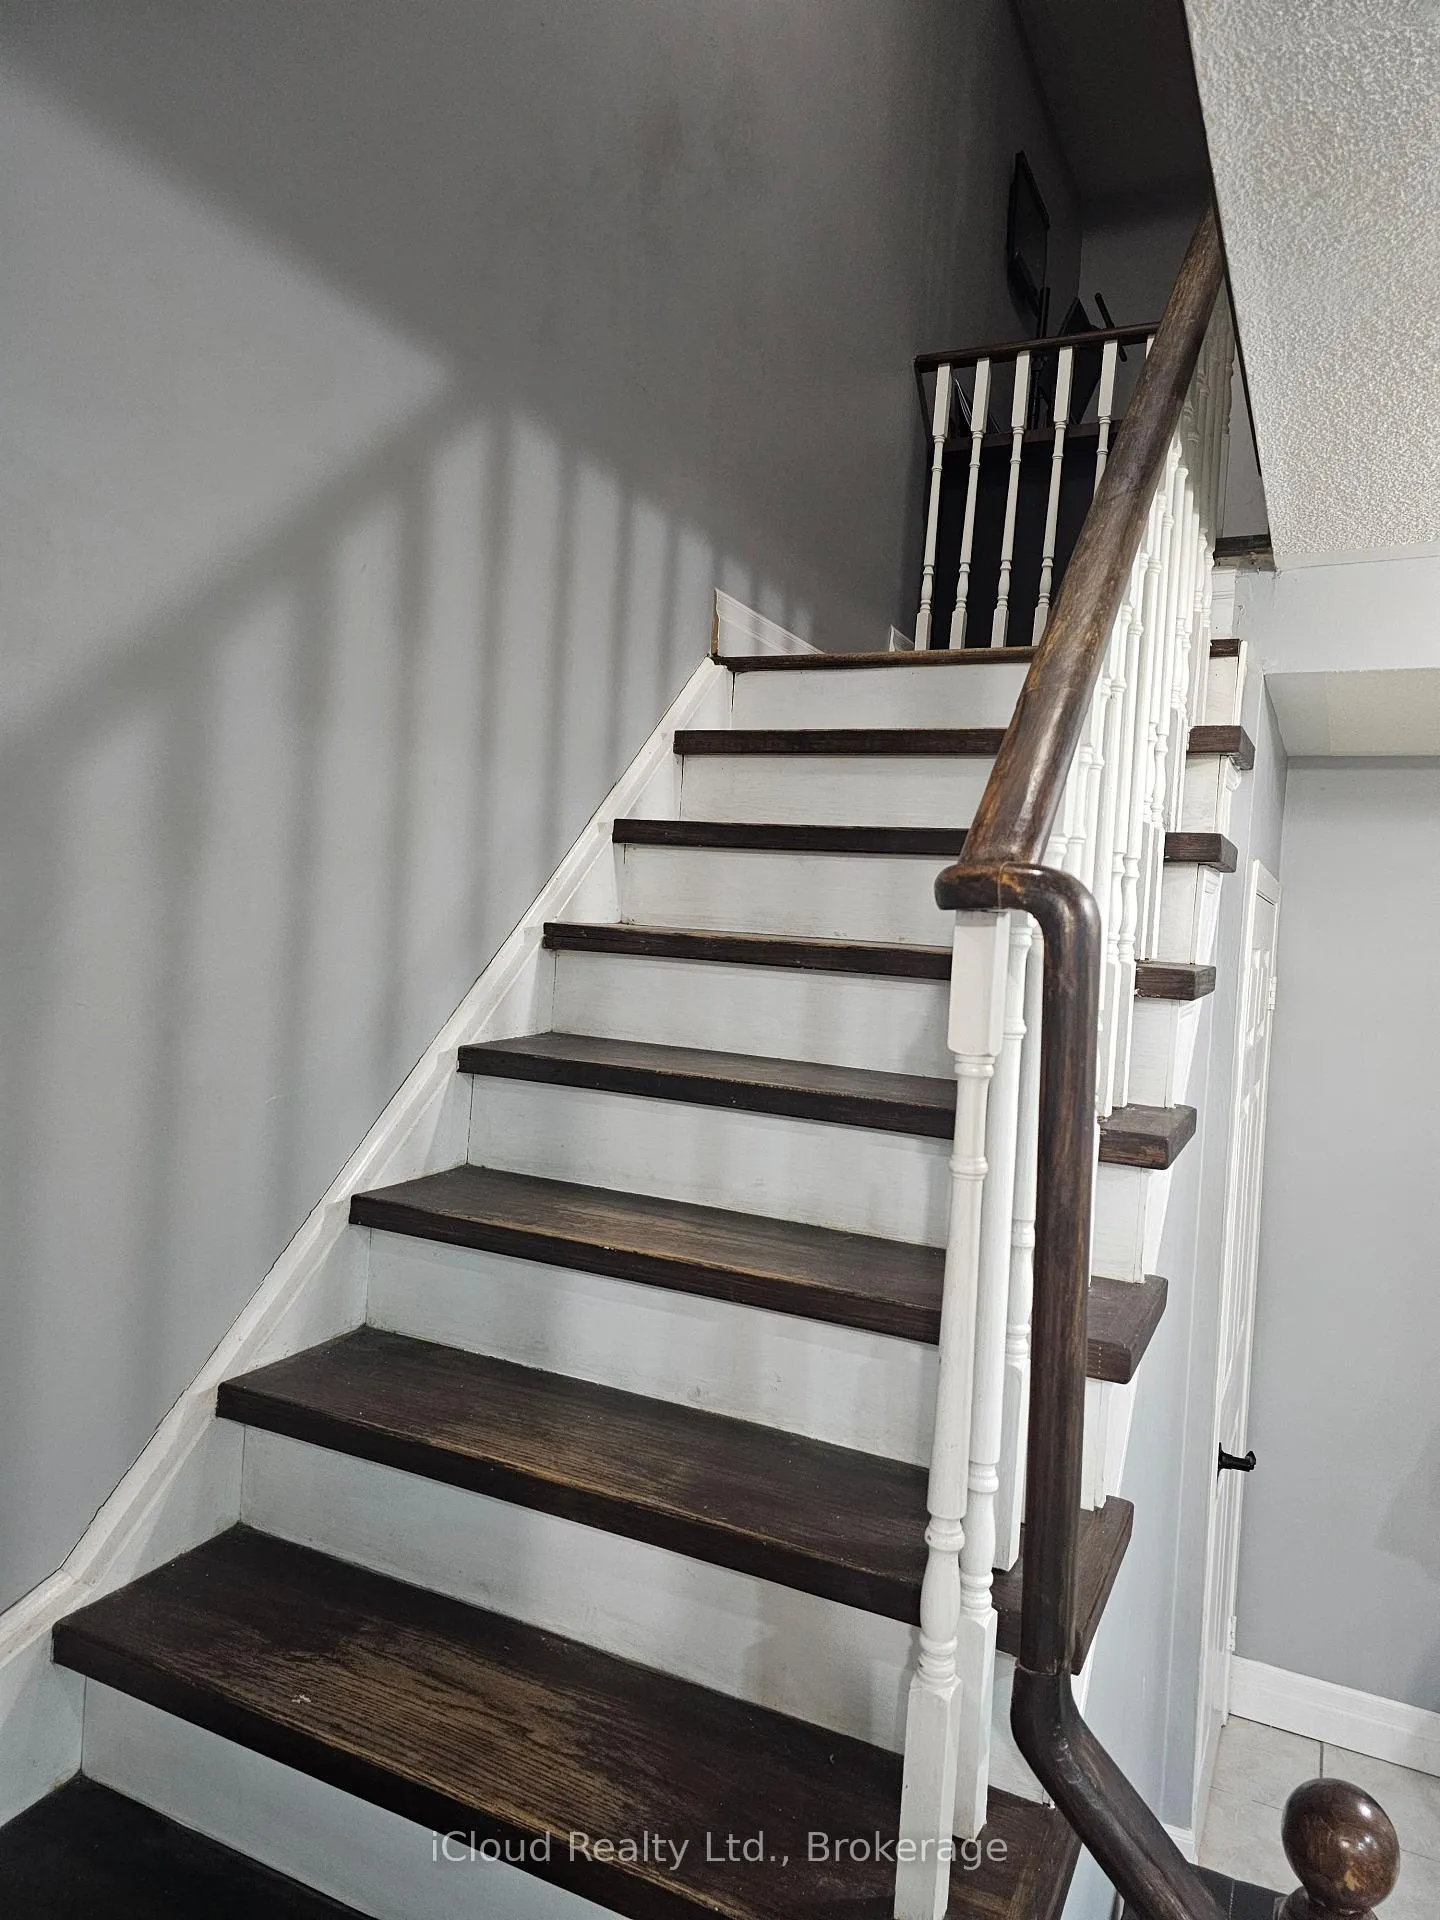 See all 10 photos
4 Bedrooms
3 Bathrooms
0 Garage
1.5K–2K sq.ft
Main, 2nd Fl…
— Unit
Property history
Facts and features
- BasementNone
- Lot size22 × 110 ft
- Lease term12 months
- FurnishedUnfurnished
What stands out
- Fireplace
- Central air
The homeSemi-Detached, 2-storey, 1,500–2,000 sq ft
- Type: Semi-Detached
- Style: 2-storey
- Living space: 1,500–2,000 sq ft
- Basement: None
InsideFireplace Yes, In-suite laundry, Rooms above ground 9
- Fireplace: Yes
- Laundry: In-suite laundry
- Rooms above ground: 9
- Bedrooms: 4
- Bathrooms: 3
- Kitchens: 1
- Family room: Yes
Outside and lotBrick, Asphalt shingle, Brick, stone
Outside
- Exterior: Brick
- Roof: Asphalt shingle
- Foundation: Brick, stone
- Size: 22.31 × 109.91 ft
Parking2 Parking, Built-in, Private
- Spaces: 2 Parking
- Garage: Built-in
- Driveway: Private
Heating, water and powerForced air, electric, Central air, Municipal water
- Heating: Forced air, electric
- Cooling: Central air
- Water: Municipal water
- Sewer: Municipal sewer
Rent and termsRent $3,350 a month, Main, 2nd floor, Unfurnished
- Rent: $3,350 a month
- Space for rent: Main, 2nd floor
- Furnished: Unfurnished
- Lease: 12 months
- Paid: Monthly
- Rental items: Hwt
Listing detailsW12931782, Rented, Mar 28, 2026
- MLS® number: W12931782
- Status: Rented
- Listed on: Mar 28, 2026
- Days on market: 68
- Updated: Jun 4, 2026
- Possession: 2026-05-01 / Flexible
- Occupied by: Owner+tenant
- Listing brokerage: iCloud Realty Ltd.
About this home
Main/2nd Flr, 5944 Ridgecrest Trail, Mississauga (East Credit), ON L5V 2T4
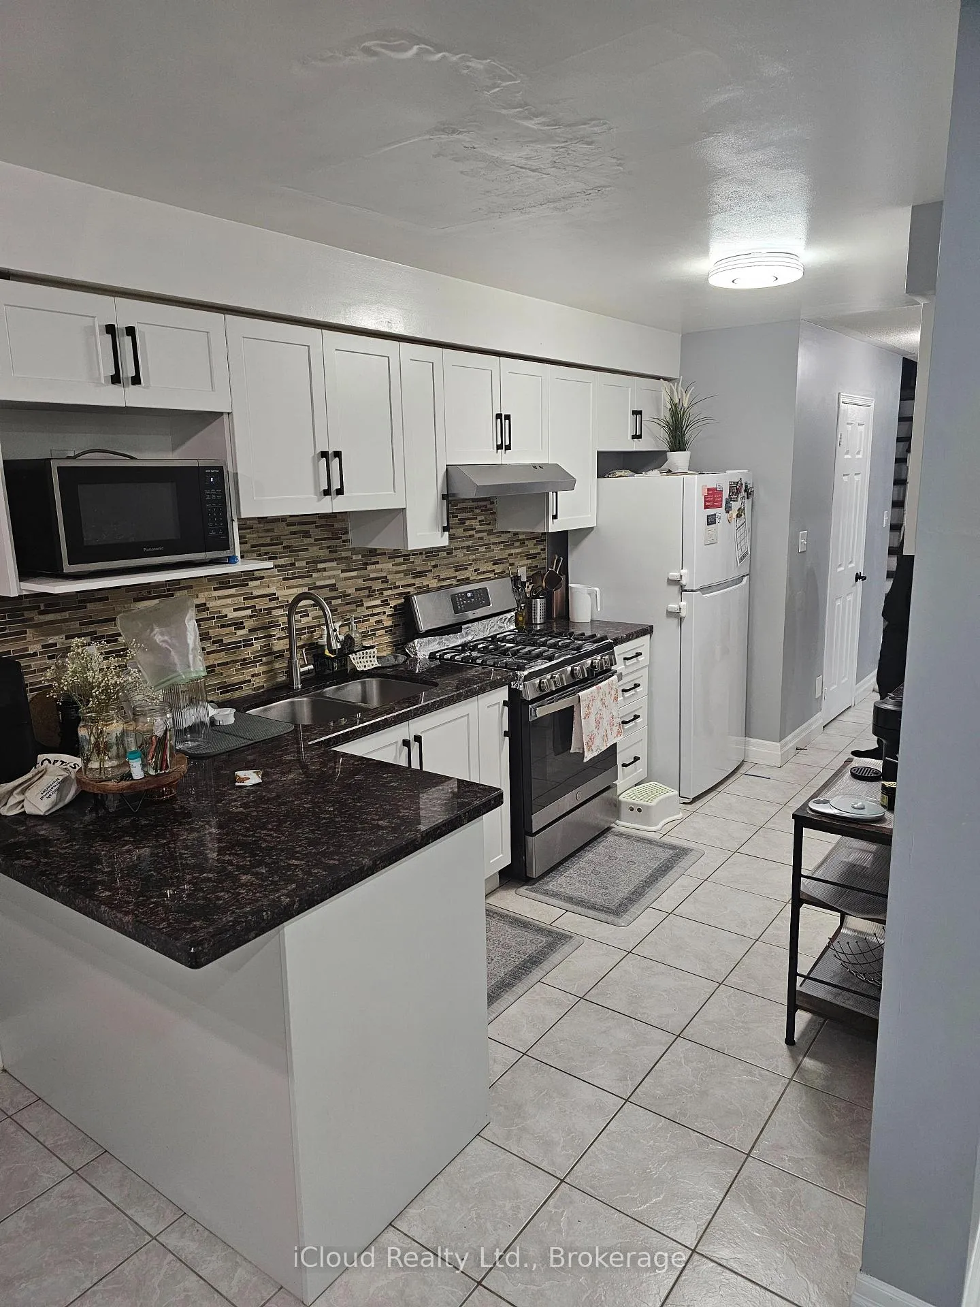
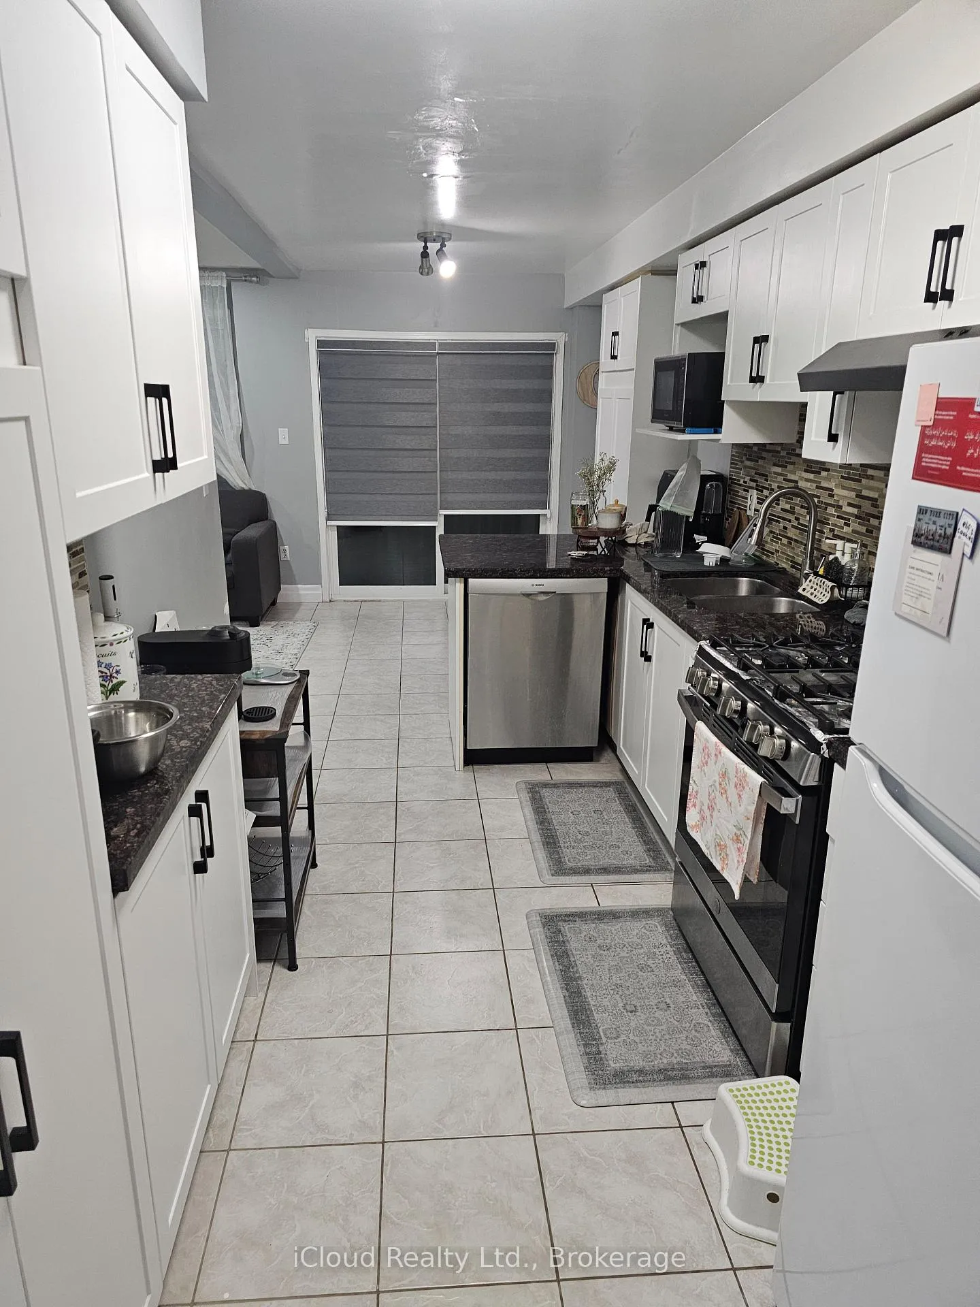
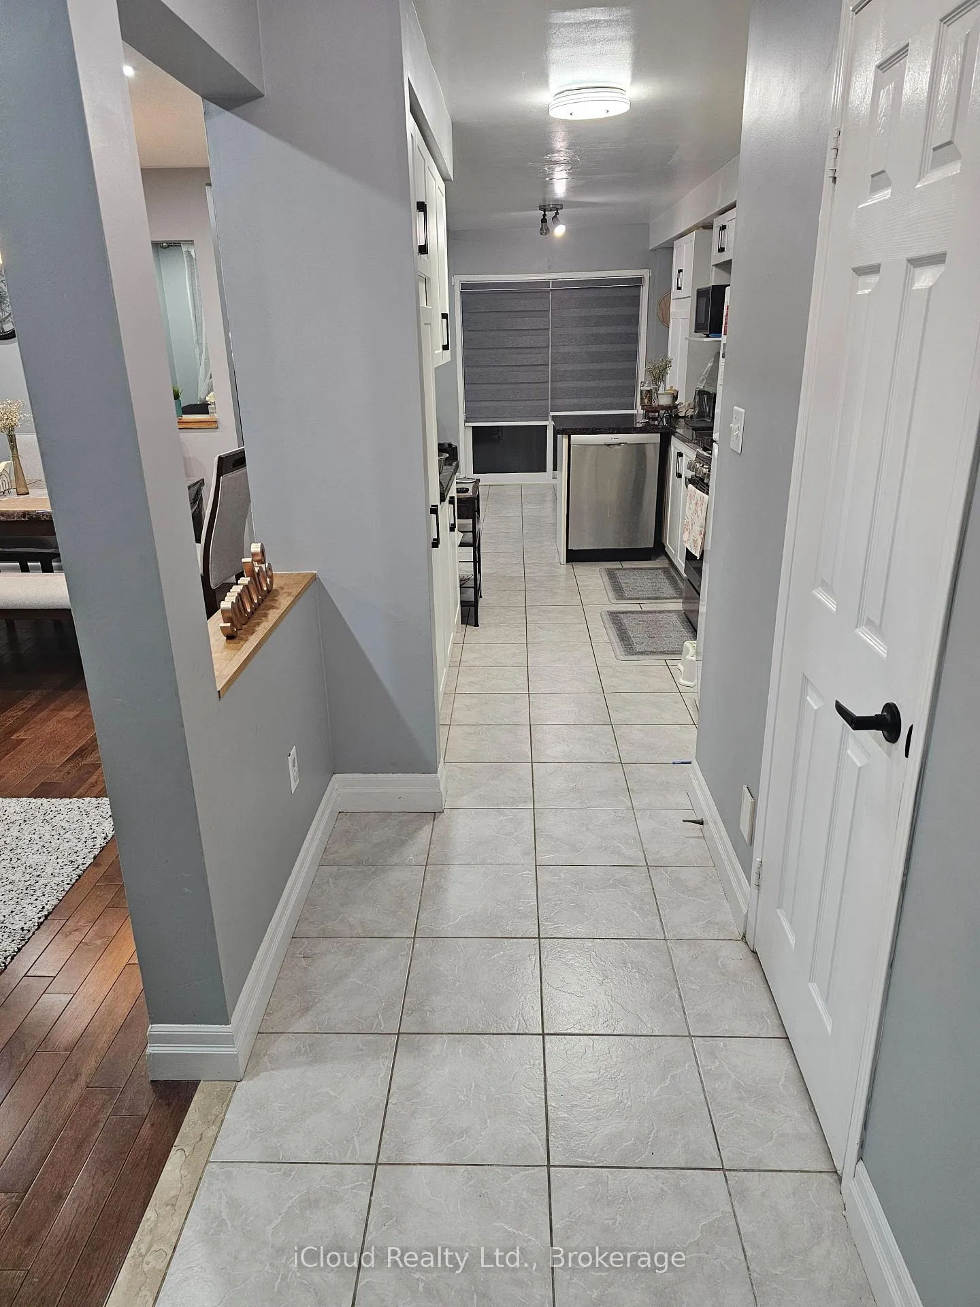
Stunning Semi Detached, Shows TO YOUR AAA+++ CLIENT, GREAT SIZE 4Br + Loft Home, Professionally Newly Painted, Neutral Decor,Spacious Great Flr Plan W/4 Bdrm, Located In Heartland Area,,Open Concept W/Large Fam Rm Over Looks The Kitchen W/Granite Counter Top & Backsplash, w/Gas Stove, Primary Bedroom W/5Pc Ensuite & W/I Closet, Inside Access To Garage. Close To Rick Hansen High School, Walmart,Transit & All Other Amenities.
Read more
Ask about this home
A HOMEH agent will answer your questions about this home.
Ask a question
Around this home
TERRY FOX/BRITANNIA
Errands
Parks
Schools
Daily convenience, out of 100, from the distances below
ParkSwinbourne Meadows · 3 within 1 km9 min walk539 m
GroceryBombay Grocers7 min walk450 m
SchoolBritannia Public School7 min walk460 m
PharmacySt. Mary’s Pharmacy8 min walk470 m
Cafés & foodWendy's · 15 within 1 km6 min walk366 m
Gym & rec centreGoodLife Fitness11 min walk693 m
WalkDriveStraight-line distance, open map data
Grocery0.5 km
Park0.5 km
Coffee0.4 km
Dining0.4 km
Gym0.7 km
Schools nearby
School rating, out of 10.
Britannia Public Schoolelementary · Public · 0.5 km
—
St Gregory Schoolelementary · Private · 0.7 km
7.9/10Good
Whitehorn Public Schoolelementary · Public · 0.9 km
—
Contact agent
Helpful calculators
Rent vs buy
Affordability
Mortgage
Down payment
Stress test
CMHC insurance
Your HOMEH agent

KimHOMEH agent · Mississauga
"I would see it this week."
Ask Kim
Keep exploring
You are here