

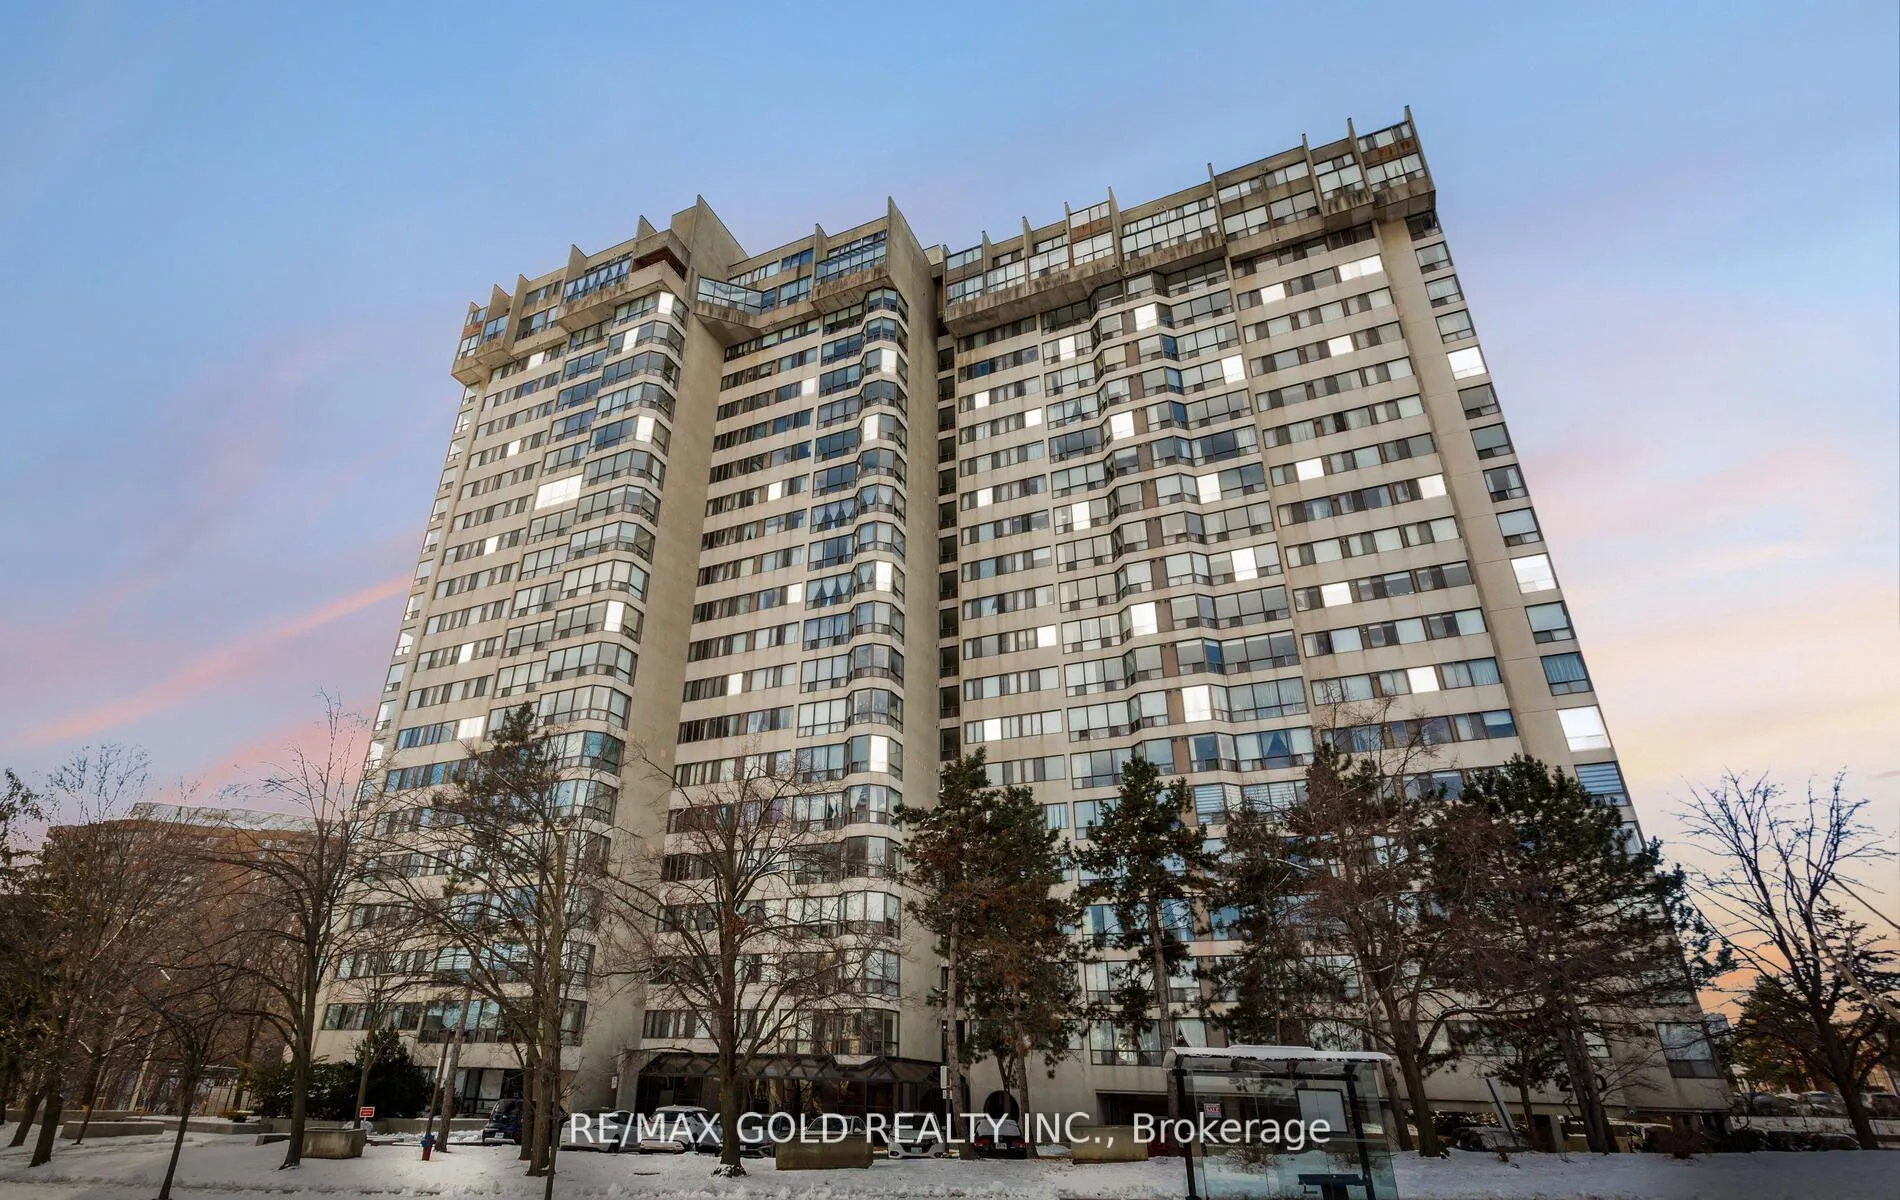
Unit 204, 200 Robert Speck Parkway
Unit 204, 200 Robert Speck Parkway
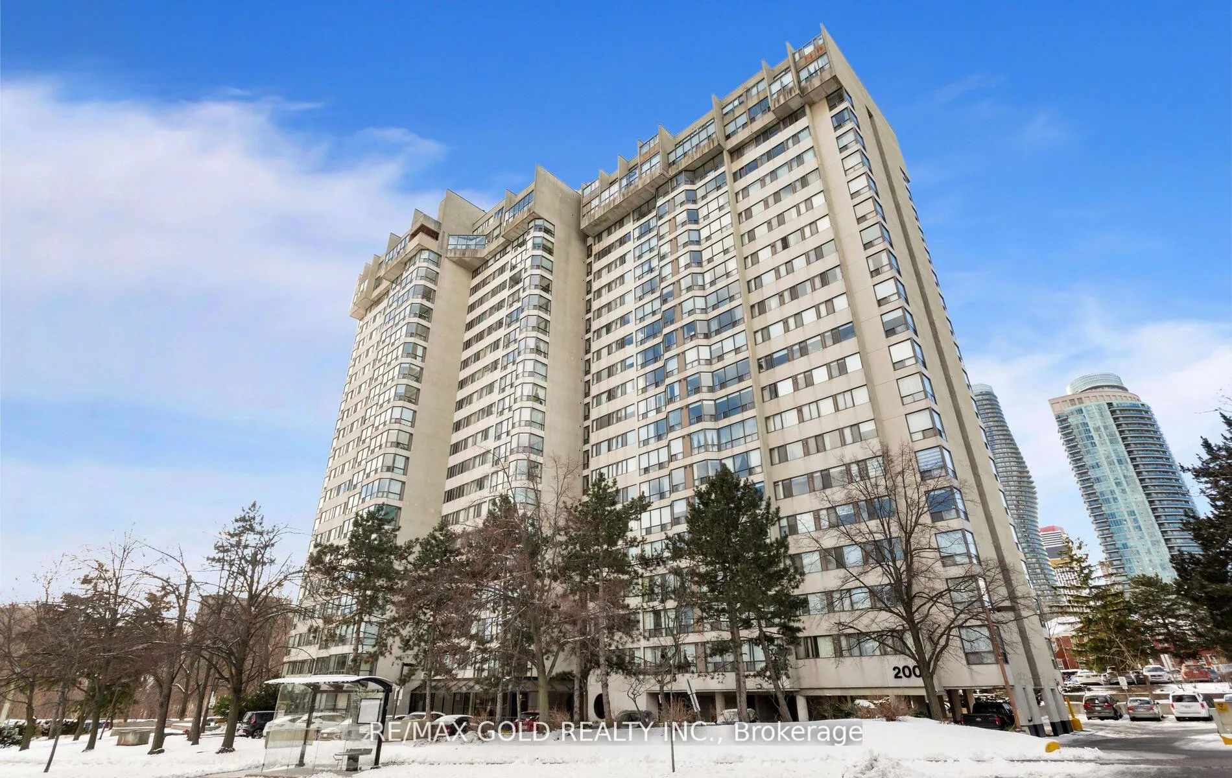
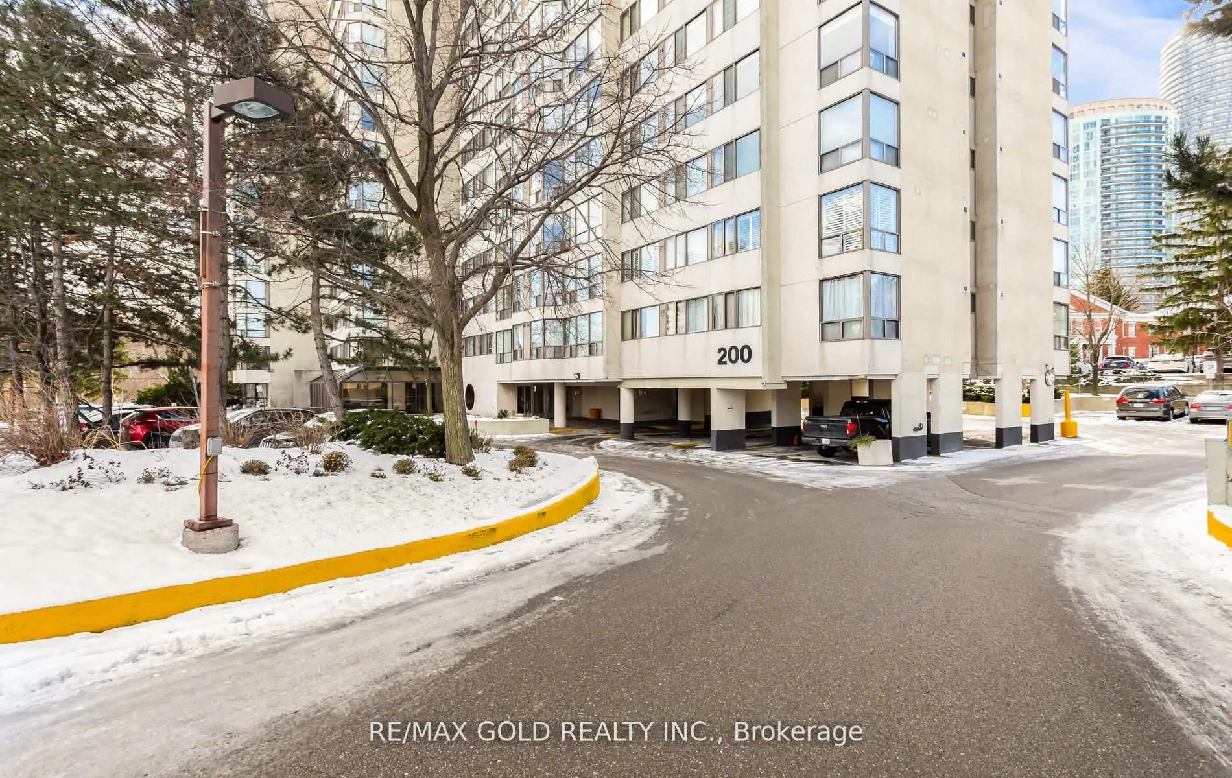
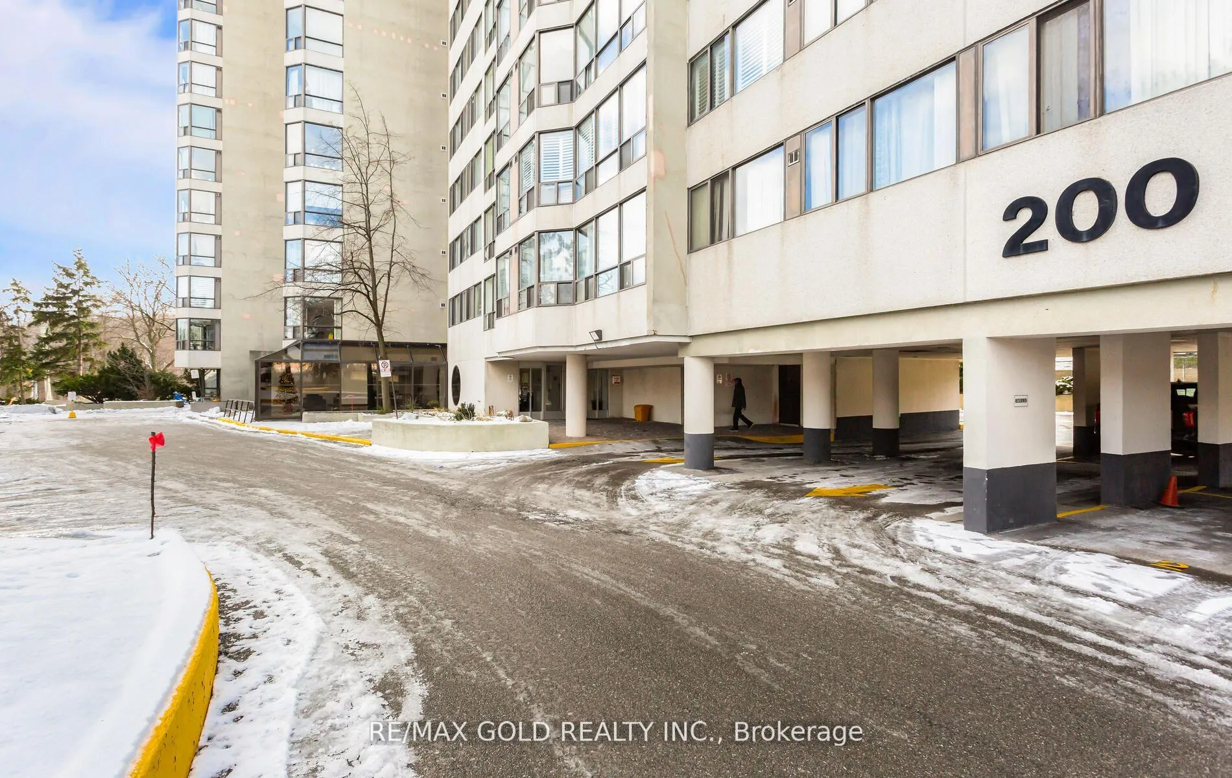
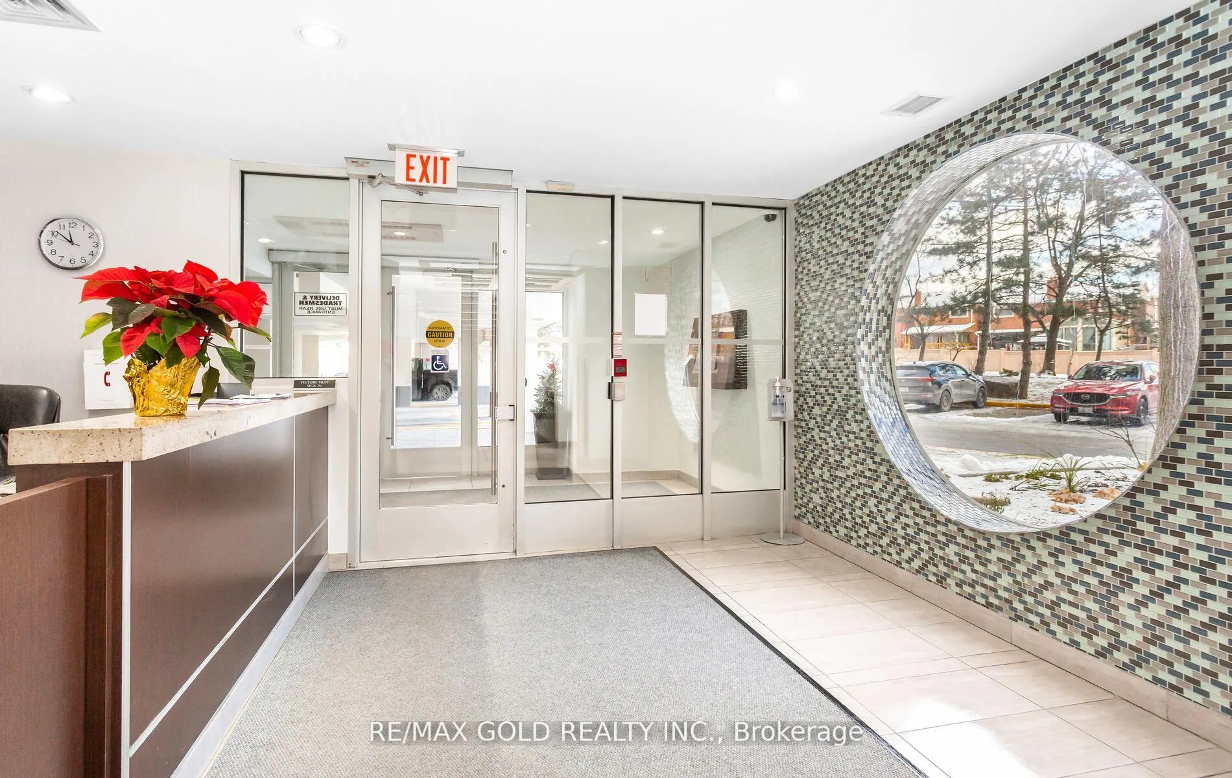 See all 48 photos
Included in condo fee: Heat, Water, Hydro, Central air, Parking, Common Elements, Building Insurance
Property history
- $515,000TerminatedList: 2026-03-28|End: 2026-05-05|38 daysW12931990
- $520,999TerminatedList: 2025-12-15|End: 2026-03-28|103 daysW12633830
Facts and features
- ExposureEast
- LaundryIn-suite
- LockerEnsuite+owned
- BalconyNone
- Hardwood floors
- Central air
The homeCommon Element Condo, Apartment, 1,000–1,199 sq ft
- Type: Common Element Condo
- Style: Apartment
- Living space: 1,000–1,199 sq ft
- Basement: None
- Exposure: East
InsideCeramic, Hardwood, In-suite laundry, main level, Storage
- Flooring: Ceramic, Hardwood
- Laundry: In-suite laundry, main level
- Features: Storage
- Rooms above ground: 5
- Rooms in the basement: 1
- Bedrooms: 2 + 1 in the basement
- Bathrooms: 2
- Kitchens: 1
- Family room: Yes
OutsideBrick, Balcony None
- Exterior: Brick
- Balcony: None
Parking and locker1 Parking, Underground, Parking type Owned
- Spaces: 1 Parking
- Garage: Underground
- Parking type: Owned
- Driveway: Underground
- Spot: 177
- Locker: Ensuite+owned
- Locker unit: 152
- Locker level: P2
BuildingSherwood Towers Condos, Storeys 20, Units 161
- Name: Sherwood Towers Condos
- Storeys: 20
- Units: 161
- Registered: 1983
- Condo corporation: 240
- Pets: Allowed
Heating, water and powerForced air, gas, Central air
- Heating: Forced air, gas
- Cooling: Central air
Costs and taxesTaxes $2,626 a year, Condo fee $799 a month, Heat included, hydro included, common elements included, water included, cac included, building insurance included, parking included
- Taxes, 2025: $2,626 a year
- Condo fee: $799 a month
- Fee includes: Heat included, hydro included, common elements included, water included, cac included, building insurance included, parking included
- HST: HST included in the price
- Rental items: None
Included in the saleKitchen applicance, washer & dryer, stove. grage remote for the underground parking,locker, swimming pool, Not included None
- Included: Kitchen applicance, washer & dryer, stove. grage remote for the underground parking,locker, swimming pool
- Not included: None
Listing detailsW12931990, Terminated, Mar 28, 2026
- MLS® number: W12931990
- Status: Terminated
- Listed on: Mar 28, 2026
- Days on market: 38
- Updated: May 5, 2026
- Possession: Flexible
- Occupied by: Owner
- Listing brokerage: RE/MAX GOLD REALTY INC.
About this home
Unit 204, 200 Robert Speck Parkway, Mississauga (City Centre), ON L4Z 1S3
Beautiful and spacious 2+1 bedroom, 2-bathroom condo located on the 2nd floor in a prime central Mississauga location. This well-designed suite features a bright, open-concept layout with large windows that bring in plenty of natural light, generously sized bedrooms, and a versatile den ideal for a home office, nursery, or guest space. The functional kitchen offers ample cabinetry and counter space, overlooking the living and dining area-perfect for entertaining. The primary bedroom includes a full ensuite bathroom and closet space, while the second bedroom is equally spacious with easy access to the second full washroom. Includes 1 underground parking space and 1 locker for added convenience. Residents enjoy access to great building amenities such as an indoor swimming pool, gym, party/meeting room, and visitor parking. Ideally located within walking distance to Square One Shopping Centre, Sheridan College, parks, schools, restaurants, and public transit. Easy access to major highways (403/401/QEW) makes commuting simple, with direct transit to downtown Toronto and just minutes to Toronto Pearson International Airport. Well-maintained, newly renovated building with great management. Perfect opportunity for first-time buyers, downsizers, or investors. Move-in ready with excellent rental potential in a highly sought-after area!
Ask about this home
A HOMEH agent will answer your questions about this home.
Know more about Sherwood Towers Condos
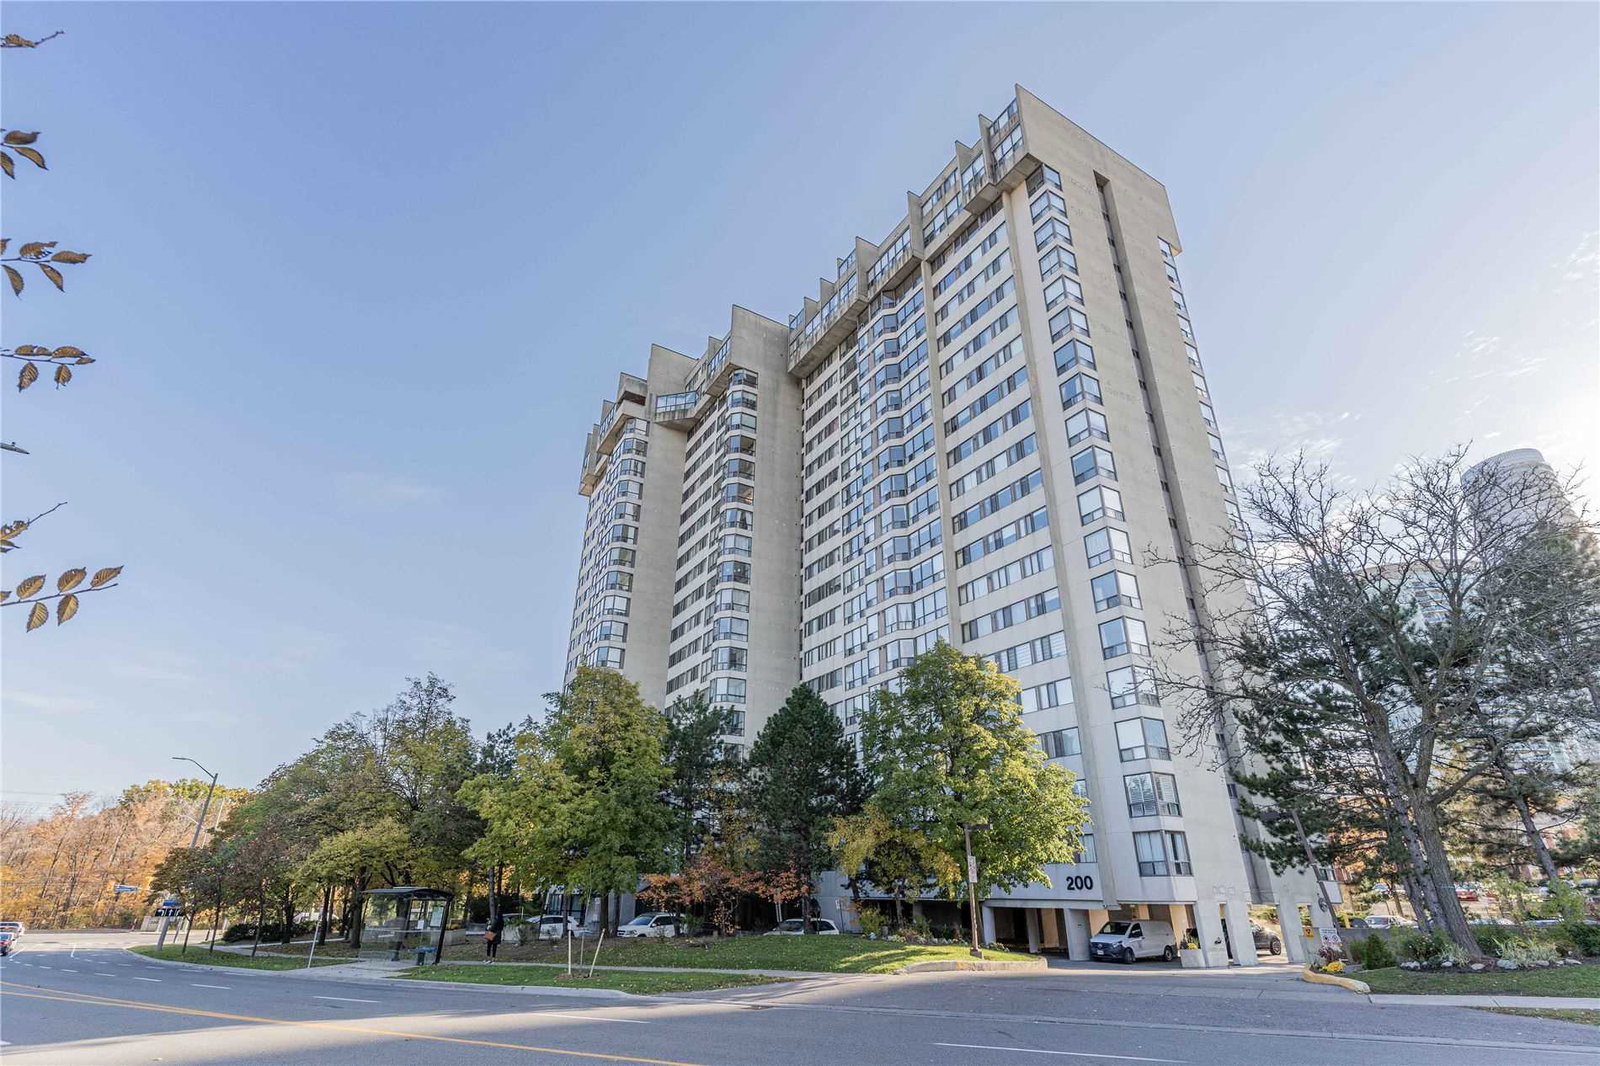
Condo building · 200 Robert Speck Parkway
Sherwood Towers Condos is a 20-storey condo with 161 suites, built in 1983 by Unknown. Right now 2 for sale are on the market here.
- 20storeys
- 161suites
- $428/sq ft
- 1983built
No similar units for sale in Sherwood Towers Condos right now.
Around this home
Daily convenience, out of 100, from the distances below
Schools nearby
School rating, out of 10.
Helpful calculators
Your HOMEH agent

"Priced 15% over the Hestimate. I would see it this week."