

Unit 72, 1588 South Parade Court
Unit 72, 1588 South Parade Court
 See all 43 photos
Property history
Facts and features
- BasementFinished
- Age of home16–30 years
- ExposureEast
- LaundryIn basement
- Fireplace
- Central air
The homeCondo Townhouse, 2-storey, Age 16–30 years
- Type: Condo Townhouse
- Style: 2-storey
- Age: 16–30 years
- Living space: 1,200–1,399 sq ft
- Basement: Full, finished
- Exposure: East
InsideFireplace Yes, electric, Tile, In basement, lower level
- Fireplace: Yes, electric
- Flooring: Tile
- Laundry: In basement, lower level
- Features: Carpet free
- Rooms above ground: 12
- Rooms in the basement: 3
- Bedrooms: 3
- Bathrooms: 3
- Kitchens: 1
OutsideBrick, vinyl siding, Asphalt shingle, Balcony None
- Exterior: Brick, vinyl siding
- Roof: Asphalt shingle
- Balcony: None
Parking and locker2 Parking (1 garage + 1 drive), Built-in, Exclusive
- Spaces: 2 Parking (1 garage + 1 drive)
- Garage: Built-in
- Parking type: Exclusive
- Driveway: Private
- Locker: None
Building1588 South Parade Townhomes, Storeys 2, Units 82
- Name: 1588 South Parade Townhomes
- Storeys: 2
- Units: 82
- Registered: 1998
- Condo corporation: 576
- Amenities: Visitor parking
- Pets: Allowed
Heating, water and powerForced air, gas, Central air
- Heating: Forced air, gas
- Cooling: Central air
Costs and taxesTaxes $4,300 a year, Condo fee $518 a month, Common elements included, building insurance included, parking included
- Taxes, 2025: $4,300 a year
- Condo fee: $518 a month
- Fee includes: Common elements included, building insurance included, parking included
- HST: No HST
- Rental items: Hot water heater
- Under contract: Hot water heater
Included in the saleAll appliances and light fixtures and permanent fixtures belonging to seller and as advertised in listing photos
- Included: All appliances and light fixtures and permanent fixtures belonging to seller and as advertised in listing photos
NearbyHospital, park, place of worship, public transit, rec./commun.centre, school
- Close to: Hospital, park, place of worship, public transit, rec./commun.centre, school
Listing detailsW12932150, Sold, Mar 28, 2026
- MLS® number: W12932150
- Status: Sold
- Listed on: Mar 28, 2026
- Days on market: 45
- Updated: May 12, 2026
- Possession: 2026-04-30 / Immediate
- Occupied by: Vacant
- Listing brokerage: REVEL REALTY INC.
About this home
Unit 72, 1588 South Parade Court, Mississauga (East Credit), ON L5M 6E7
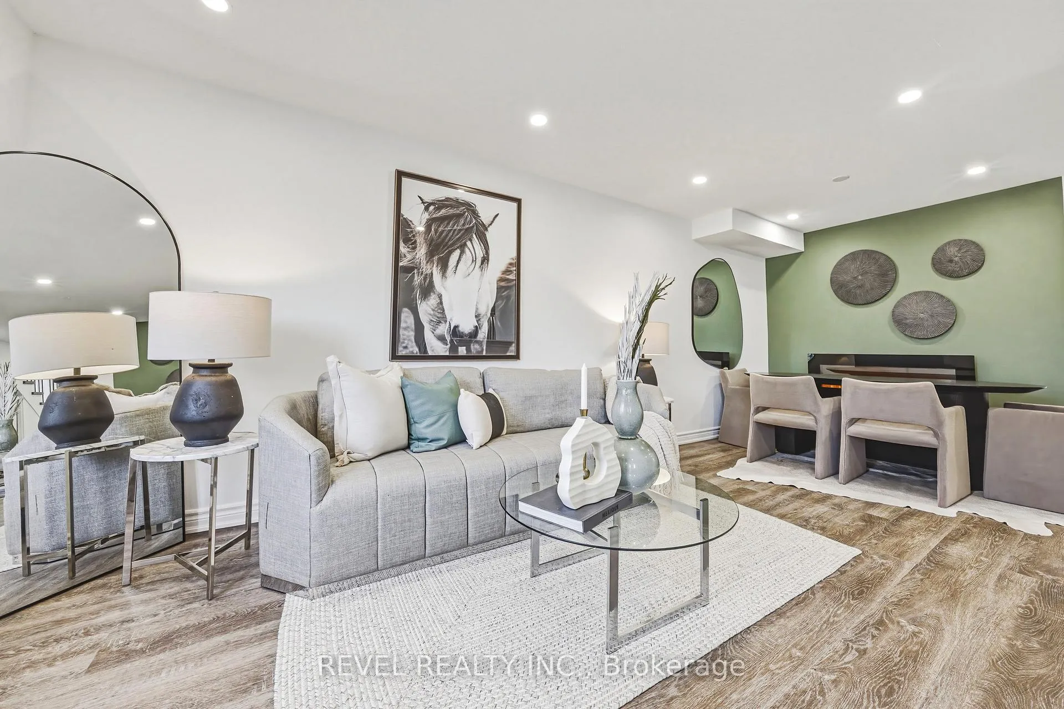
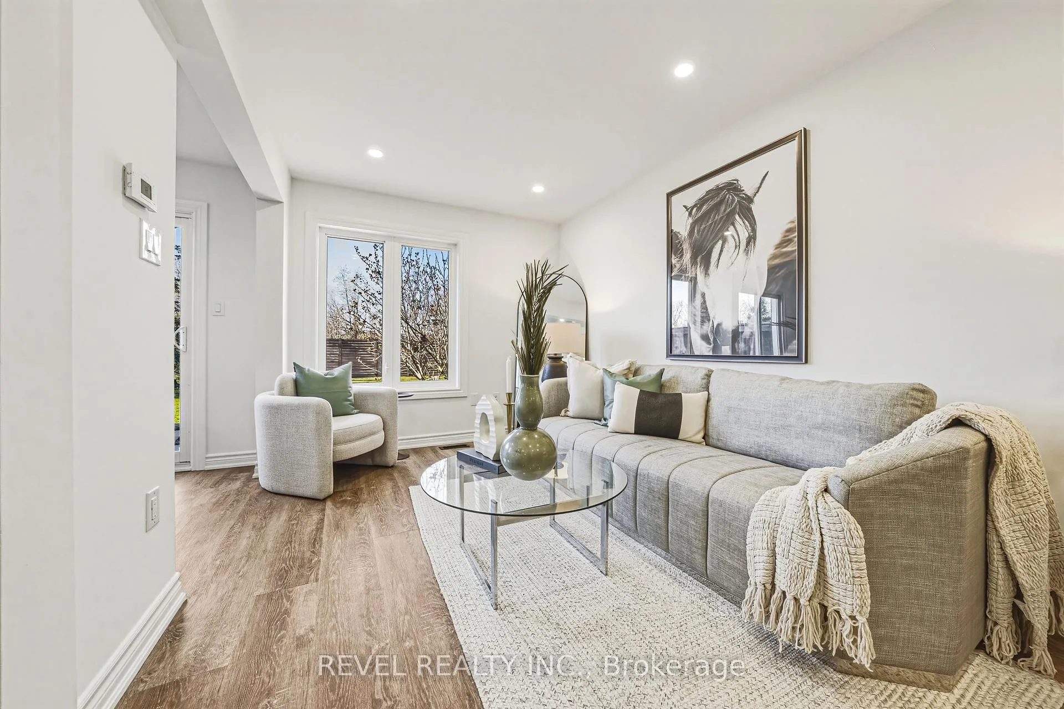
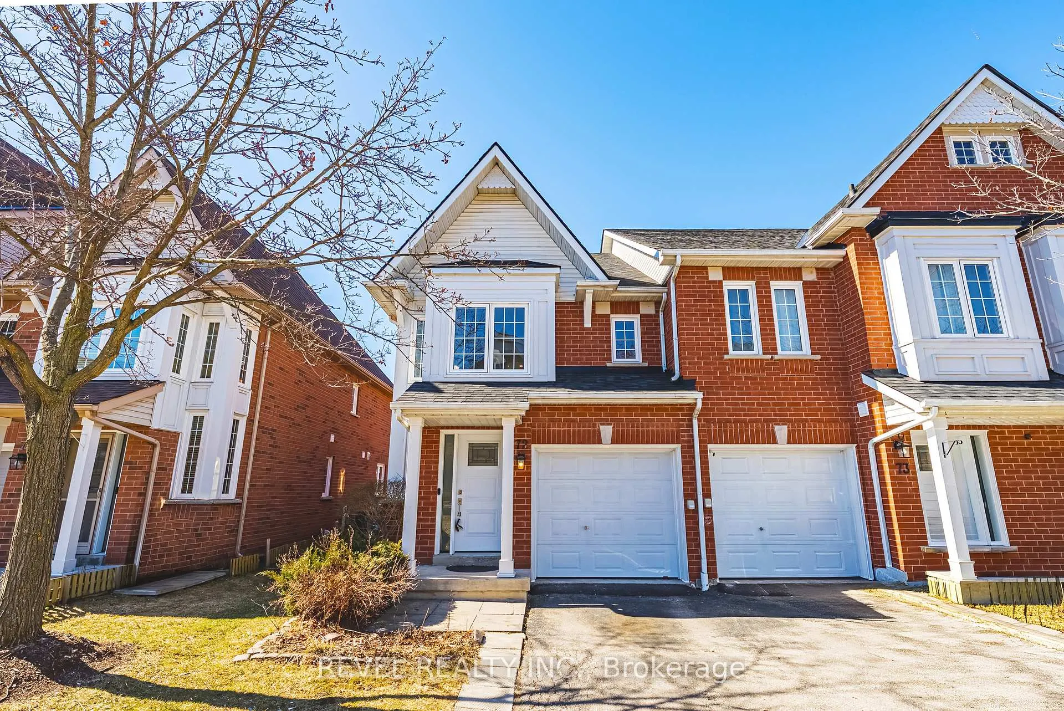
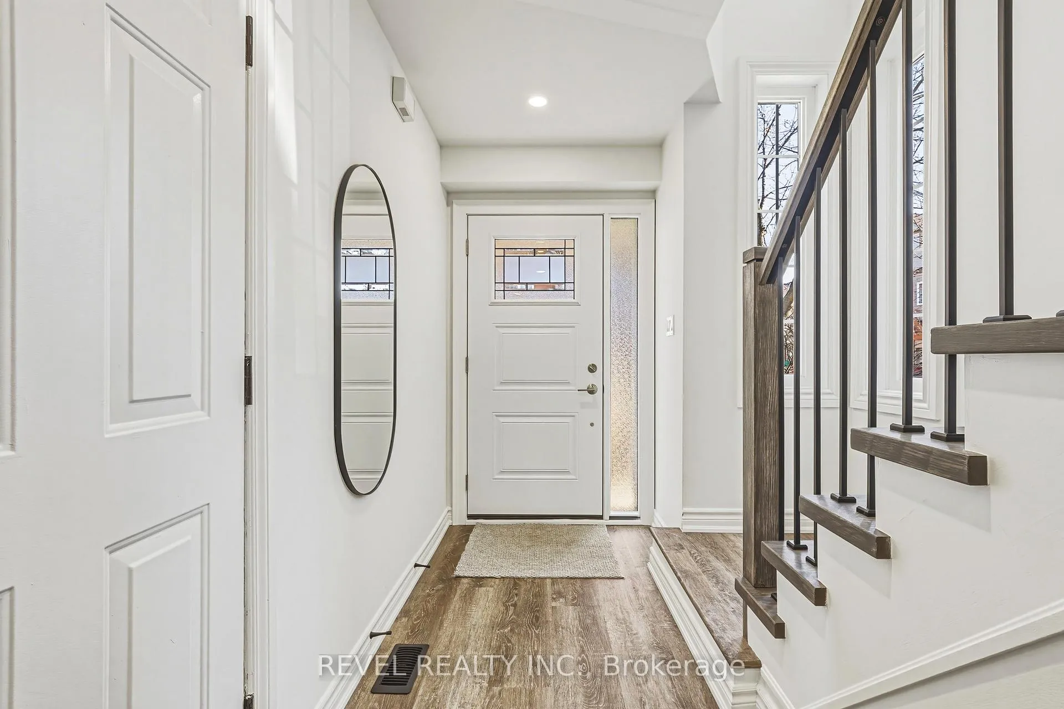
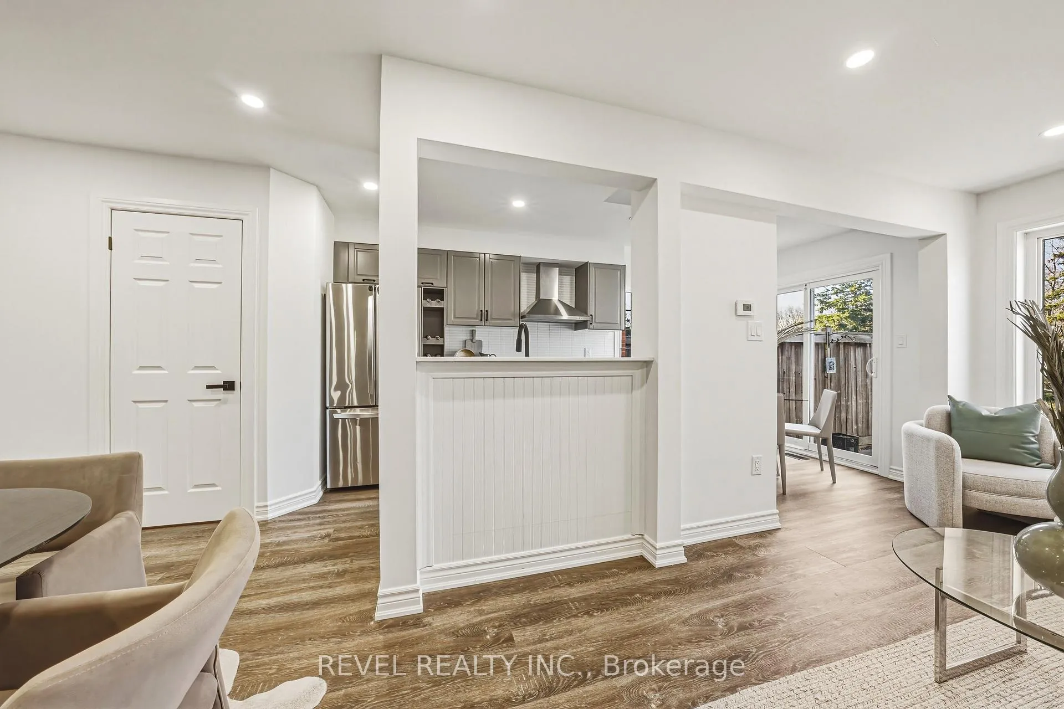
Welcome to this fully renovated end-unit condo townhouse in one of Mississauga's most desirable communities. Thoughtfully updated throughout, this home offers a true turnkey lifestyle with modern finishes and exceptional value at this price point.The house features wide-plank luxury vinyl flooring (2026), new pot lights, and a bright, open-concept layout that flows seamlessly from the living to dining space. A sleek electric fireplace creates a warm focal point, while large windows bring in natural light throughout.The kitchen has been upgraded with modern cabinetry, stainless steel appliances, a Samsung induction stove (2026), and a functional layout that connects seamlessly to the breakfast area with walk-out to a private outdoor space-perfect for everyday living.Upstairs, the fully renovated bathroom (2026) showcases clean, contemporary finishes, while the capped and refinished staircase (2026) adds a custom touch rarely found in this segment.The finished basement provides valuable additional living space-ideal for a rec room, home office, gym, or guest area-giving this home the flexibility today's buyers are looking for.Major upgrades include a high-efficiency furnace and A/C (2025), updated lighting throughout, fresh paint (2026), new baseboards, door hardware, and professionally cleaned ductwork (2026).Additional features include a new garage door (2023), updated front door locks (2023).Turnkey homes with this level of upgrades, finished basement, and end-unit exposure are rarely offered at this price point-making this an exceptional opportunity for buyers looking for value without compromise.
Ask about this home
A HOMEH agent will answer your questions about this home.
Know more about 1588 South Parade Townhomes
Condo building · 1588 South Parade Court
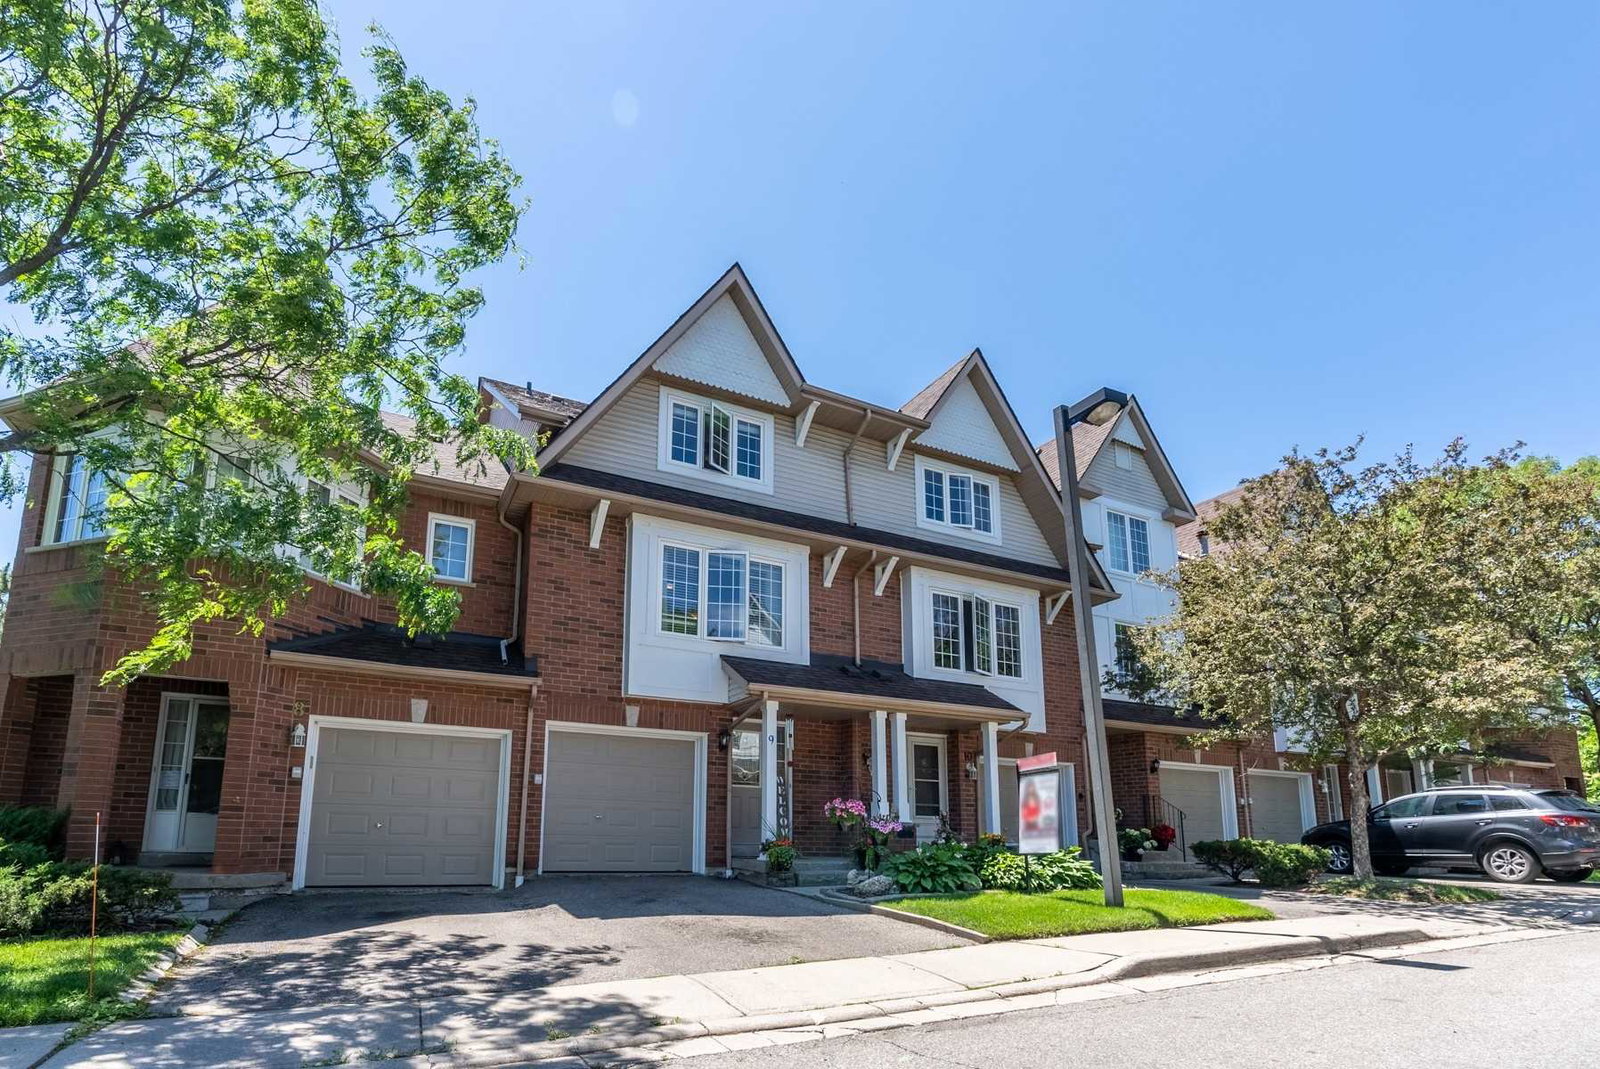
1588 South Parade Townhomes is a 2-storey condo with 82 suites, built in 1998. No units are on the market here right now.
- 2storeys
- 82suites
- $460/sq ft
- 1998built
No similar units for sale in 1588 South Parade Townhomes right now.
Around this home
Daily convenience, out of 100, from the distances below
Schools nearby
School rating, out of 10.
Helpful calculators
Your HOMEH agent

"Priced 3% over the Hestimate. I would see it this week."