

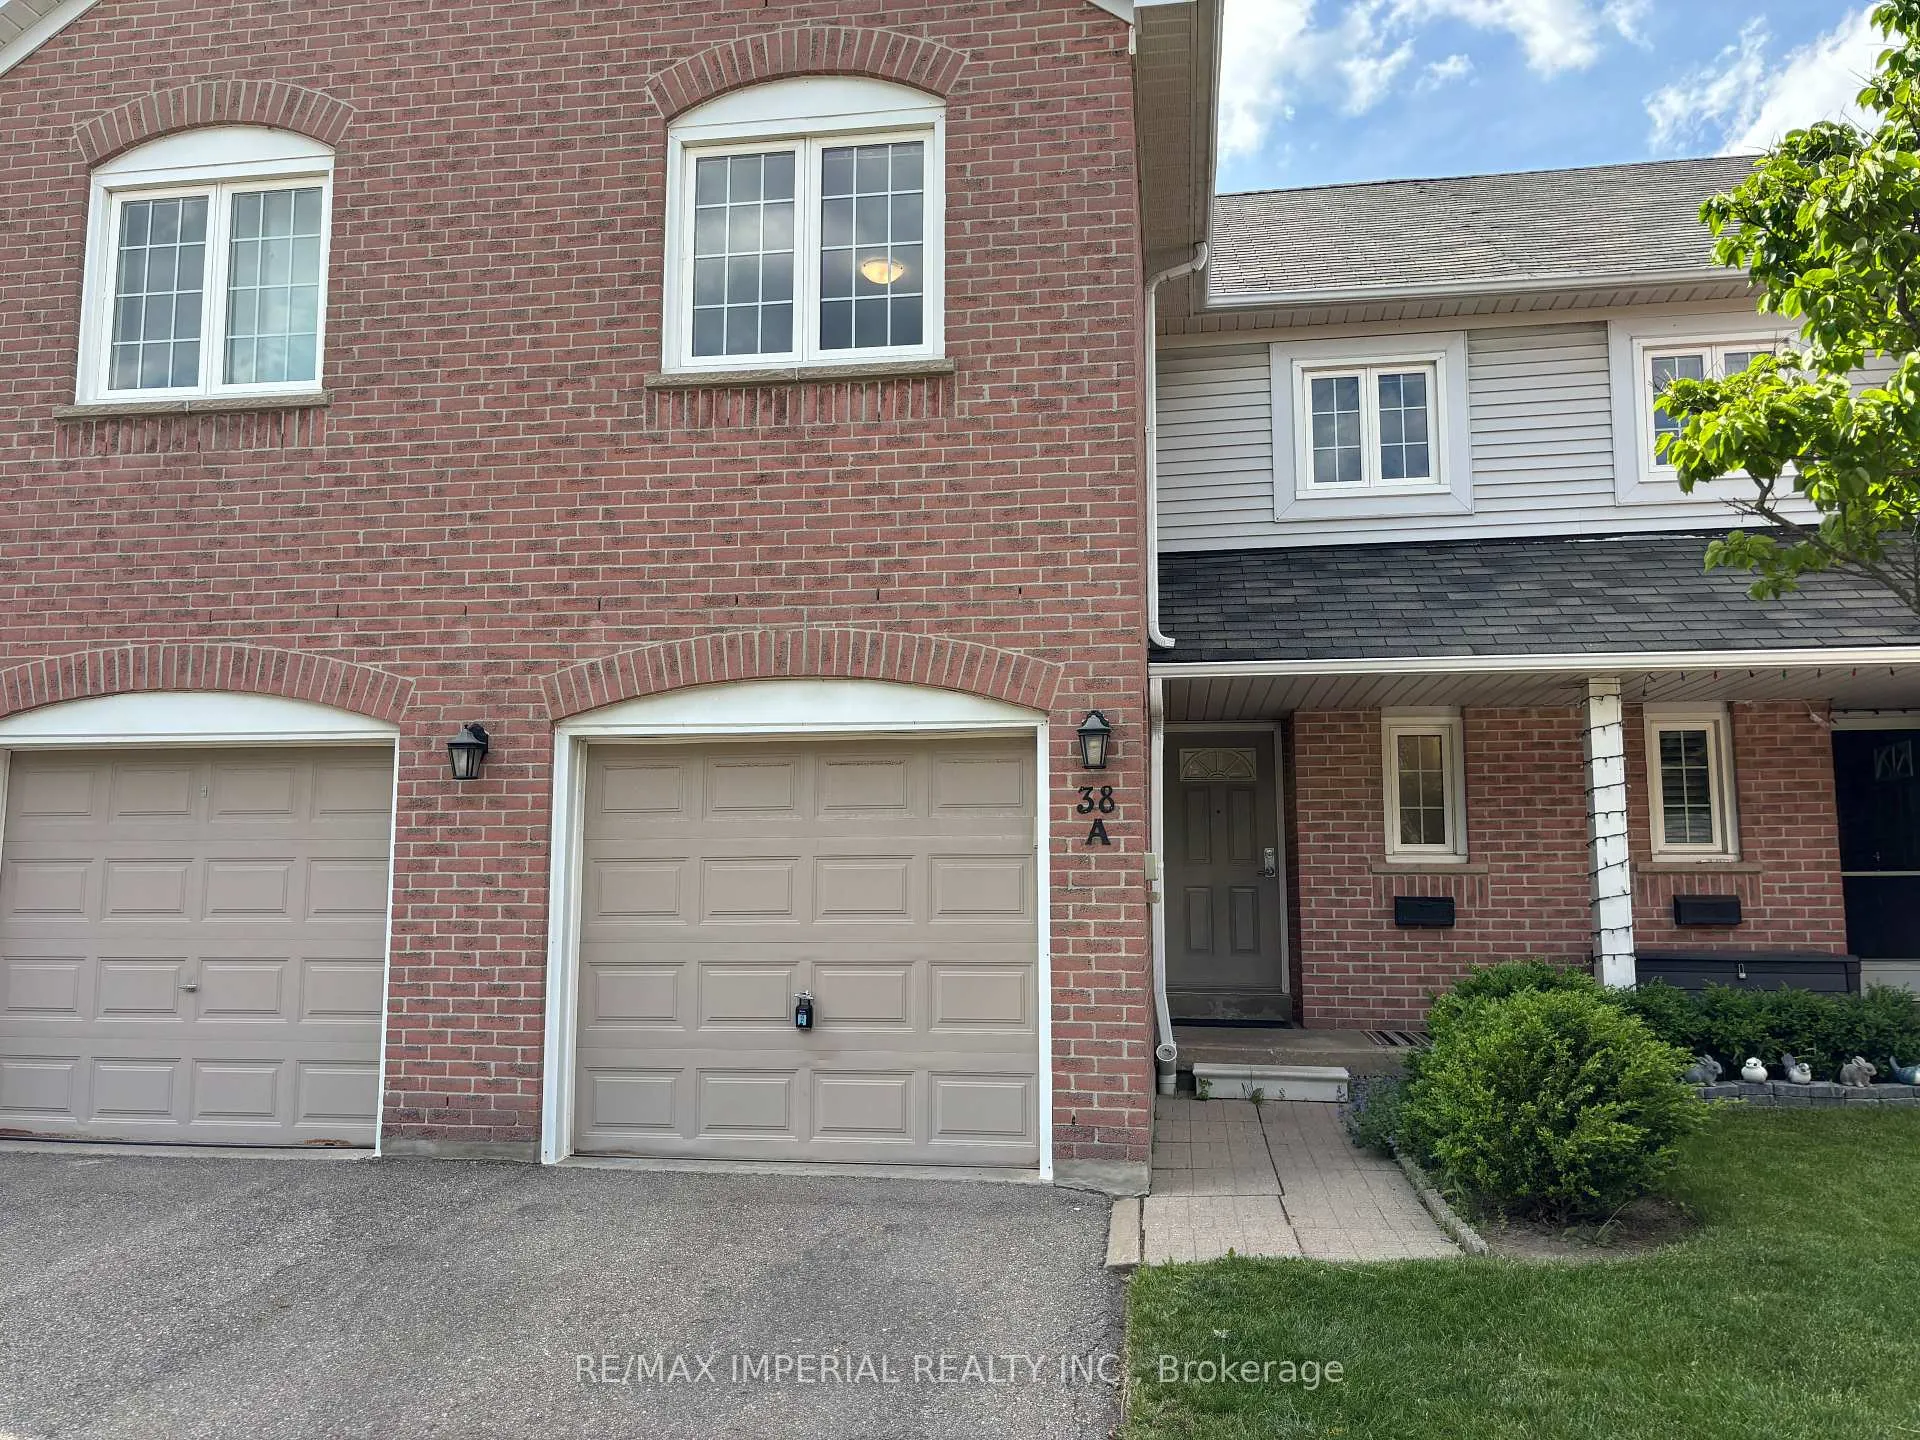
Unit 38A, 5205 Glen Erin Drive
Unit 38A, 5205 Glen Erin Drive
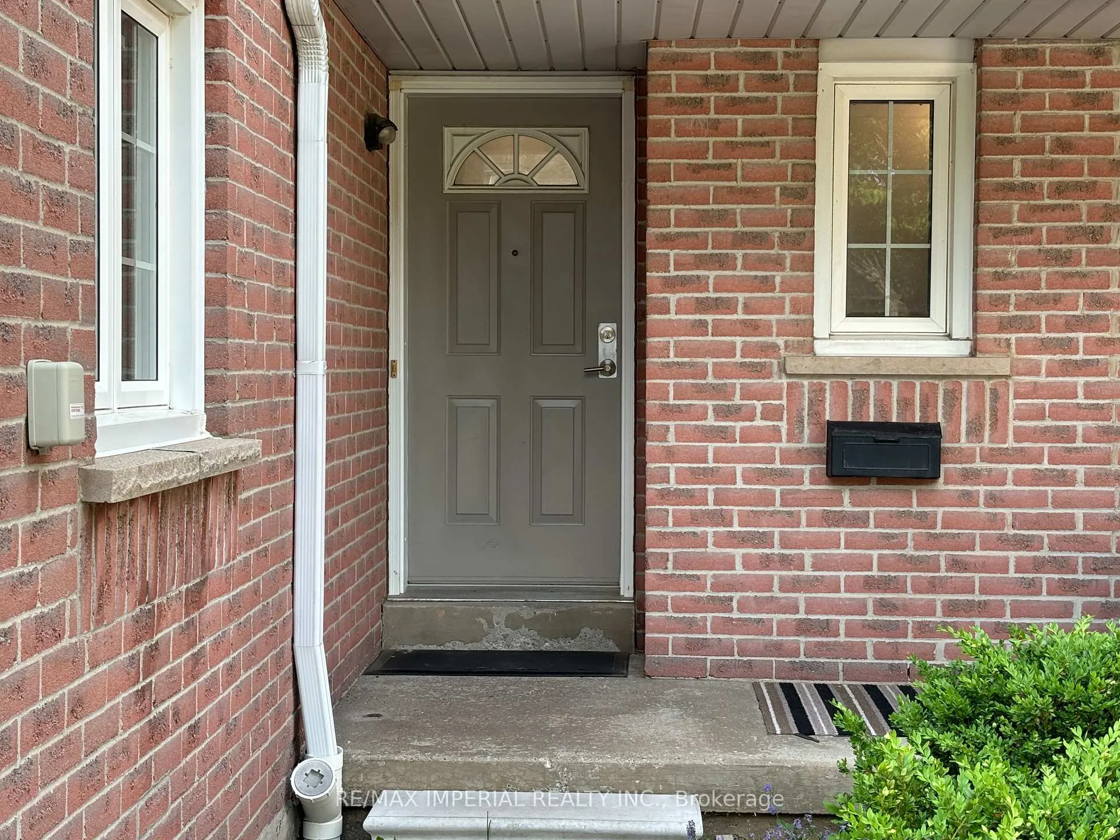
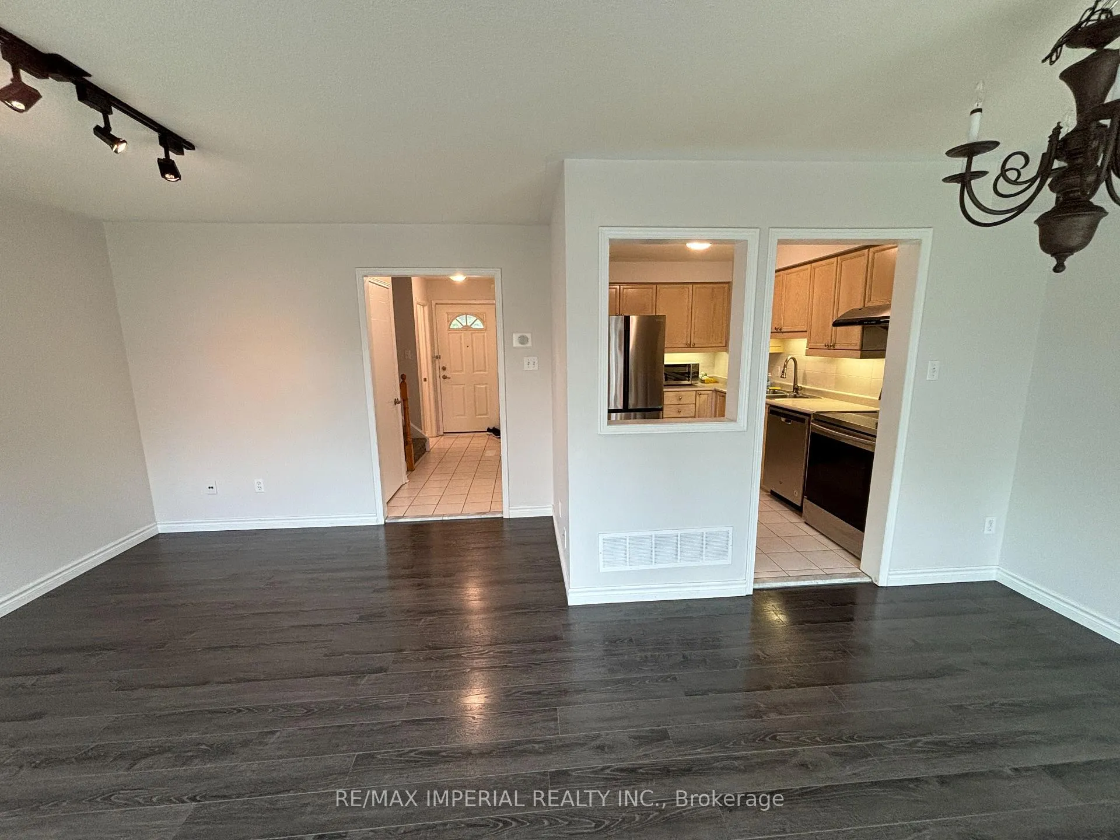
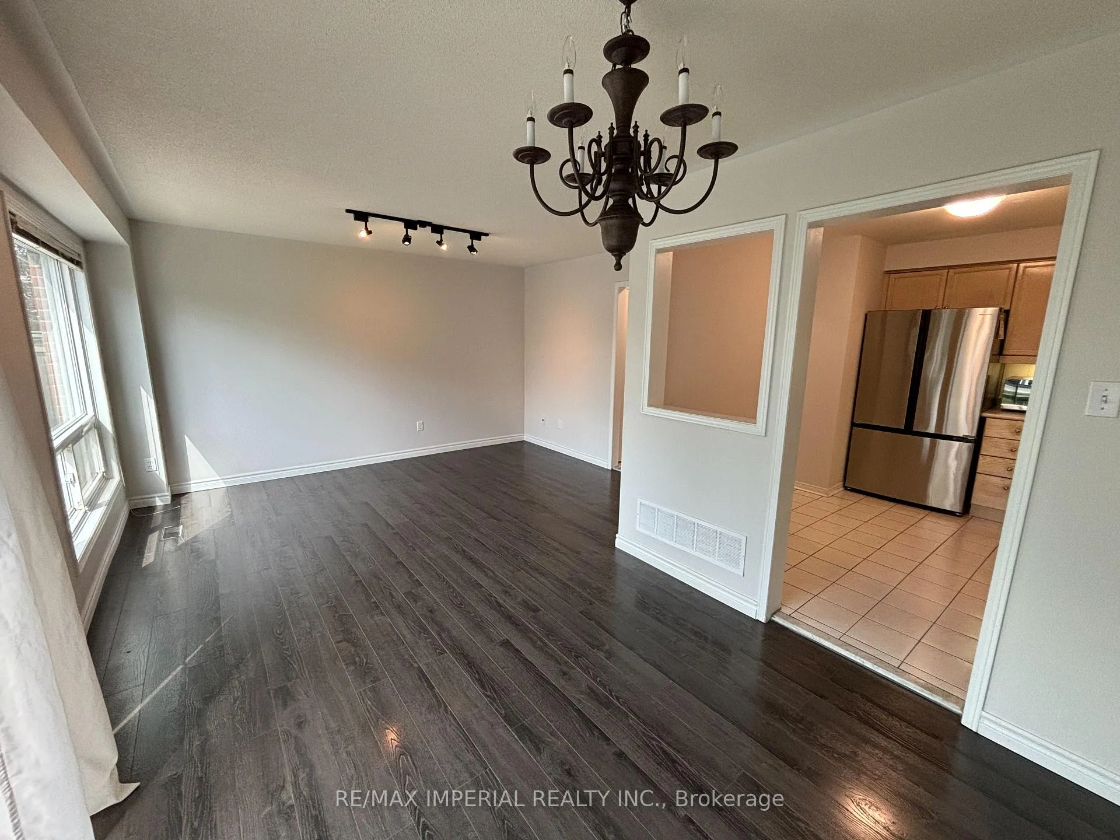
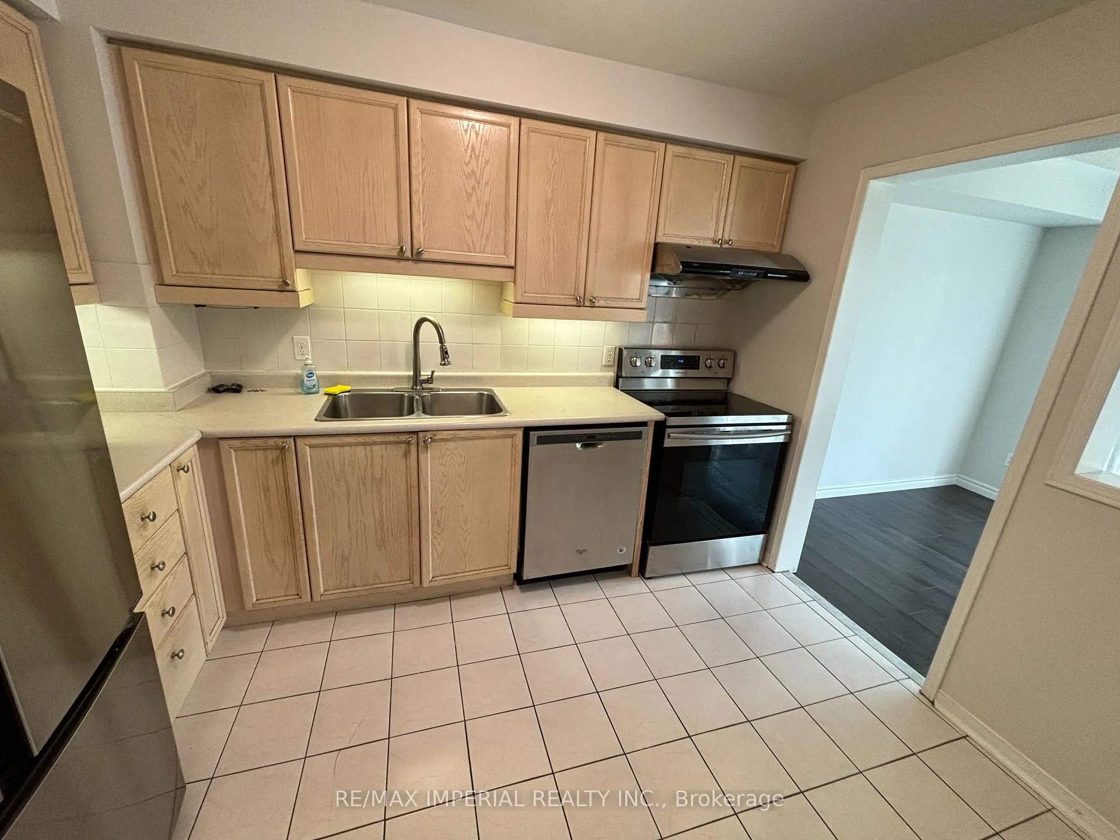 See all 16 photos
Property history
Facts and features
- BasementFinished
- LaundryEnsuite
- Lease term12 months
- PetsAllowed
- Central air
The homeCondo Townhouse, 2-storey, 1,200–1,399 sq ft
- Type: Condo Townhouse
- Style: 2-storey
- Living space: 1,200–1,399 sq ft
- Basement: Finished
- Exposure: South
InsideTile, Broadloom, Ensuite, lower level, Rooms above ground 7
- Flooring: Tile, Broadloom
- Laundry: Ensuite, lower level
- Rooms above ground: 7
- Rooms in the basement: 2
- Bedrooms: 3
- Bathrooms: 3
- Kitchens: 1
OutsideBrick, Terrace
- Exterior: Brick
- Balcony: Terrace
Parking and locker2 Parking (1 garage + 1 drive), Attached, Parking type Owned
- Spaces: 2 Parking (1 garage + 1 drive)
- Garage: Attached
- Parking type: Owned
- Driveway: Mutual
- Locker: None
Building5205 Glen Erin Drive Townhomes, Storeys 2, Units 52
- Name: 5205 Glen Erin Drive Townhomes
- Storeys: 2
- Units: 52
- Registered: 1992
- Condo corporation: 470
- Pets: Allowed
Heating, water and powerForced air, gas, Central air
- Heating: Forced air, gas
- Cooling: Central air
Rent and termsRent $3,150 a month, Entire property, Unfurnished
- Rent: $3,150 a month
- Space for rent: Entire property
- Furnished: Unfurnished
- Lease: 12 months
- Paid: Monthly
- Rent includes: Common elements
- Deposit: Required
- Credit check: Required
- Employment letter: Required
- Rental application: Required
- References: Required
IncludedClose to erin mills town centre, library, transit, hwy 403, hospital & shopping mall. no smoke and nopets. the tenant pays gas, heat, hydro, water, hot water tank rental, internet / cable / insurance.
- Included: Close to erin mills town centre, library, transit, hwy 403, hospital & shopping mall. no smoke and nopets. the tenant pays gas, heat, hydro, water, hot water tank rental, internet / cable / insurance.
Listing detailsW12932376, Rented, Mar 28, 2026
- MLS® number: W12932376
- Status: Rented
- Listed on: Mar 28, 2026
- Days on market: 26
- Updated: Apr 23, 2026
- Possession: 2026-05-01 / 30-59 days
- Occupied by: Tenant
- Listing brokerage: RE/MAX IMPERIAL REALTY INC.
About this home
Unit 38A, 5205 Glen Erin Drive, Mississauga (Central Erin Mills), ON L5M 5N6
An Immaculate Townhome In The Desirable Community Of Central Erin Mills. Great Open Concept LayoutFor Entertaining With 1,283Sqft + 642 Sqft In Finishied Bsmt. Dining Area Has A Walkout To A GorgeousBackyard. Large Master Bedroom With Walk-In Closet! Close To Top Ranked John Fraser & GonzagaSchools. Pictures from previous listing when vacant. Tenant pays all utility cost and hot water tank rental, Internet and tenant insurance.
Ask about this home
A HOMEH agent will answer your questions about this home.
Know more about 5205 Glen Erin Drive Townhomes
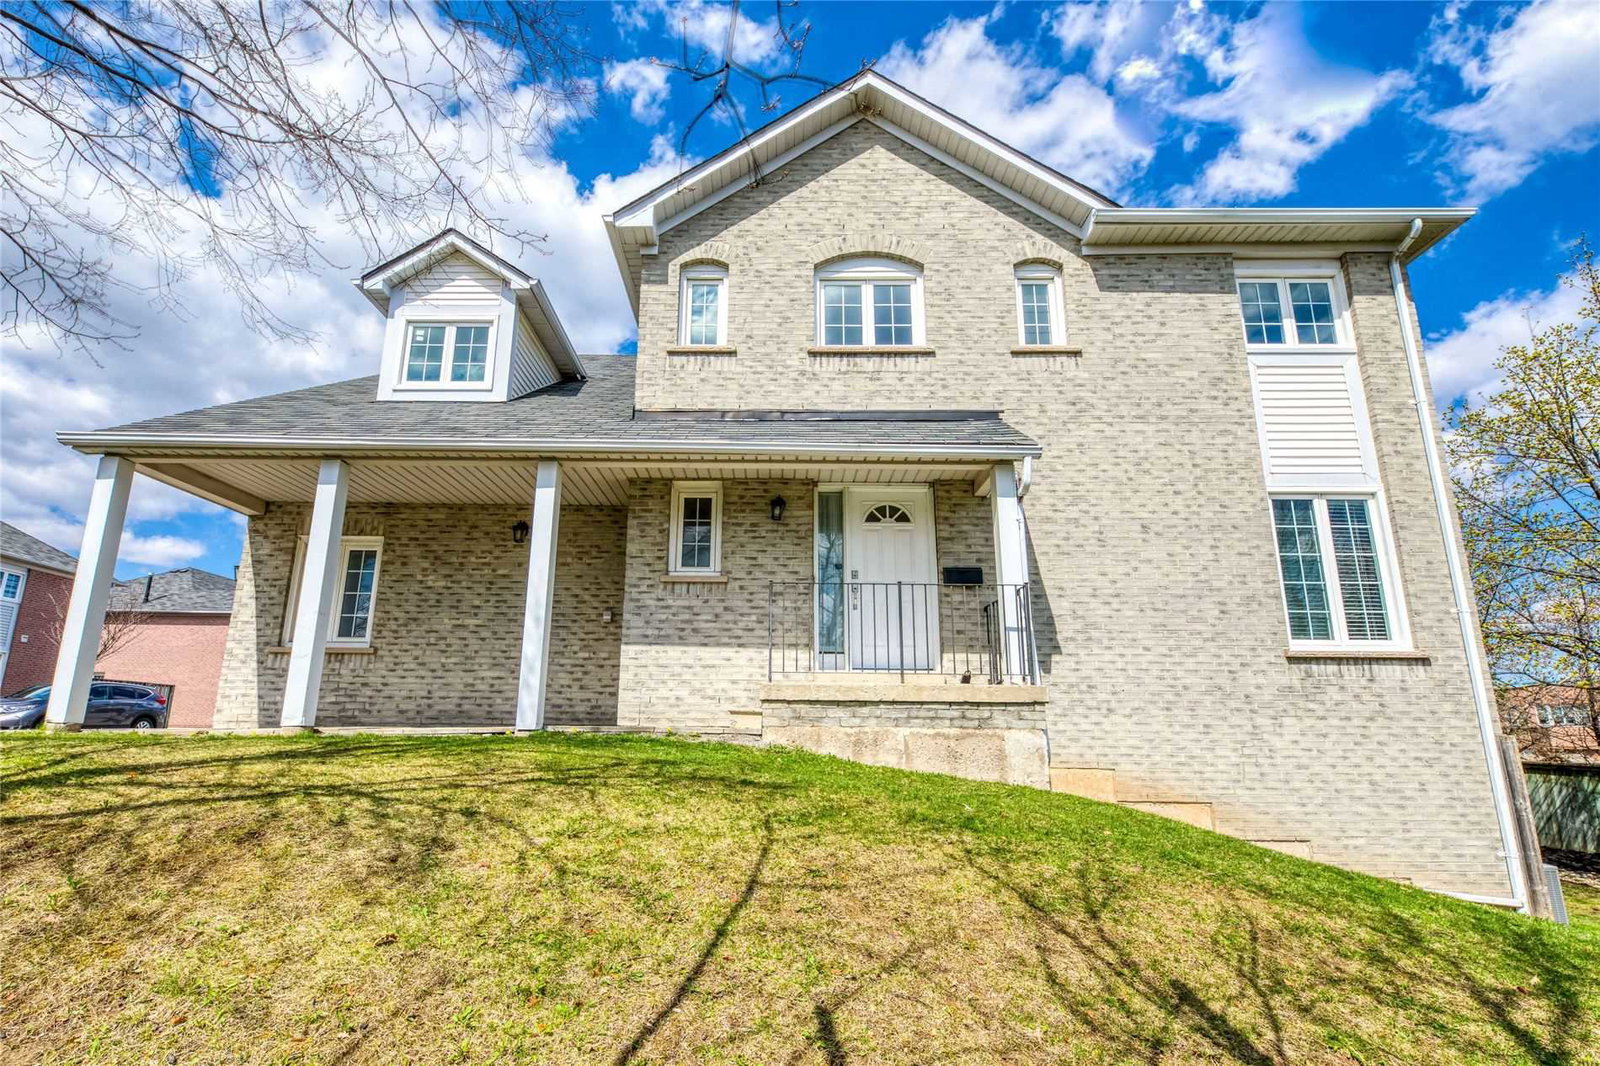
Condo building · 5205 Glen Erin Drive
5205 Glen Erin Drive Townhomes is a 2-storey condo with 52 suites, built in 1992. No units are on the market here right now.
- 2storeys
- 52suites
- 1992built
No similar units for rent in 5205 Glen Erin Drive Townhomes right now.
Around this home
Daily convenience, out of 100, from the distances below
Schools nearby
School rating, out of 10.
Helpful calculators
Your HOMEH agent

"I would see it this week."