

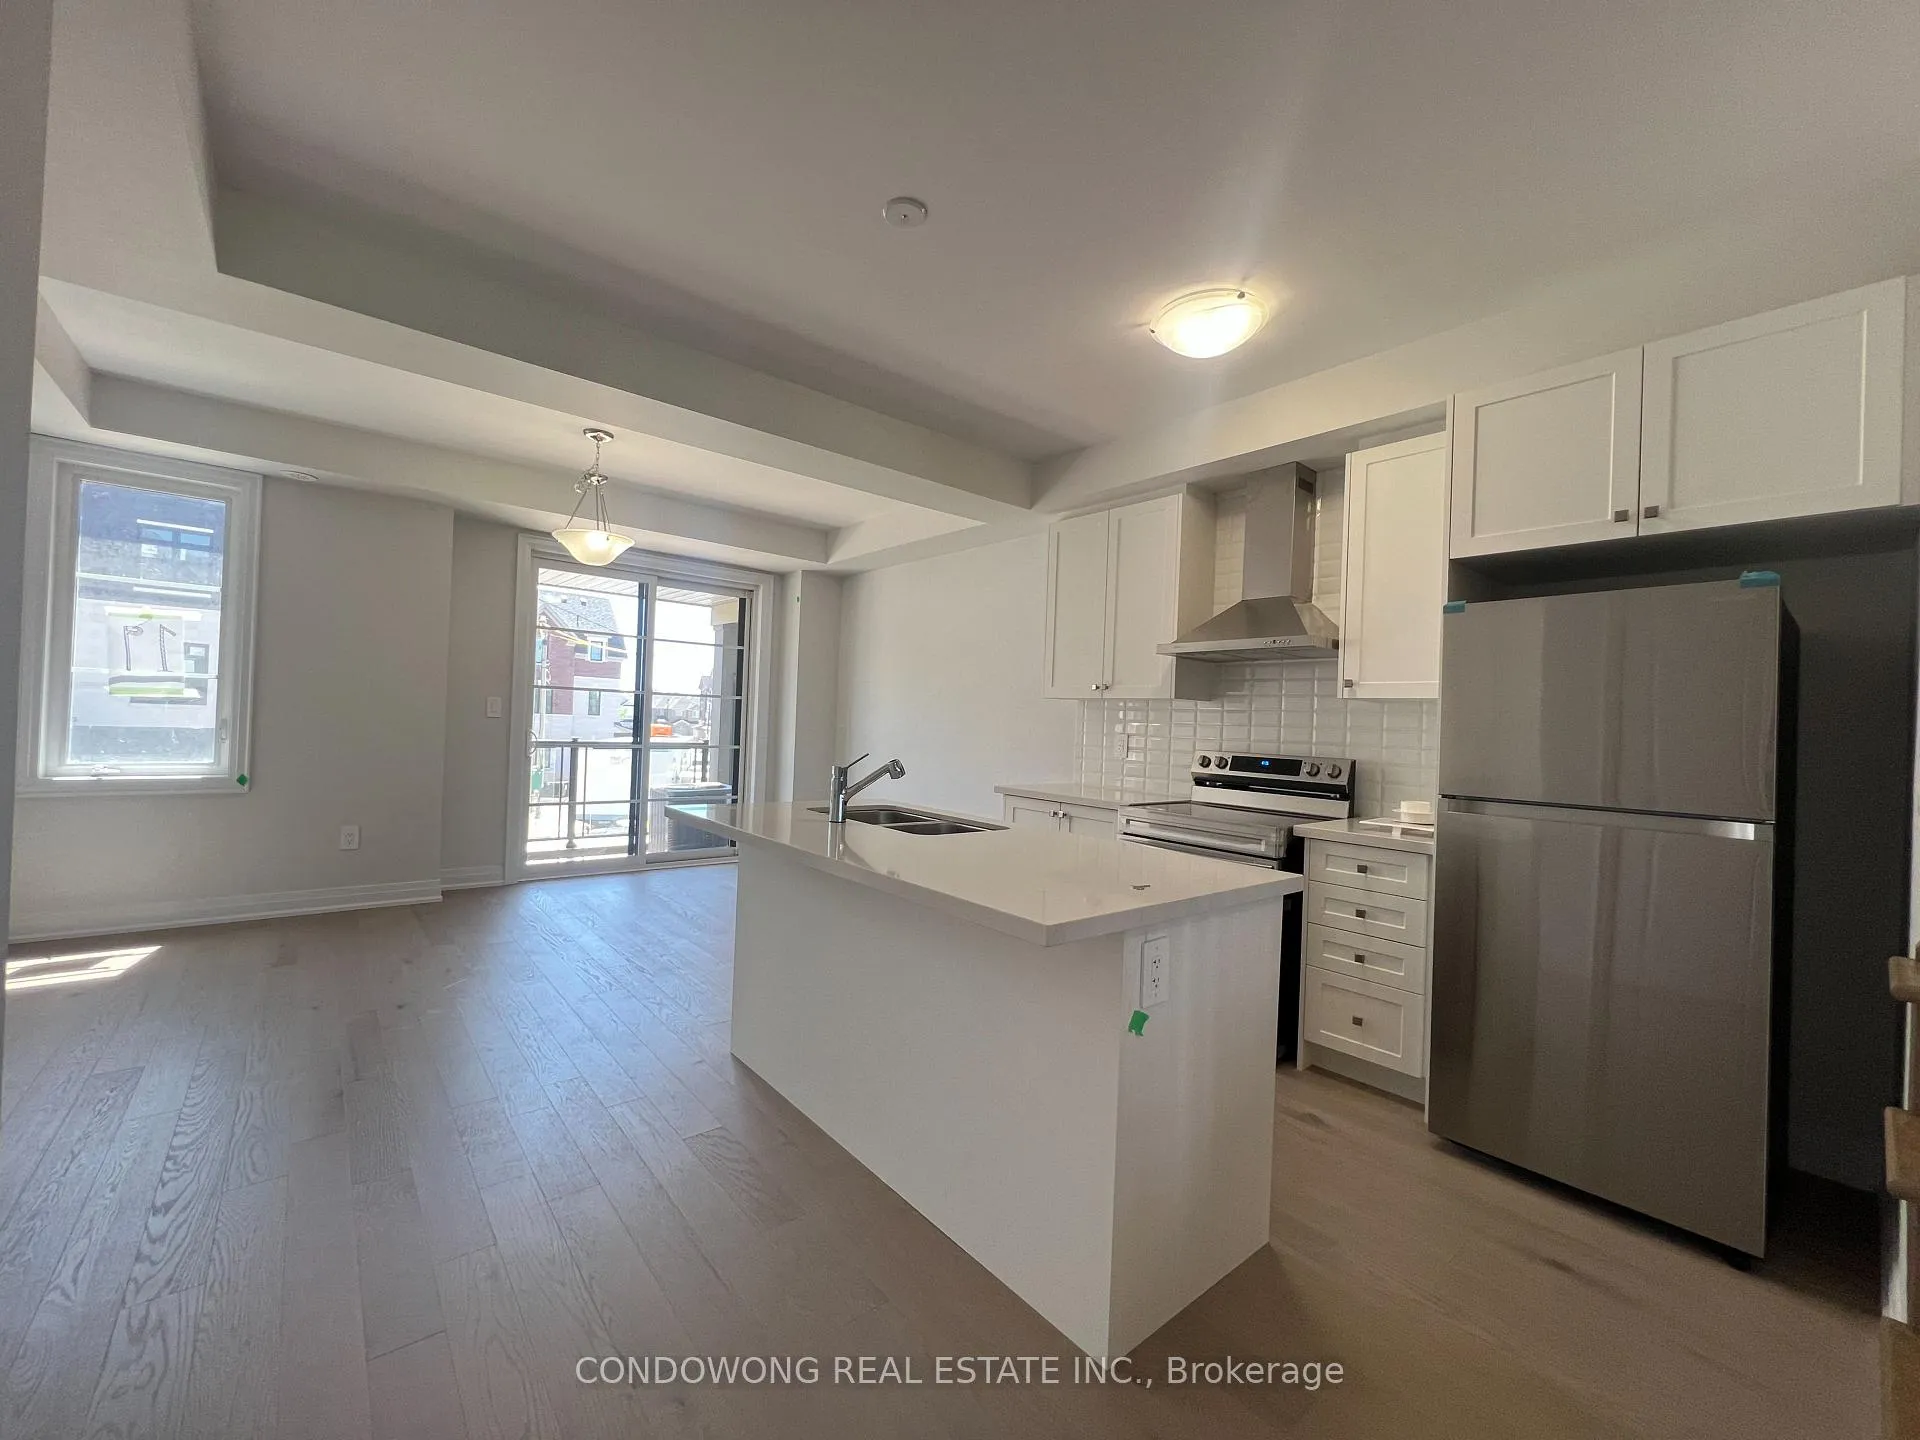
5951 Saigon Street
Freehold Townhouse Rented
1/325951 Saigon Street
Freehold Townhouse Rented
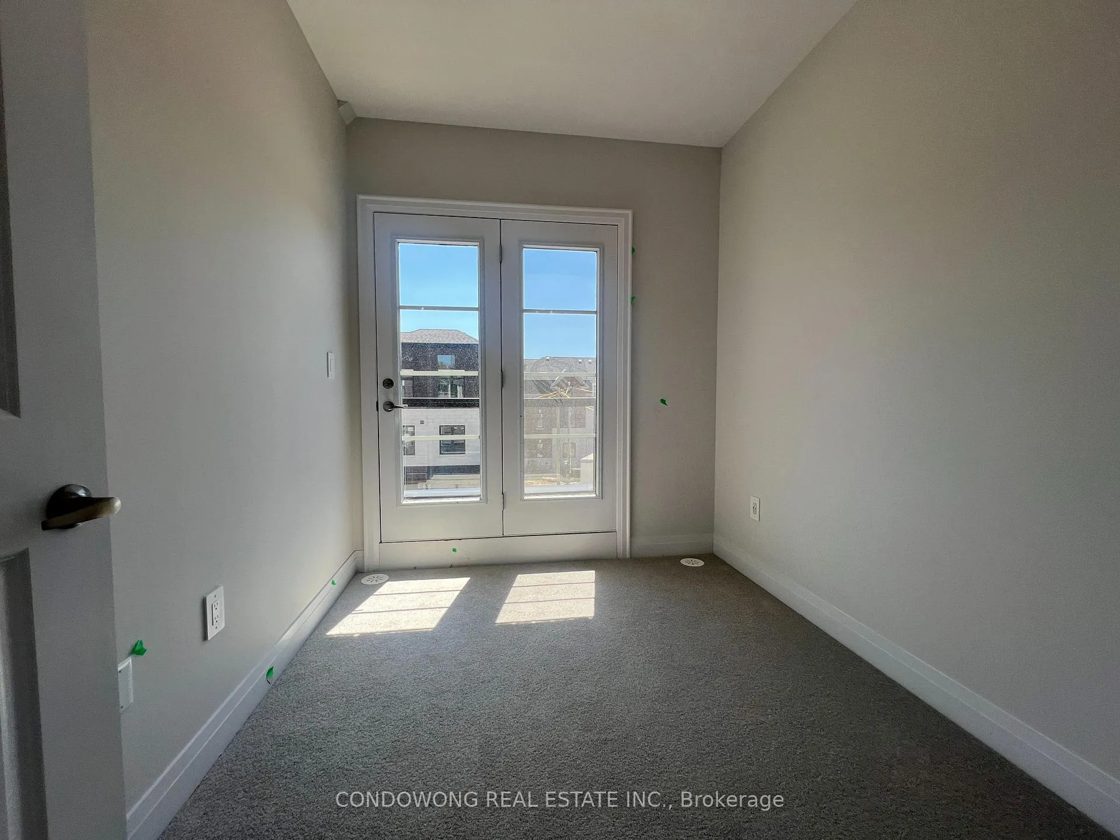
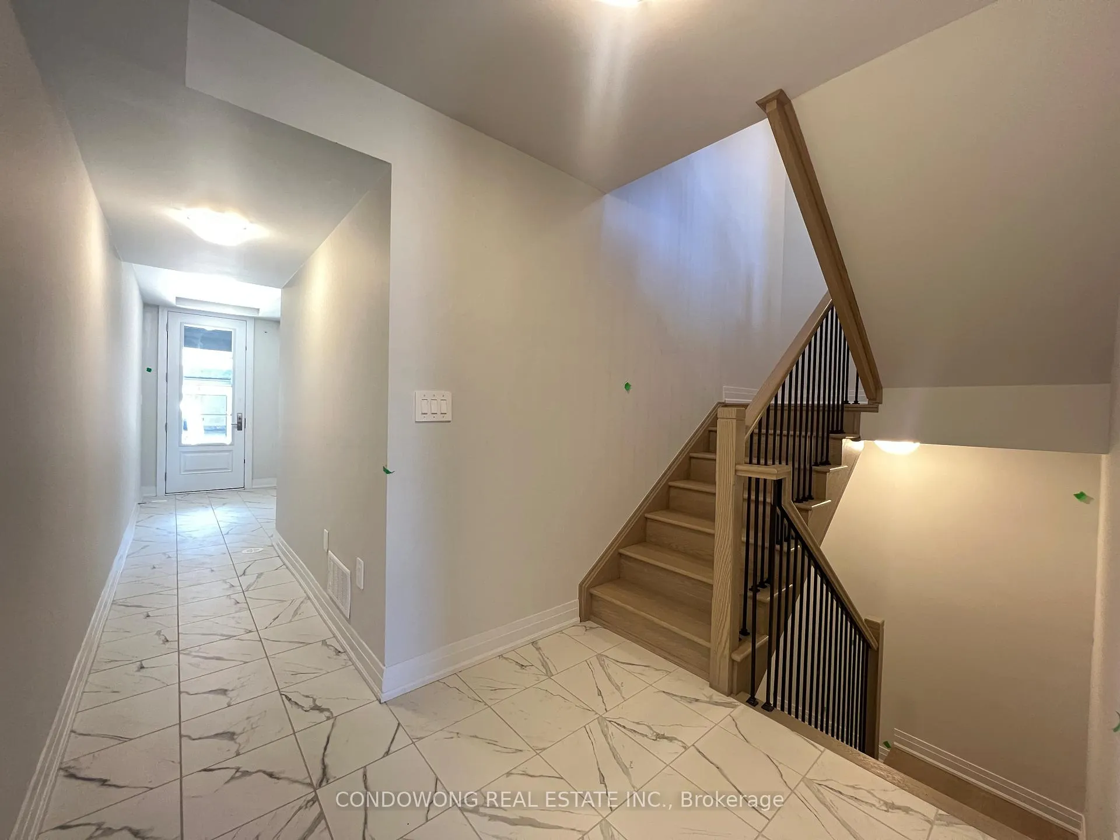
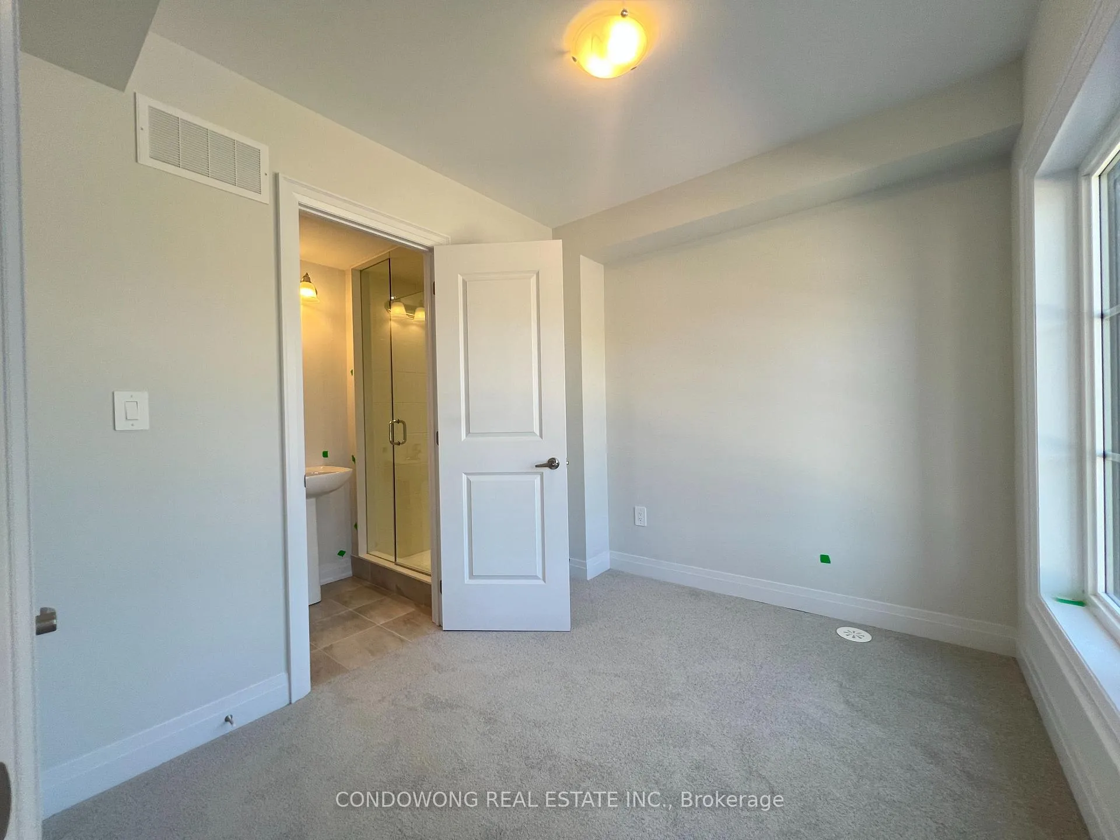
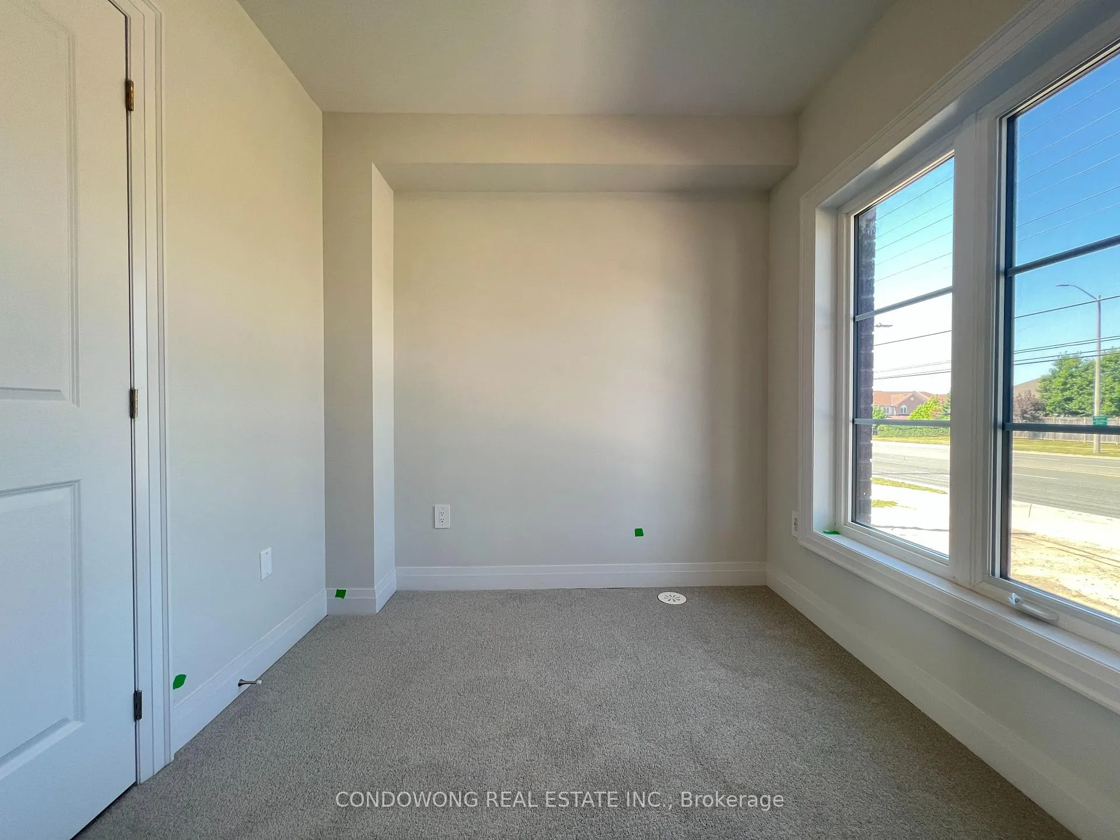 See all 32 photos
4 Bedrooms
4 Bathrooms
1 Garage
1.5K–2K sq.ft
Entire Home
— Unit
Property history
Facts and features
- BasementNone
- Lease term12 months
- FurnishedUnfurnished
- LaundryEnsuite, in-suite
The homeFreehold Townhouse, 3-storey, 1,500–2,000 sq ft
- Type: Freehold Townhouse
- Style: 3-storey
- Living space: 1,500–2,000 sq ft
- Basement: None
InsideBroadloom, Ensuite, in-suite laundry, Carpet free
- Flooring: Broadloom
- Laundry: Ensuite, in-suite laundry
- Features: Carpet free
- Rooms above ground: 7
- Bedrooms: 4
- Bathrooms: 4
- Kitchens: 1
Outside and lotBrick, Asphalt shingle, Unknown
- Exterior: Brick
- Roof: Asphalt shingle
- Foundation: Unknown
Parking1 Garage, Built-in
- Spaces: 1 Garage
- Garage: Built-in
Heating, water and powerForced air, gas, Other, Municipal water
- Heating: Forced air, gas
- Cooling: Other
- Water: Municipal water
- Sewer: Municipal sewer
Rent and termsRent $3,550 a month, Entire property, Unfurnished
- Rent: $3,550 a month
- Space for rent: Entire property
- Furnished: Unfurnished
- Lease: 12 months
- Rent includes: Parking
- Deposit: Required
- Credit check: Required
- Employment letter: Required
- Rental application: Required
- References: Required
- Rental items: Heat water tank rental (~$63.00)
IncludedTenant pay all utilities
- Not included: Tenant pay all utilities
Listing detailsW12931948, Rented, Mar 28, 2026
- MLS® number: W12931948
- Status: Rented
- Listed on: Mar 28, 2026
- Days on market: 4
- Updated: Apr 1, 2026
- Possession: Immediate
- Occupied by: Vacant
- Listing brokerage: CONDOWONG REAL ESTATE INC.
About this home
5951 Saigon Street, Mississauga (East Credit), ON L5V 0E9
Carpet Free
This 4-bedroom townhouse in the heart of Mississauga, ON! This spacious rental offers bright, open living areas and a flexible layout, ideal for families or roommates. Conveniently located near schools, parks, shopping, and transit, this modern townhouse combines style, functionality and a prime location. Don't miss the opportunity to rent 5951 Saigon Street-a brand-new home ready to move in! 1815 sq.ft Above Ground + 230 sq.ft of Finished Basement with Bedroom and Full Bathroom!
Read more
Ask about this home
A HOMEH agent will answer your questions about this home.
Ask a question
Around this home
Britannia Rd / Creditview Rd
Errands
Parks
Schools
Daily convenience, out of 100, from the distances below
ParkPickwick Green · 1 within 1 km7 min walk433 m
GroceryPak Halal Meat7 min walk455 m
SchoolWhitehorn Public School7 min walk400 m
PharmacyRexall7 min walk404 m
Cafés & foodHero Certified Burgers · 15 within 1 km7 min walk425 m
Gym & rec centreRiver Grove Community Centre20 min walk1.2 km
WalkDriveStraight-line distance, open map data
Grocery0.5 km
Park0.4 km
Coffee0.6 km
Dining0.5 km
Gym1.2 km
Schools nearby
School rating, out of 10.
Whitehorn Public Schoolelementary · Public · 0.4 km
—
St Raymond Elementary Schoolelementary · Private · 0.6 km
6.6/10Good
Britannia Public Schoolelementary · Public · 0.8 km
—
Contact agent
Helpful calculators
Rent vs buy
Affordability
Mortgage
Down payment
Stress test
CMHC insurance
Your HOMEH agent

NimaHOMEH agent · Mississauga
"I would see it this week."
Ask Nima
Keep exploring
You are here