

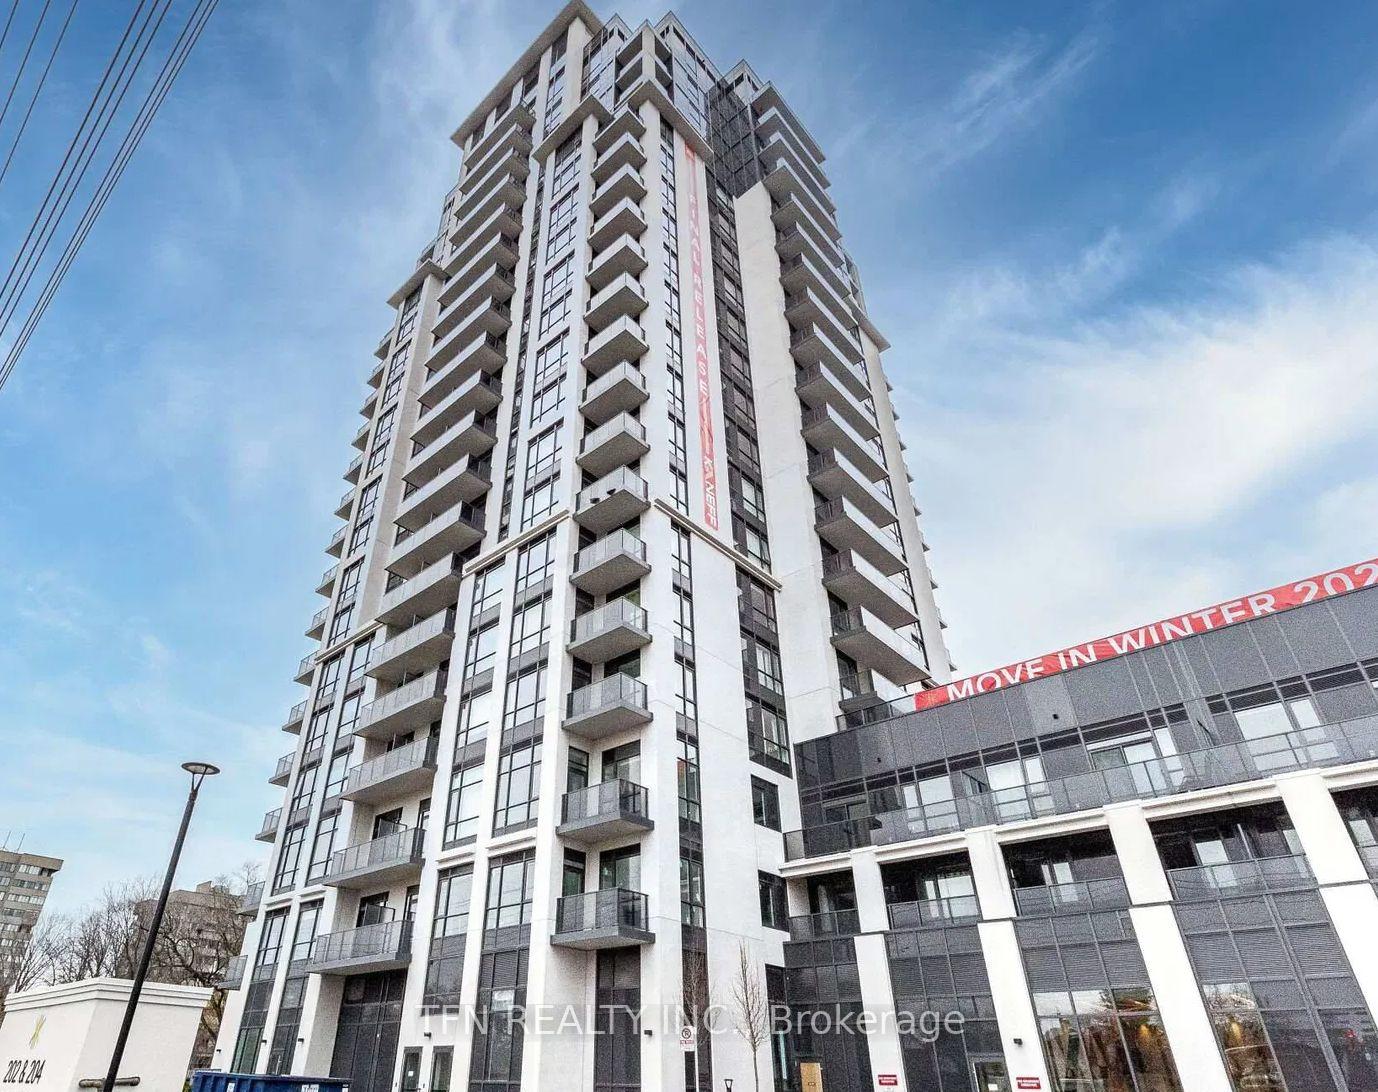
Unit 1804, 204 Burnhamthorpe Road E
Unit 1804, 204 Burnhamthorpe Road E
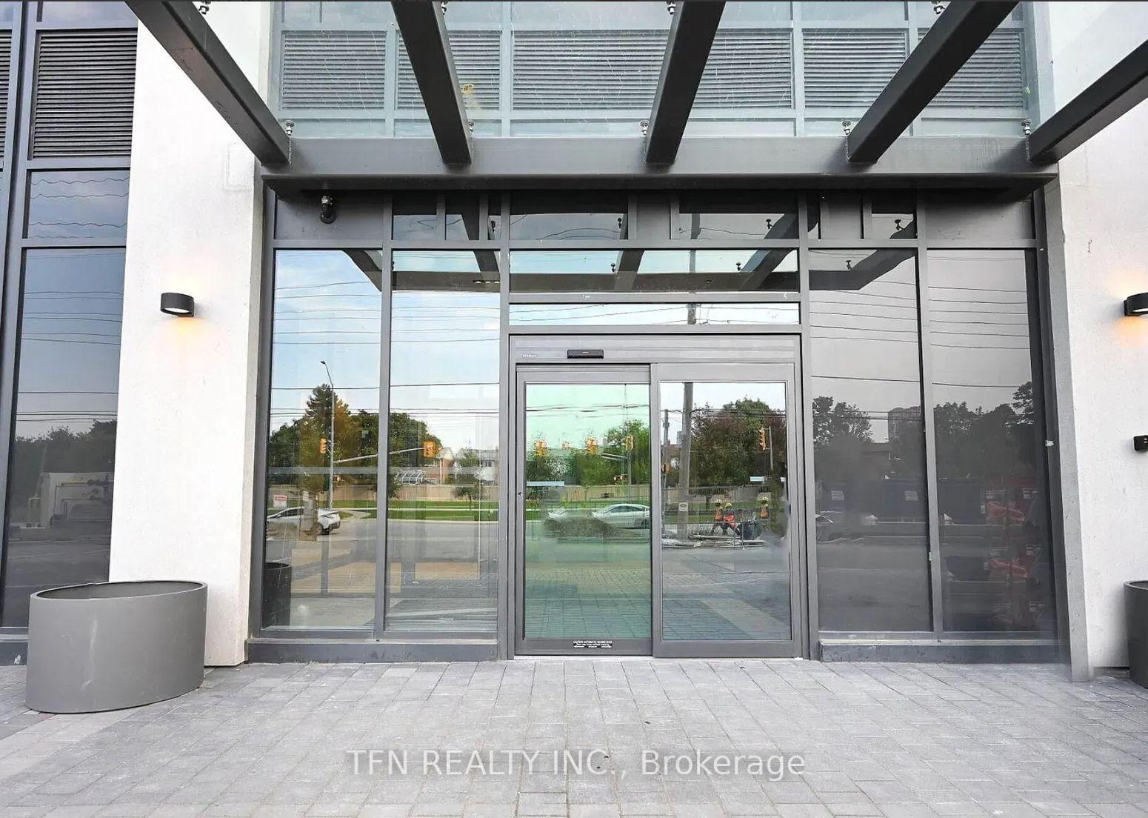
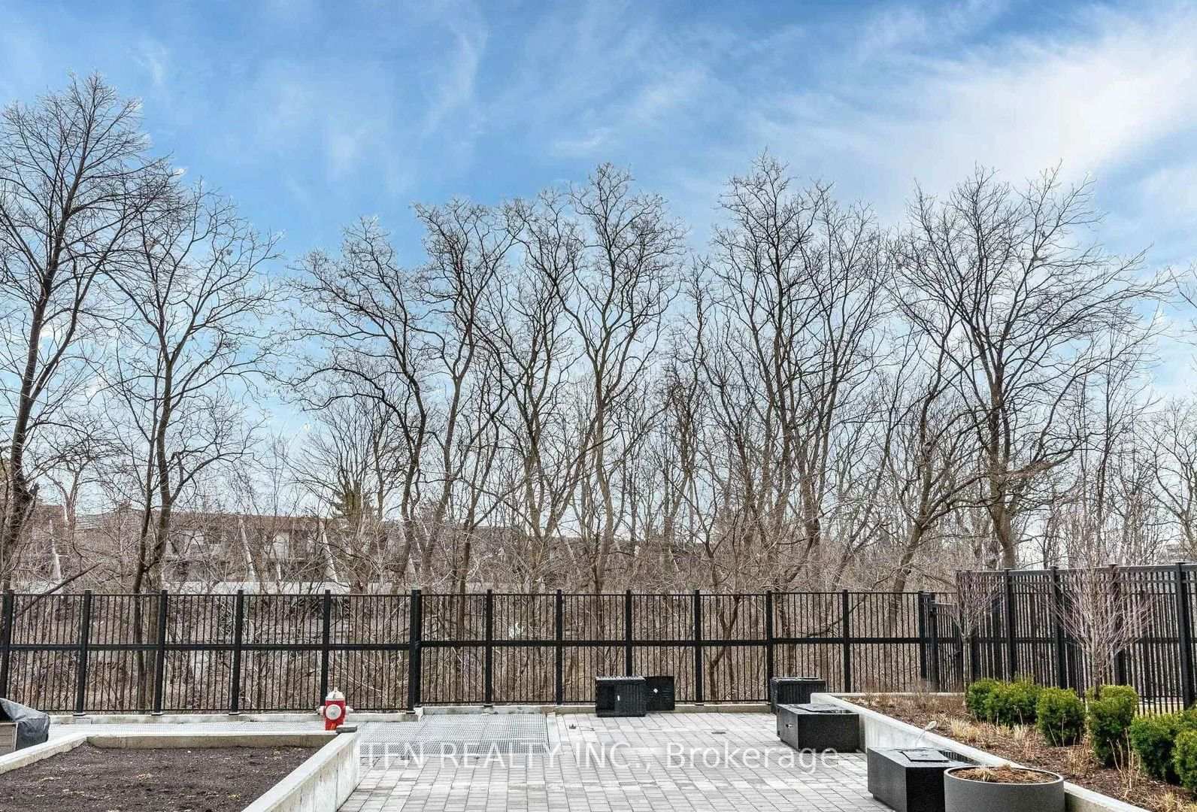
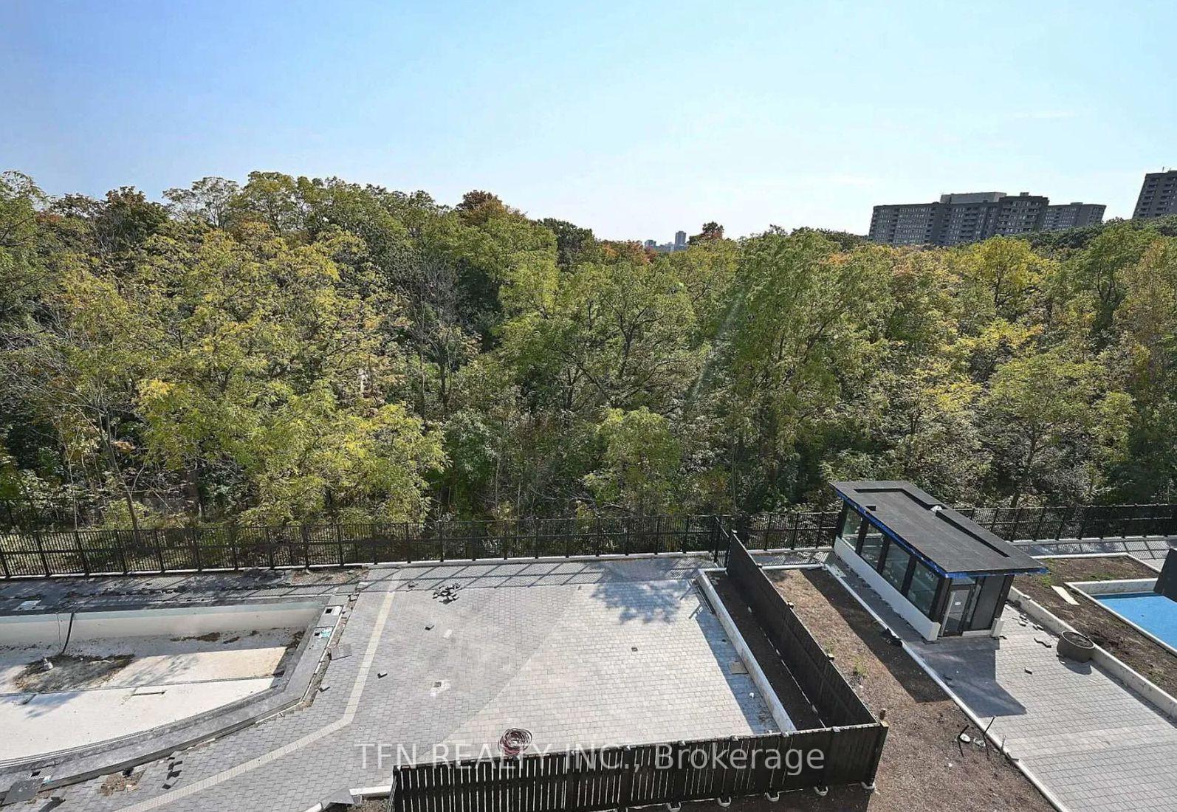
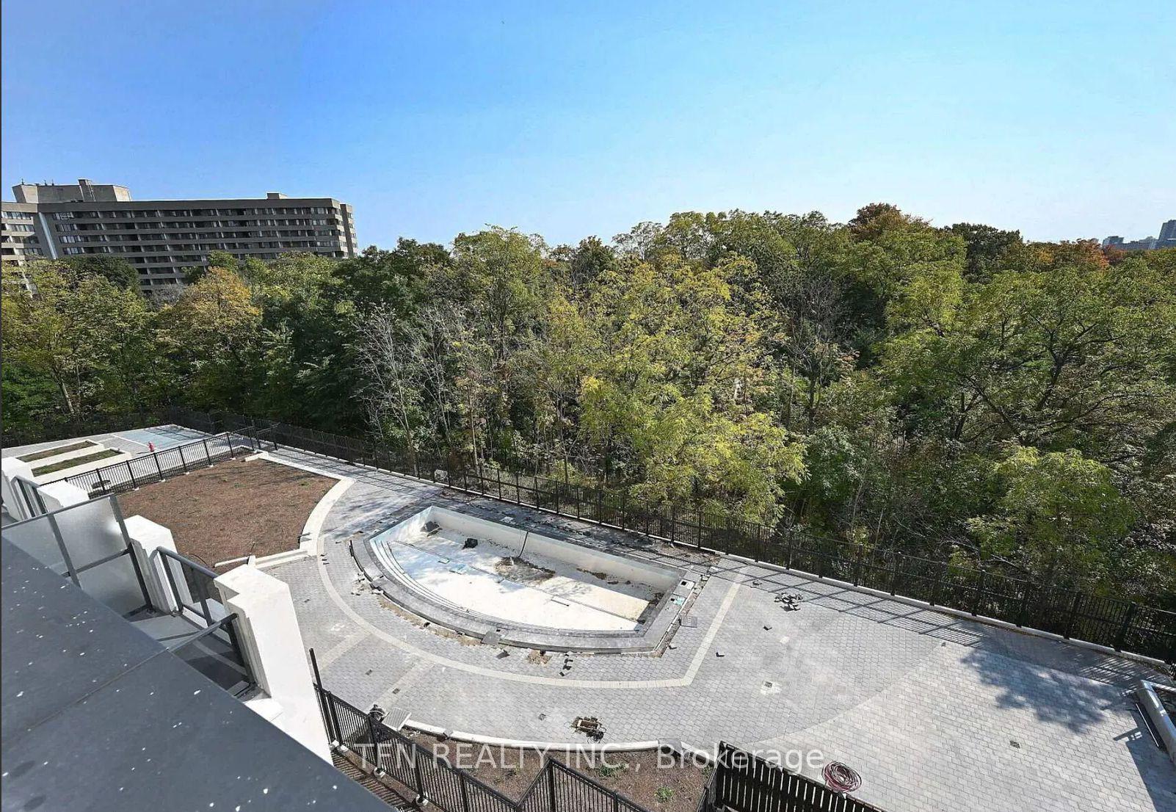 See all 19 photos
Property history
Facts and features
- ExposureSouth
- LaundryIn-suite
- LockerOwned
- BalconyOpen
- Central air
- Outdoor pool
- Gym
- Party room/meeting room
- Exercise room
The homeCondo Apartment, Apartment, New
- Type: Condo Apartment
- Style: Apartment
- Age: New
- Living space: 600–699 sq ft
- Basement: None
- Exposure: South
InsideWindow floor to ceiling, In-suite laundry, main level, Carpet free
- Flooring: Window floor to ceiling
- Laundry: In-suite laundry, main level
- Features: Carpet free
- Security: Concierge/security, security guard
- Rooms above ground: 4
- Bedrooms: 1 + 1 in the basement
- Bathrooms: 1
- Kitchens: 1
OutsideConcrete, Open
- Exterior: Concrete
- Balcony: Open
Parking and locker1 Parking, Underground, Parking type Owned
- Spaces: 1 Parking
- Garage: Underground
- Parking type: Owned
- Driveway: Underground
- Spot: P247
- Locker: Owned
- Locker unit: 220
- Locker number: 1
- Locker level: B02
BuildingKeystone Condos, Storeys 23, Units 406
- Name: Keystone Condos
- Storeys: 23
- Units: 406
- Registered: 2025
- Condo corporation: 766
- Amenities: Outdoor pool, gym, party room/meeting room, guest suites, exercise room
- Pets: Allowed
Heating, water and powerFan coil, gas, Central air
- Heating: Fan coil, gas
- Cooling: Central air
Rent and termsRent $2,200 a month, Entire property, Unfurnished
- Rent: $2,200 a month
- Space for rent: Entire property
- Furnished: Unfurnished
- Lease: 12 months
- Paid: Monthly
- Rent includes: Common elements
- Deposit: Required
- Credit check: Required
- Employment letter: Required
- Rental application: Required
- References: Required
IncludedHydro, heat & water to be paid by tenant. tenant's insurance required.
- Not included: Hydro, heat & water to be paid by tenant. tenant's insurance required.
NearbyPublic transit, ravine, school, library, rec./commun.centre, clear view
- Close to: Public transit, ravine, school, library, rec./commun.centre, clear view
Listing detailsW12381157, Rented, Sep 4, 2025
- MLS® number: W12381157
- Status: Rented
- Listed on: Sep 4, 2025
- Days on market: 12
- Updated: Sep 16, 2025
- Possession: 2025-10-01 / Flexible
- Occupied by: Tenant
- Listing brokerage: TFN REALTY INC.
About this home
Unit 1804, 204 Burnhamthorpe Road E, Mississauga (Mississauga Valleys), ON L5A 0B3
Spacious 1 Bed + Den Condo with unobstructed beautiful view with a parking and a Locker is available from October 1st. It features Modern, High-Quality Finishes & 9-Foot Ceilings. Natural Light Floods The Space Through Large Stylish Windows. The Contemporary Kitchen Is Equipped With Stainless Steel Appliances, Ample Storage, And A Practical Design, Making It Ideal For Home Cooking Or Busy Lifestyles. The Unit Includes A Full-Size Washer And Dryer, Along With full size Stainless Steel Fridge, Stove, Microwave, And Dishwasher For Added Convenience. Walk out to Balcony Providing Stunning Views To Relax Or Entertain Guests. Located In The Heart Of Downtown Mississauga, This Condo Offers Easy Access To Highways 401 And 403 And Is Just Steps Away From The Future LRT. With Square One Mall, Grocery Stores, And A Recreation Center Nearby, All Your Needs Are Within Reach. Amenities Include; Party Room, Games Room, Exercise Room, Outdoor Pool, Yoga Studio, Rooftop Terrace, Guest Suites & 24 Hr Concierge
Ask about this home
A HOMEH agent will answer your questions about this home.
Know more about Keystone Condos

Condo building · 202-204 Burnhamthorpe Road E
Keystone Condos is a 23-storey condo with 406 suites, built in 2025 by Kaneff Developments. Right now 5 for sale and 4 for rent are on the market here.
- 23storeys
- 406suites
- $759/sq ft
- 2025built
No similar units for rent in Keystone Condos right now.
Around this home
Daily convenience, out of 100, from the distances below
Schools nearby
School rating, out of 10.
Helpful calculators
Your HOMEH agent

"I would see it this week."