

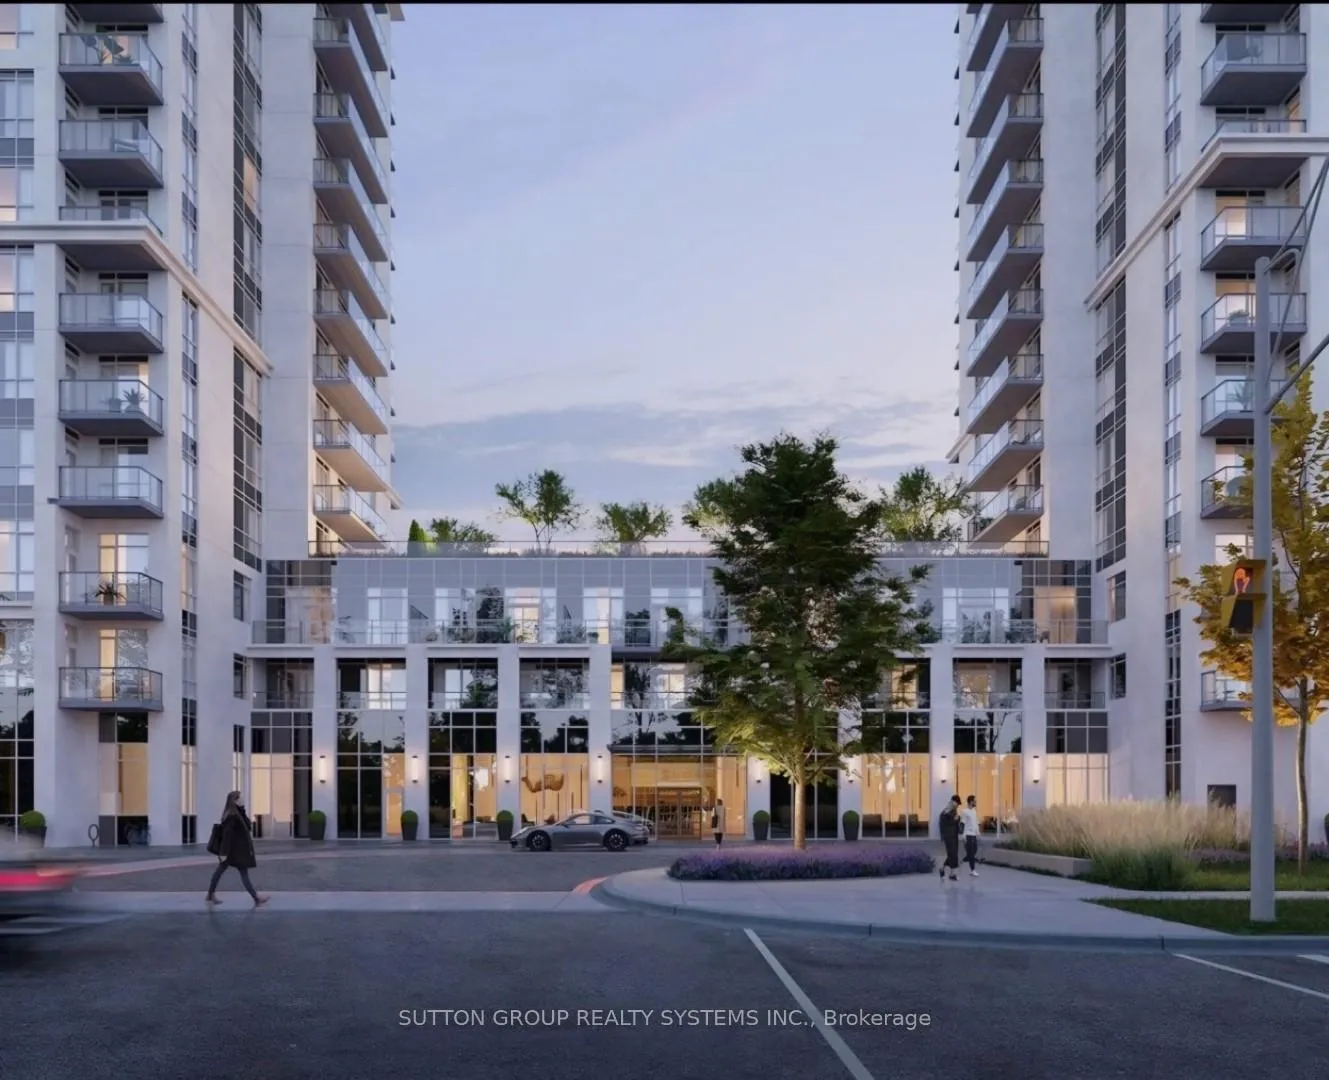
Unit 508, 204 Burnhamthorpe Road E
Unit 508, 204 Burnhamthorpe Road E
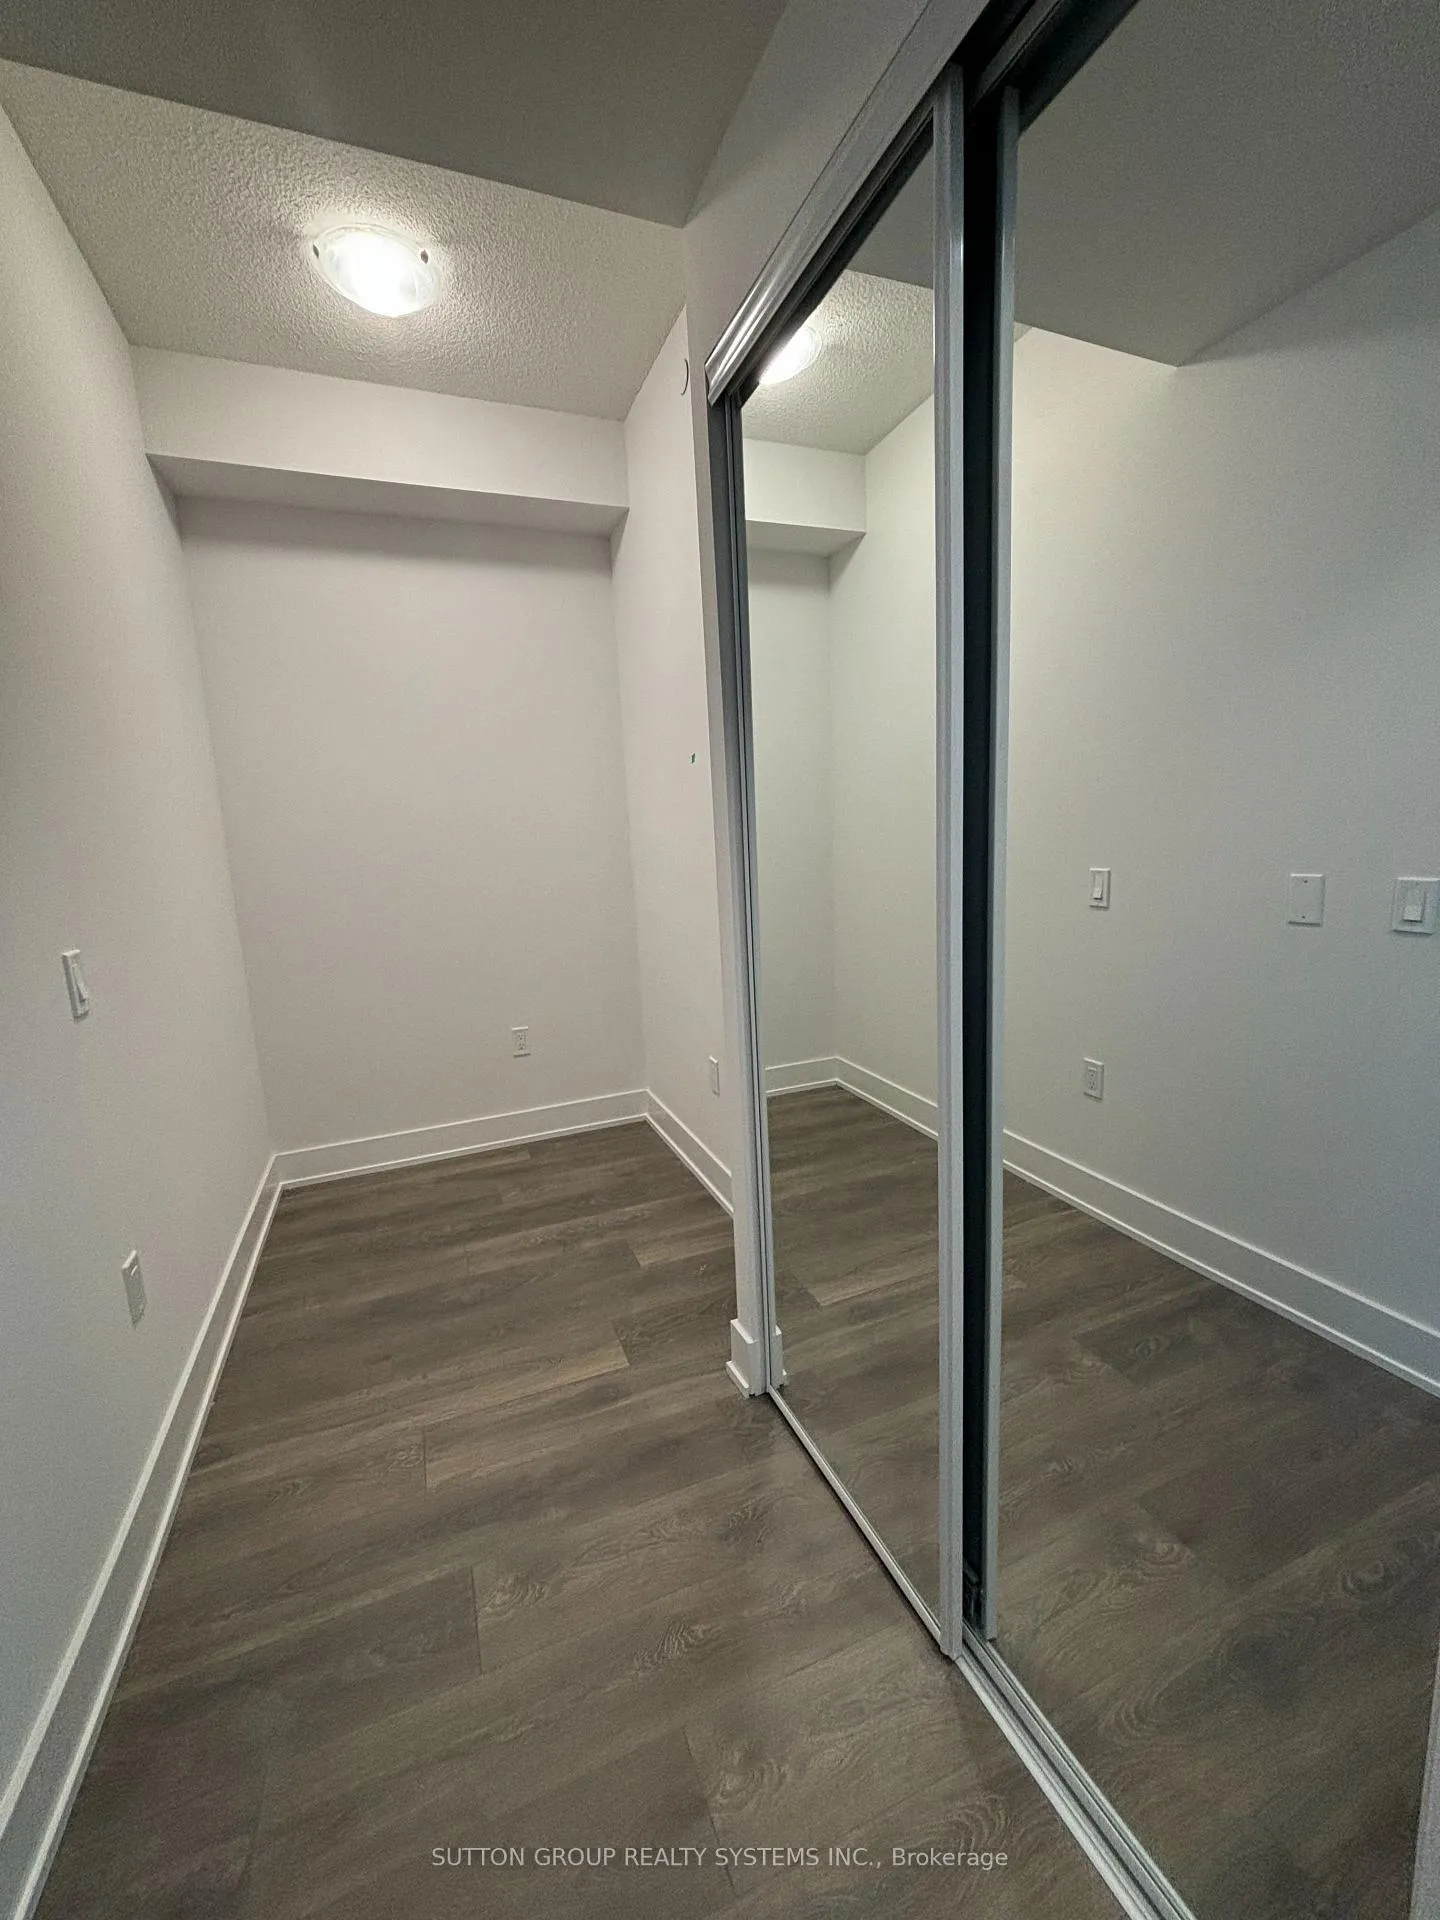 See all 14 photos
Property history
Facts and features
- ExposureNorth
- LaundryIn-suite
- LockerOwned
- BalconyTerrace
- Central air
The homeCondo Apartment, Apartment, New
- Type: Condo Apartment
- Style: Apartment
- Age: New
- Living space: 600–699 sq ft
- Basement: None
- Exposure: North
InsideVinyl, In-suite laundry, Carpet free
- Flooring: Vinyl
- Laundry: In-suite laundry
- Features: Carpet free
- Rooms above ground: 4
- Bedrooms: 1 + 1 in the basement
- Bathrooms: 1
- Kitchens: 1
OutsideConcrete, Terrace
- Exterior: Concrete
- Balcony: Terrace
Parking and lockerParking type None, Locker Owned
- Parking type: None
- Locker: Owned
BuildingKeystone Condos, Storeys 23, Units 406
- Name: Keystone Condos
- Storeys: 23
- Units: 406
- Registered: 2025
- Condo corporation: 766
- Pets: Allowed
Heating, water and powerFan coil, gas, Central air
- Heating: Fan coil, gas
- Cooling: Central air
Rent and termsRent $2,200 a month, Entire property, Unfurnished
- Rent: $2,200 a month
- Space for rent: Entire property
- Furnished: Unfurnished
- Lease: 12 months
- Paid: Monthly
- Rent includes: Common elements
- Deposit: Required
- Credit check: Required
- Employment letter: Required
- Rental application: Required
- References: Required
Included1 locker included. just move into the unit for upscale living and state of the art amenities in the building1 locker included. just move into the unit for upscale living and state of the art amenities in the building
- Included: 1 locker included. just move into the unit for upscale living and state of the art amenities in the building1 locker included. just move into the unit for upscale living and state of the art amenities in the building
Listing detailsW10432194, Rented, Nov 20, 2024
- MLS® number: W10432194
- Status: Rented
- Listed on: Nov 20, 2024
- Days on market: 84
- Updated: Feb 12, 2025
- Possession: 2024-12-04 / December 4, 2024
- Occupied by: Vacant
- Listing brokerage: SUTTON GROUP REALTY SYSTEMS INC.
About this home
Unit 508, 204 Burnhamthorpe Road E, Mississauga (City Centre), ON L5A 3R8
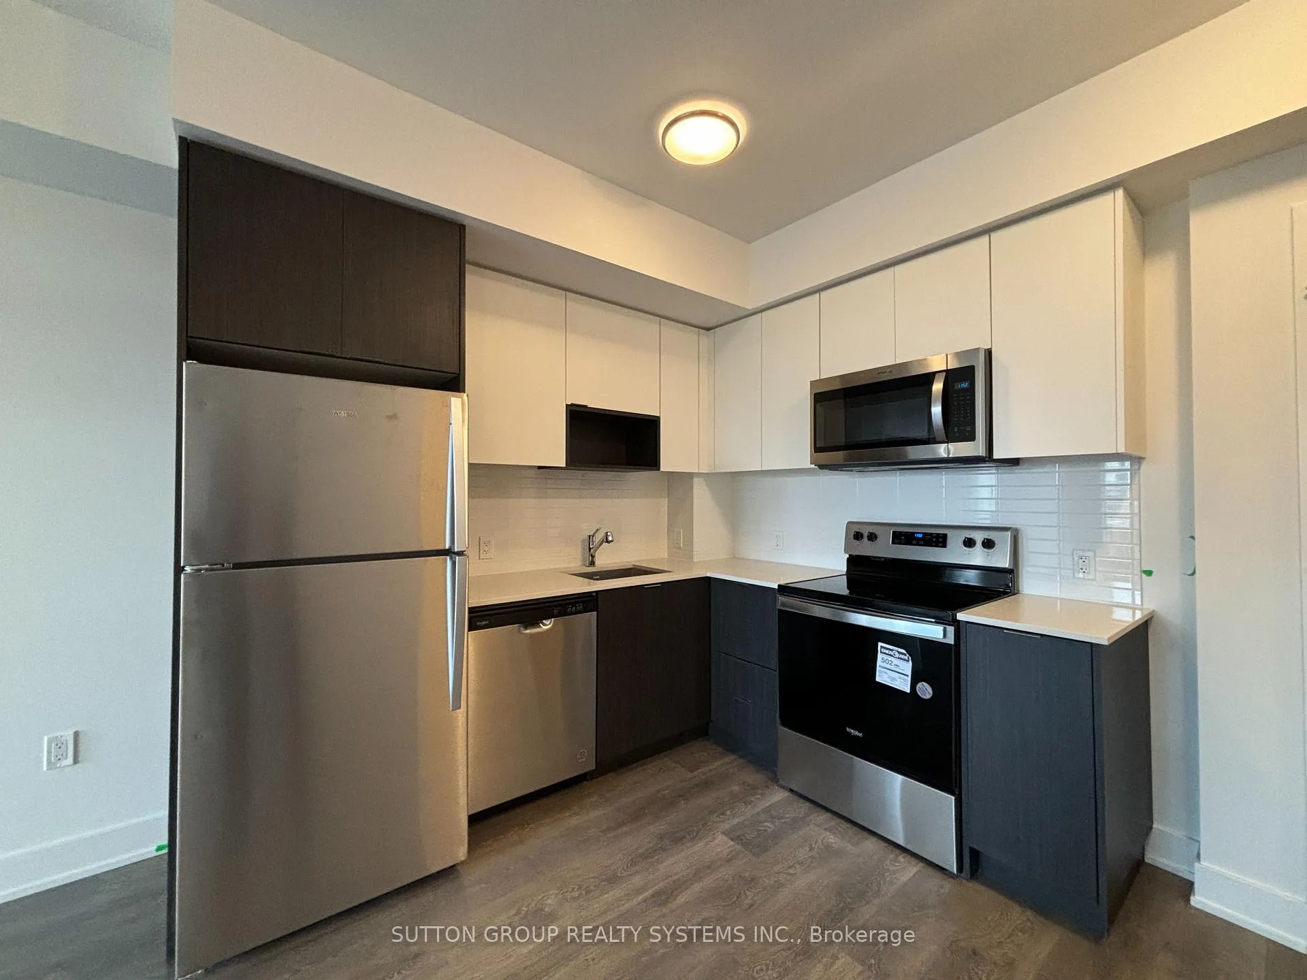
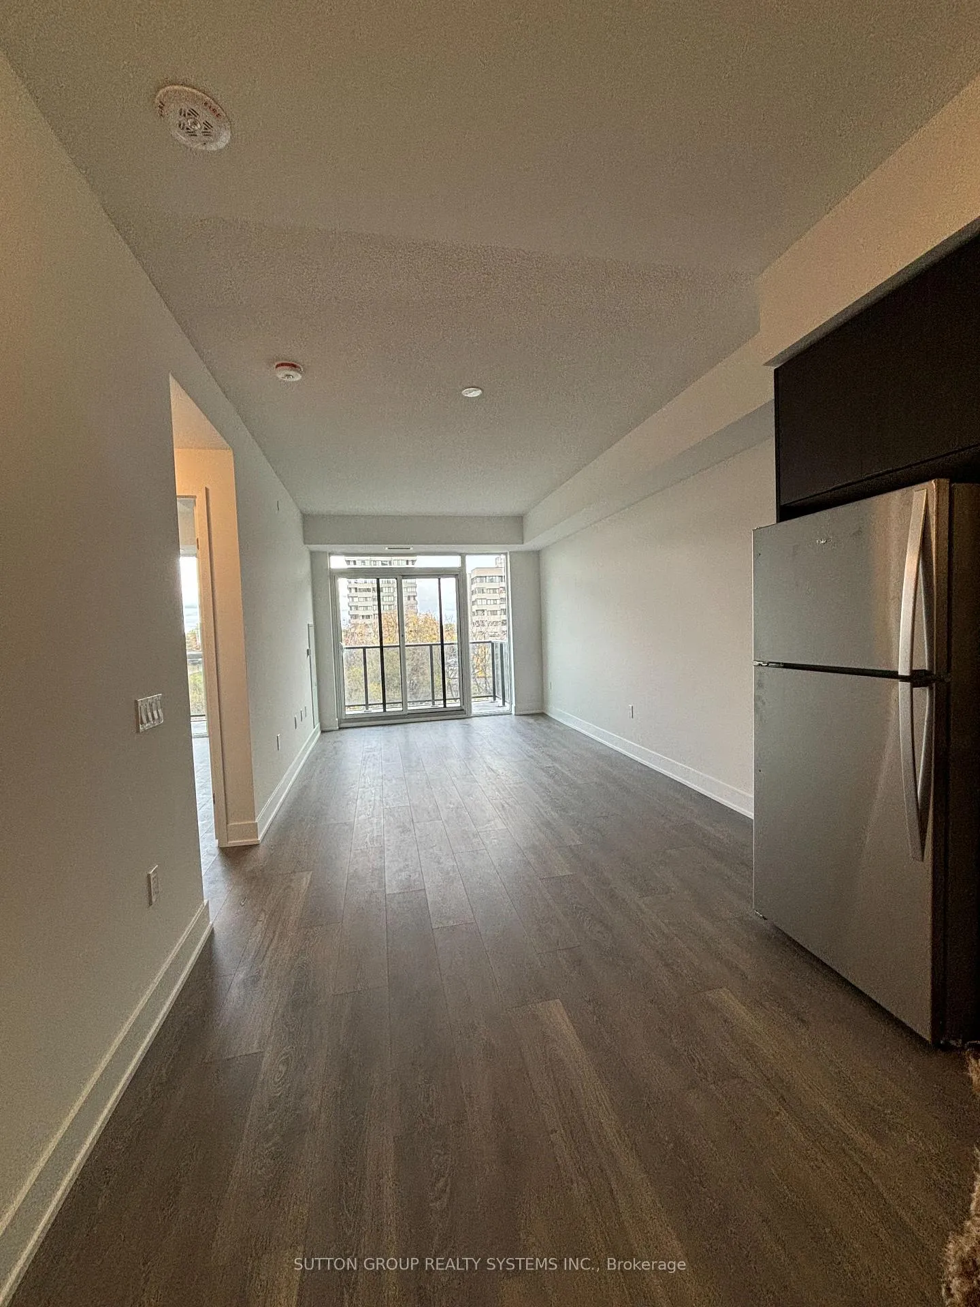
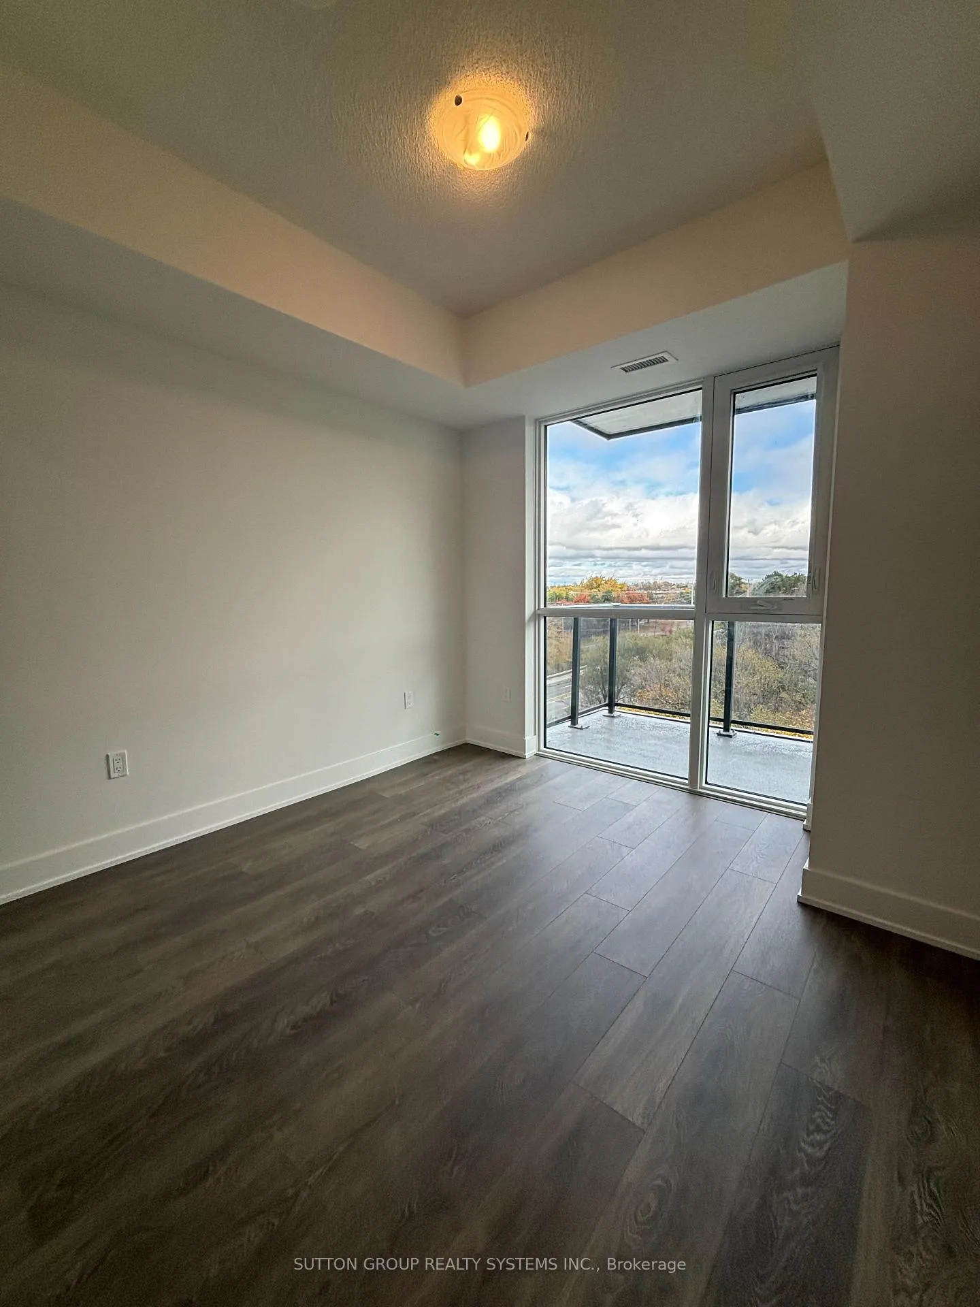
This is your chance to be the first tenants in a brand new 1 bedroom and a versatile den with a multitude of uses such as a home office. This beautiful condo is designed with a great open-concept layout featuring high quality finishes including quartz countertops, stainless steel appliances, convenient in-suite laundry with a sunny east-facing oversized balcony with stunning views overlooking nature -- trees and a creek! This gorgeous new building has fabulous amenities including a swimming pool, fitness room, several lounges, a pet salon, play area and more! This location is excellent in central Mississauga - situated just steps away from transit, parks, schools, and the vibrant Square One shopping center, making it perfect for both access and entertainment. Don't miss this chance to be the first to call this stunning condo your new home! First & Last Month Deposit Required, Utilities excluded- Tenants to pay. Required: recent credit report, employment documents/ verification, 2 references Tenant insurance required. This suite will be available for Dec 4, 2024. $150 for Key/Access Card Deposit. **EXTRAS** S/S Fridge, Stove, Microwave & Dishwasher. Full Sized Washer & Dryer. Incredible Amenities Include Outdoor Swimming Pool, Children's Playground, Gym, Games Room, Party Room, Outdoor Terrace and Much More!
Ask about this home
A HOMEH agent will answer your questions about this home.
Know more about Keystone Condos

Condo building · 202-204 Burnhamthorpe Road E
Keystone Condos is a 23-storey condo with 406 suites, built in 2025 by Kaneff Developments. Right now 5 for sale and 4 for rent are on the market here.
- 23storeys
- 406suites
- $759/sq ft
- 2025built
No similar units for rent in Keystone Condos right now.
Around this home
Daily convenience, out of 100, from the distances below
Schools nearby
School rating, out of 10.
Helpful calculators
Your HOMEH agent

"I would see it this week."