

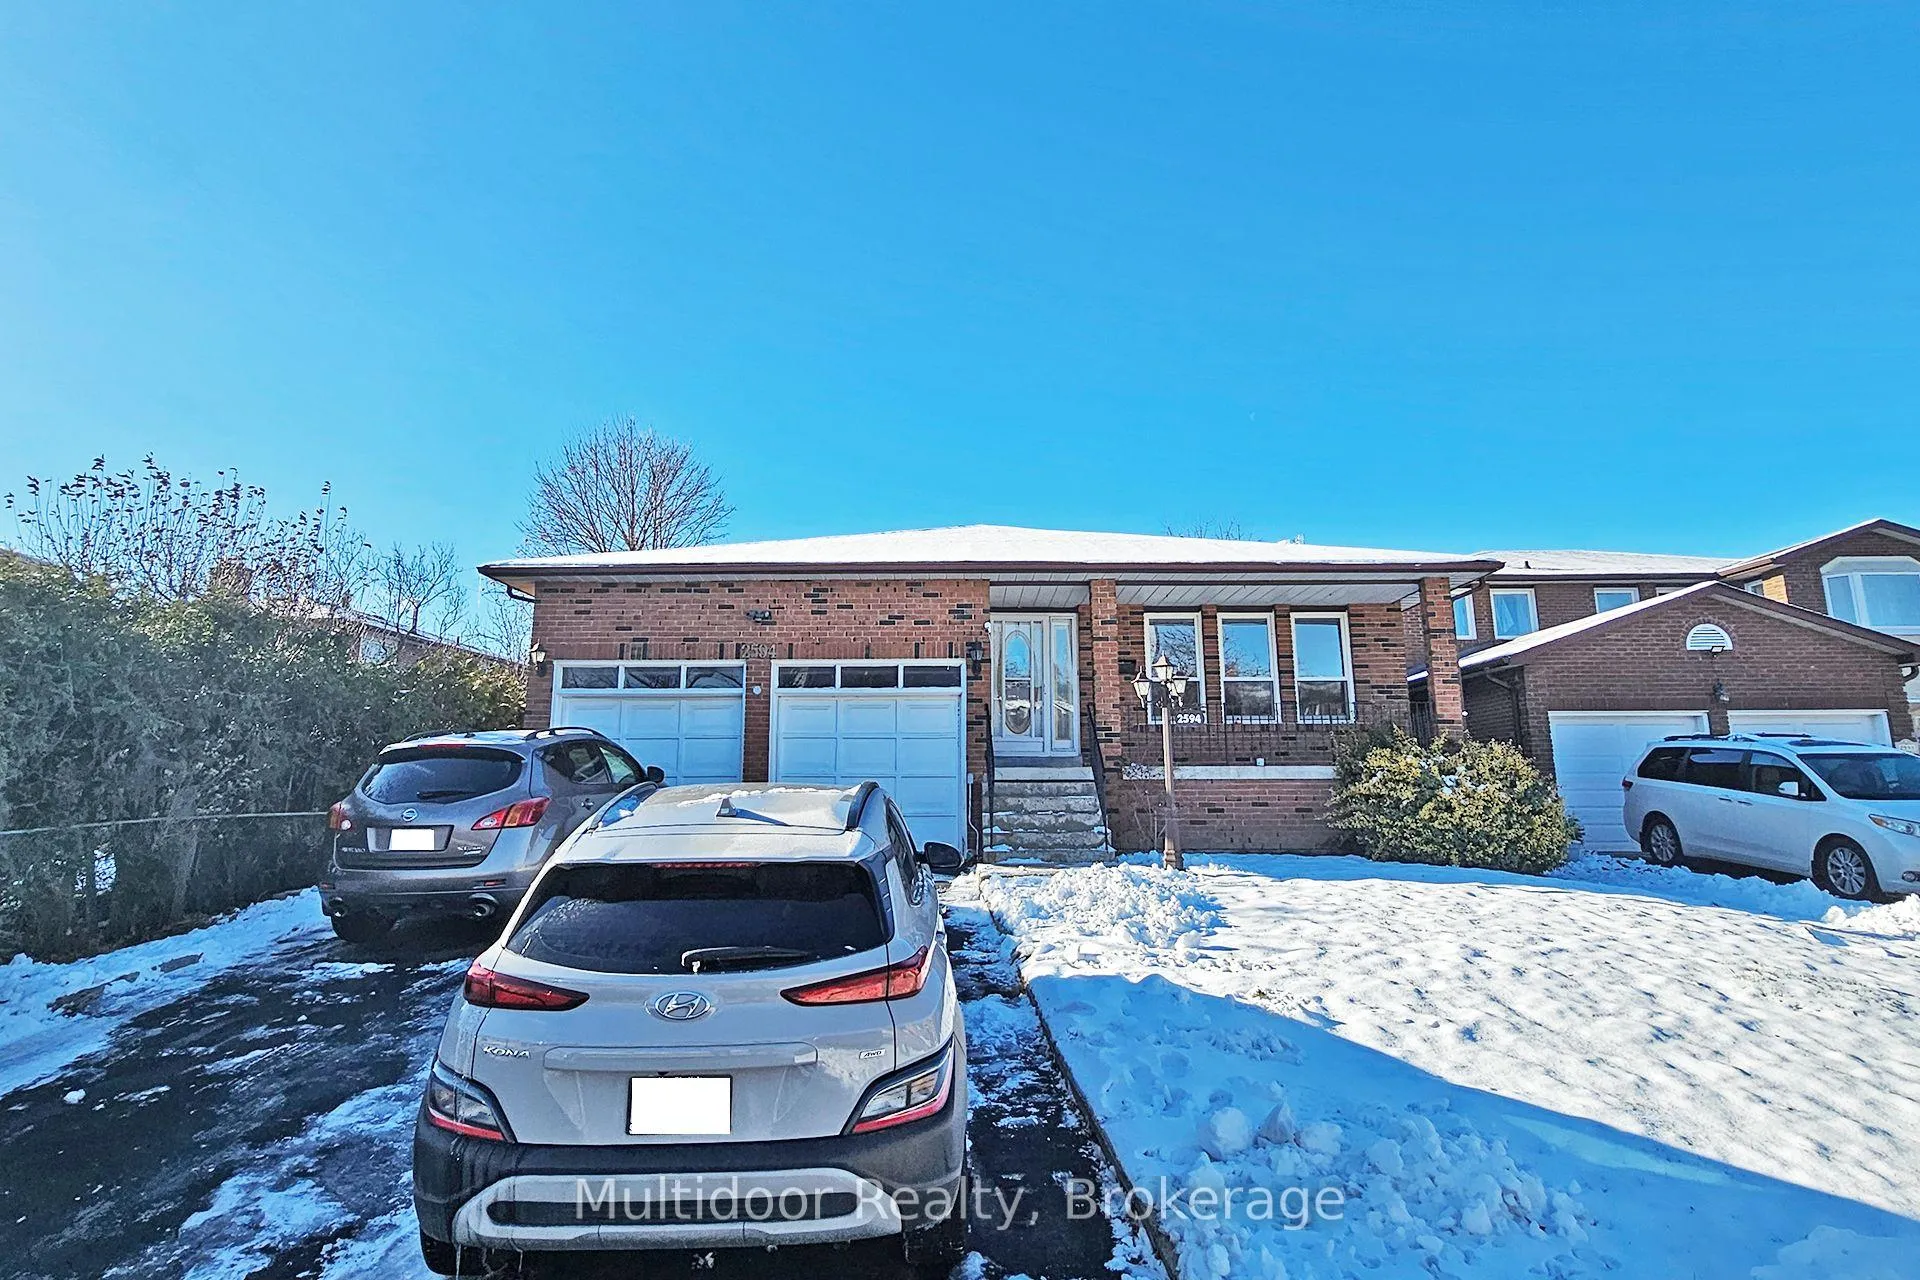
2594 Privet Court
2594 Privet Court
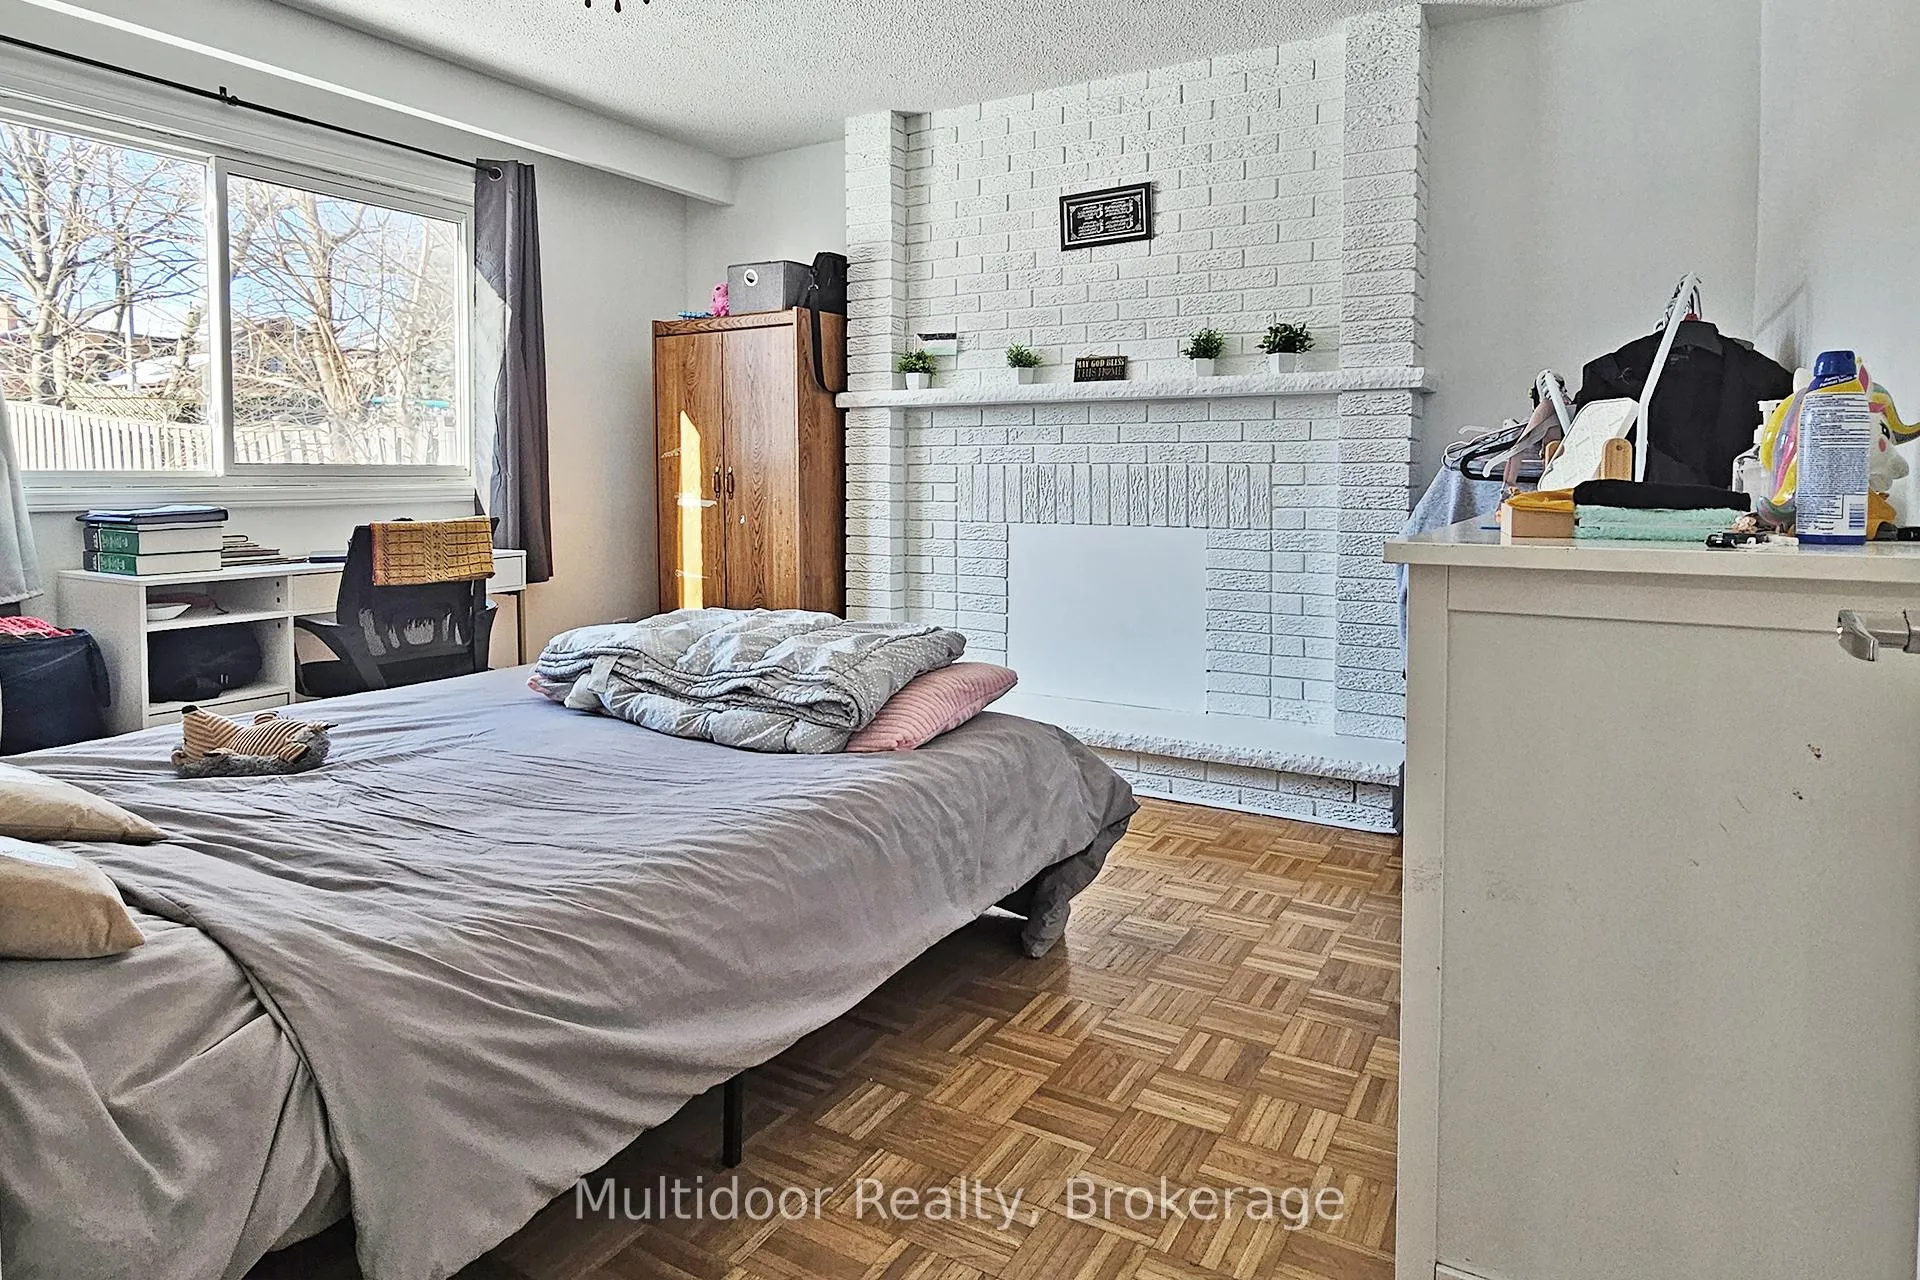 See all 12 photos
Property history
Facts and features
- BasementApartment
- Lot size50 × 147 ft
- Lease term12 months
- FurnishedPartially
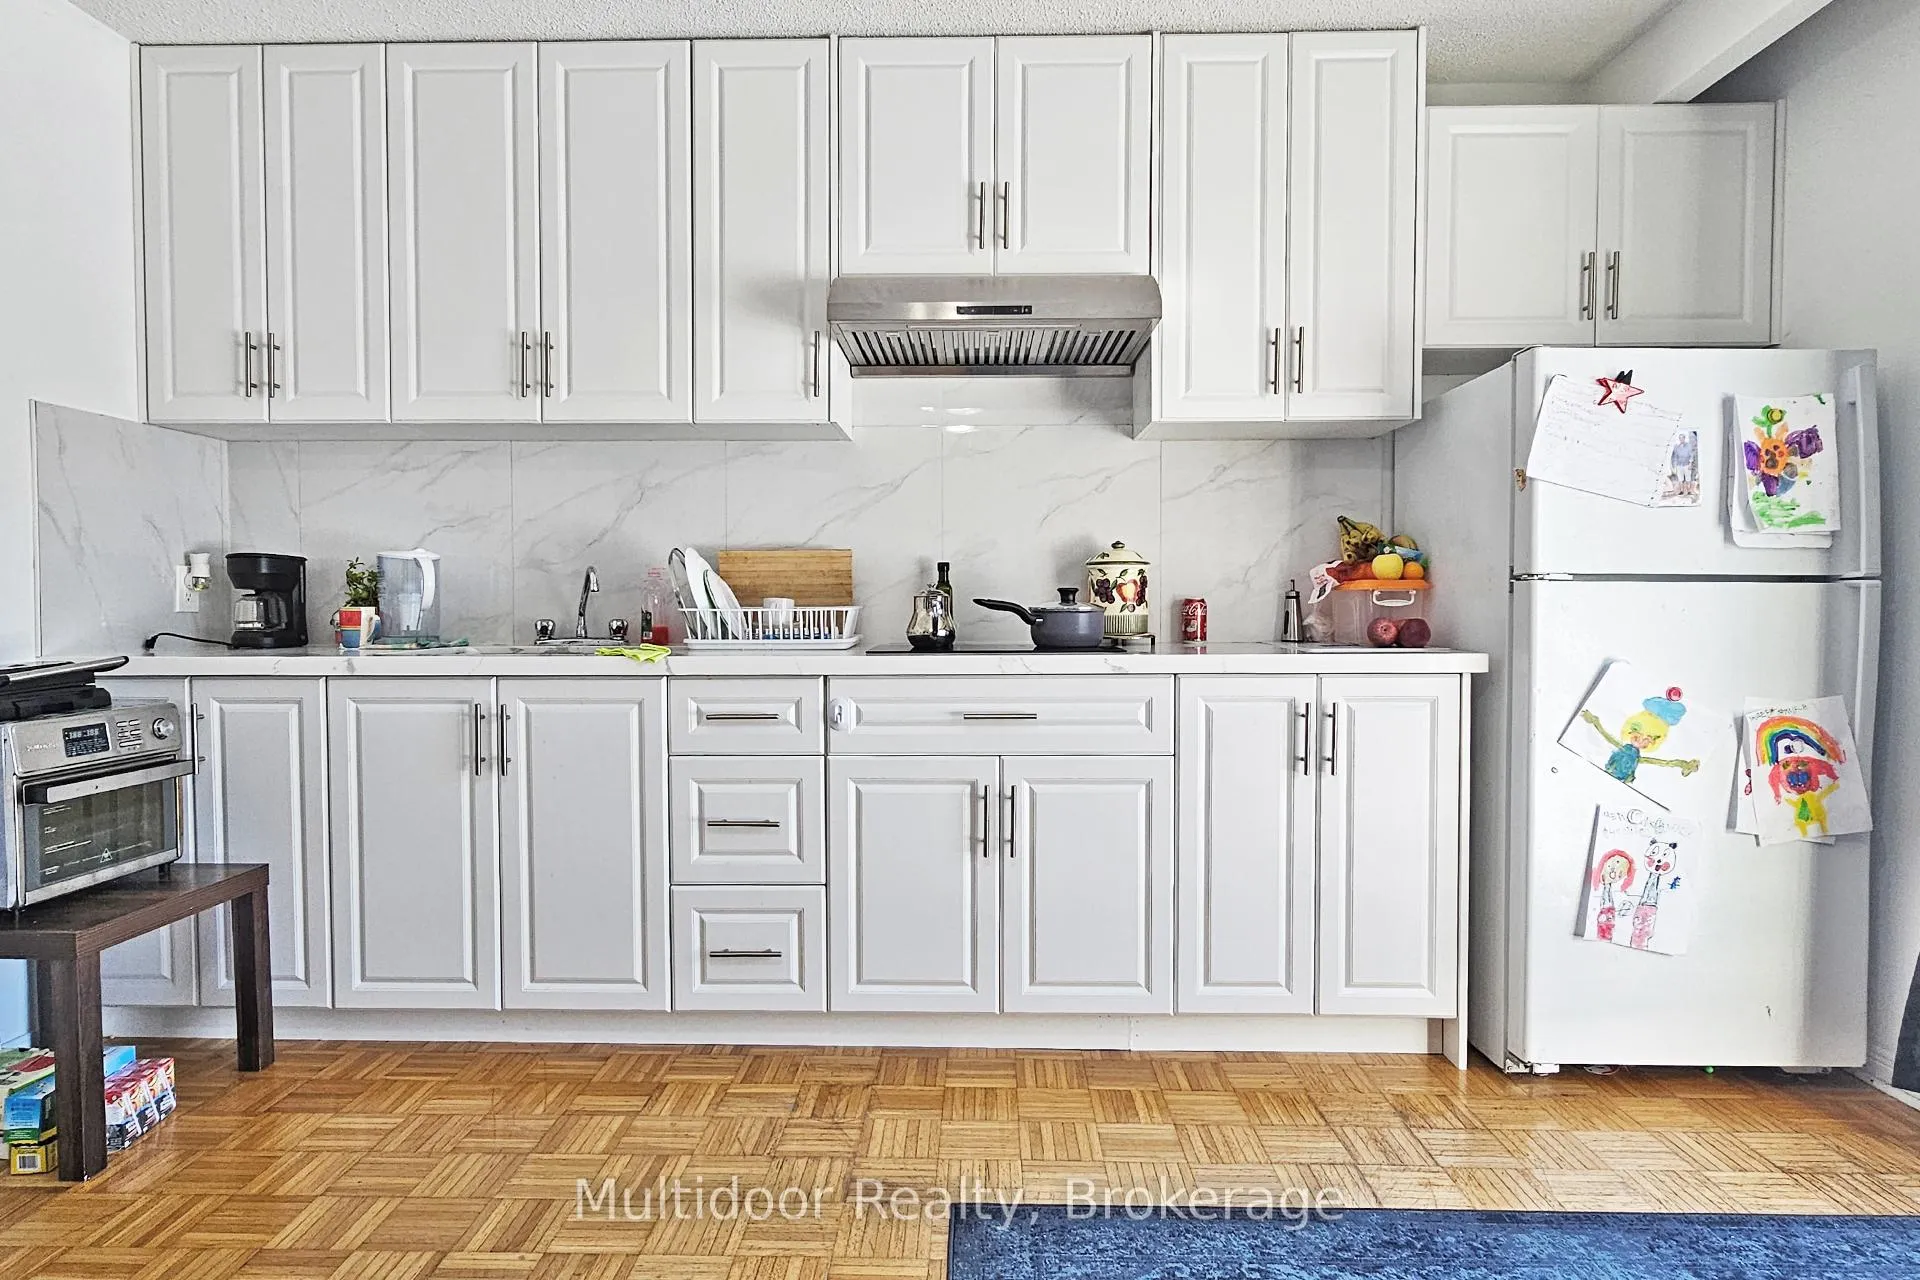
- Second kitchen
- Walk-out basement
- Fireplace
- Central air
The homeDetached, Backsplit 5, Age 31–50 years
- Type: Detached
- Style: Backsplit 5
- Age: 31–50 years
- Living space: 700–1,100 sq ft
- Basement: Apartment, finished with walk-out
InsideFireplace Yes, Parquet, Ceramic, In-suite laundry, main level
- Fireplace: Yes
- Flooring: Parquet, Ceramic
- Laundry: In-suite laundry, main level
- Features: Other
- Rooms above ground: 4
- Bedrooms: 2
- Bathrooms: 1
- Kitchens: 2
- Family room: Yes
Outside and lotBrick, Asphalt shingle, Concrete
- Exterior: Brick
- Roof: Asphalt shingle
- Foundation: Concrete
- Other structures: Garden shed
- Size: 50.22 × 146.51 ft
Parking1 Parking, Built-in, Private
- Spaces: 1 Parking
- Garage: Built-in
- Driveway: Private
Heating, water and powerForced air, gas, Central air, Municipal water
- Heating: Forced air, gas
- Cooling: Central air
- Water: Municipal water
- Sewer: Municipal sewer
Rent and termsRent $2,000 a month, Main, Partially
- Rent: $2,000 a month
- Space for rent: Main
- Furnished: Partially
- Lease: 12 months
- Paid: Monthly
- Rent includes: All inclusive
- Deposit: Required
- Credit check: Required
- Employment letter: Required
- Rental application: Required
- References: Required
Included1 parking (left most driveway parking closest to unit) - all inclusive - max 2 or 3 occupants, Tenant responsible for snow removal
- Included: 1 parking (left most driveway parking closest to unit) - all inclusive - max 2 or 3 occupants
- Not included: Tenant responsible for snow removal
NearbyCul de sac/dead end, hospital, park, public transit, rec./commun.centre, school
- Close to: Cul de sac/dead end, hospital, park, public transit, rec./commun.centre, school
Listing detailsW12640640, Rented, Dec 18, 2025
- MLS® number: W12640640
- Status: Rented
- Listed on: Dec 18, 2025
- Days on market: 54
- Updated: Feb 10, 2026
- Possession: 2025-12-29 / 1-29 days
- Occupied by: Tenant
- Listing brokerage: Multidoor Realty
About this home
2594 Privet Court, Mississauga (Cooksville), ON L5B 2Z4
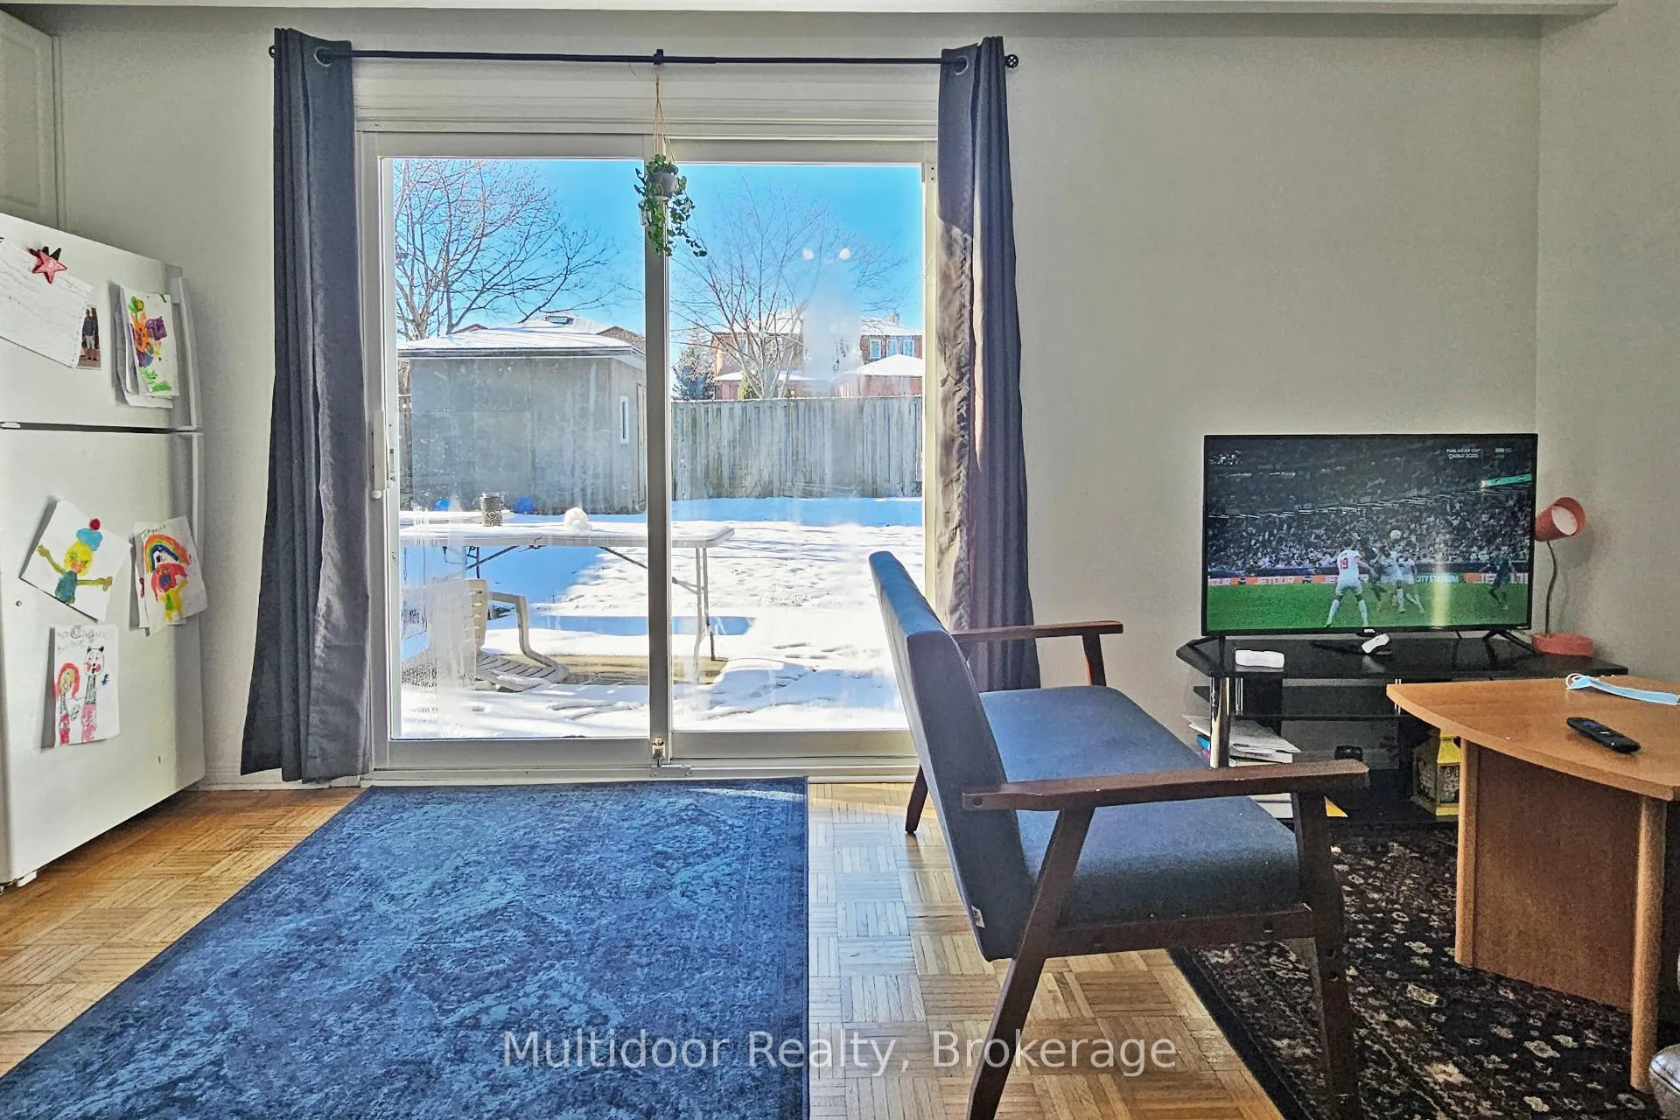
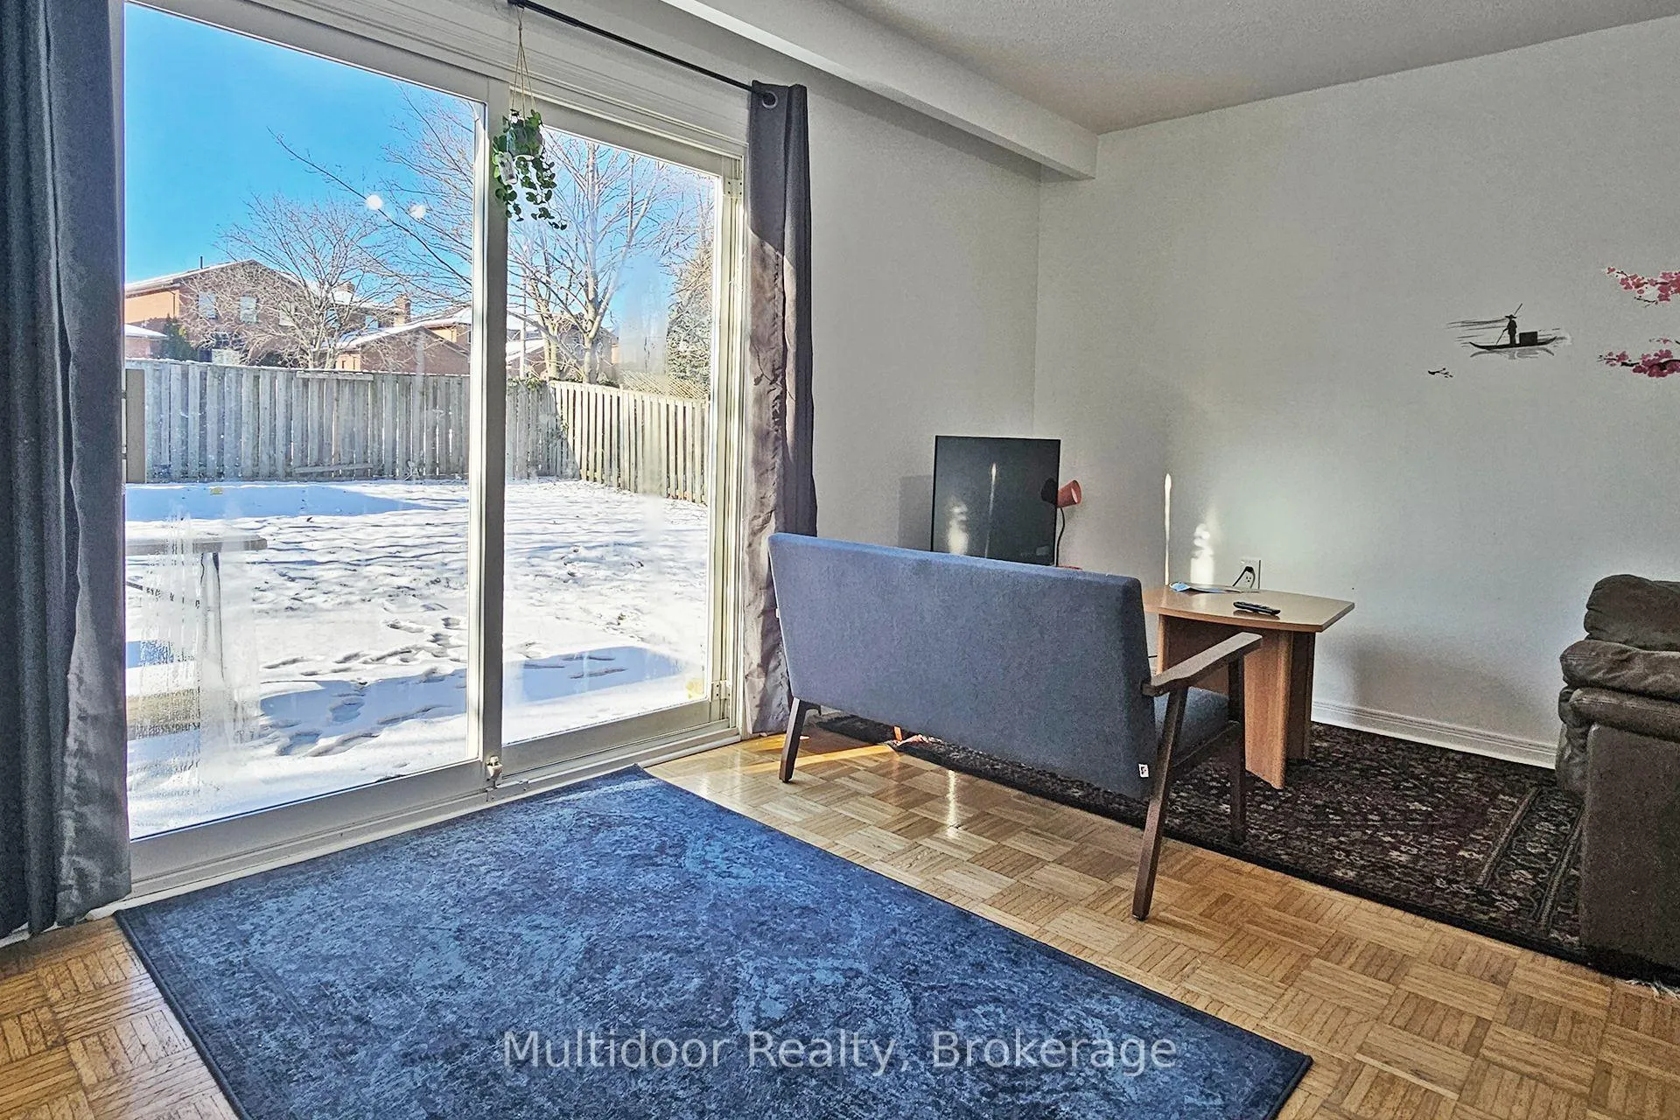
ALL INCLUSIVE - Welcome to 2594 Privet Crt in sought-after Cooksville area - a bright, cozy 2-bedroom, 1-bath MAIN floor all above ground suite designed for effortless living. Sunlight pours in through large windows, while the oversized kitchen gives you the space to cook, host, and truly settle in. Enjoy the privacy of your own in-suite laundry, the ease of all-inclusive utilities, and outdoor living with your own patio plus use of the backyard. 1 parking space included. Location is the standout: minutes to Hwy 403, QEW and Hwy 401 connections, with quick access to Hurontario St and everyday transit options including Cooksville GO. You're close to Trillium Health Partners - Mississauga Hospital, plus major institutions like Sheridan's Hazel McCallion Campus and U of T Mississauga. Nearby shopping, dining, and entertainment are anchored by Square One, plus community recreation at Mississauga Valley Community Centre. Places of worship are convenient as well, including ISNA Canada / Islamic Centre of Canada. Landlord requires mandatory SingleKey Tenant Screening Report, 2 paystubs and a letter of employment and 2 pieces of government issued photo ID.
Ask about this home
A HOMEH agent will answer your questions about this home.
Around this home
Daily convenience, out of 100, from the distances below
Schools nearby
School rating, out of 10.
Helpful calculators
Your HOMEH agent

"I would see it this week."