

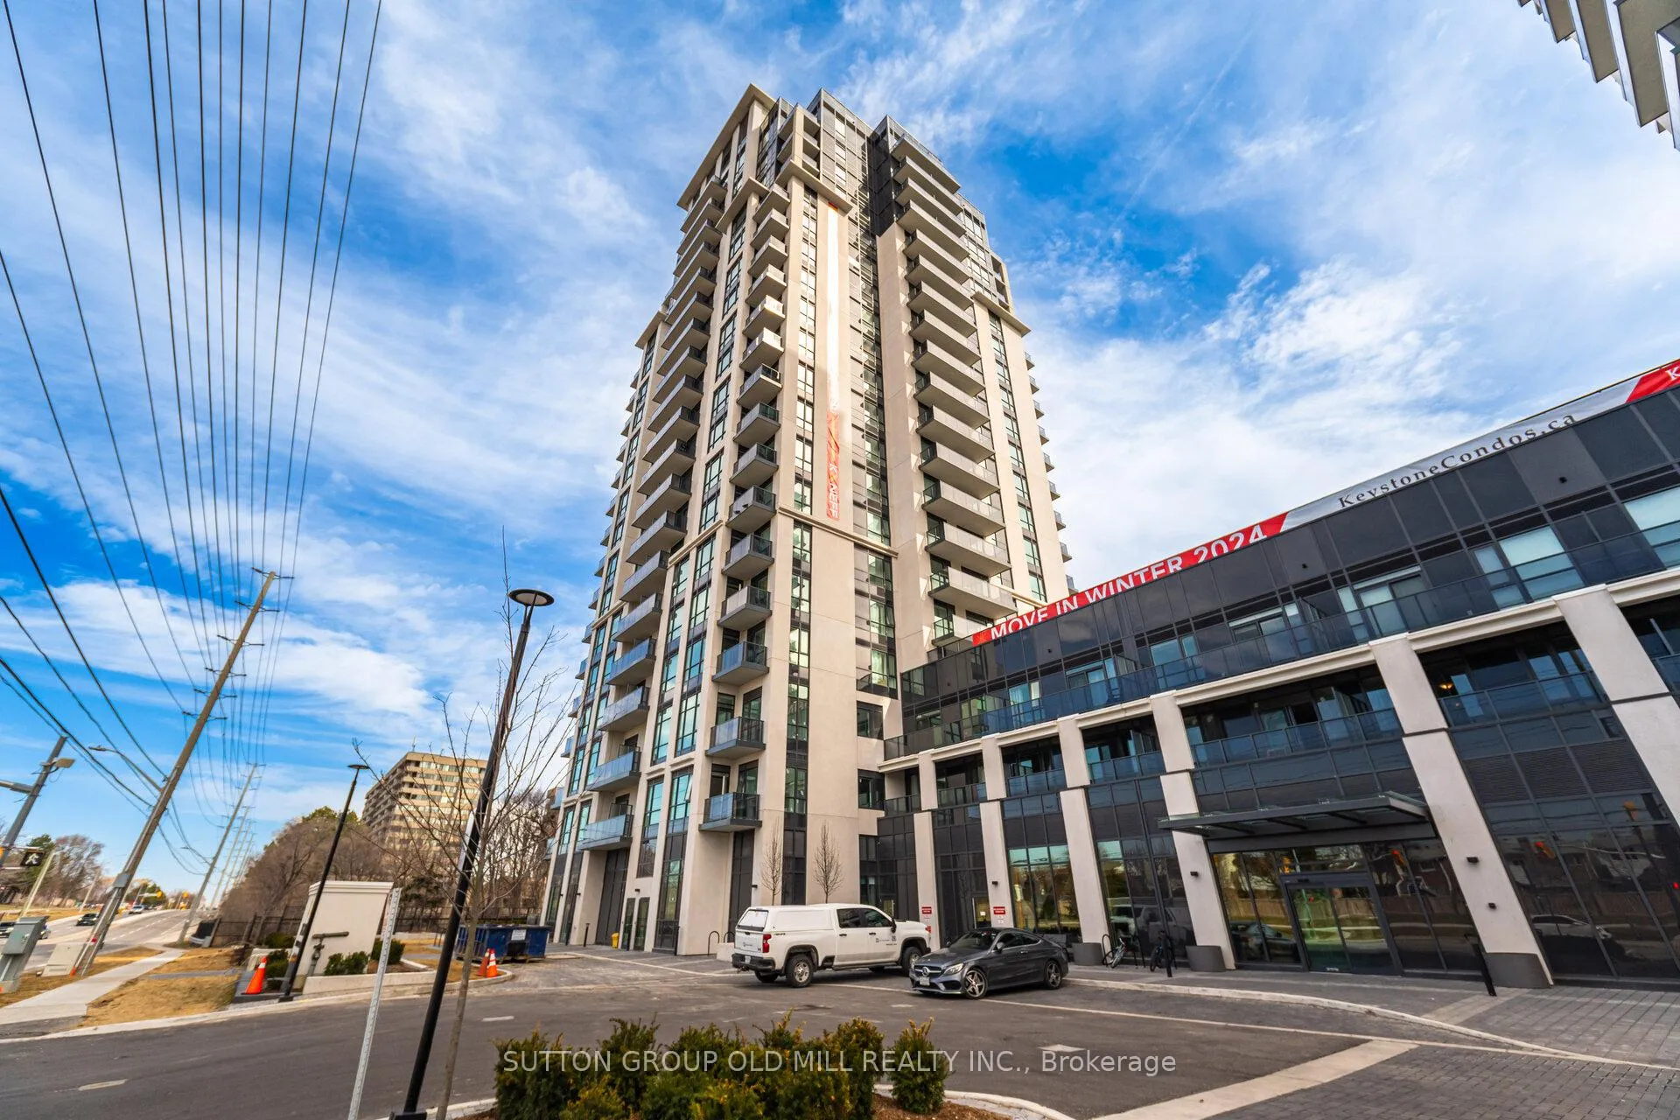
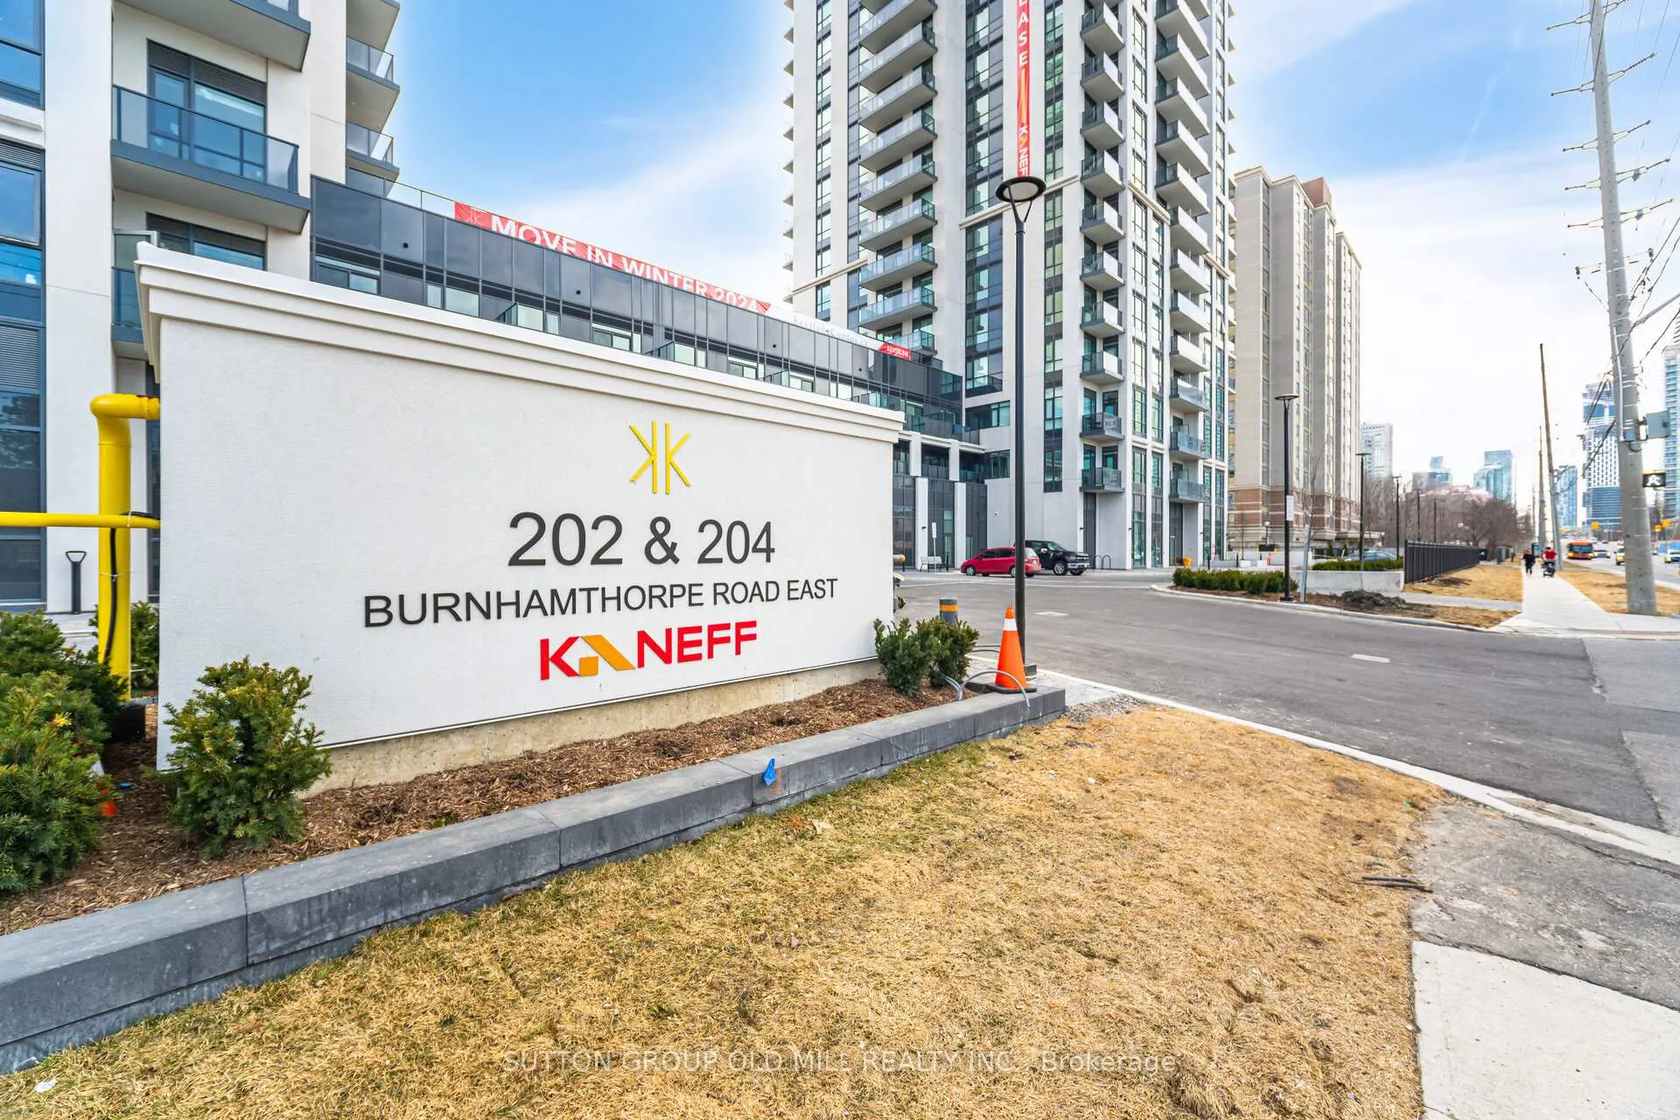
Unit 104E, 204 Burnhamthorpe Road
Unit 104E, 204 Burnhamthorpe Road
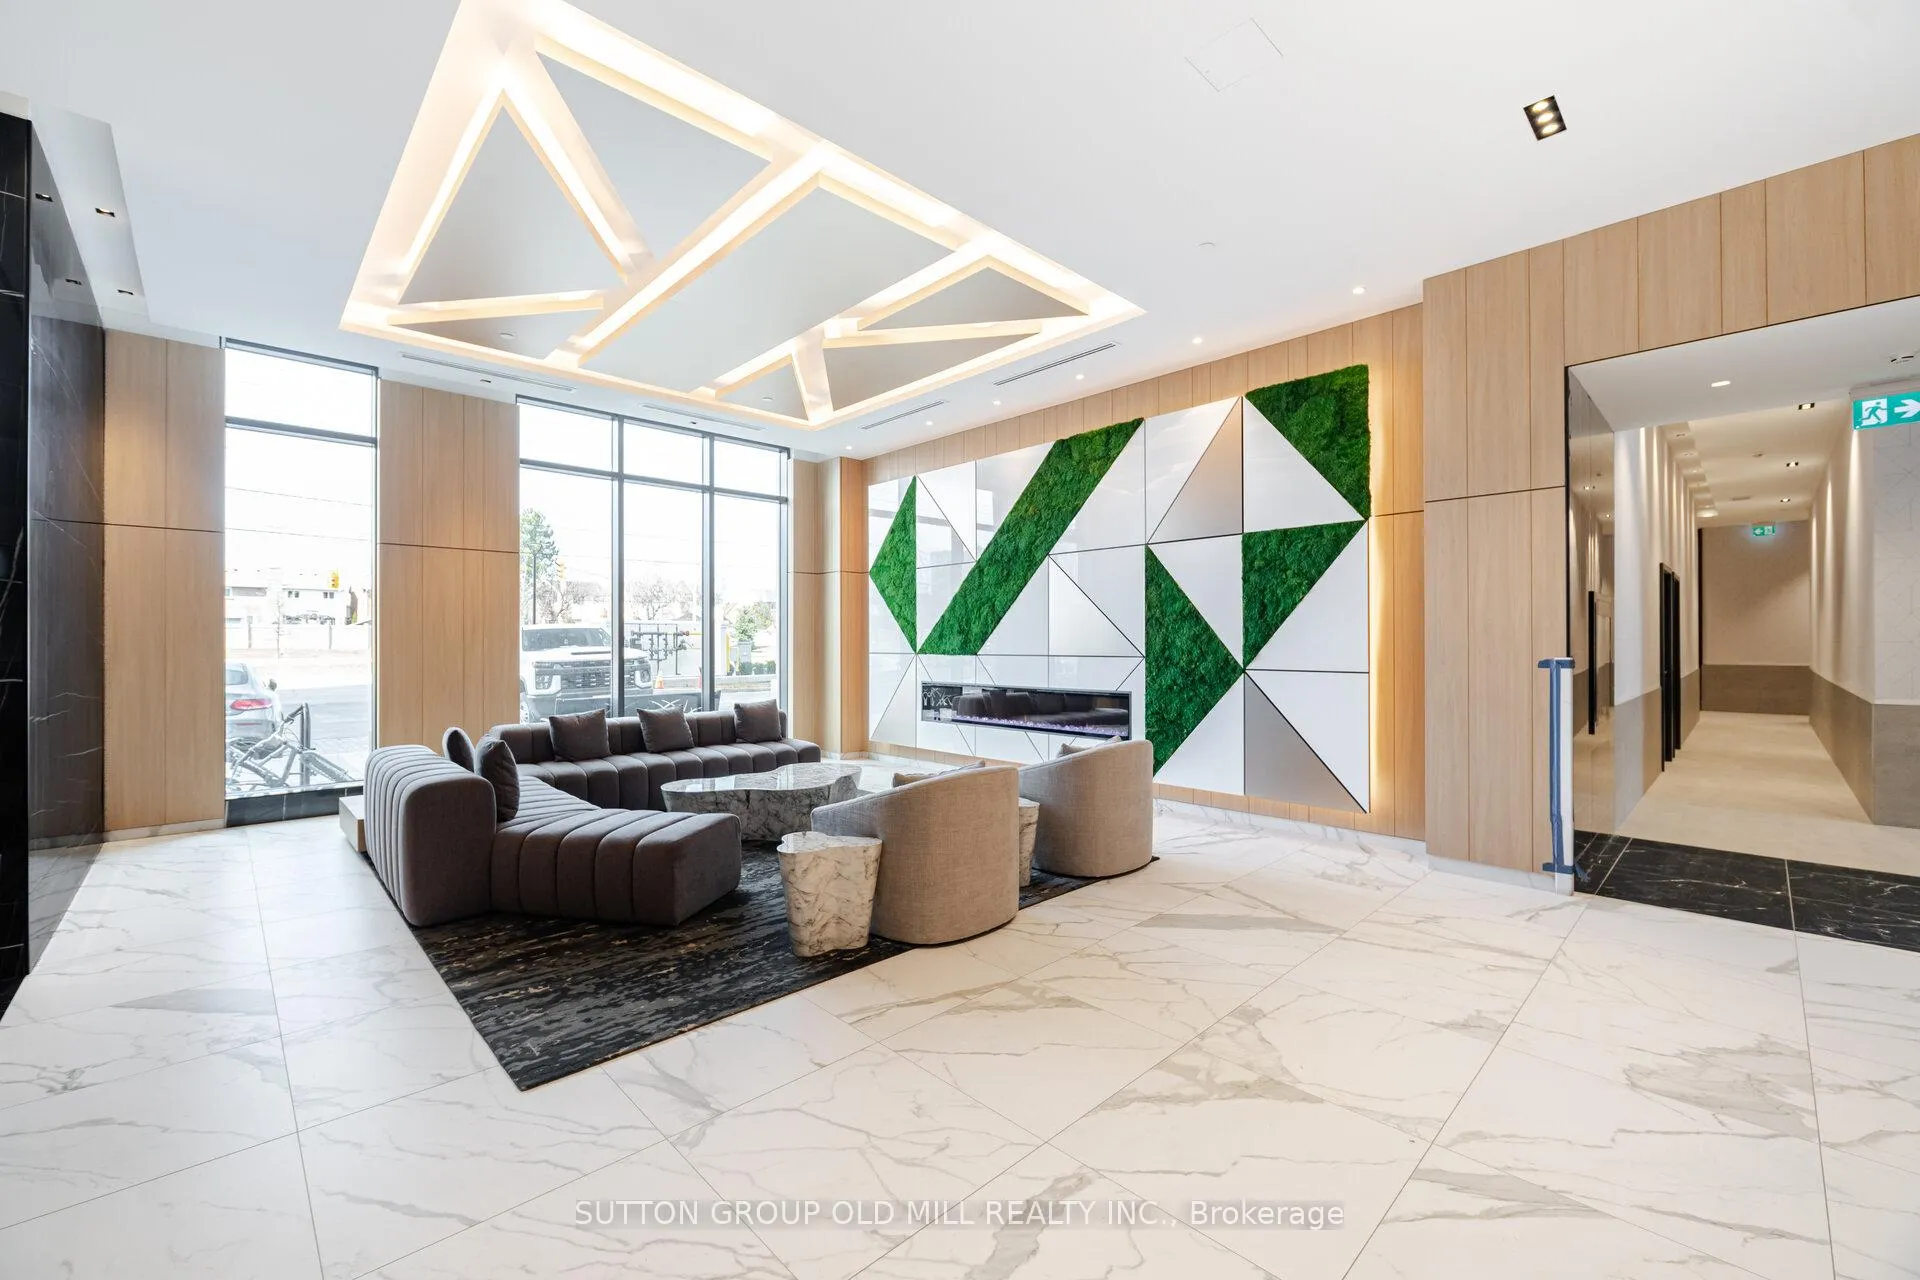 See all 40 photos
Property history
Facts and features
- ExposureSouth east
- LaundryCloset, inside
- LockerOwned
- BalconyOpen
- Central air
- Outdoor pool
- Rooftop deck/garden
- Gym
The homeCondo Apartment, 1 storey/apt, New
- Type: Condo Apartment
- Style: 1 storey/apt
- Age: New
- Living space: 800–899 sq ft
- Basement: None
- Exposure: South East
- View: Garden, trees/woods
InsideLaundry closet, inside, main level, Carpet free, primary bedroom - main floor, storage area lockers, Carbon monoxide detectors, concierge/security, security system, smoke detector
- Laundry: Laundry closet, inside, main level
- Features: Carpet free, primary bedroom - main floor, storage area lockers
- Security: Carbon monoxide detectors, concierge/security, security system, smoke detector
- Elevator: Yes
- Rooms above ground: 6
- Bedrooms: 2 + 1 in the basement
- Bathrooms: 2
- Kitchens: 1
OutsideBrick, other, Unknown, Concrete, other
- Exterior: Brick, other
- Roof: Unknown
- Foundation: Concrete, other
- Balcony: Open
- Features: Patio
Parking and locker1 Parking, Underground, Parking type Owned
- Spaces: 1 Parking
- Garage: Underground
- Parking type: Owned
- Locker: Owned
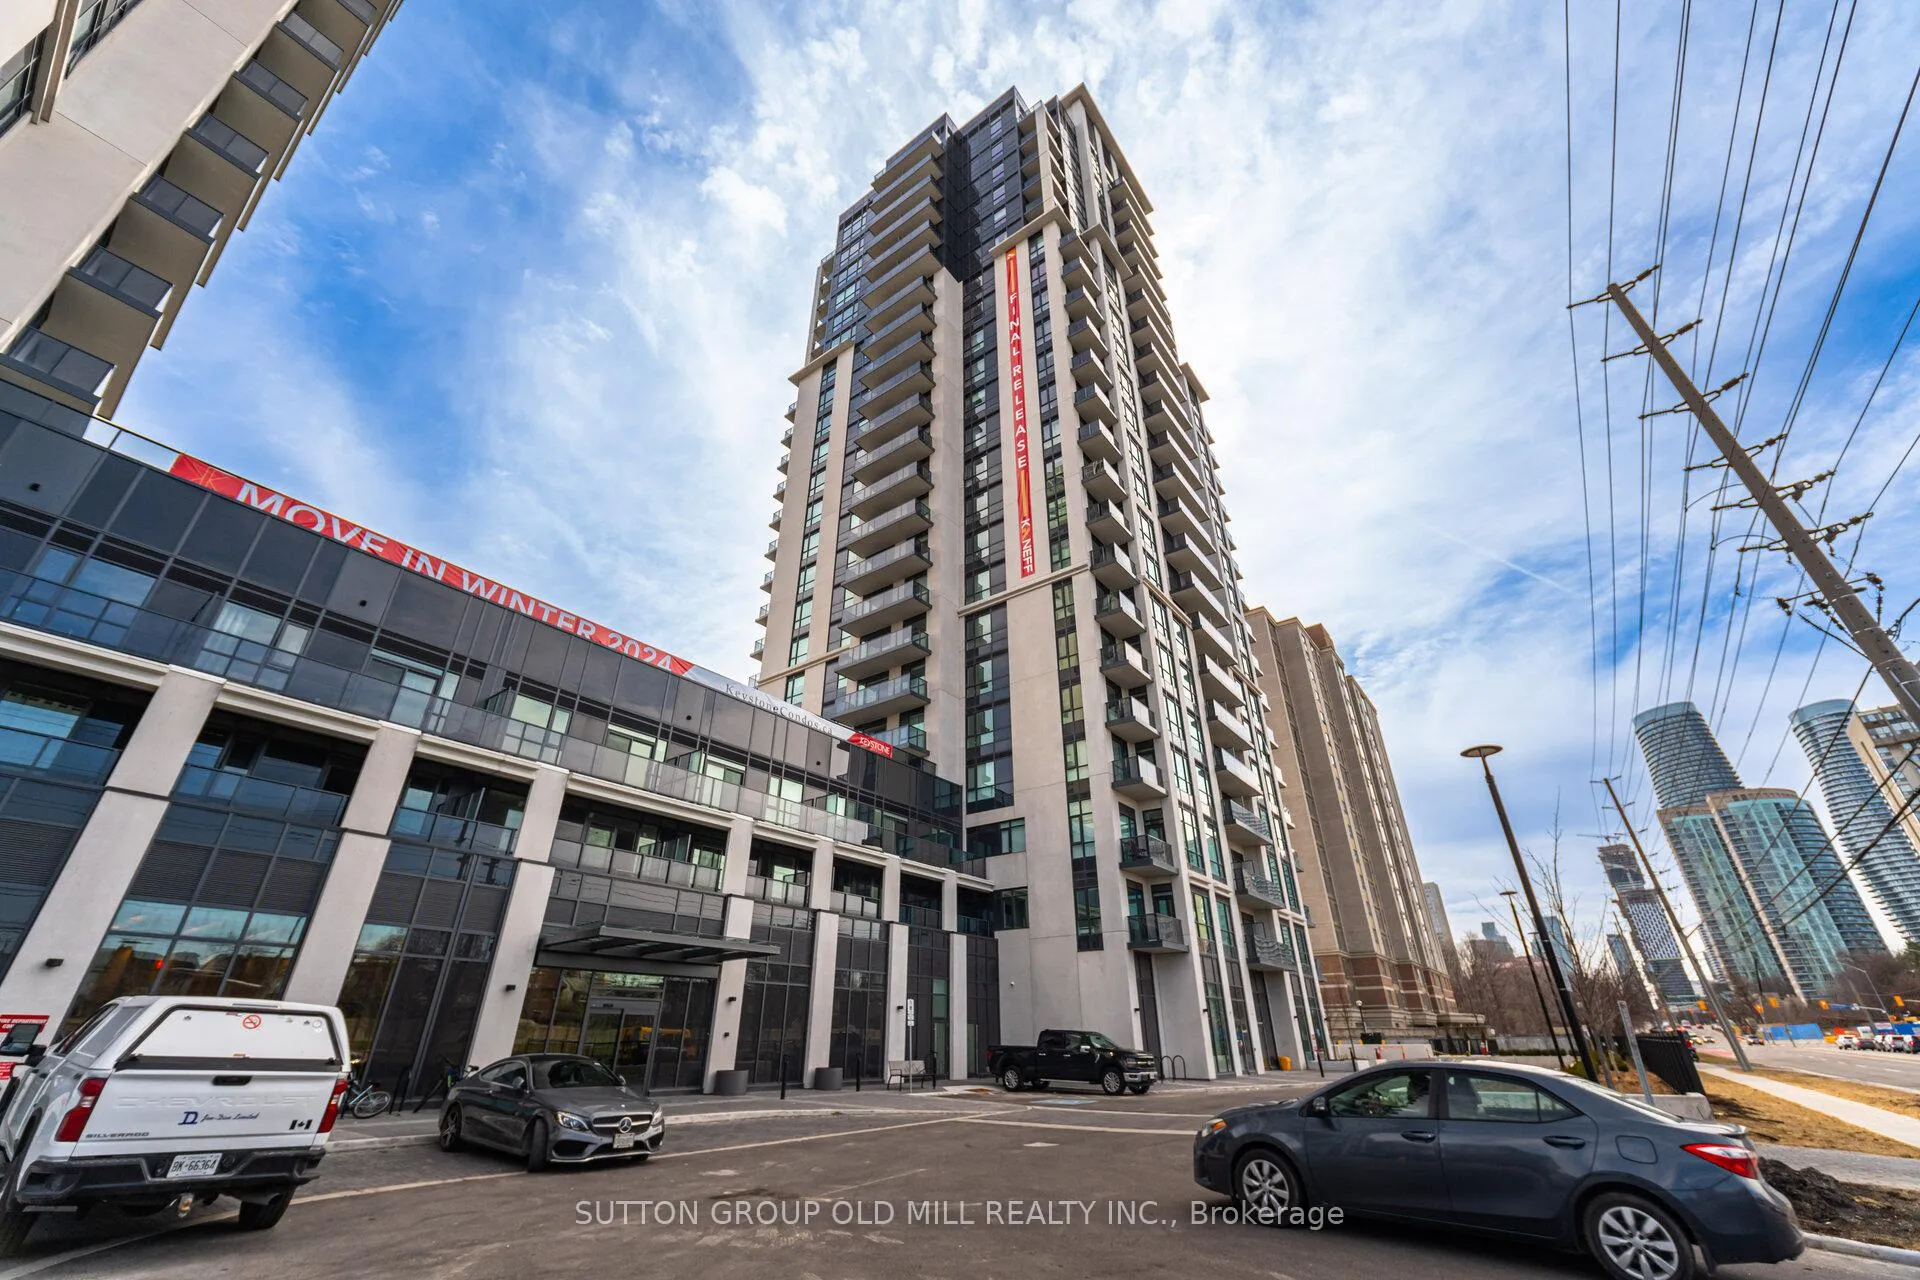
BuildingKeystone condos 2, Storeys 23, Units 406
- Name: Keystone condos 2
- Storeys: 23
- Units: 406
- Registered: 2025
- Condo corporation: 0
- Amenities: Bike storage, guest suites, outdoor pool, rooftop deck/garden, visitor parking, gym
- Pets: Allowed
Heating, water and powerForced air, gas, Central air
- Heating: Forced air, gas
- Cooling: Central air
Rent and termsRent $2,800 a month, Entire property, Unfurnished
- Rent: $2,800 a month
- Space for rent: Entire property
- Furnished: Unfurnished
- Lease: 12 months
- Paid: Monthly
- Rent includes: Building insurance, building maintenance, common elements, grounds maintenance, parking, water
- Deposit: Required
- Credit check: Required
- Employment letter: Required
- Rental application: Required
- References: Required
NearbyArts centre, greenbelt/conservation, library, park, public transit, rec./commun.centre
- Close to: Arts centre, greenbelt/conservation, library, park, public transit, rec./commun.centre
Listing detailsW12037124, Rented, Mar 22, 2025
- MLS® number: W12037124
- Status: Rented
- Listed on: Mar 22, 2025
- Days on market: 24
- Updated: Apr 15, 2025
- Possession: 2025-04-01 / Immediate
- Occupied by: Vacant
- Listing brokerage: SUTTON GROUP OLD MILL REALTY INC.
About this home
Unit 104E, 204 Burnhamthorpe Road, Mississauga (Mississauga Valleys), ON L4Y 3N5
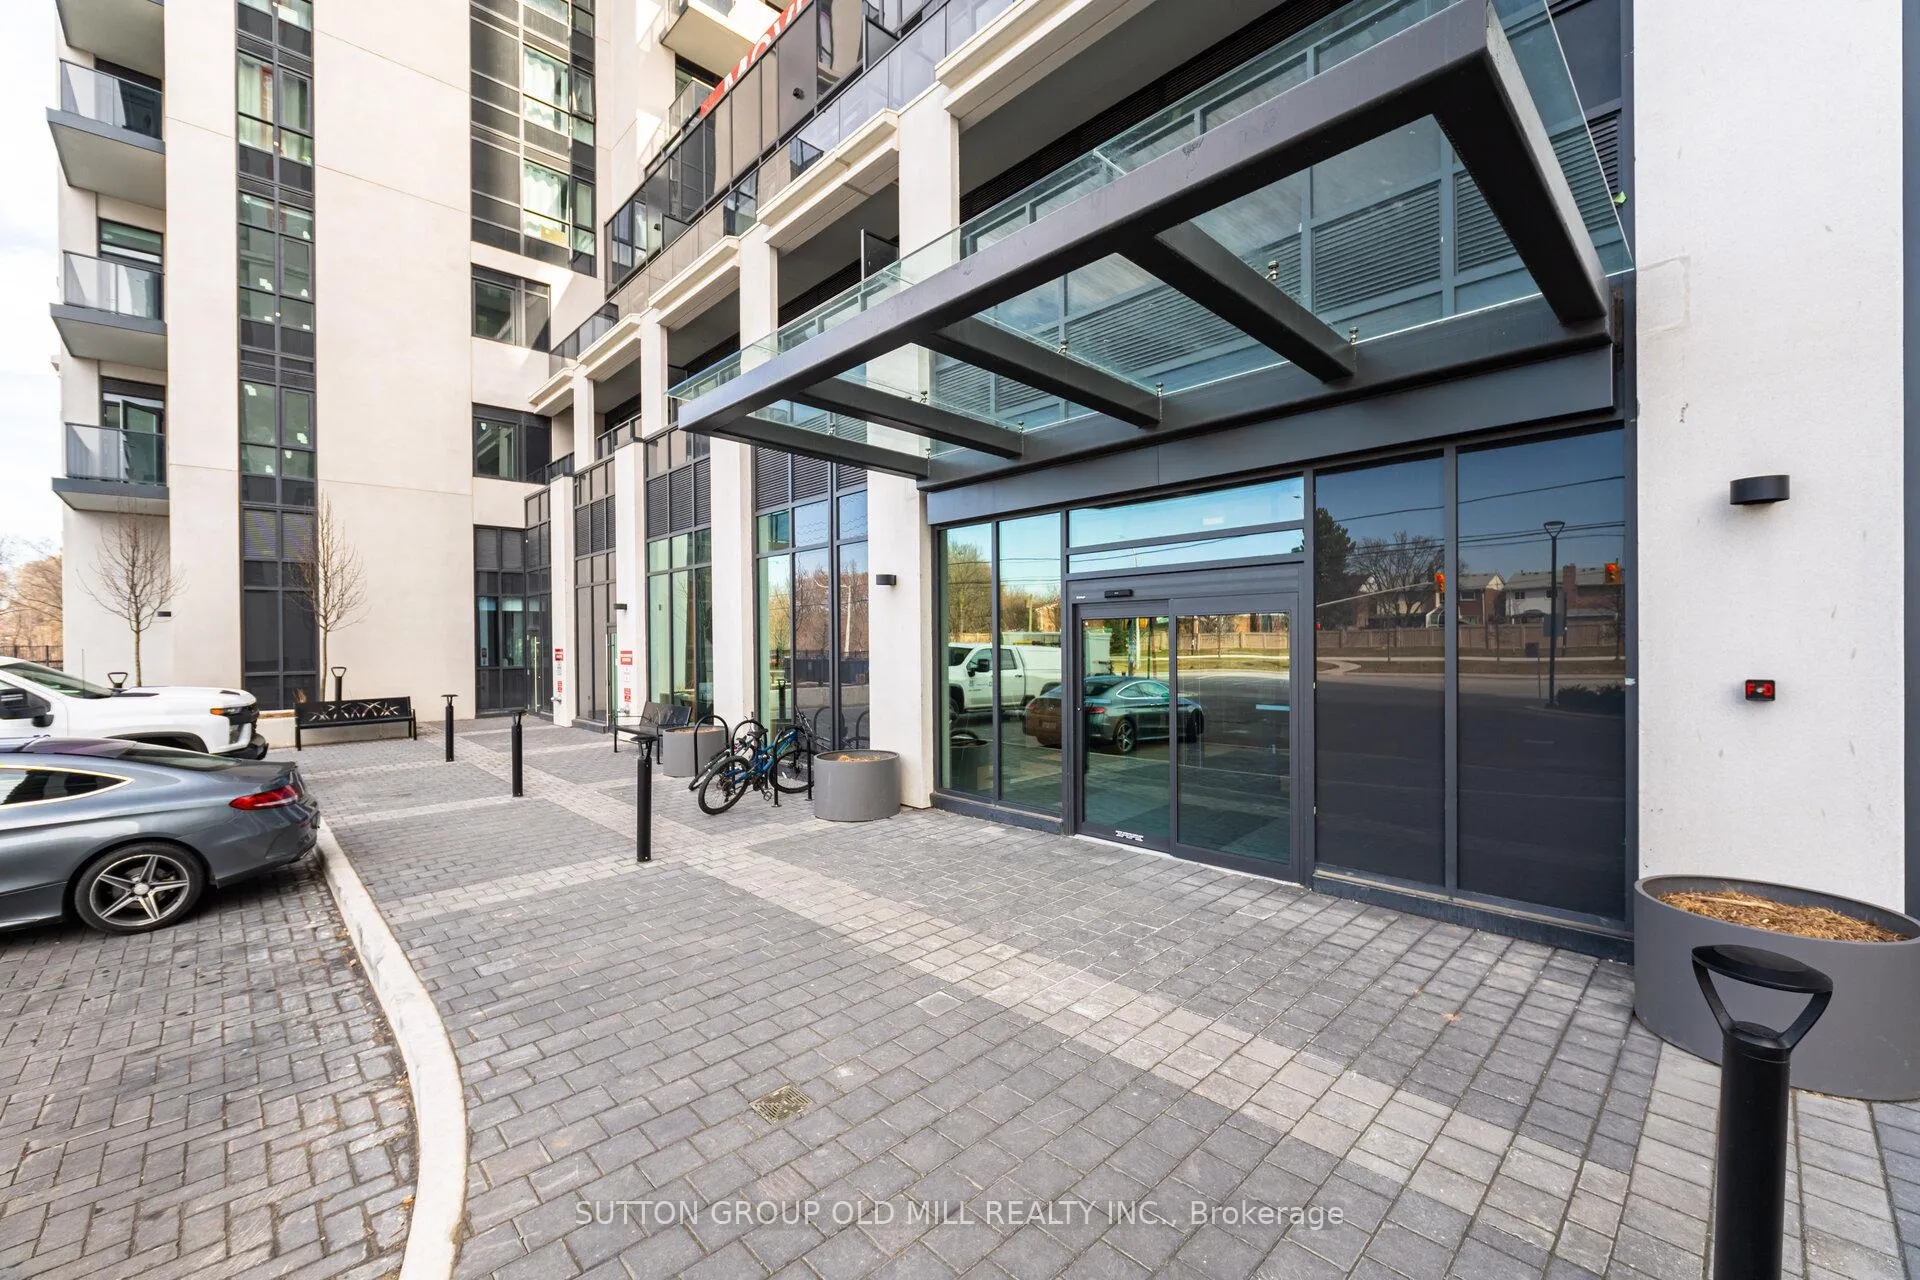
Welcome to a private urban retreat with modern elegance! This brand new, never lived-in, elevated ground-level 2-bedroom + den, 2-bathroom condo offers 10-ft ceilings, sleek finishes, & a functional layout designed for style & comfort. No interior bedrooms means every sleeping area enjoys natural daylight - a rare feature in condos!The spacious foyer sets the tone with ample closet space. The modern kitchen boasts a stylish island with storage & an electrical outlet, full-size appliances, and high-end finishes, perfect for everyday cooking, meal prep, TikTok videos & entertaining.Super high ceilings draw the eye up & let the light flood in. Enjoy serene outdoor living on your large private balcony, featuring lush greenery & pathway views, perfect for an outdoor lounge + dining space. Unlike typical ground-floor units, this elevated unit offers extra privacy while still granting easy outdoor access. With east-facing exposure, soak in morning sunlight without excessive heat in the afternoon.The primary suite features a large closet & an ensuite bath. The 2nd bedroom features floor to ceiling windows.The open den area offers versatility as a dining room or office. Added upgraded conveniences include custom blinds, brand new lighting, full-size washer & dryer, 1 underground parking space & 1 locker.Enjoy premium building amenities: fitness & yoga studio, rooftop terrace, outdoor pool, concierge service, guest suites, media room, party room, pet wash station, bike rack area& more!Located in the Mississauga Valley neighborhood, steps to Square One, transit, parks, trails, Sheridan College, Celebration Square, Whole Foods, & top-rated schools. Quick access to Hwy 401, 403 & QEW. A light is at the complex entrance so its always easy access driving in or out. Some photos are virtually staged.
Ask about this home
A HOMEH agent will answer your questions about this home.
Know more about Keystone Condos

Condo building · 202-204 Burnhamthorpe Road E
Keystone Condos is a 23-storey condo with 406 suites, built in 2025 by Kaneff Developments. Right now 5 for sale and 4 for rent are on the market here.
- 23storeys
- 406suites
- $759/sq ft
- 2025built
No similar units for rent in Keystone Condos right now.
Around this home
Daily convenience, out of 100, from the distances below
Schools nearby
School rating, out of 10.
Helpful calculators
Your HOMEH agent

"I would see it this week."