

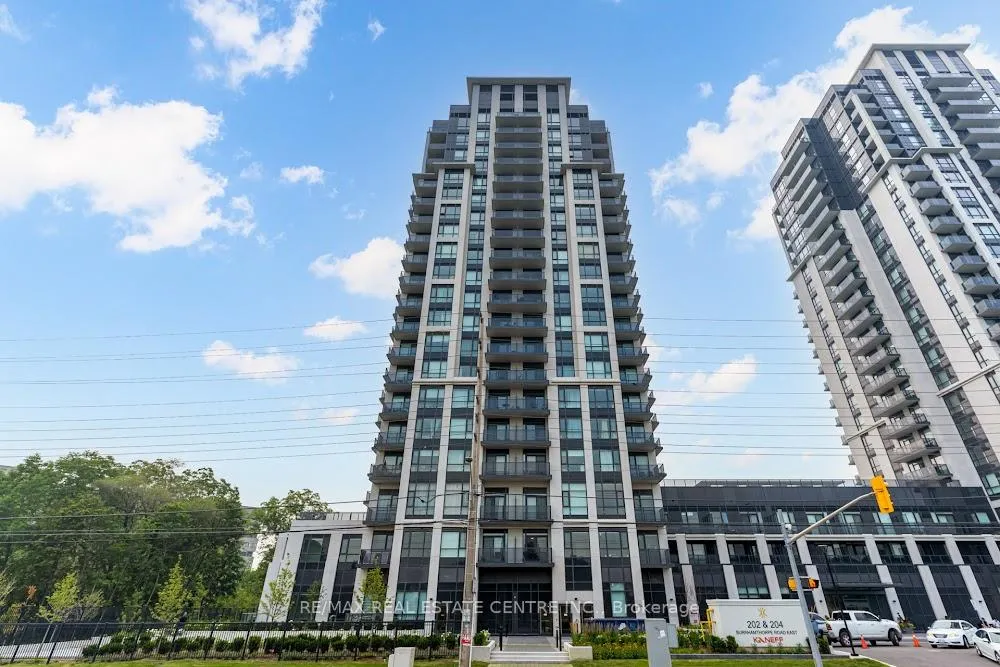
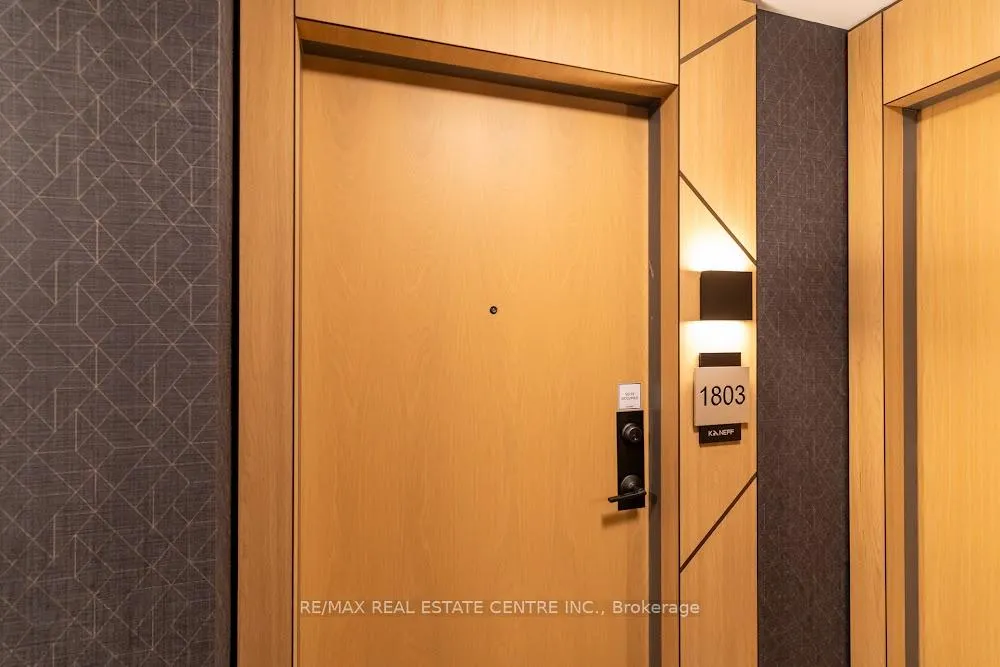
Unit 1803, 204 Burnhamthorpe Road
Unit 1803, 204 Burnhamthorpe Road
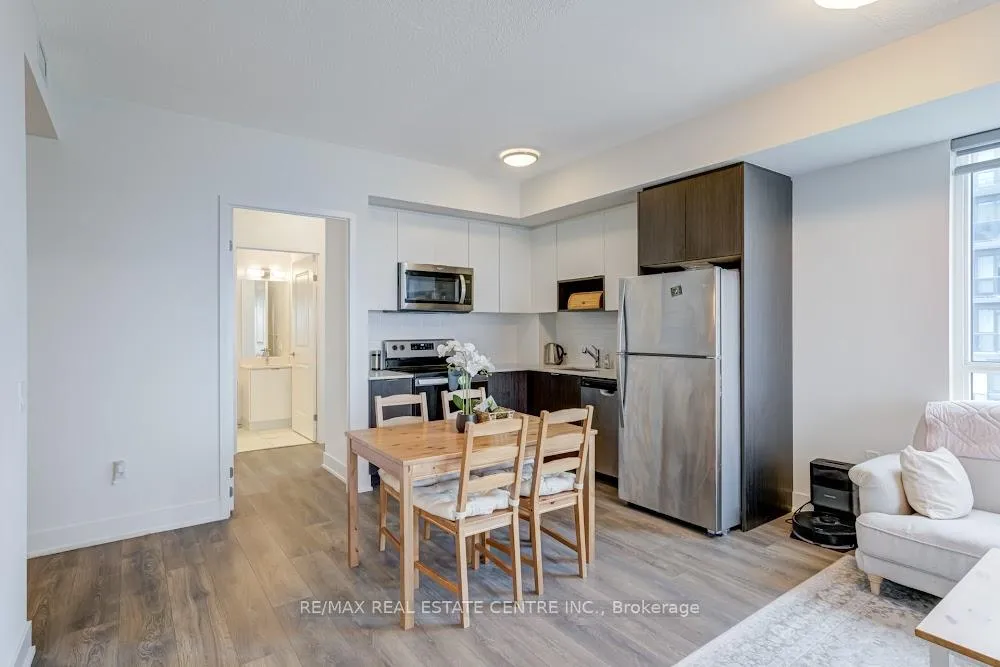 See all 27 photos
Property history
Facts and features
- ExposureNorth east
- LaundryEnsuite
- LockerOwned
- BalconyOpen
- Central air
- Outdoor pool
- Party room/meeting room
The homeCondo Apartment, Apartment, New
- Type: Condo Apartment
- Style: Apartment
- Age: New
- Living space: 800–899 sq ft
- Basement: None
- Exposure: North East
InsideEnsuite, Carpet free, storage, Carbon monoxide detectors, concierge/security, smoke detector
- Laundry: Ensuite
- Features: Carpet free, storage
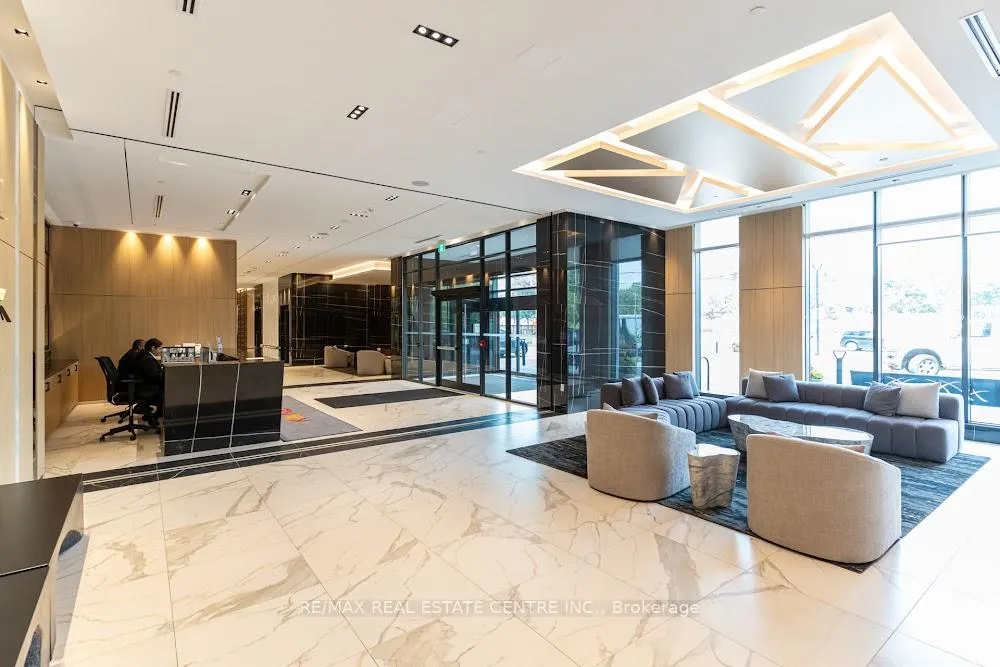
- Security: Carbon monoxide detectors, concierge/security, smoke detector
- Rooms above ground: 6
- Bedrooms: 2 + 1 in the basement
- Bathrooms: 2
- Kitchens: 1
OutsideConcrete, Open
- Exterior: Concrete
- Balcony: Open
Parking and locker1 Parking, Underground, Parking type Owned
- Spaces: 1 Parking
- Garage: Underground
- Parking type: Owned
- Locker: Owned
- Locker unit: B02-02
- Locker number: 219
- Locker level: P2
BuildingKeystone Condos, Storeys 23, Units 406
- Name: Keystone Condos
- Storeys: 23
- Units: 406
- Registered: 2025
- Condo corporation: 0
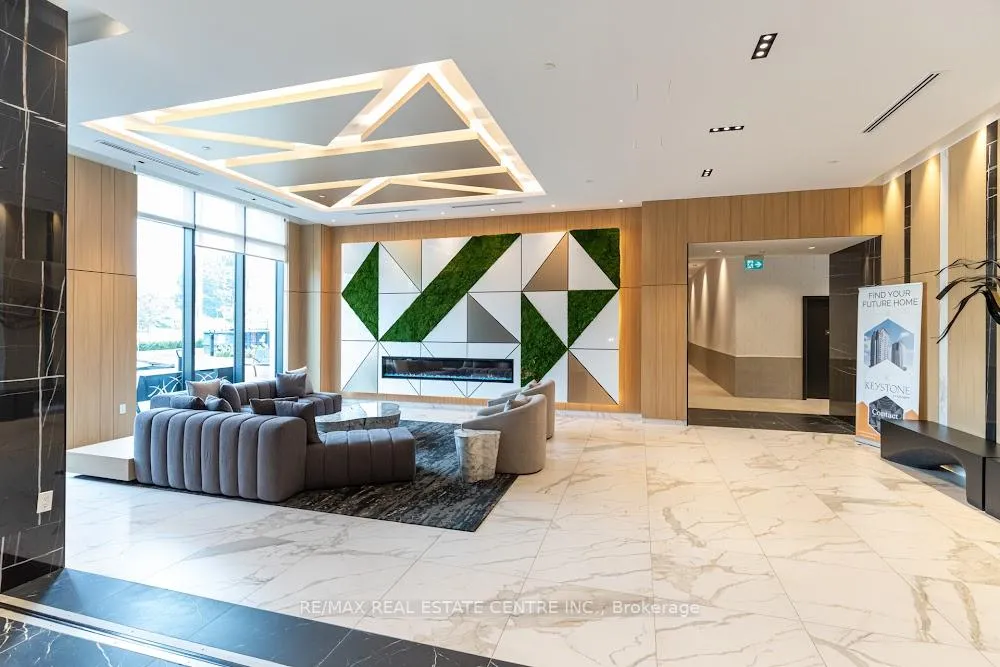
- Amenities: Community bbq, outdoor pool, game room, party room/meeting room, bike storage, guest suites
- Pets: Allowed
Heating, water and powerForced air, gas, Central air
- Heating: Forced air, gas
- Cooling: Central air
Rent and termsRent $2,800 a month, Entire property, Unfurnished
- Rent: $2,800 a month
- Space for rent: Entire property
- Furnished: Unfurnished
- Lease: 12 months
- Paid: Monthly
- Rent includes: Building insurance, common elements, parking
- Deposit: Required
- Credit check: Required
- Employment letter: Required
- Rental application: Required
- References: Required
IncludedS/s fridge, s/s stove, over the range microwave/hood combo, s/s dishwasher, washer & dryer., Water, hydro, & heat are tenant's responsibility/cost.
- Included: S/s fridge, s/s stove, over the range microwave/hood combo, s/s dishwasher, washer & dryer.
- Not included: Water, hydro, & heat are tenant's responsibility/cost.
Listing detailsW12286995, Rented, Jul 15, 2025
- MLS® number: W12286995
- Status: Rented
- Listed on: Jul 15, 2025
- Days on market: 14
- Updated: Jul 29, 2025
- Possession: 2025-08-01 / Flexible
- Occupied by: Vacant
- Listing brokerage: RE/MAX REAL ESTATE CENTRE INC.
About this home
Unit 1803, 204 Burnhamthorpe Road, Mississauga (Mississauga Valleys), ON L5A 0B3
Welcome to a new standard of living in one of Mississauga's prestigious and connected neighbourhoods. This New 2 + 1 bedroom, 2-bathroom condo offers a perfect blend of modern design and everyday convenience, ideal for families, professionals, or downsizers. Enjoy a bright, open-concept layout with 9-foot smooth ceilings, wide-plank laminate floors, and expansive windows that fill the home with natural light. Two walkout balconies offer extended outdoor space for relaxing. The Open concept Kitchen features stainless steel appliances, quartz countertops, a stylish tile backsplash. The primary bedroom includes a walk-in closet, private ensuite, and Walkout to Balcony. Spacious second bedroom with closet. Bright and versatile Den/Office featuring a sleek sliding door for added privacy perfect for working from home, studying, or creating your own quiet retreat. Enjoy everyday ease with in-suite laundry, and underground parking and One Storage Locker for personal/season belongings. Just minutes from Square One Shopping & GO Transit, Highways 403, 410, QEW and close to schools, parks, trails, entertainment, and more - this is a lifestyle you'll be proud to call home. Schedule your private tour today.
Ask about this home
A HOMEH agent will answer your questions about this home.
Know more about Keystone Condos

Condo building · 202-204 Burnhamthorpe Road E
Keystone Condos is a 23-storey condo with 406 suites, built in 2025 by Kaneff Developments. Right now 5 for sale and 4 for rent are on the market here.
- 23storeys
- 406suites
- $759/sq ft
- 2025built
No similar units for rent in Keystone Condos right now.
Around this home
Daily convenience, out of 100, from the distances below
Schools nearby
School rating, out of 10.
Helpful calculators
Your HOMEH agent

"I would see it this week."