

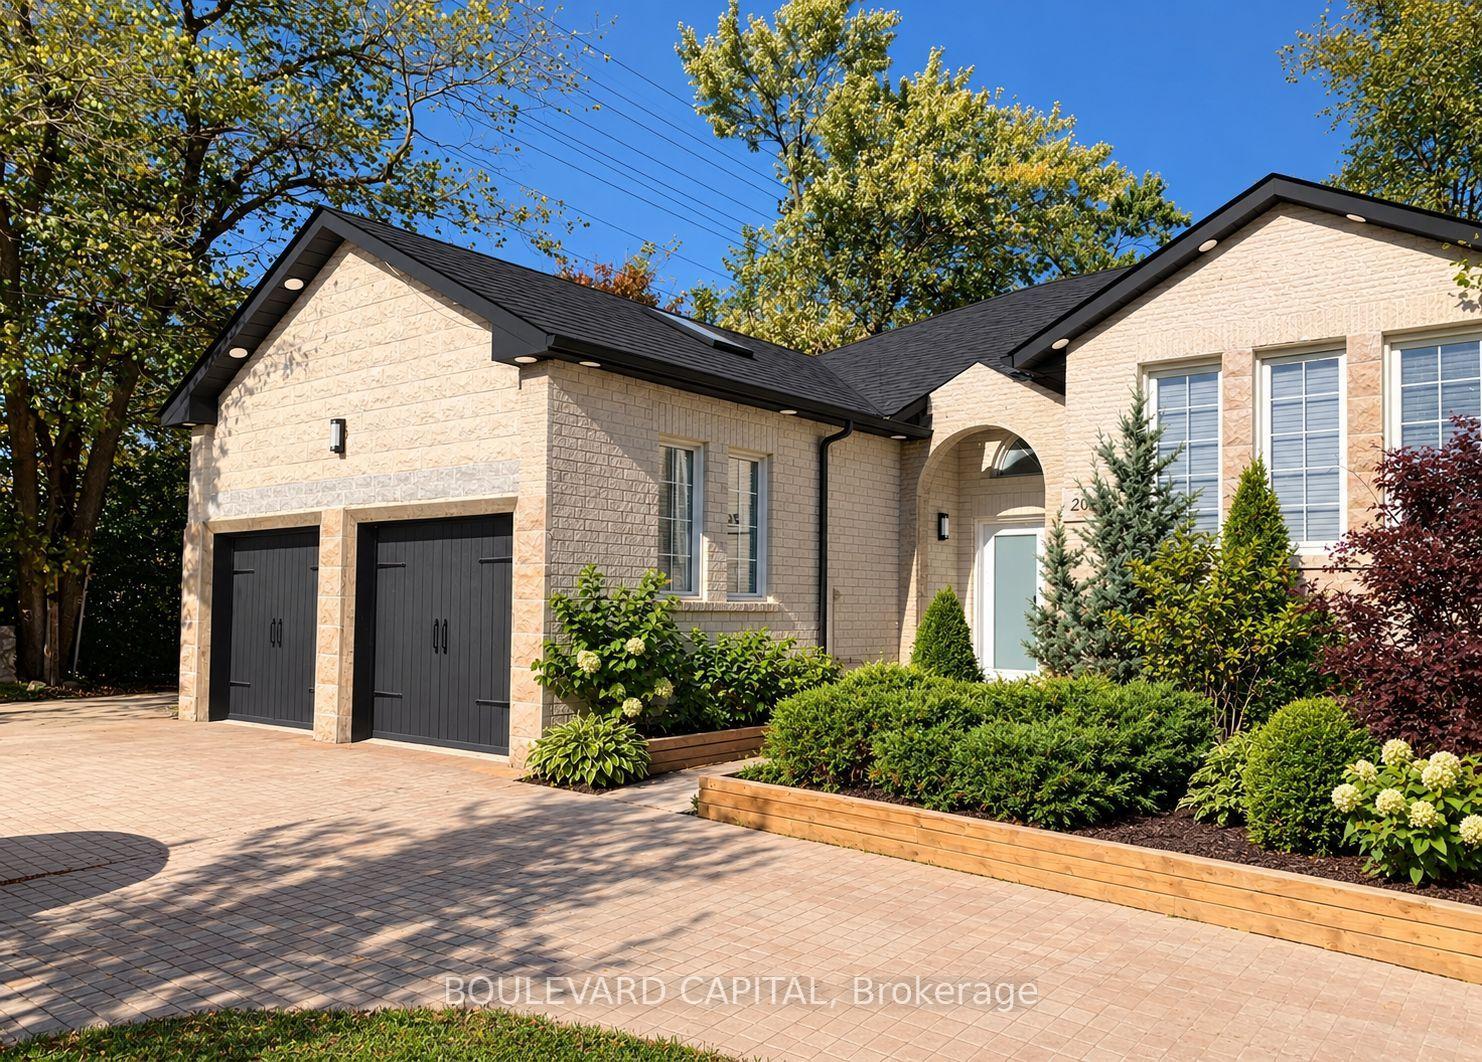
2045 Camilla Road
2045 Camilla Road
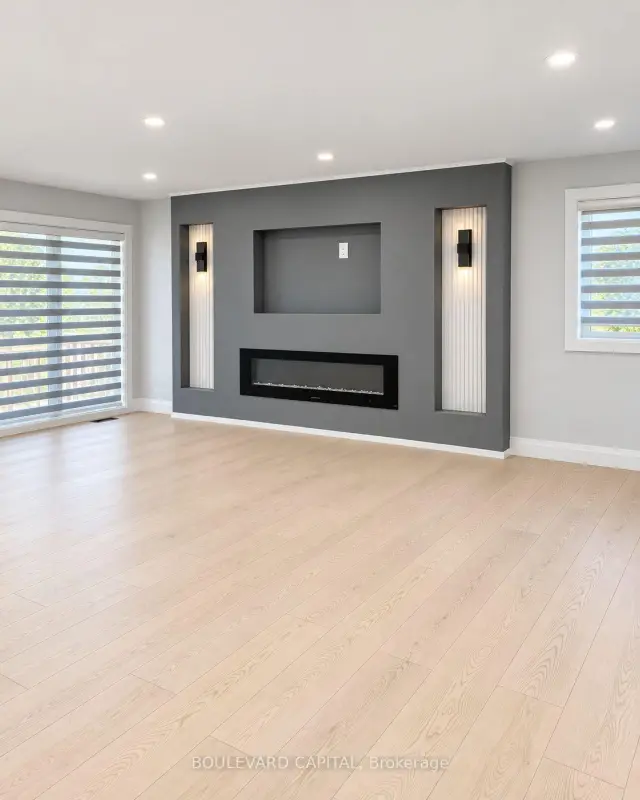
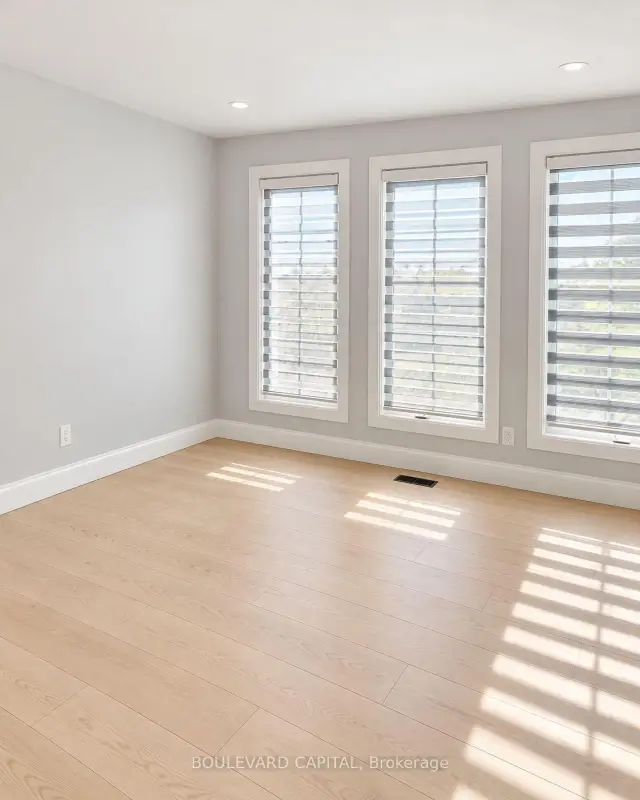
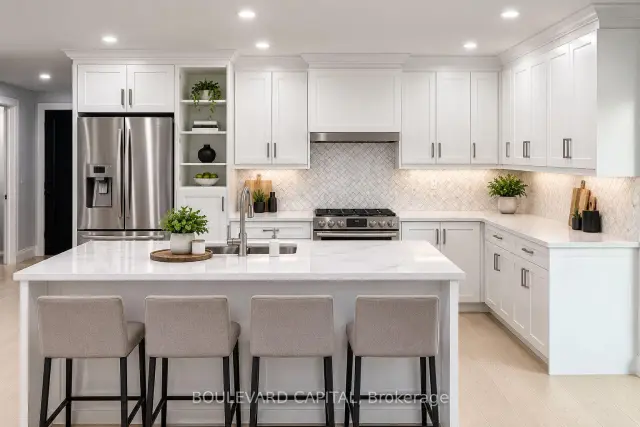
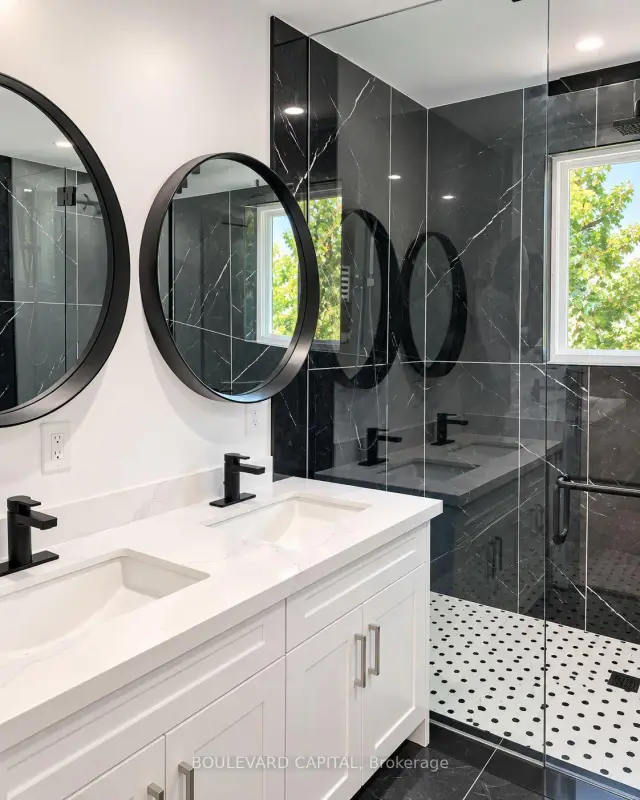 See all 13 photos
Property history
- $2,900SuspendedList: 2026-10-21|End: 2026-11-20|30 daysW14100974
- $3,800SuspendedList: 2026-10-21|End: 2026-11-20|30 daysW14100970
- $6,500SuspendedList: 2026-10-21|End: 2026-11-20|30 daysW14100968
Facts and features
- BasementNone
- Lease term12 months
- FurnishedUnfurnished
- LaundryEnsuite
- Second kitchen
- Fireplace
- Central air
The homeDetached, Bungalow-raised, 1,100–1,500 sq ft
- Type: Detached
- Style: Bungalow-raised
- Living space: 1,100–1,500 sq ft
- Basement: None
InsideFireplace Yes, Vinyl, Ensuite
- Fireplace: Yes
- Flooring: Vinyl
- Laundry: Ensuite
- Rooms above ground: 7
- Bedrooms: 4 + 3 in the basement
- Bathrooms: 4
- Kitchens: 2
Outside and lotBrick, Shingles, Unknown
- Exterior: Brick
- Roof: Shingles
- Foundation: Unknown
Parking4 Parking, Mutual
- Spaces: 4 Parking
- Driveway: Mutual
Heating, water and powerForced air, gas, Central air, Municipal water
- Heating: Forced air, gas
- Cooling: Central air
- Water: Municipal water
- Sewer: Municipal sewer
Rent and termsRent $6,500 a month, Entire property, Unfurnished
- Rent: $6,500 a month
- Space for rent: Entire property
- Furnished: Unfurnished
- Lease: 12 months
- Paid: Monthly
- Rent includes: Parking
- Deposit: Required
- Credit check: Required
- Employment letter: Required
- Rental application: Required
- References: Required
Included2x fridge, 2x stove, 2x dishwasher, 2x washer, 2x dryer.
- Included: 2x fridge, 2x stove, 2x dishwasher, 2x washer, 2x dryer.
Listing detailsW14100968, Suspended, Oct 21, 2026
- MLS® number: W14100968
- Status: Suspended
- Listed on: Oct 21, 2026
- Days on market: 30
- Updated: Nov 20, 2026
- Possession: 2026-11-01 / Other
- Occupied by: Tenant
- Listing brokerage: BOULEVARD CAPITAL
About this home
2045 Camilla Road, Mississauga (Cooksville), ON L5A 2J9
**Stunning, Fully Renovated 7-Bedroom, 4-Bathroom Detached Home for Lease in a Highly Sought-After Neighbourhood!** Offering an Exceptional Blend of Modern Elegance, Spacious Living, and Contemporary Luxury, This Beautifully Updated Residence Features 4 Generously Sized Bedrooms and 2 Fully Renovated Bathrooms on the Main Level, Plus 3 Additional Bedrooms and 2 Fully Renovated Bathrooms on the Lower Level. Thoughtfully Designed for Comfort and Convenience, Each Level Boasts Its Own Beautifully Upgraded Kitchen, Complete with Elegant Quartz Countertops, Stylish Backsplashes, and Modern Cabinetry, Along with **Separate, Dedicated Laundry Facilities on Both Levels!** The Main Level Showcases a Bright, Open-Concept Living and Dining Area, Complemented by a Stunning Kitchen with a Centre Island and an Elegant Feature Wall with a Contemporary Electric Fireplace. All 4 Bathrooms Feature Luxurious Modern Finishes, While Premium, Low-Maintenance Vinyl Flooring Throughout Adds Style and Sophistication. **Situated on an Expansive Property with a Massive, Private Backyard, Offering an Abundance of Outdoor Space for Entertaining, Family Gatherings, Recreation, and Relaxation!** Complete with Convenient Driveway Parking Spaces. Ideally Located Just Minutes from Major Highways, Schools, Public Transit, Churches, Shopping, Banks, and Everyday Amenities. **A Rare Opportunity to Lease an Entire Beautifully Renovated Home Offering Two Fully Equipped Living Levels, Exceptional Indoor and Outdoor Space, Modern Luxury, and Unmatched Convenience!**
Ask about this home
A HOMEH agent will answer your questions about this home.
Around this home
Daily convenience, out of 100, from the distances below
Schools nearby
School rating, out of 10.
Helpful calculators
Your HOMEH agent

"I would see it this week."