

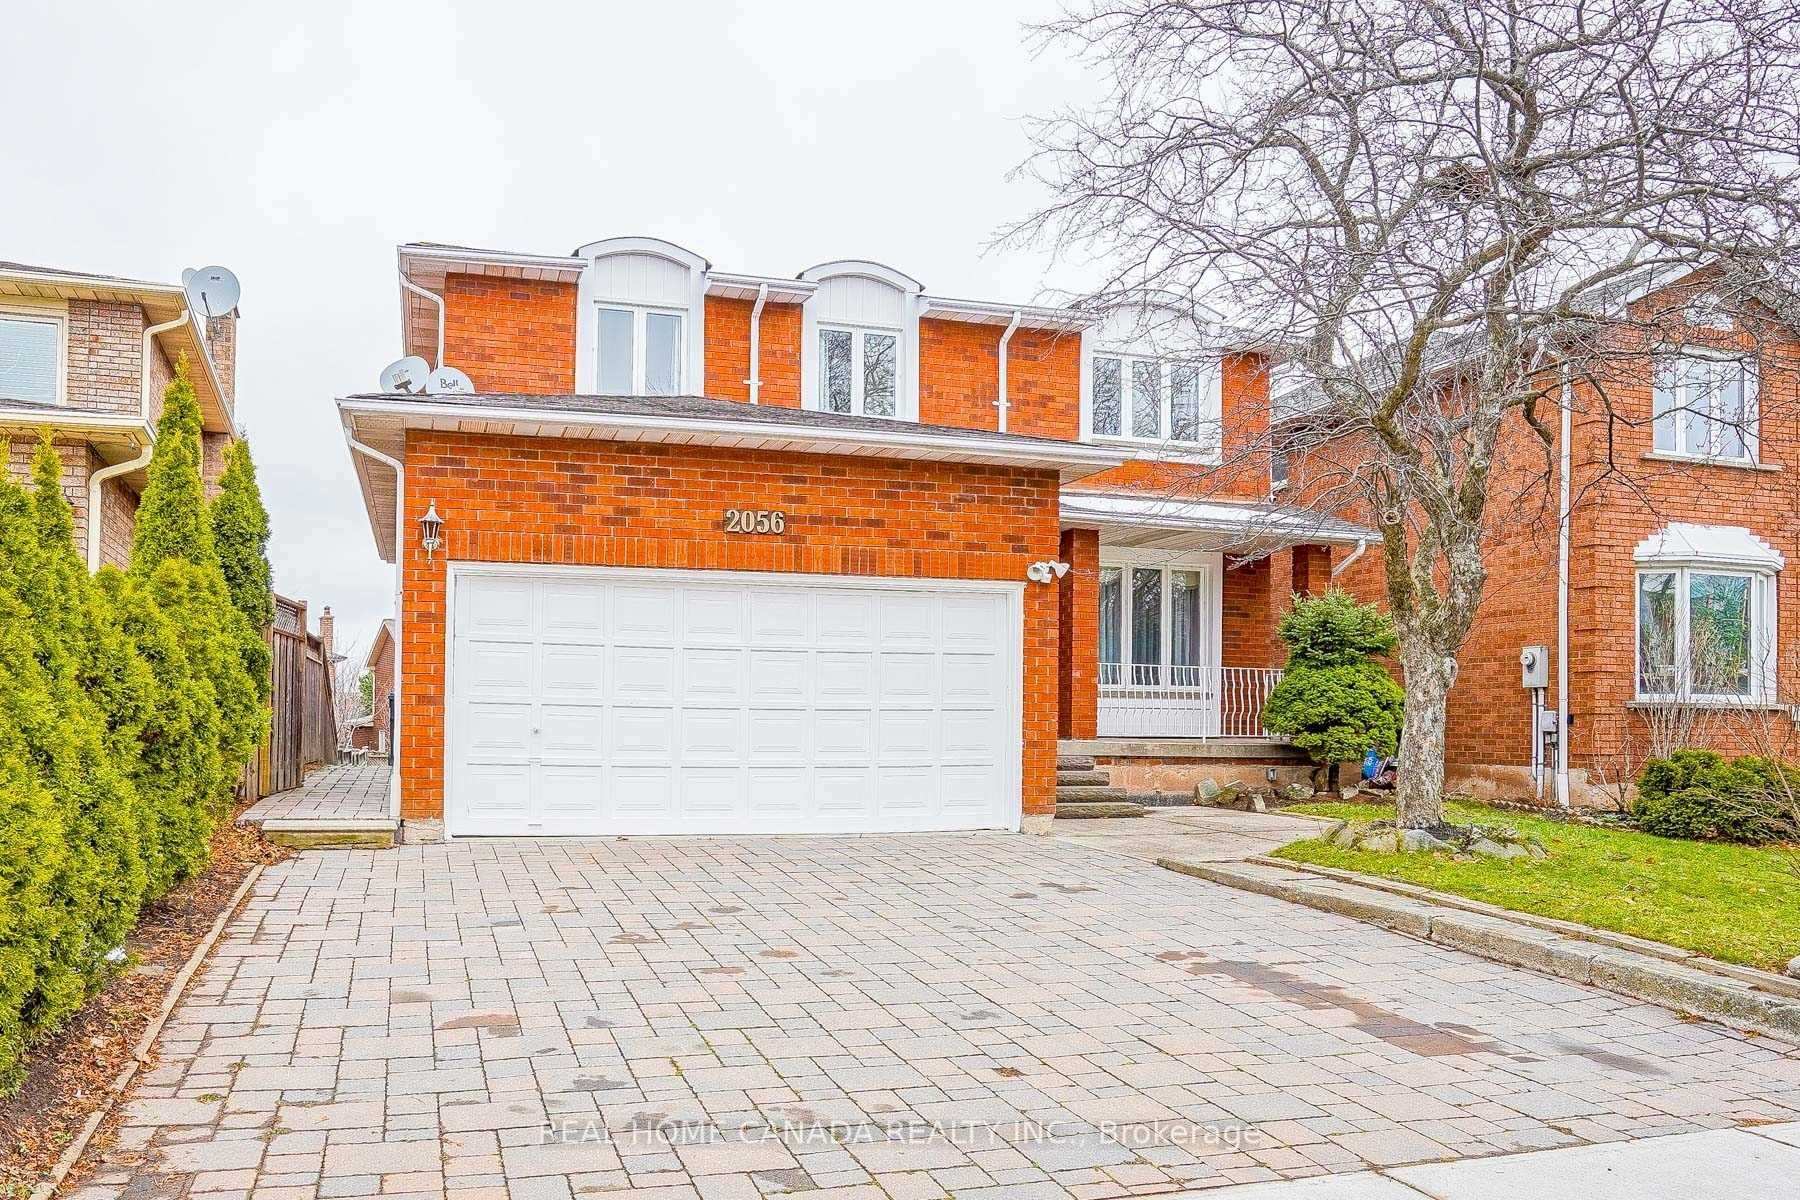
W/O Bsmt, 2056 Wincanton Crescent
W/O Bsmt, 2056 Wincanton Crescent
 See all 2 photos
Property history
- $2,000SuspendedList: 2025-06-05|End: 2025-06-25|20 daysW12200698
Facts and features
- BasementWalk-out
- Lot size44 × 113 ft
- Lease term12 months
- FurnishedUnfurnished
- Separate entrance
- Fireplace
- Central air
The homeDetached, Other, Under 700 sq ft
- Type: Detached
- Style: Other
- Living space: Under 700 sq ft
- Basement: Finished with walk-out, separate entrance
InsideFireplace Yes, Vinyl, Porcelain, Ensuite, lower level
- Fireplace: Yes
- Flooring: Vinyl, Porcelain
- Laundry: Ensuite, lower level
- Rooms above ground: 7
- Bedrooms: 2
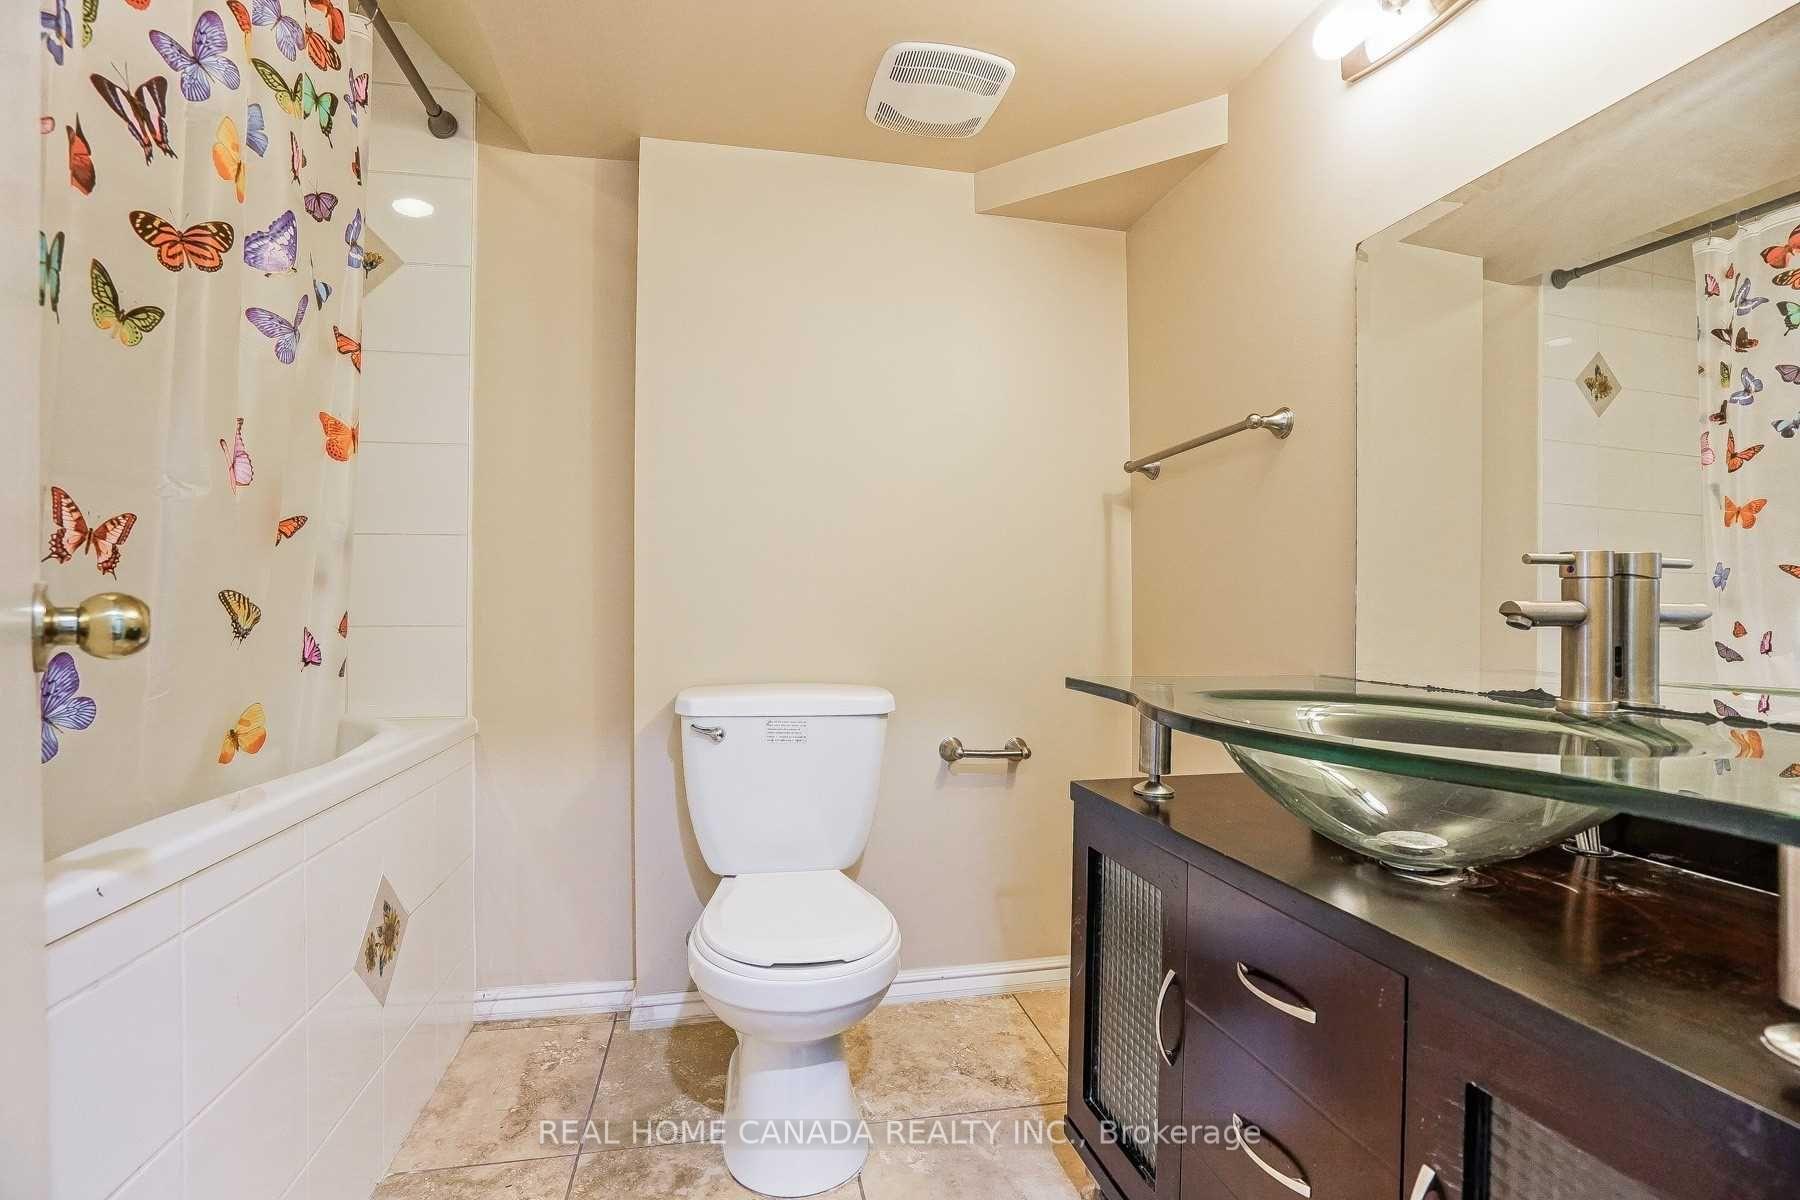
- Bathrooms: 1
- Kitchens: 1
Outside and lotBrick, Asphalt shingle, Concrete
- Exterior: Brick
- Roof: Asphalt shingle
- Foundation: Concrete
- Size: 44 × 113 ft
Parking1 Parking, Available
- Spaces: 1 Parking
- Driveway: Available
Heating, water and powerForced air, gas, Central air, Municipal water
- Heating: Forced air, gas
- Cooling: Central air
- Water: Municipal water
- Sewer: Municipal sewer
Rent and termsRent $2,000 a month, Basement, Unfurnished
- Rent: $2,000 a month
- Space for rent: Basement
- Furnished: Unfurnished
- Lease: 12 months
- Paid: Monthly
- Deposit: Required
- Credit check: Required
- Employment letter: Required
- Rental application: Required
- References: Required
IncludedAll newer appliances: including fridge, stove, dishwasher, washer, and dryer.**the walkout basement only, take the left sideway to enter. existing tenants's some of furtiture are negotiable on sale.
- Included: All newer appliances: including fridge, stove, dishwasher, washer, and dryer.**the walkout basement only, take the left sideway to enter. existing tenants's some of furtiture are negotiable on sale.
NearbyHospital, library, park, place of worship, public transit, school
- Close to: Hospital, library, park, place of worship, public transit, school
Listing detailsW12200698, Suspended, Jun 5, 2025
- MLS® number: W12200698
- Status: Suspended
- Listed on: Jun 5, 2025
- Days on market: 20
- Updated: Jun 25, 2025
- Possession: 2025-07-05 / 30-59 days
- Occupied by: Tenant
- Listing brokerage: REAL HOME CANADA REALTY INC.
About this home
W/O Bsmt, 2056 Wincanton Crescent, Mississauga (Central Erin Mills), ON L5M 3E2
Around 1100 Sqft Walkout Bsmt Apt ( Above The Ground In The Back), 2 Brs,1 Washroom, Exclusive Laundry,1 Surface Parking, Recently Renovated, Newer Vinyl Floor Throughout, New Concrete Sidewalk And Patio In Backyard, No More Swimming Pool In Backyard, Bright And Spacious, High-Demanding *Top Schools Of St. Rose Of Lima & Credit Valley *Gonzaga,& John Fraser Schools Area, Spacious And Functional Layout, *Popular Central Erin Mills, Close To Hwy 403, Steps To Credit Valley Hospital* Quiet Crescent* *Minutes To Erin Mills Town Centre.*Close To Parks. **The Tenants Pay 25% of the Utilities and the full internet fee. **
Ask about this home
A HOMEH agent will answer your questions about this home.
Around this home
Daily convenience, out of 100, from the distances below
Schools nearby
School rating, out of 10.
Helpful calculators
Your HOMEH agent

"I would see it this week."