

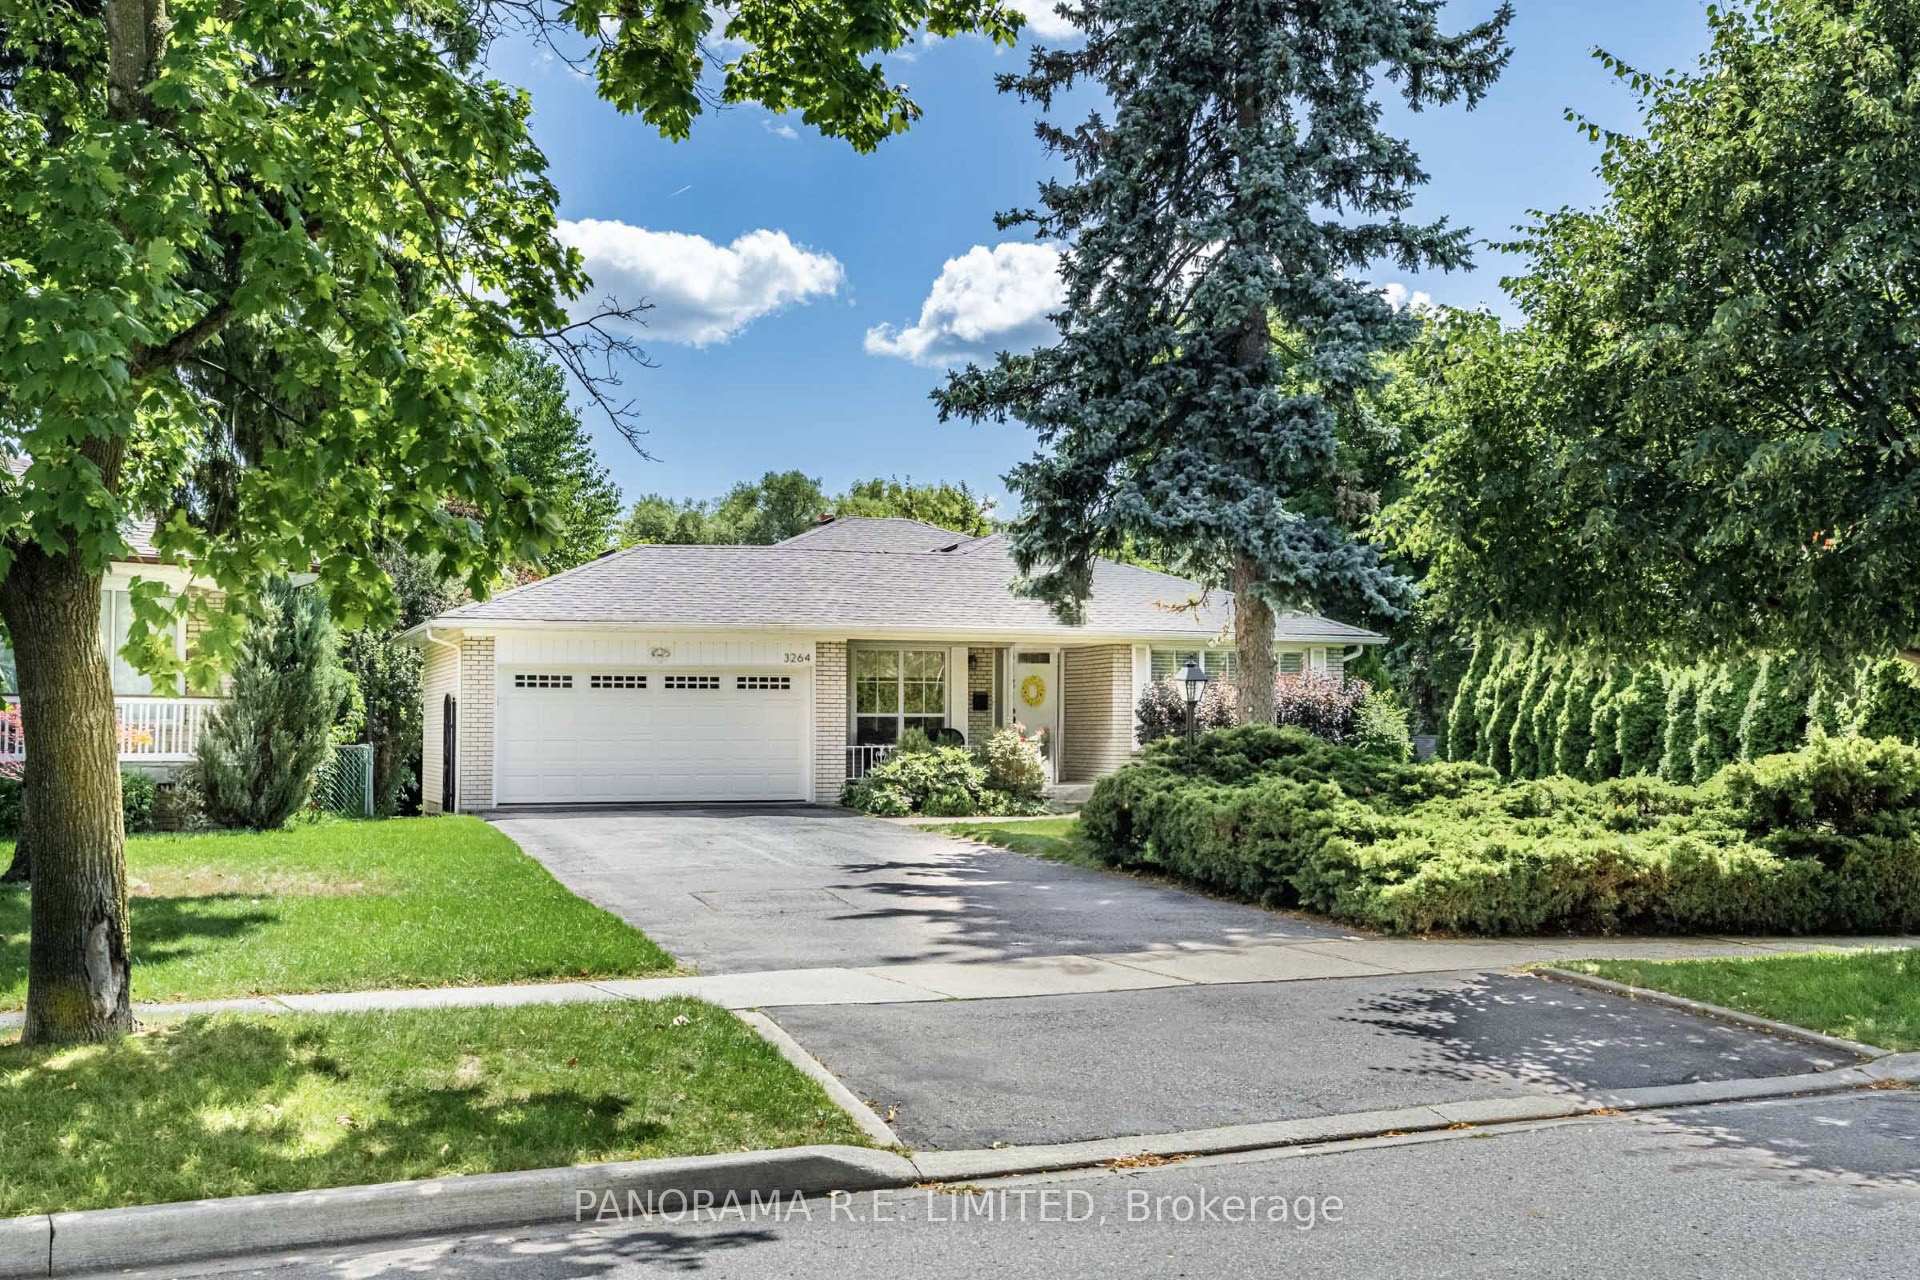
3264 Lonefeather Crescent
3264 Lonefeather Crescent
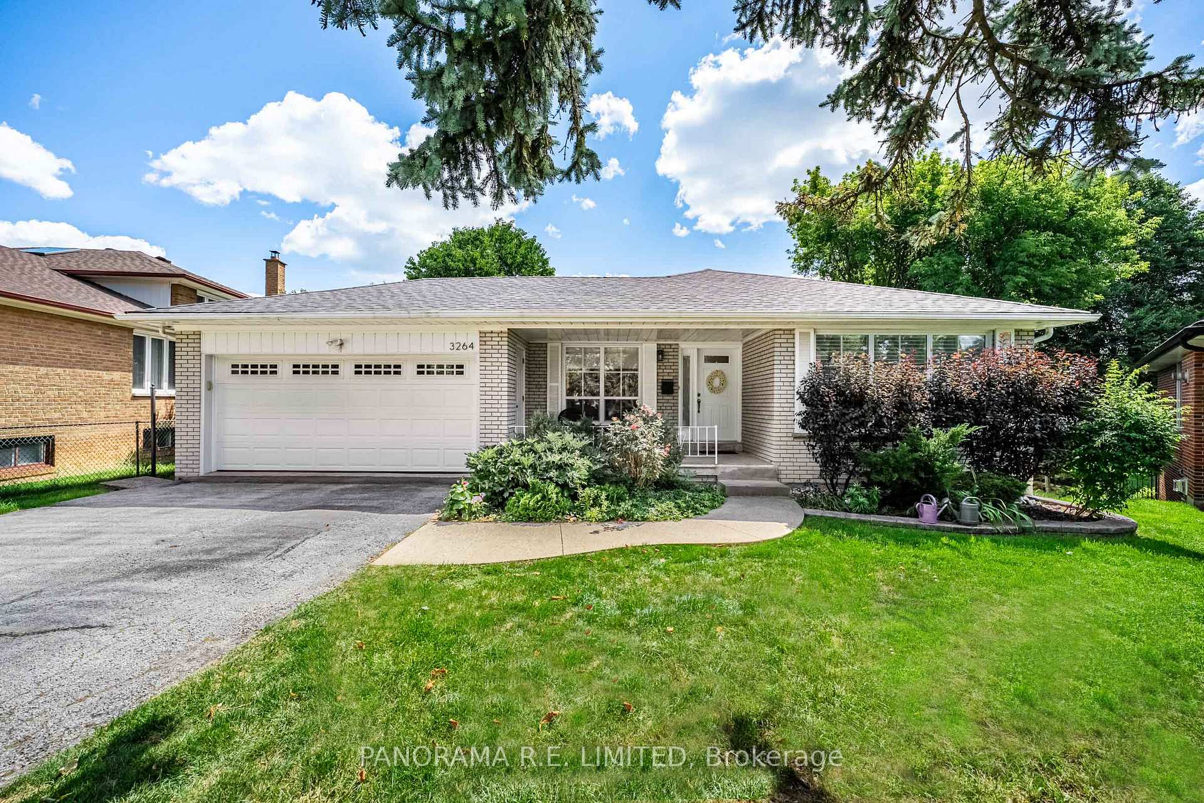
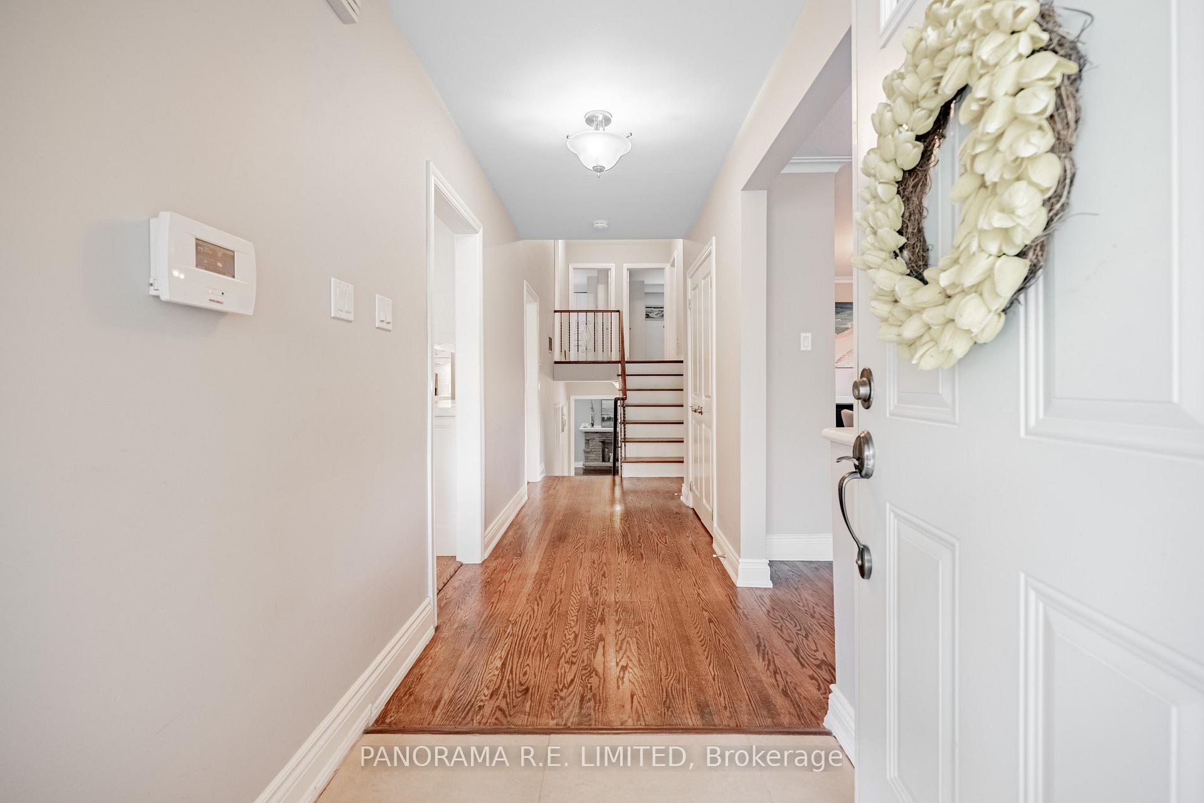
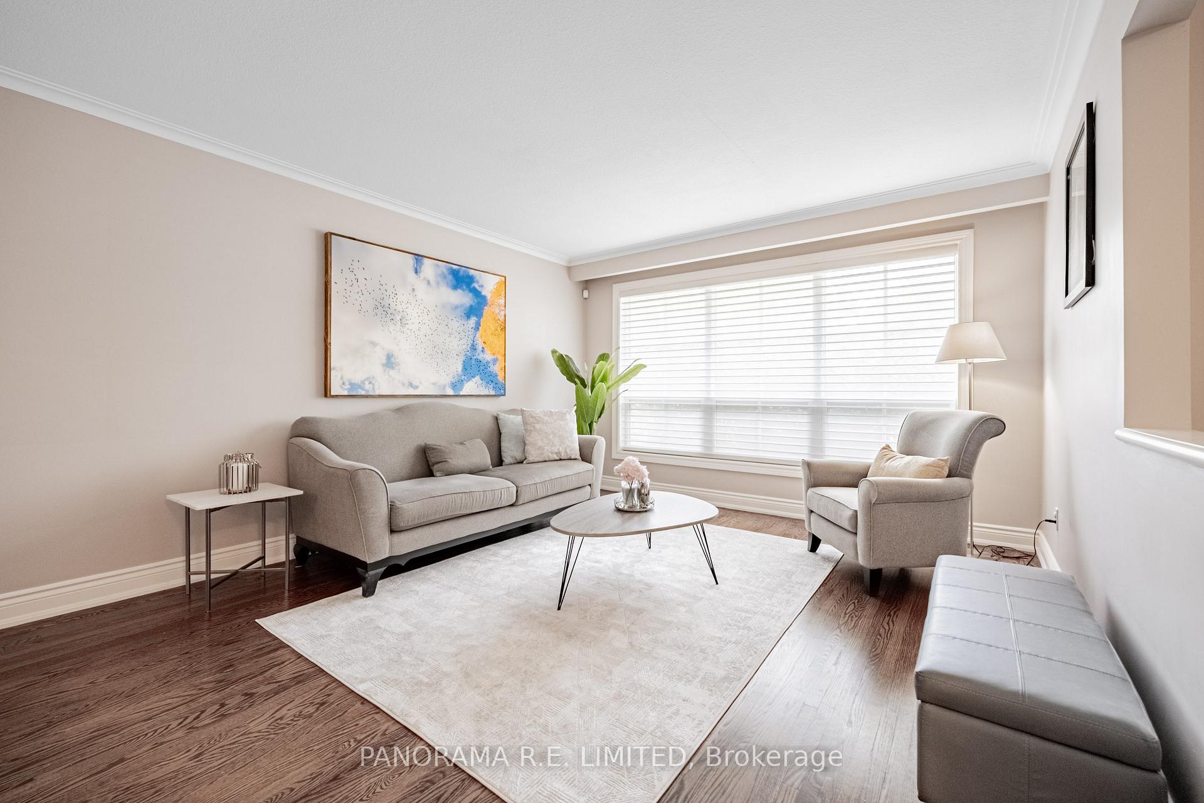
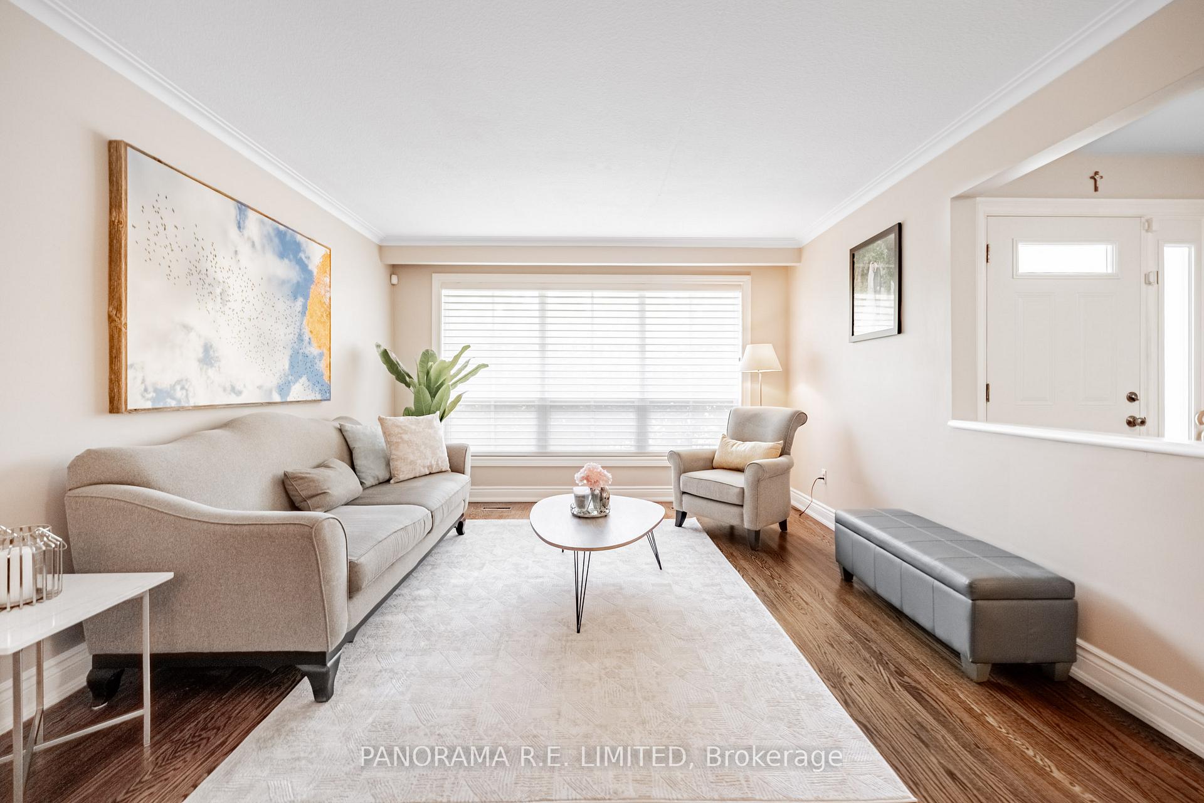 See all 30 photos
Property history
Facts and features
- BasementFinished
- Water, sewerMunicipal
- Lot shapePie
- HeatingForced air
- Hardwood floors
- Fireplace
- Central air
The homeDetached, Backsplit 4, 2,000–2,500 sq ft
- Type: Detached
- Style: Backsplit 4
- Living space: 2,000–2,500 sq ft
- Basement: Finished
InsideFireplace Yes, Hardwood, Tile, Concrete, Lower level
- Fireplace: Yes
- Flooring: Hardwood, Tile, Concrete
- Laundry: Lower level
- Features: Auto garage door remote, carpet free, in-law capability
- Security: Alarm system
- Rooms above ground: 9
- Rooms in the basement: 2
- Bedrooms: 4
- Bathrooms: 3
- Kitchens: 1
- Family room: Yes
Outside and lotBrick, Shingles, Concrete block
- Exterior: Brick
- Roof: Shingles
- Foundation: Concrete block
- Features: Landscaped, patio, privacy, porch, recreational area
- Other structures: Garden shed
- Size: 42.29 × 154.3 ft
- Shape: Pie
Parking2 Garage, Attached, Private double
- Spaces: 2 Garage
- Garage: Attached
- Driveway: Private double
Heating, water and powerForced air, gas, Central air, Municipal water
- Heating: Forced air, gas
- Cooling: Central air
- Water: Municipal water
- Sewer: Municipal sewer
Costs and taxesTaxes $8,023 a year, HST included in the price
- Taxes, 2025: $8,023 a year
- HST: HST included in the price
Included in the saleStainless steel fridge, stove, hood fan, dishwasher, and built-in microwave. washer and dryer. built-in custom closets in bedrooms. all window coverings and light fixtures.
- Included: Stainless steel fridge, stove, hood fan, dishwasher, and built-in microwave. washer and dryer. built-in custom closets in bedrooms. all window coverings and light fixtures.
NearbyFenced yard, hospital, park, public transit, ravine, school
- Close to: Fenced yard, hospital, park, public transit, ravine, school
Listing detailsW12420724, Sold, Sep 23, 2025
- MLS® number: W12420724
- Status: Sold
- Listed on: Sep 23, 2025
- Days on market: 4
- Updated: Sep 27, 2025
- Possession: Flexible
- Occupied by: Owner
- Listing brokerage: PANORAMA R.E. LIMITED
About this home
3264 Lonefeather Crescent, Mississauga (Applewood), ON L4Y 3G5
3264 Lonefeather Crescent is a fantastic and updated 4-Bedroom detached home on a widening pie-shaped lot in highly desired Applewood Hills! Located on a safe and child-friendly crescent this home has been lovingly cared for and it shows. From the welcoming foyer and gorgeous hardwood floors throughout you are greeted by a spacious Living Room and Dining room, perfect for family gatherings. Across you'll find a fully updated modern Kitchen with pristine Quartz Countertops, Double Sink, Stainless Steel Appliances, and an Eat-in Breakfast area. Located a few steps upstairs is your Primary Bedroom with 3-Piece Ensuite and more than enough custom Closet space for most people. You will also find two additional bedrooms located next to a beautiful 4-Piece Bathroom. On the lower level you'll find the 4th bedroom along with an incredible Family Room perfect for game night with fireplace and walk-out to the backyard. There is also a 2-Piece Bathroom for guests, convenient Laundry Room, and separate side entrance for numerous possibilities. The basement offers even more space and options and can be used as a Recreation Room, Gym, Home Office, or In-law Suite. Complimenting the gorgeous interior is a stunning backyard! As you make your way from the side of the home you'll feel incredibly at peace stepping into your private outdoor sanctuary. At 100 feet at the rear and up to 154 feet on the west side you can imagine the possibilities, or simply enjoy the gorgeous space as is. Location is everything at 3264 Lonefeather Crescent as you are steps from the Applewood Trail and Little Etobicoke Creek and also situated near great Schools, Shopping, Public Transit (MiWay and Go Trains) and more! Make an appointment to see this beautiful home today!
Ask about this home
A HOMEH agent will answer your questions about this home.
Around this home
Daily convenience, out of 100, from the distances below
Schools nearby
School rating, out of 10.
Helpful calculators
Your HOMEH agent

"I would see it this week."