

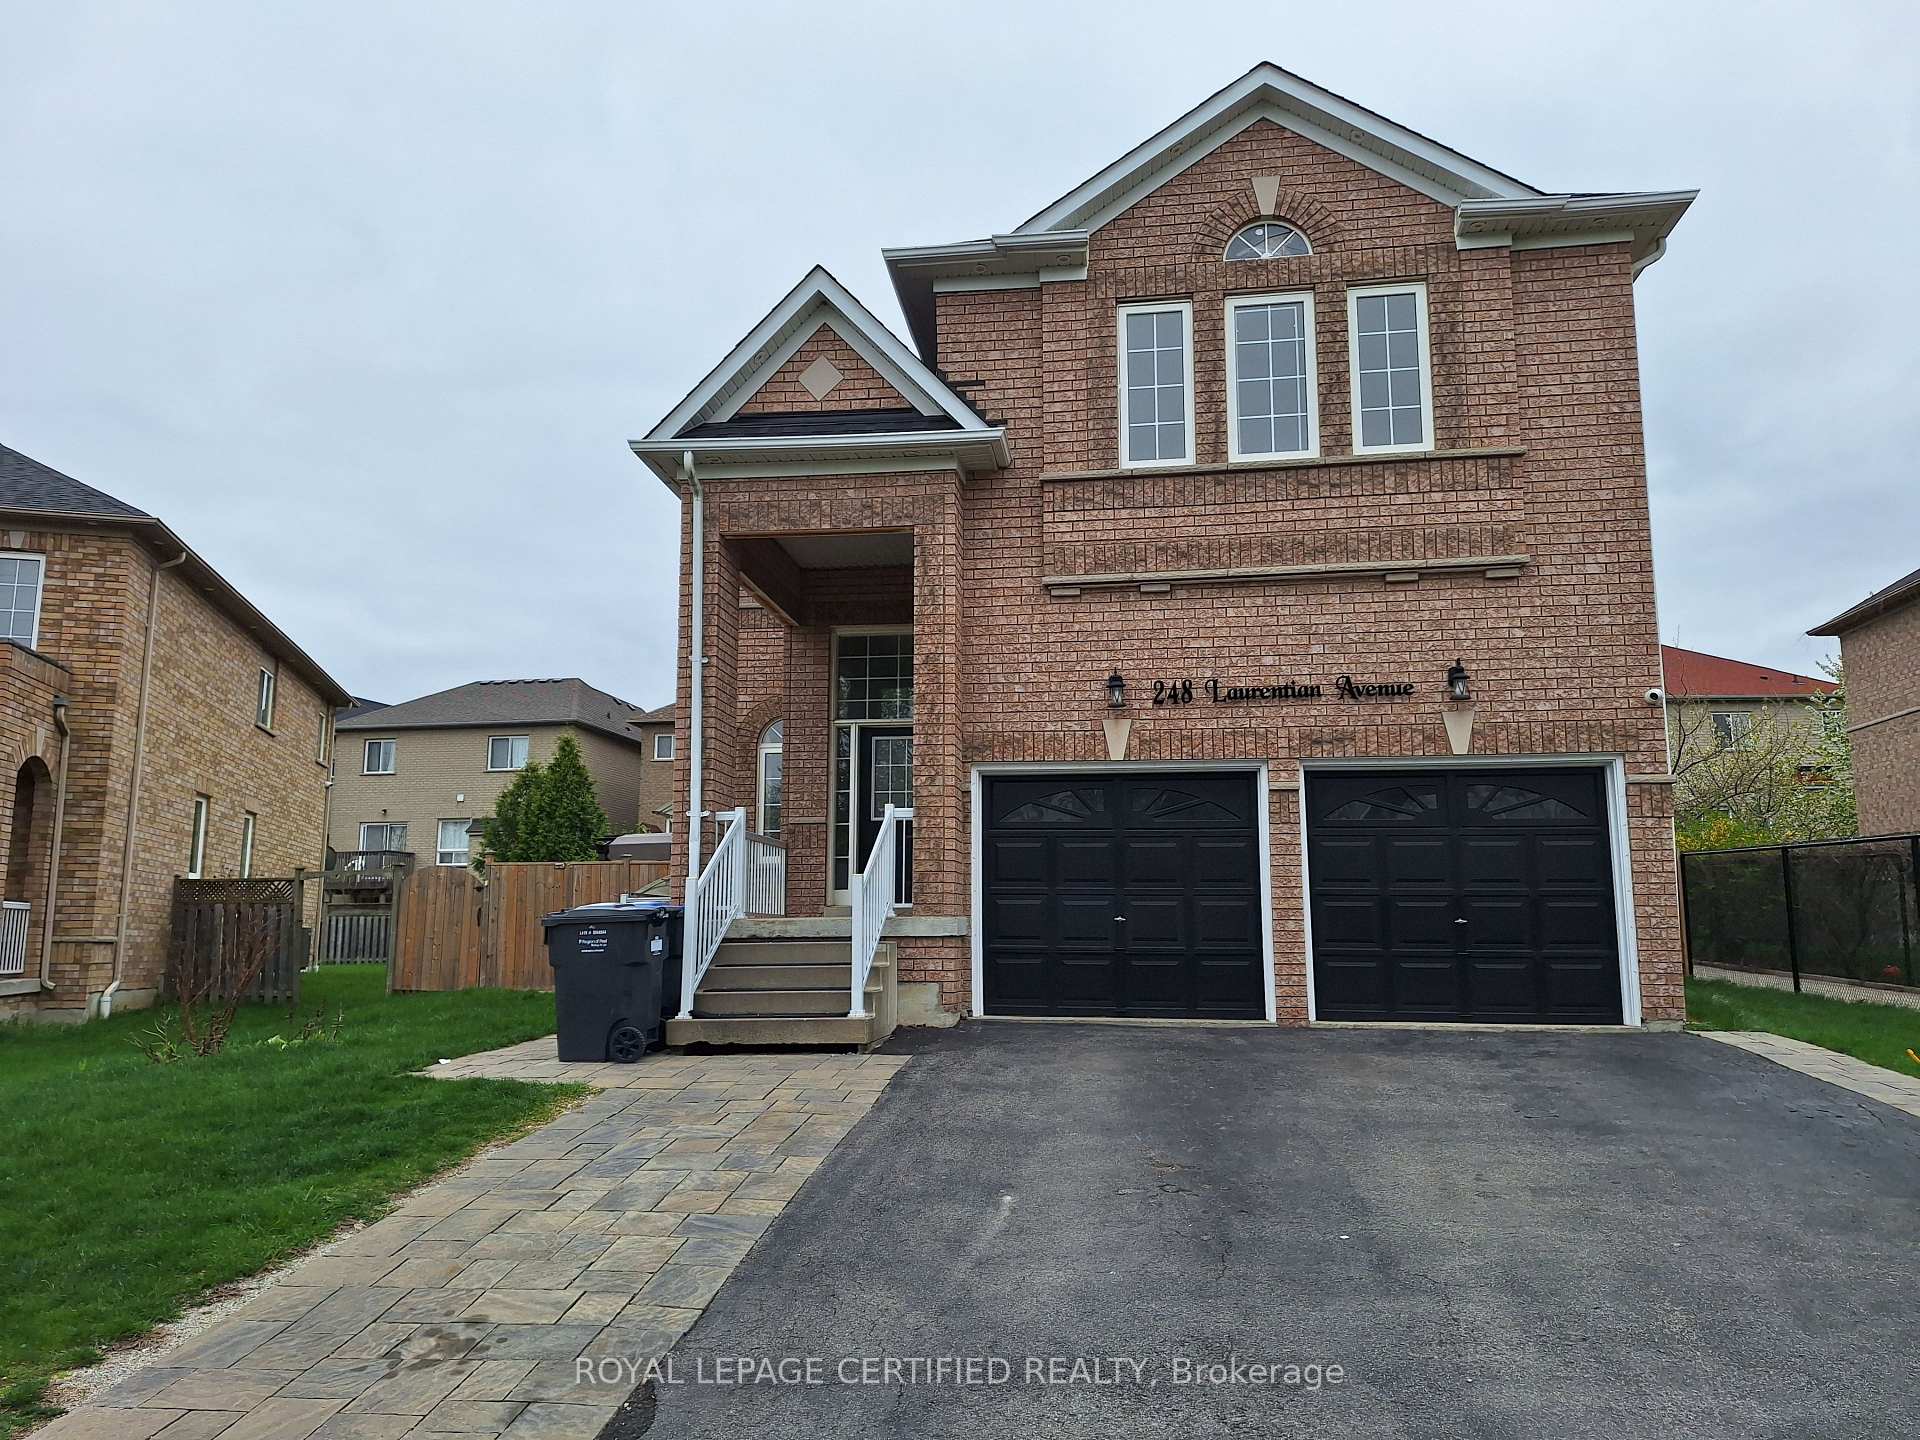
248 Laurentian Avenue
Lower Level Rented
1/30248 Laurentian Avenue
Lower Level Rented
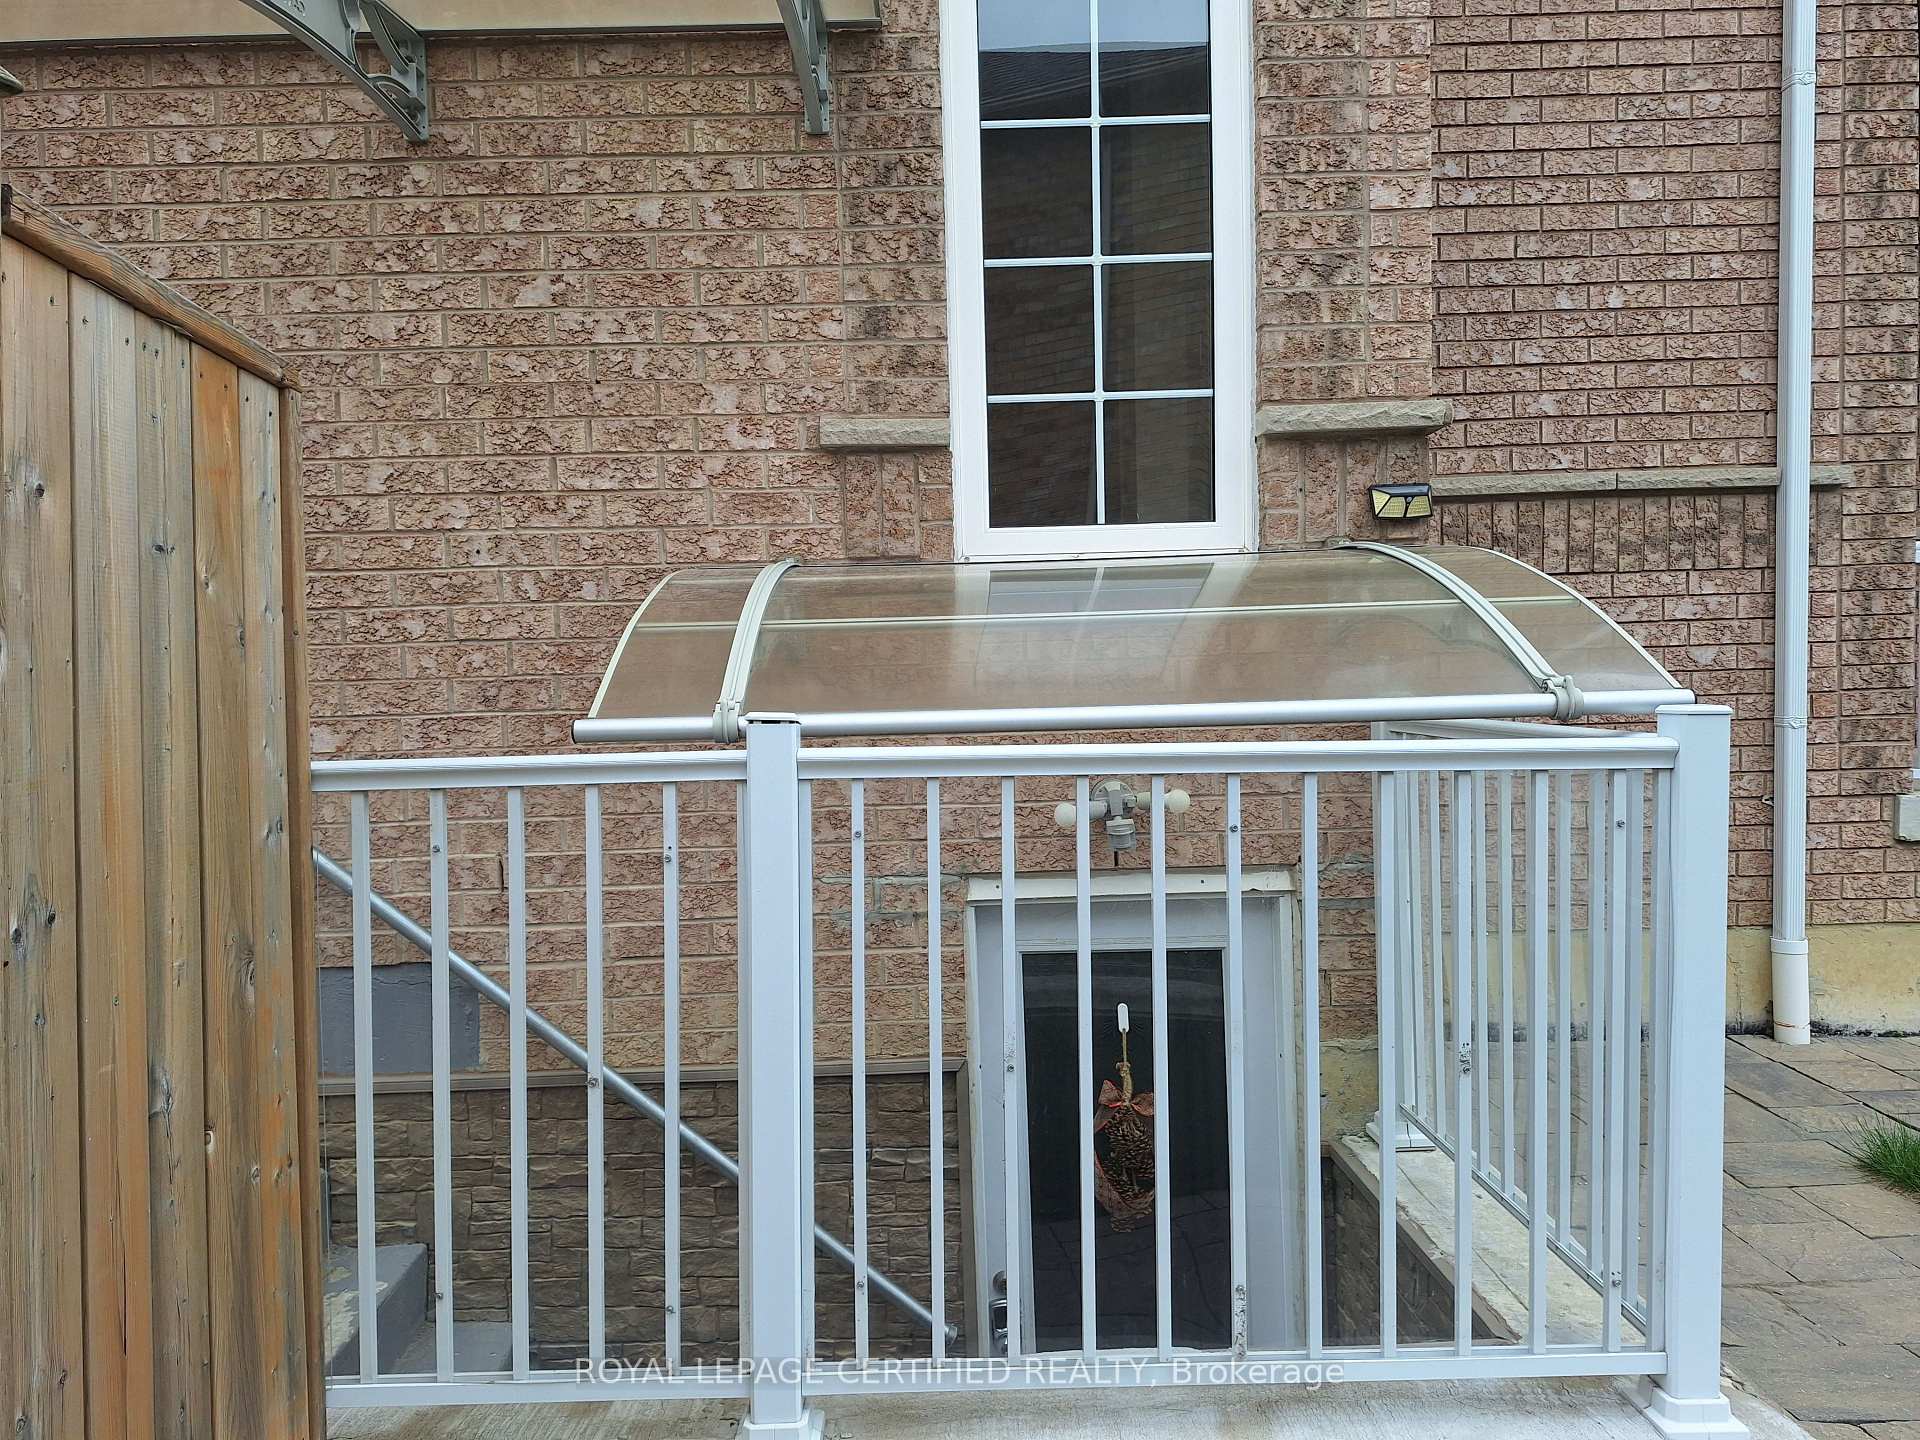 See all 30 photos
2 Bedrooms
1 Bathroom
0 Garage
2.5K–3K sq.ft
Basement
— Unit
Property history
Facts and features
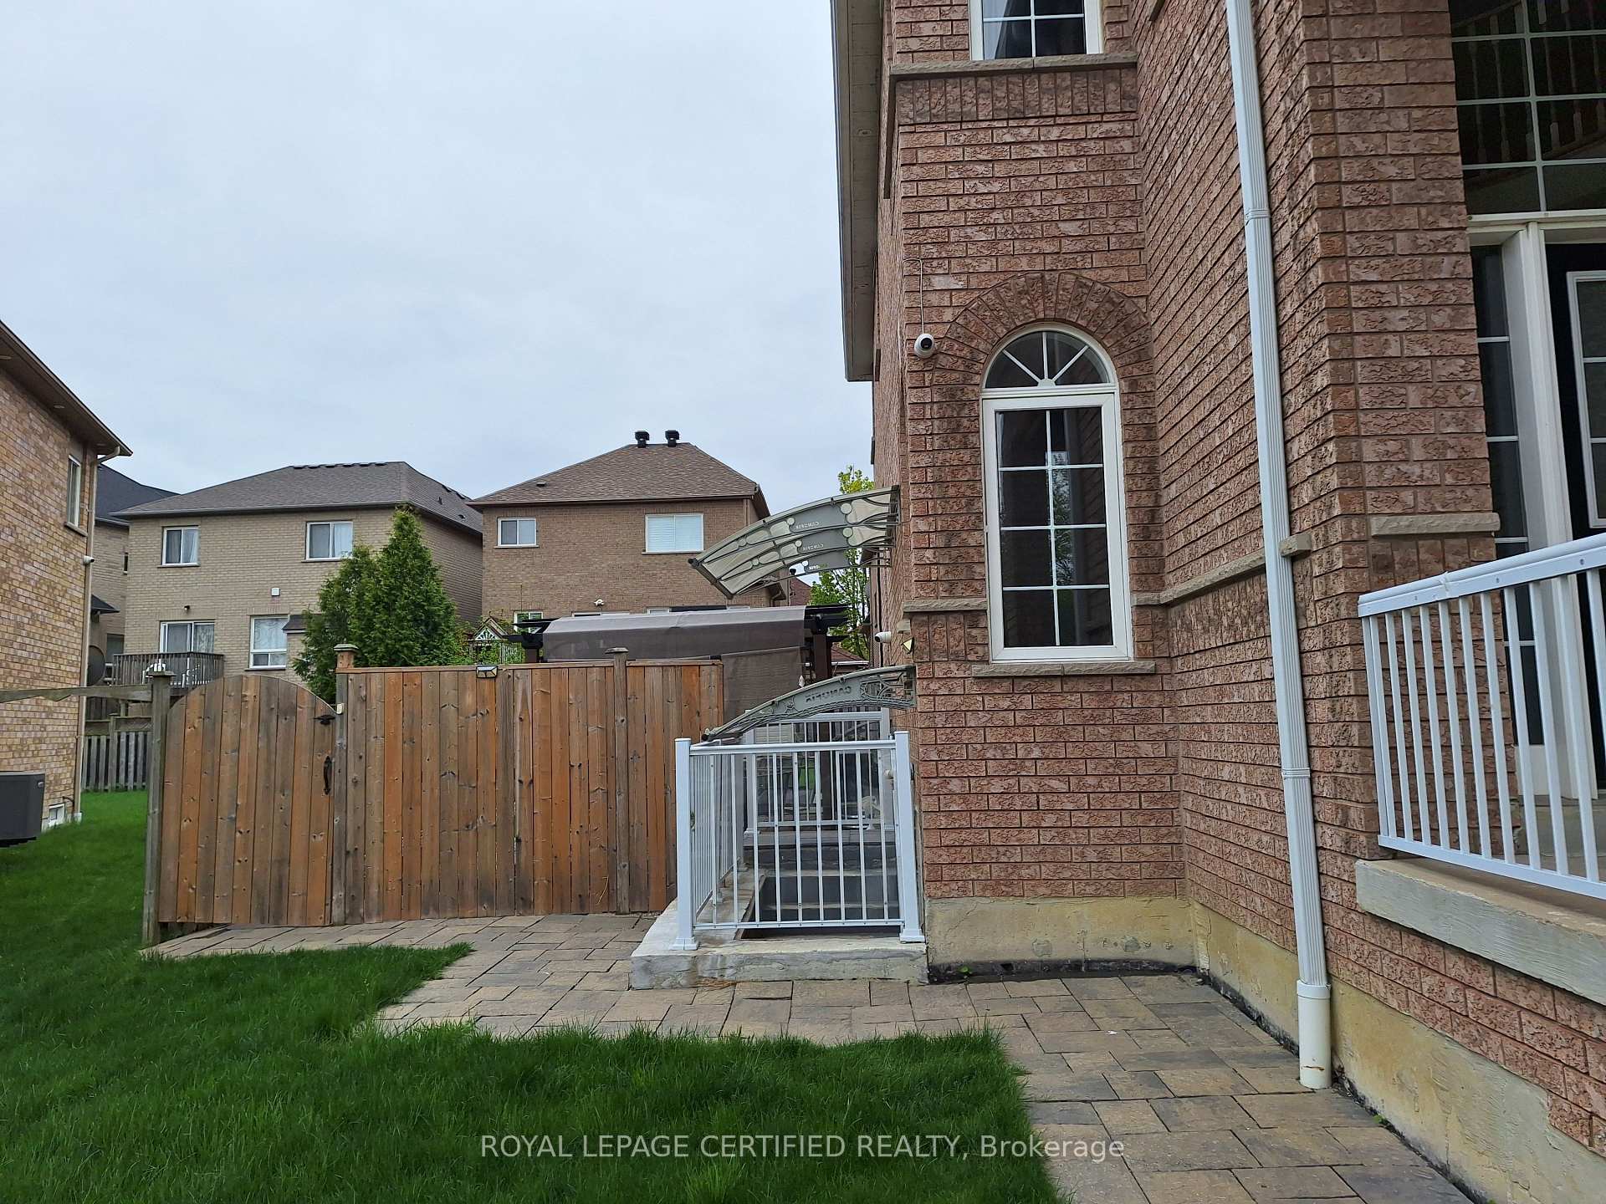
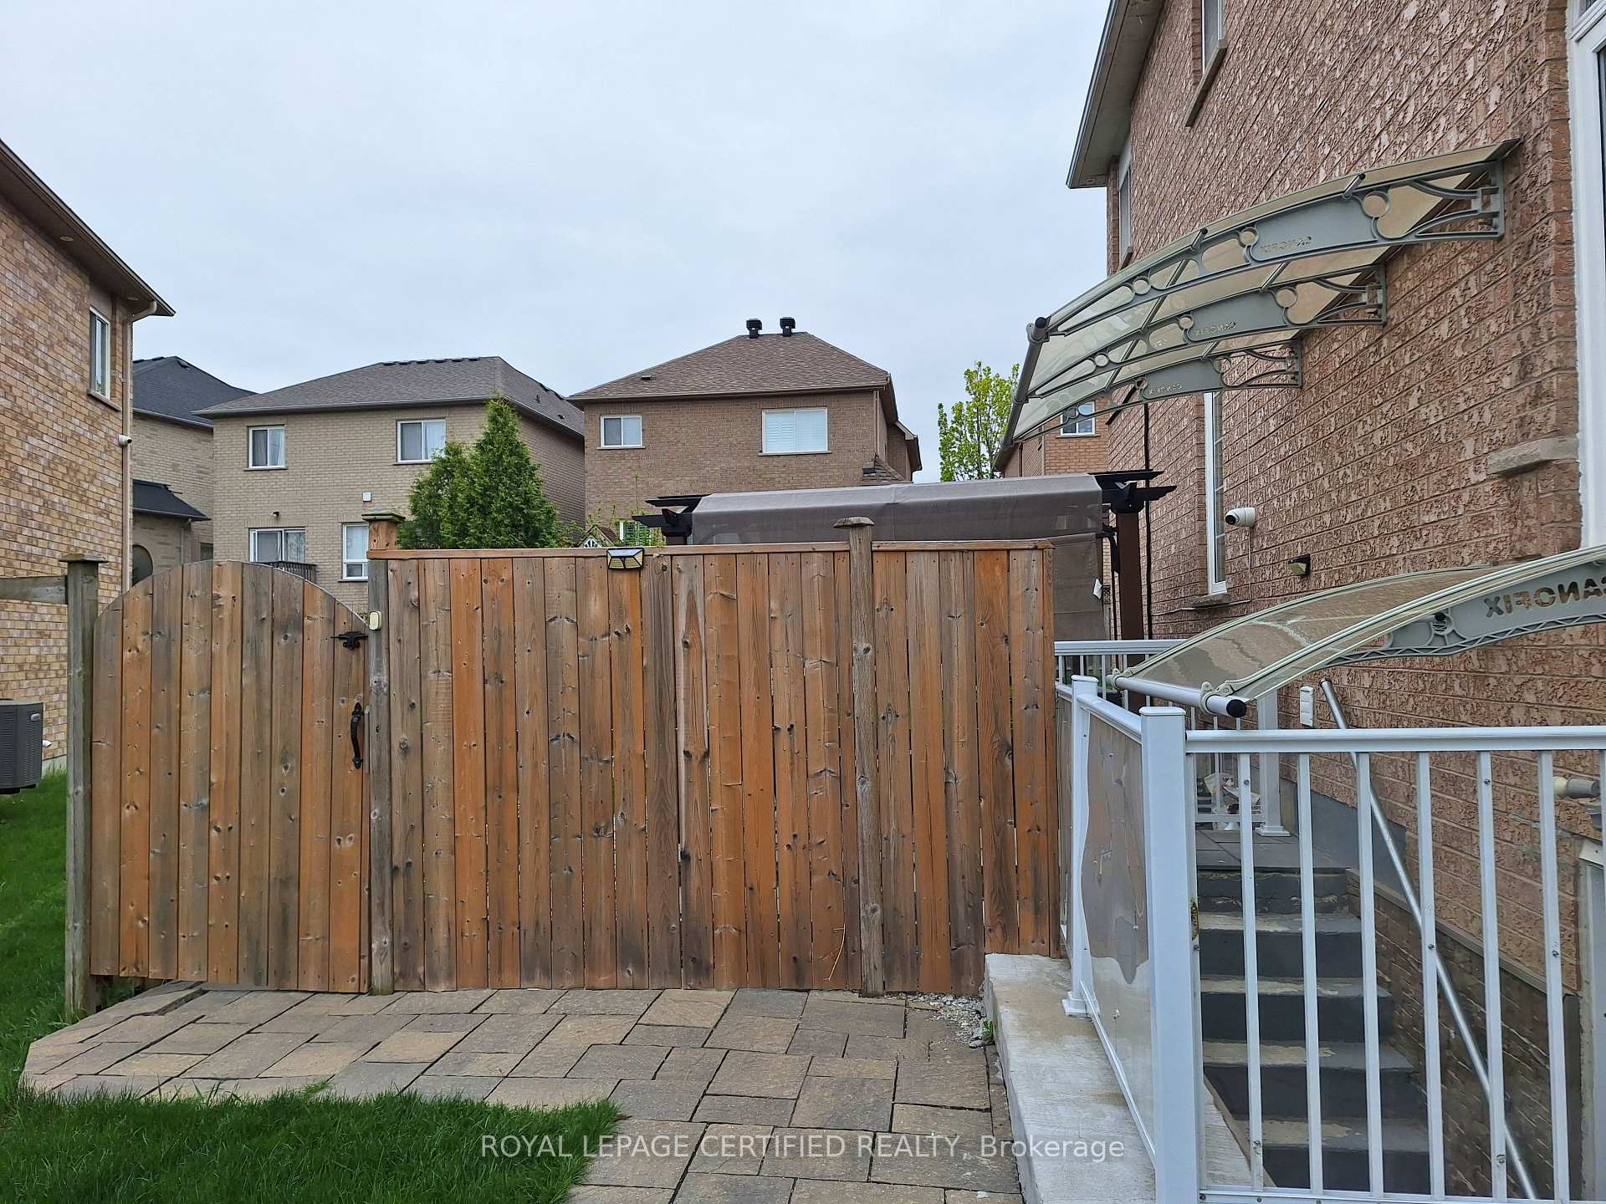
- BasementSeparate entrance
- Lot size58 × 108 ft
- Lease term12 months
- FurnishedUnfurnished
What stands out
- Separate entrance
- Central air
The homeLower Level, Apartment, 2,500–3,000 sq ft
- Type: Lower Level
- Style: Apartment
- Living space: 2,500–3,000 sq ft
- Basement: Separate entrance
InsideIn-suite laundry, Carpet free, Rooms above ground 4
- Laundry: In-suite laundry
- Features: Carpet free
- Rooms above ground: 4
- Bedrooms: 2
- Bathrooms: 1
- Kitchens: 1
Outside and lotBrick, Shingles, Poured concrete
Outside
- Exterior: Brick
- Roof: Shingles
- Foundation: Poured concrete
- Size: 58.37 × 108.37 ft
Parking1 Parking
- Spaces: 1 Parking
Heating, water and powerForced air, gas, Central air, Municipal water
- Heating: Forced air, gas
- Cooling: Central air
- Water: Municipal water
- Sewer: Municipal sewer
Rent and termsRent $2,200 a month, Basement, Unfurnished
- Rent: $2,200 a month
- Space for rent: Basement
- Furnished: Unfurnished
- Lease: 12 months
- Paid: Monthly
- Rent includes: Parking
- Credit check: Required
- Employment letter: Required
- Rental application: Required
- References: Required
Listing detailsW12135017, Rented, May 8, 2025
- MLS® number: W12135017
- Status: Rented
- Listed on: May 8, 2025
- Days on market: 49
- Updated: Jun 26, 2025
- Possession: 2025-06-01 / 30-59 days
- Occupied by: Owner
- Listing brokerage: ROYAL LEPAGE CERTIFIED REALTY
About this home
248 Laurentian Avenue, Mississauga (Hurontario), ON L4Z 2S4
Carpet Free
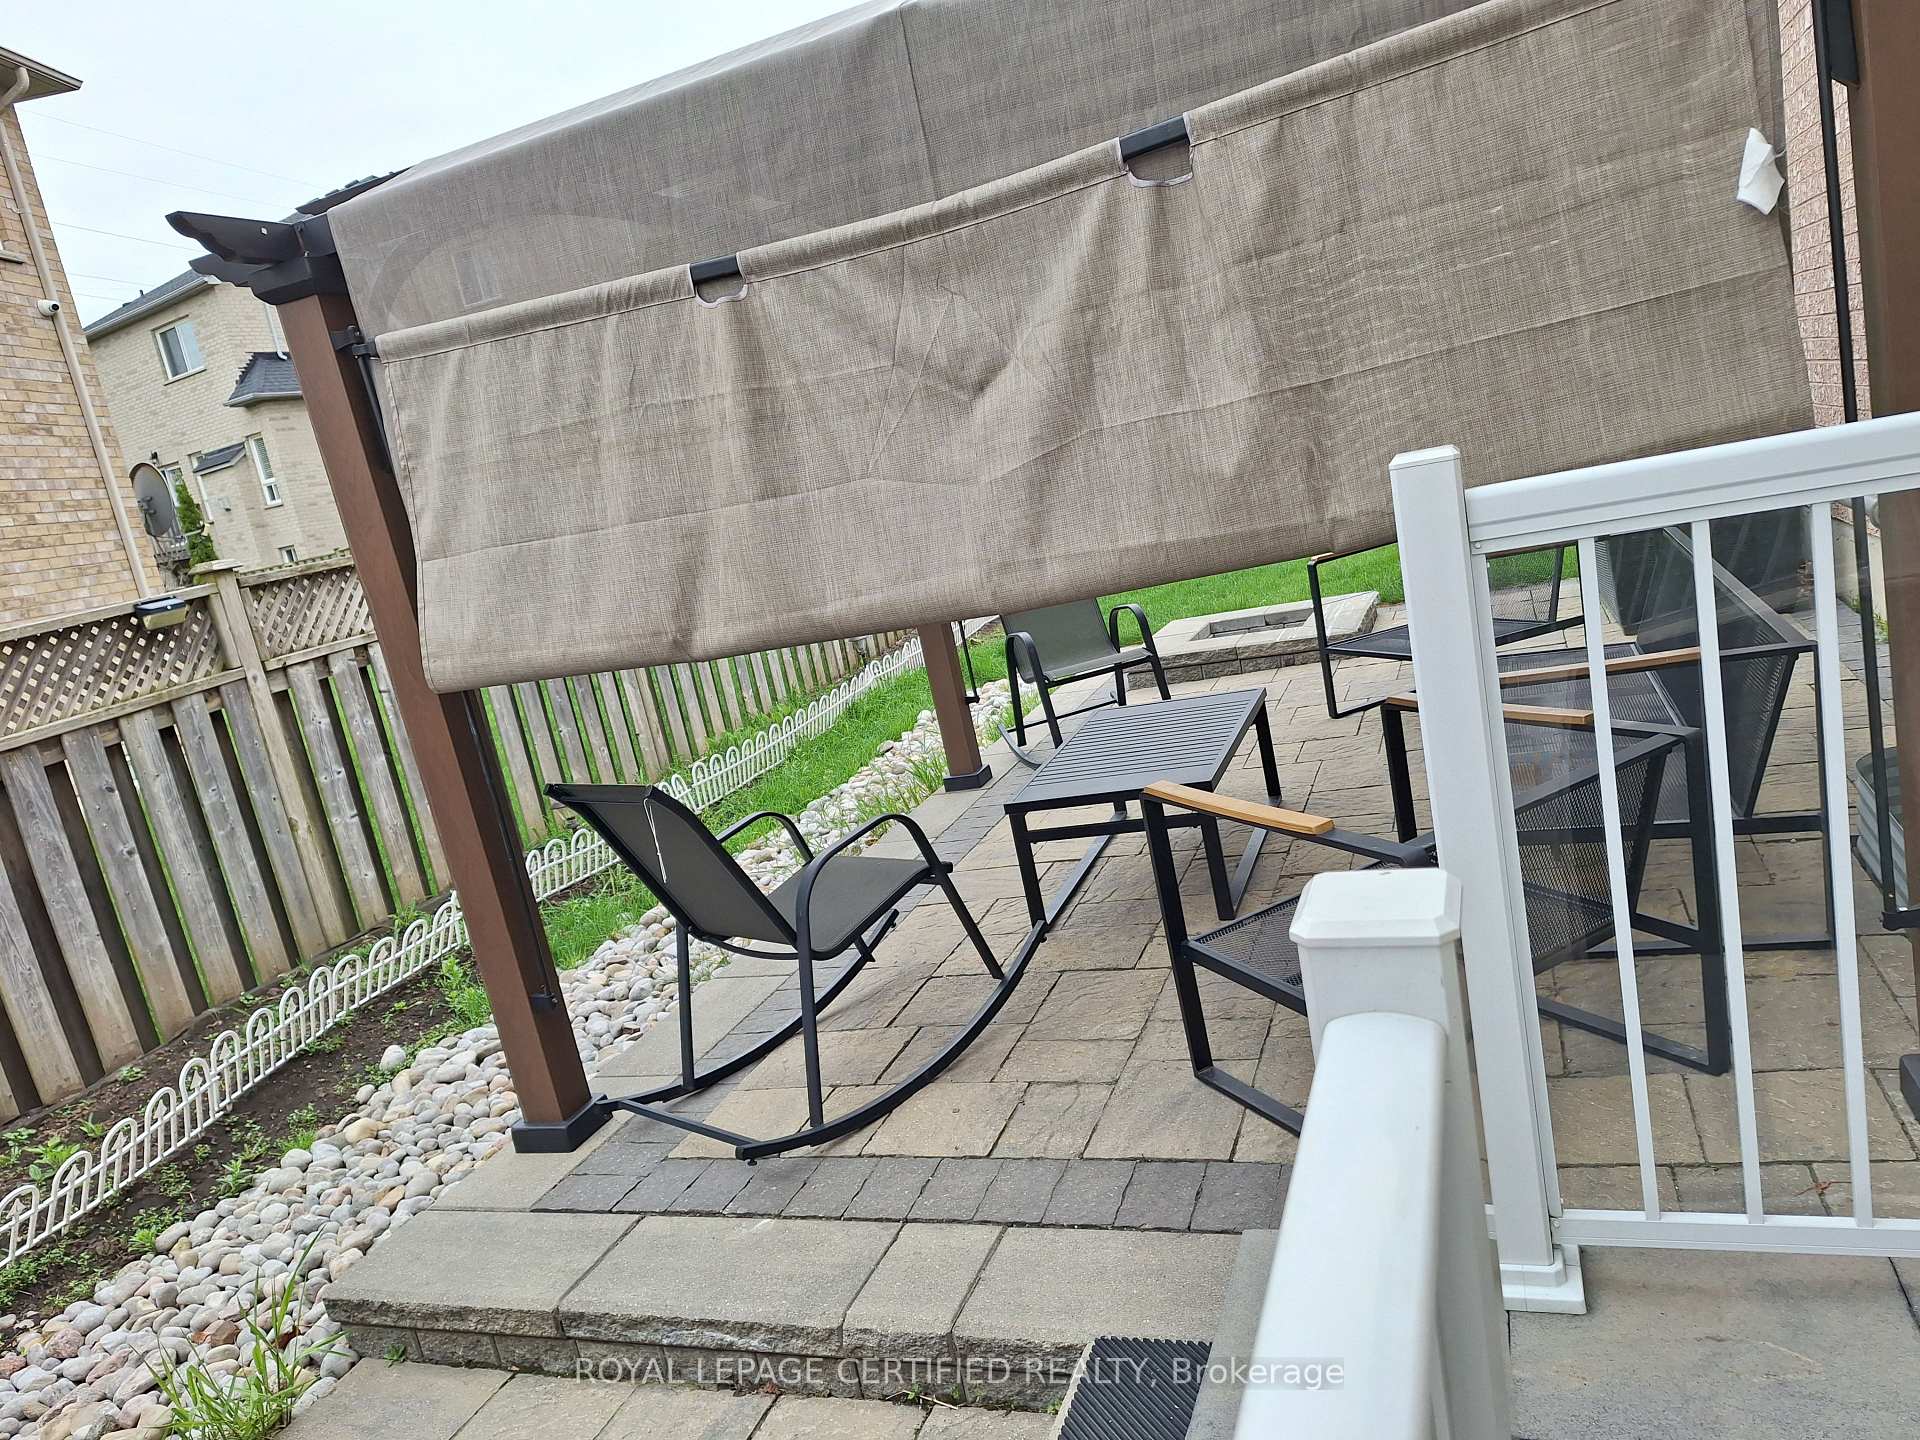
NEAT AND CLEAN TWO BEDROOMS LEGAL BASEMENT APARTMENT FOR LEASE. AN IDEAL LOCATION. CLOSE TO PUBLIC TRANSIT, SCHOOLS, HWYS, SHOPPING AND ALL THE AMENITIES. LOOKING FOR AAA TENANTS AND WORKING PROFESSIONALS. NEW IMMIGRANTS AND WORK PERMIT HOLDERS ARE WELCOME. SEPARATE ENSUITE LAUNDRY. TENANT TO PAY 30% OF ALL UTILITIES. ENTERTAIN YOUR FRIENDS BY HAVING A PATIO PARTY. PATIO AND GAZEBO COME WITH THIS PROPERTY FOR YOU TO ENJOY SUMMERS.
Read more
Ask about this home
A HOMEH agent will answer your questions about this home.
Ask a question
Around this home
Eglinton/Central Pkwy
Errands
Parks
Schools
Daily convenience, out of 100, from the distances below
ParkHuron Heights Park · 9 within 1 km4 min walk230 m
GroceryOceans11 min walk693 m
SchoolSt Pio of Pietrelcina Elementary School3 min walk170 m
PharmacyMarketplace Pharmacy12 min walk756 m
Cafés & foodPho 99 Restaurant · 15 within 1 km11 min walk697 m
Gym & rec centreLA Fitness14 min walk865 m
LibraryFrank McKechnie Library23 min walk1.4 km
WalkDriveStraight-line distance, open map data
Grocery0.7 km
Park0.2 km
Coffee0.8 km
Dining0.7 km
Gym0.9 km
Schools nearby
School rating, out of 10.
St Pio of Pietrelcina Elementary Schoolelementary · Private · 0.2 km
6.9/10Good
Spark Asher Academyelementary · Private · 0.7 km
—
St. Charles Garnier Schoolelementary · Private · 0.8 km
7.7/10Good
Contact agent
Helpful calculators
Rent vs buy
Affordability
Mortgage
Down payment
Stress test
CMHC insurance
Your HOMEH agent

KimHOMEH agent · Mississauga
"I would see it this week."
Ask Kim