

30 Oakwood Avenue S
30 Oakwood Avenue S
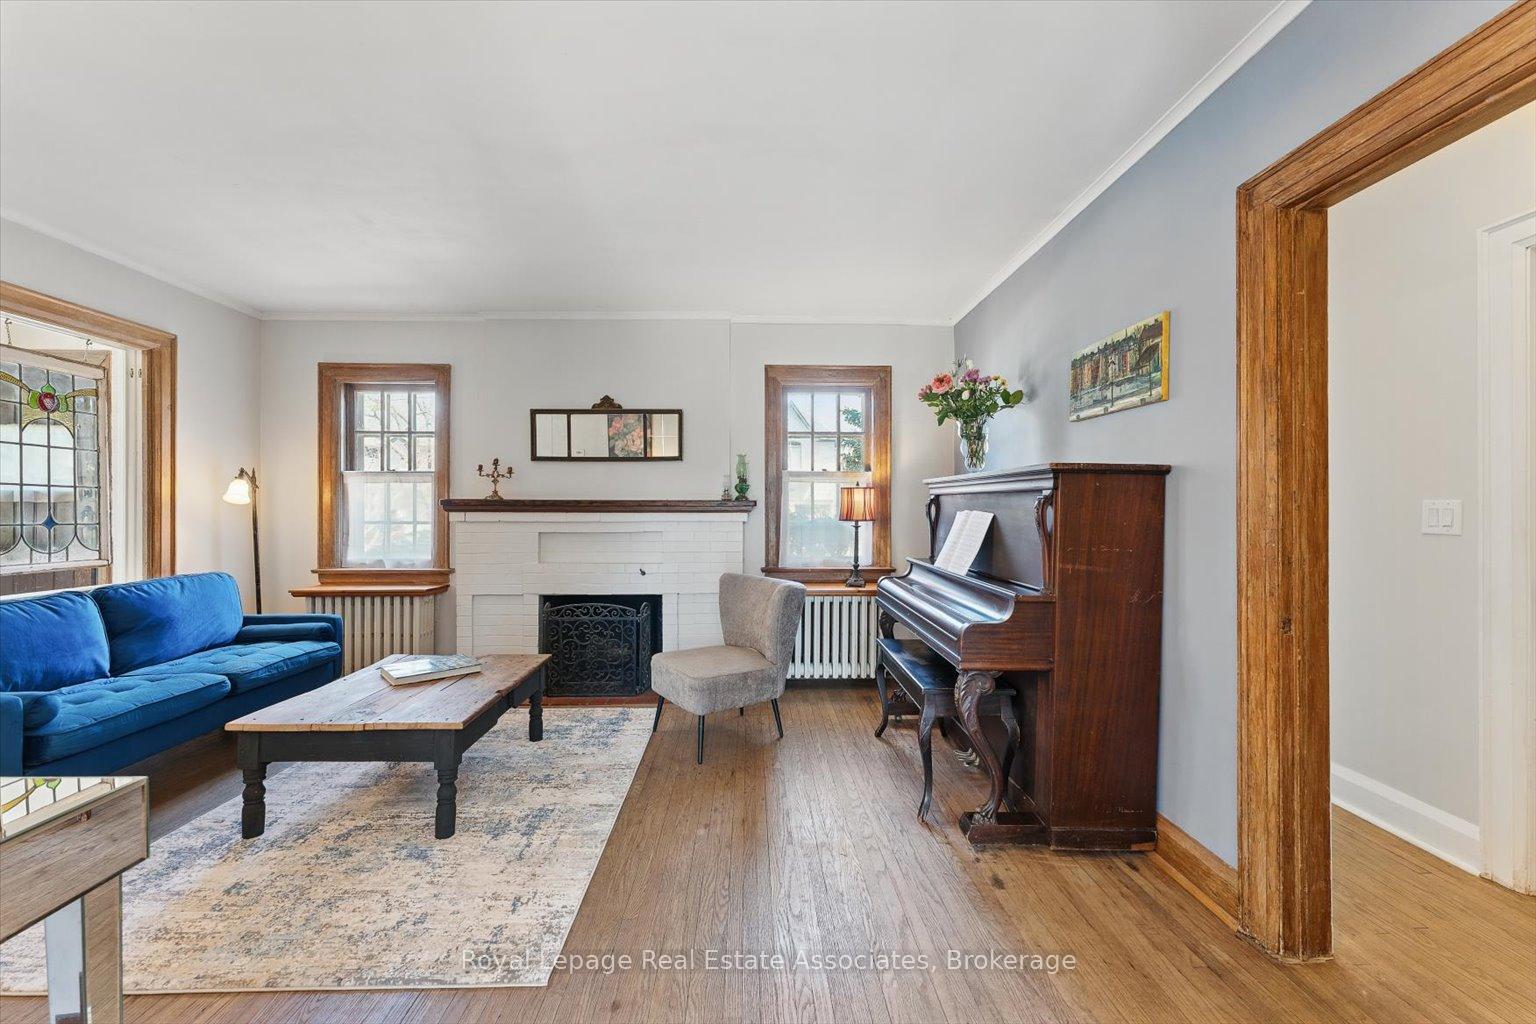 See all 37 photos
Property history
Facts and features
- BasementFinished
- Age of home51–99 years
- Water, sewerMunicipal
- Lot shapeRectangular
- Hardwood floors
- Fireplace
- Central air
The homeDetached, 2-storey, Age 51–99 years
- Type: Detached
- Style: 2-storey
- Age: 51–99 years
- Living space: 1,500–2,000 sq ft
- Basement: Finished
InsideFireplace Yes, family room, living room, natural gas, wood, Hardwood, Lower level
- Fireplace: Yes, family room, living room, natural gas, wood
- Flooring: Hardwood
- Laundry: Lower level
- Features: Floor drain, water heater
- Security: Carbon monoxide detectors, smoke detector
- Rooms above ground: 7
- Rooms in the basement: 1
- Bedrooms: 4
- Bathrooms: 2
- Kitchens: 1
Outside and lotBrick, hardboard, Asphalt shingle, Concrete block
- Exterior: Brick, hardboard
- Roof: Asphalt shingle
- Foundation: Concrete block
- Features: Deck, landscaped, patio, privacy, porch
- Other structures: Garden shed, storage
- Accessibility: Accessible public transit nearby, hard/low nap floors
- Size: 50 × 140 ft
- Shape: Rectangular
- Zoning: R1
Parking3 Parking, Private
- Spaces: 3 Parking
- Driveway: Private
Heating, water and powerForced air, gas, Central air, Municipal water
- Heating: Forced air, gas
- Cooling: Central air
- Water: Municipal water
- Sewer: Municipal sewer
- Natural gas: Yes
- Hydro: Yes
- Cable: Yes
- Telephone: Yes
Costs and taxesTaxes $8,548 a year, HST included in the price, Hot water heater $26.00 + hst/month
- Taxes, 2024: $8,548 a year
- HST: HST included in the price
- Rental items: Hot water heater $26.00 + hst/month
Included in the saleFridge, stove, d/w, washer/dryer, breakfast bar, all elfs except pendant light in 2nd floor washroom, radiator covers, Main floor curtains, electric fireplace in upstairs den, book/vinyl shelf in main floor den/bedroom, 2nd floor washroom pendant light
- Included: Fridge, stove, d/w, washer/dryer, breakfast bar, all elfs except pendant light in 2nd floor washroom, radiator covers
- Not included: Main floor curtains, electric fireplace in upstairs den, book/vinyl shelf in main floor den/bedroom, 2nd floor washroom pendant light
NearbyFenced yard, hospital, lake access, park, public transit, school
- Close to: Fenced yard, hospital, lake access, park, public transit, school
Listing detailsW12341587, Sold, Aug 13, 2025
- MLS® number: W12341587
- Status: Sold
- Listed on: Aug 13, 2025
- Days on market: 47
- Updated: Sep 29, 2025
- Possession: 60-89 days
- Occupied by: Owner
- Listing brokerage: Royal Lepage Real Estate Associates
About this home
30 Oakwood Avenue S, Mississauga (Port Credit), ON L5G 3L3
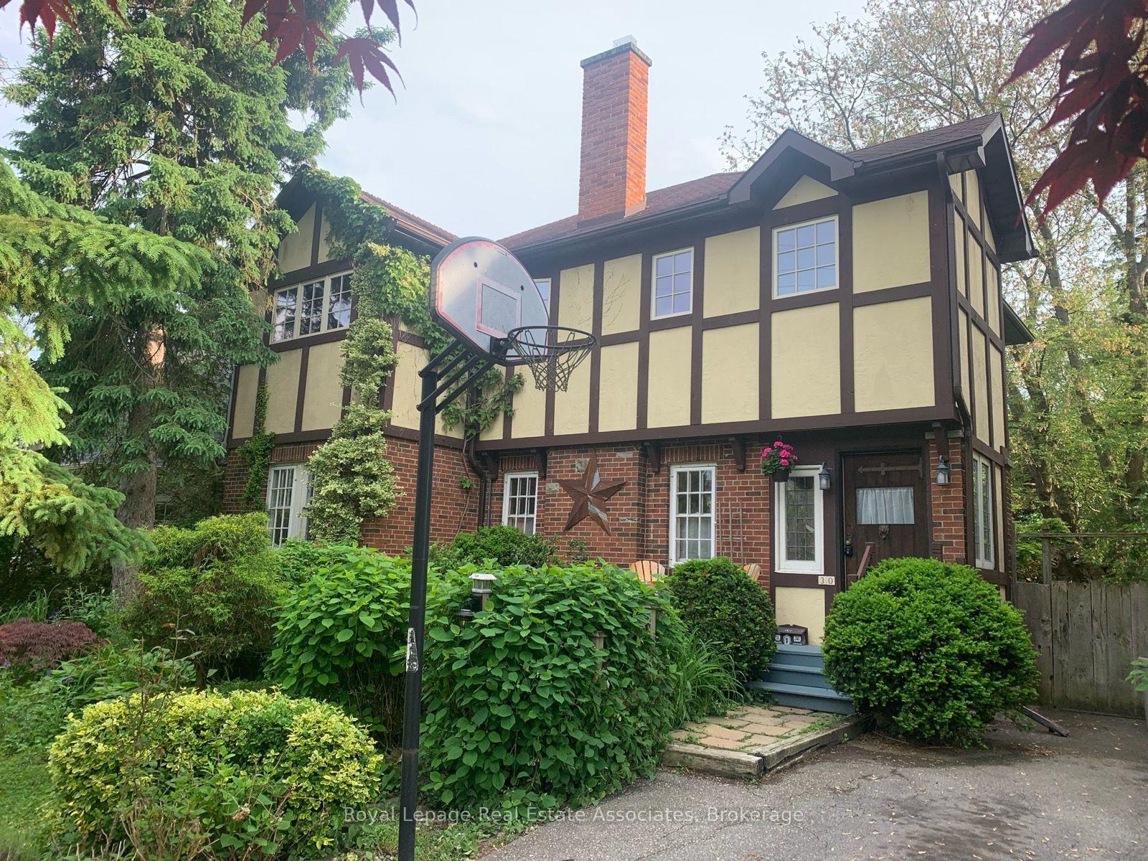
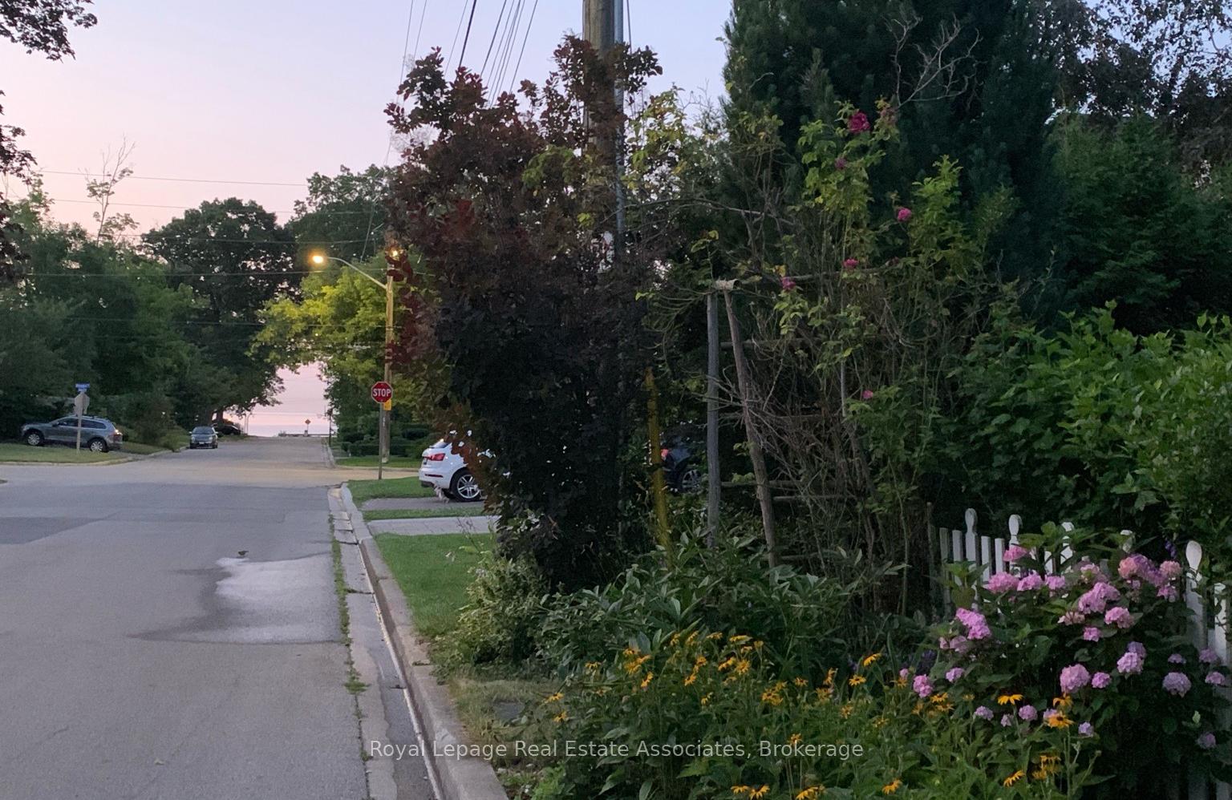
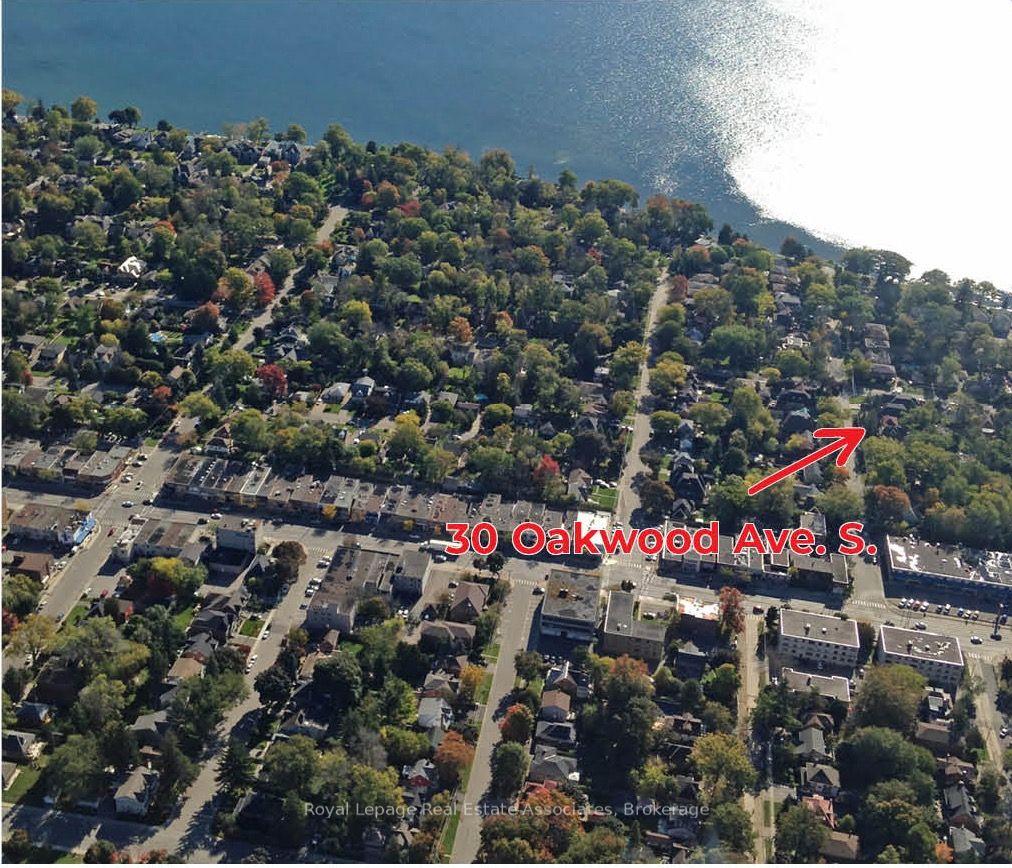
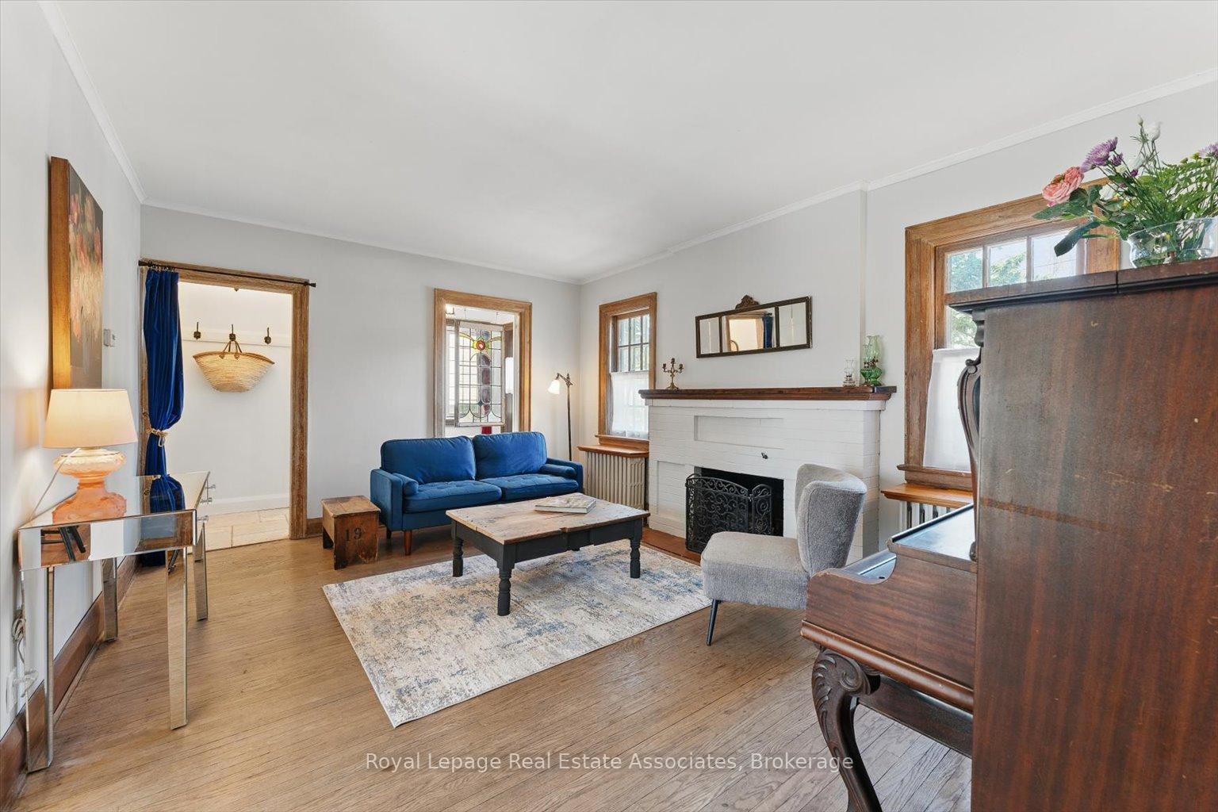
Location, Location, Location! Nestled on a picturesque, tree-lined street in walkable, family-friendly Port Credit, this charming English cottage-style home blends timeless character with modern comfort in one of Mississauga's most sought-after neighbourhoods. Set on a generous 50x140 ft lot with mature trees and an English-style front garden, this home offers almost 2,500 sq ft of living space, 4 spacious bedrooms plus a den, and hardwood floors throughout. A well-designed second-storey addition (2004) adds valuable space for family living, as does the basement family room. Upon entering the home, you'll find a welcoming living room with a wood-burning fireplace, a main-floor bedroom and French doors leading to the large deck. Stepping outside, you'll discover a fully fenced backyard oasis with a fire pit and water feature perfect for entertaining or relaxing. Commuters will love the short walk to the GO Train and upcoming LRT, easy access to the QEW, and the 15-minute drive to the airport. Families will benefit from nearby top-rated public and private schools. Enjoy the unbeatable Port Credit lifestyle, walk two minutes to the bottom of your street to launch your kayak, or see the sun rise over Lake Ontario. Stroll over to vibrant Port Credit Village with its restaurants, shops, and festivals. The Waterfront Trail is just steps away for biking, running, or walking. Whether you move in, renovate, or build, this is a rare opportunity to own in a truly prime location.
Ask about this home
A HOMEH agent will answer your questions about this home.
Around this home
Daily convenience, out of 100, from the distances below
Schools nearby
School rating, out of 10.
Helpful calculators
Your HOMEH agent

"I would see it this week."